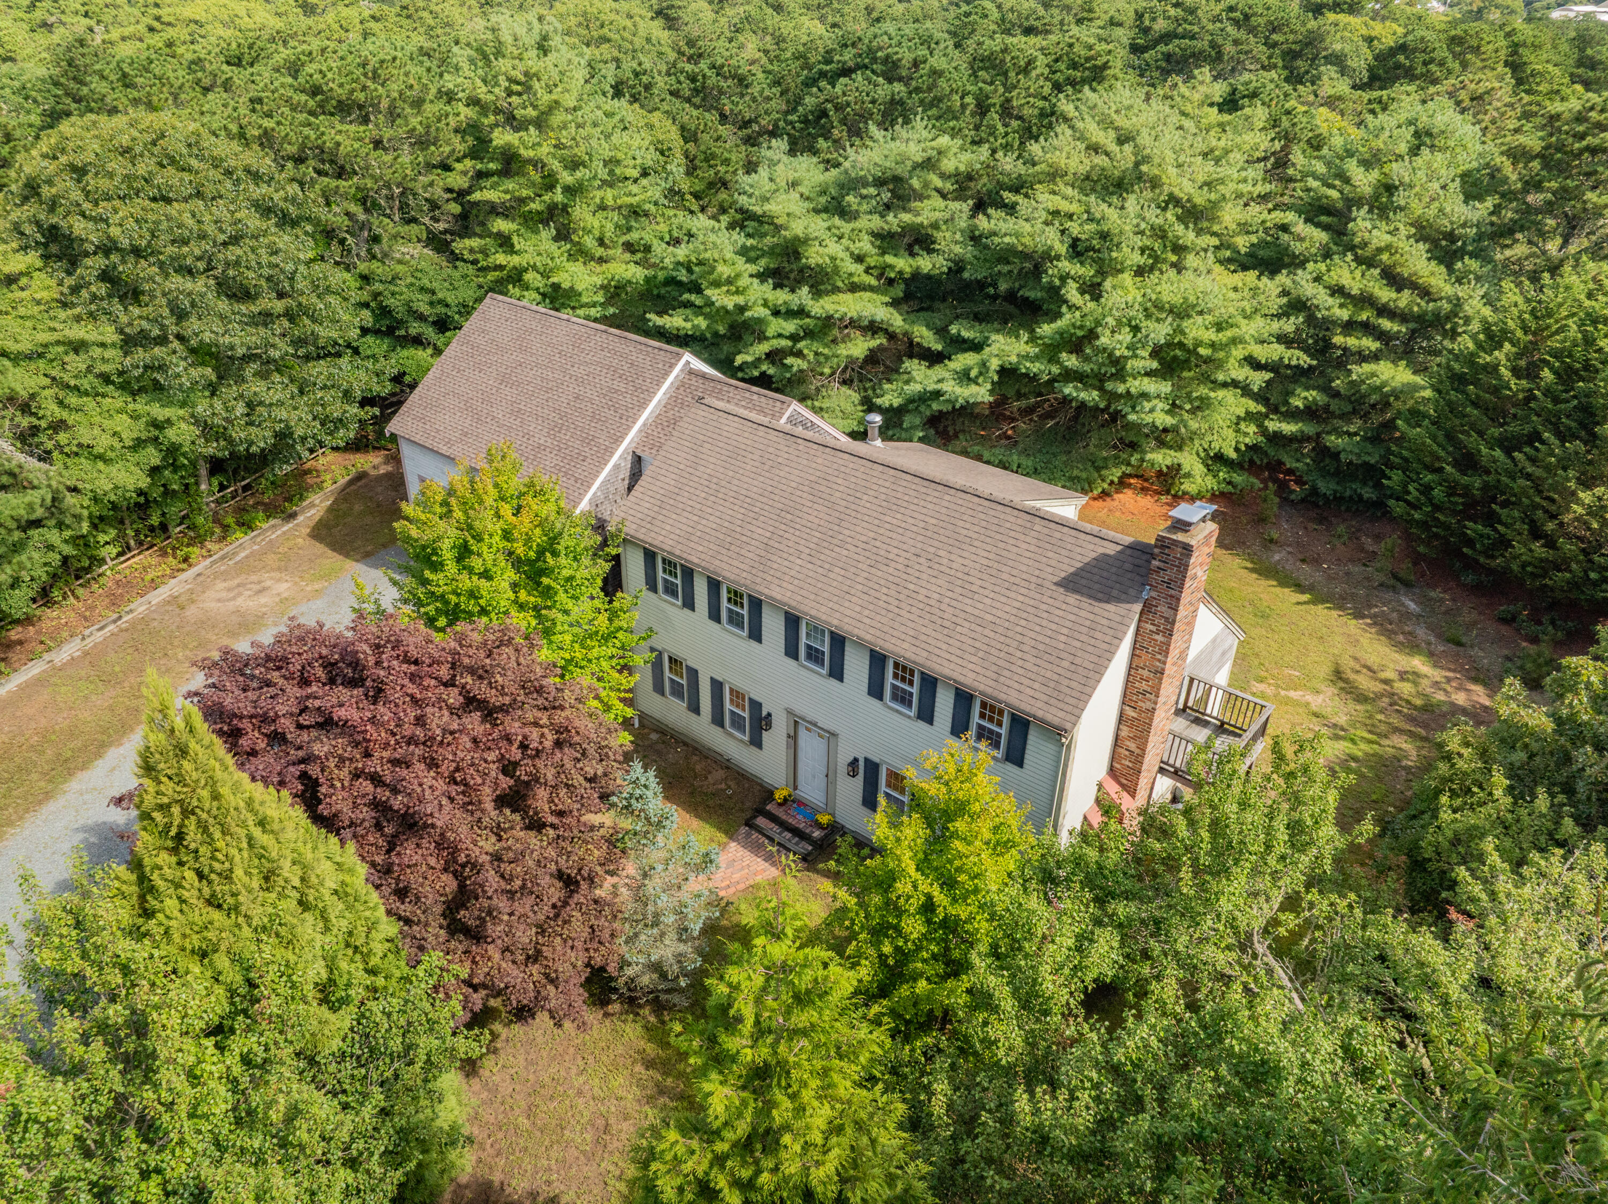

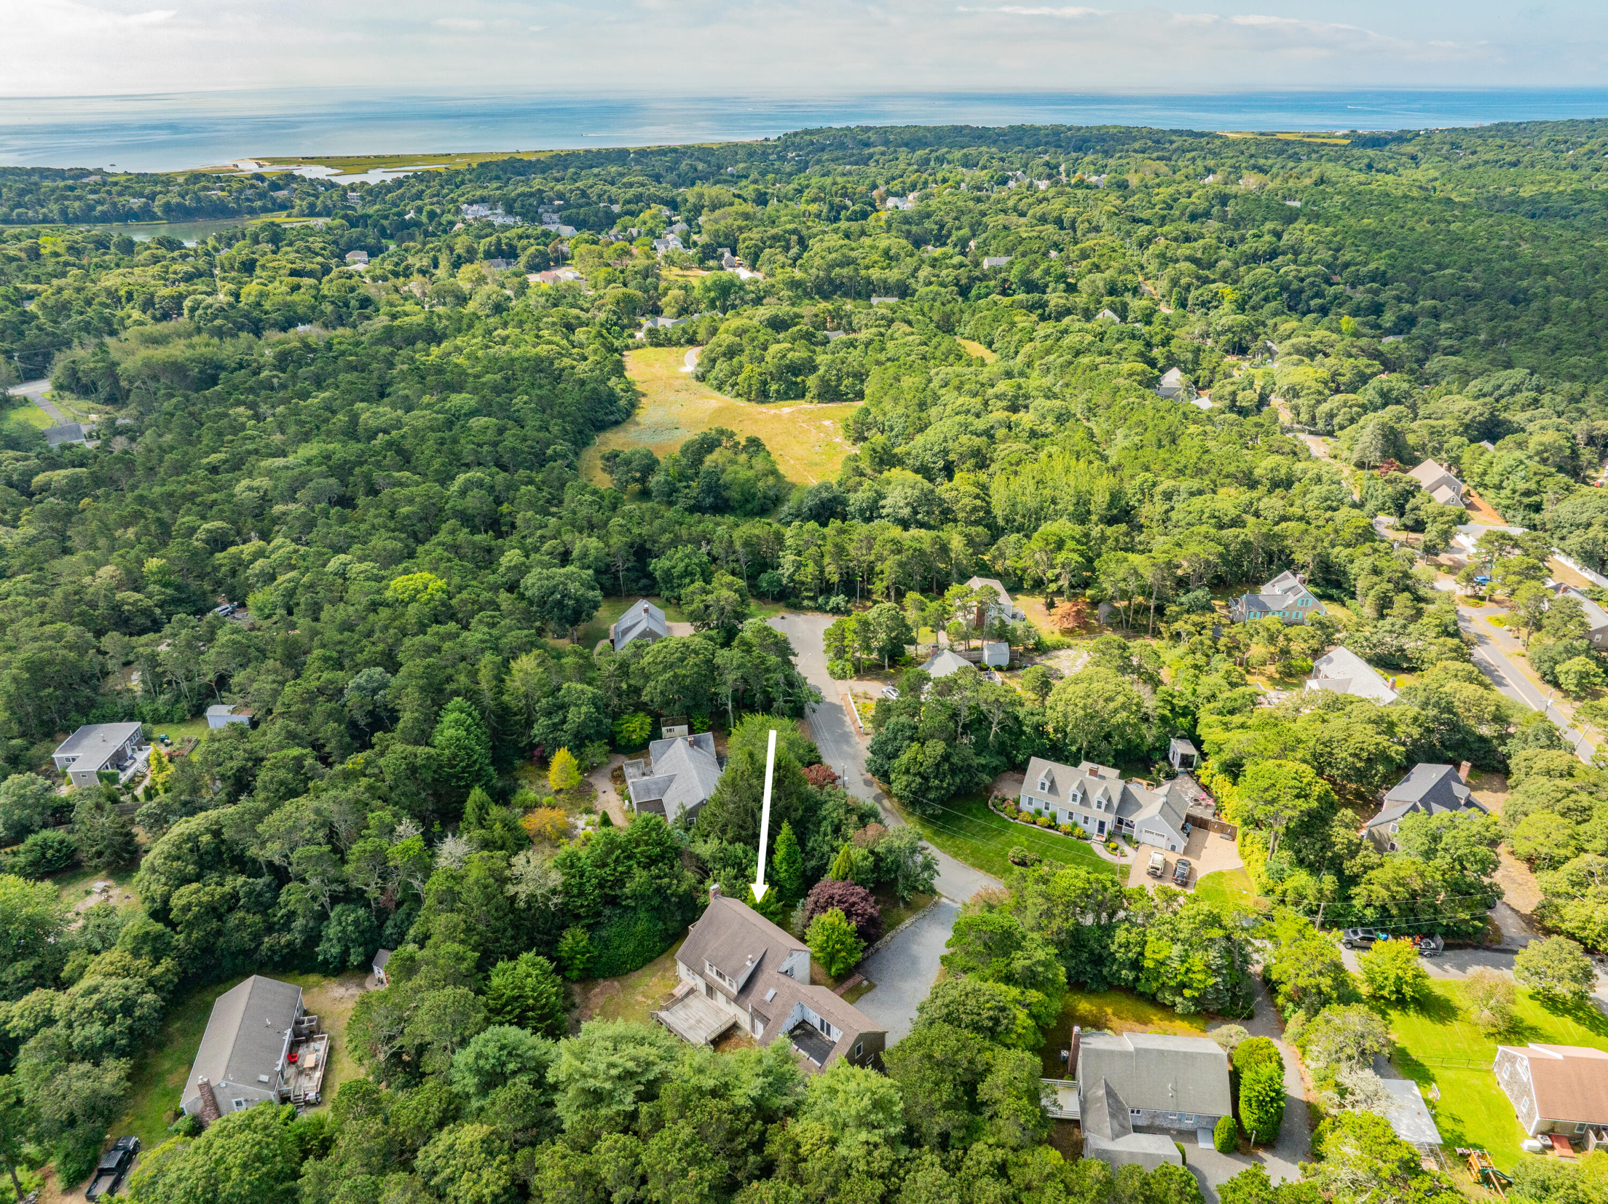
Aerial view of a two-story home with a brick chimney, surrounded by mature trees.
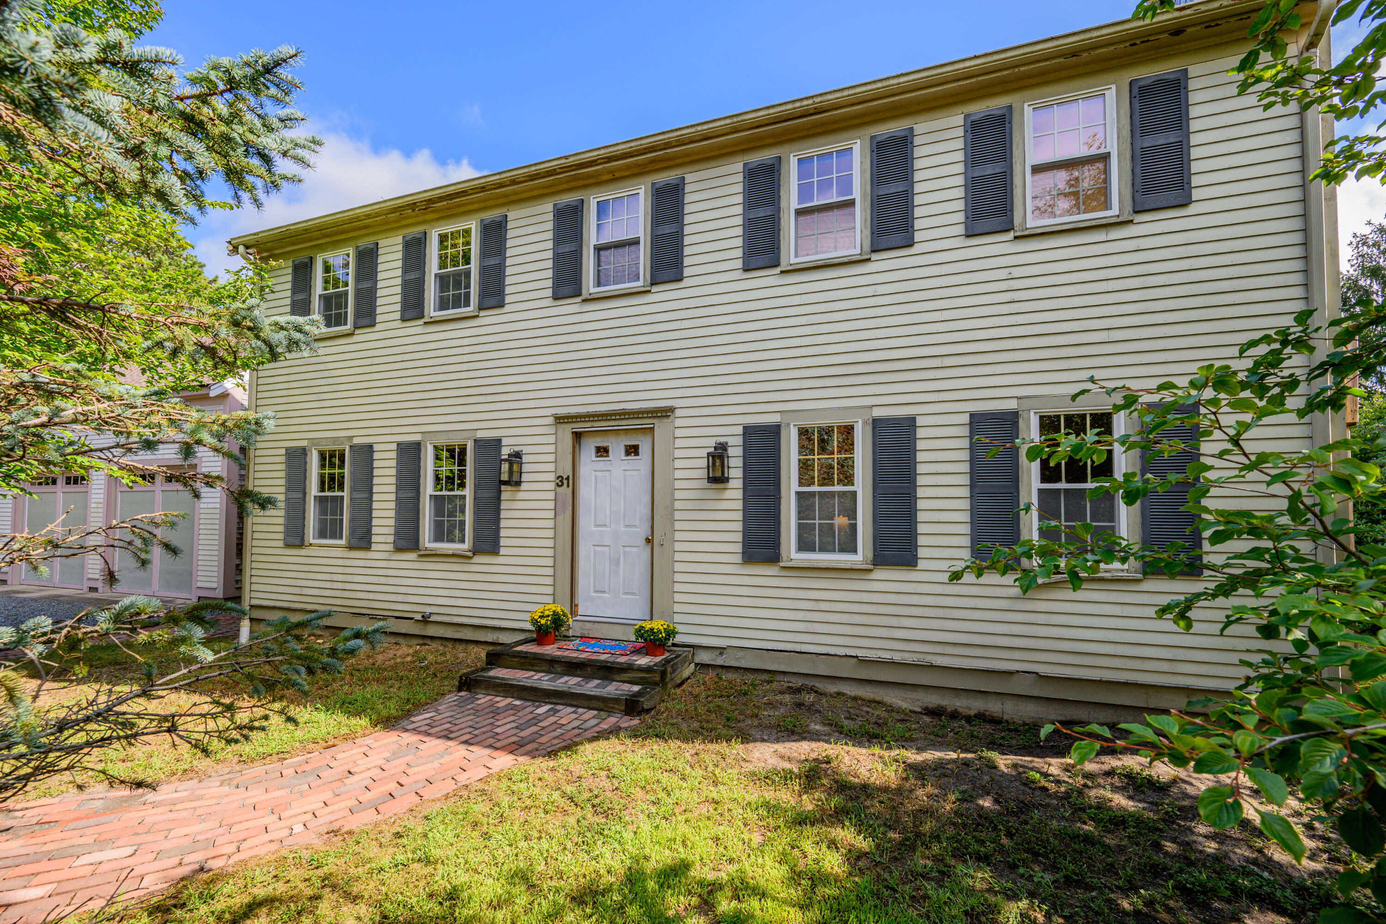
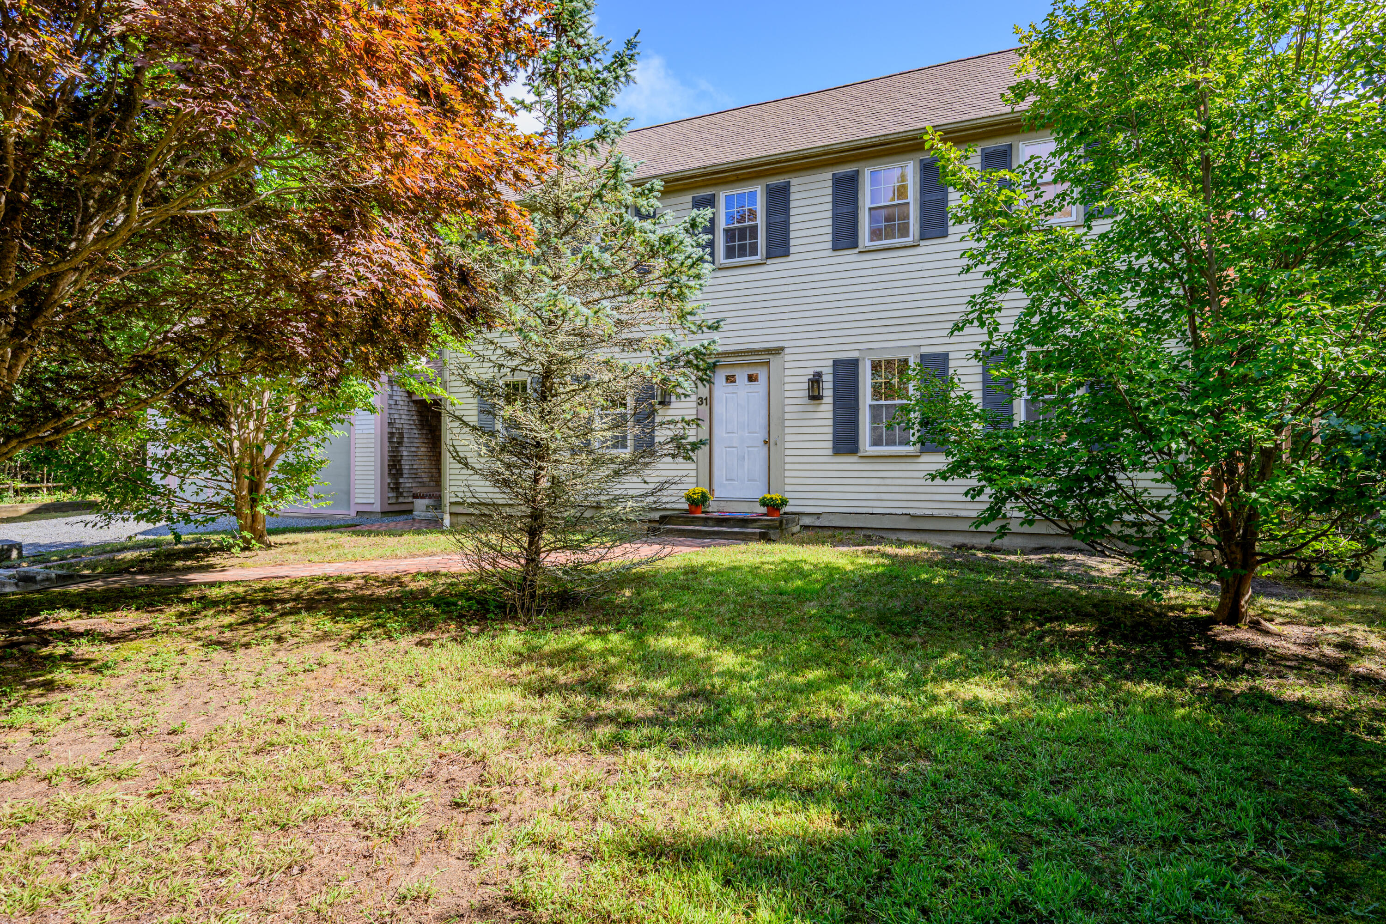
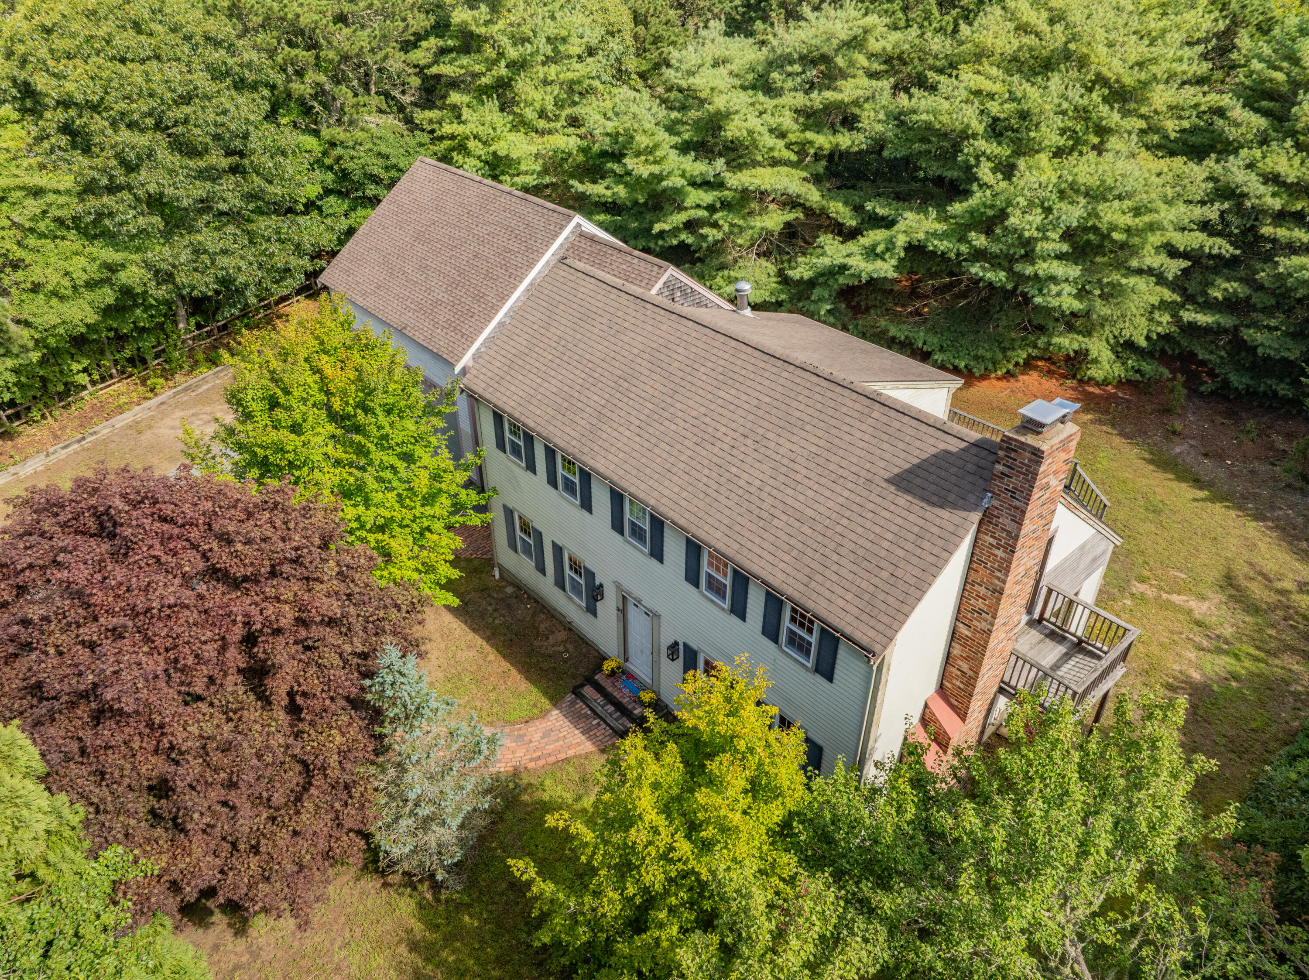
Two-story pale clapboard home with dark shutters, a white entry door, and a brick walkway.
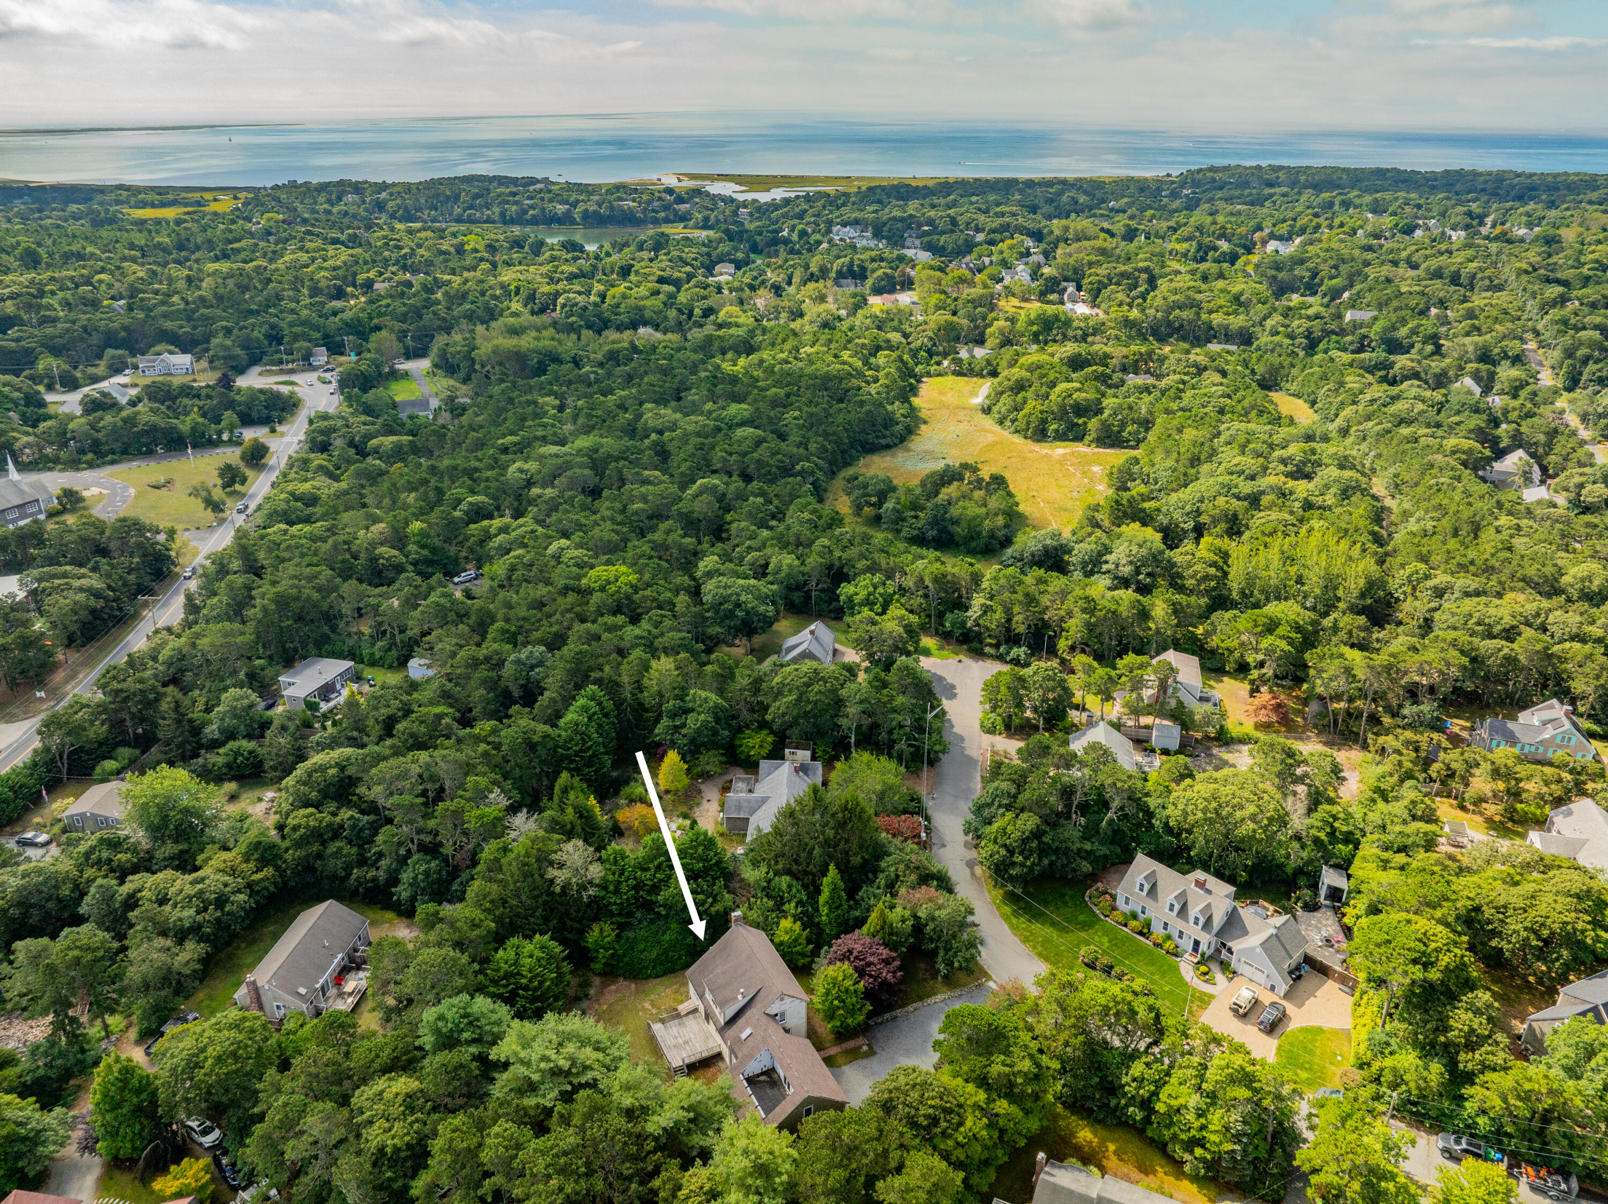
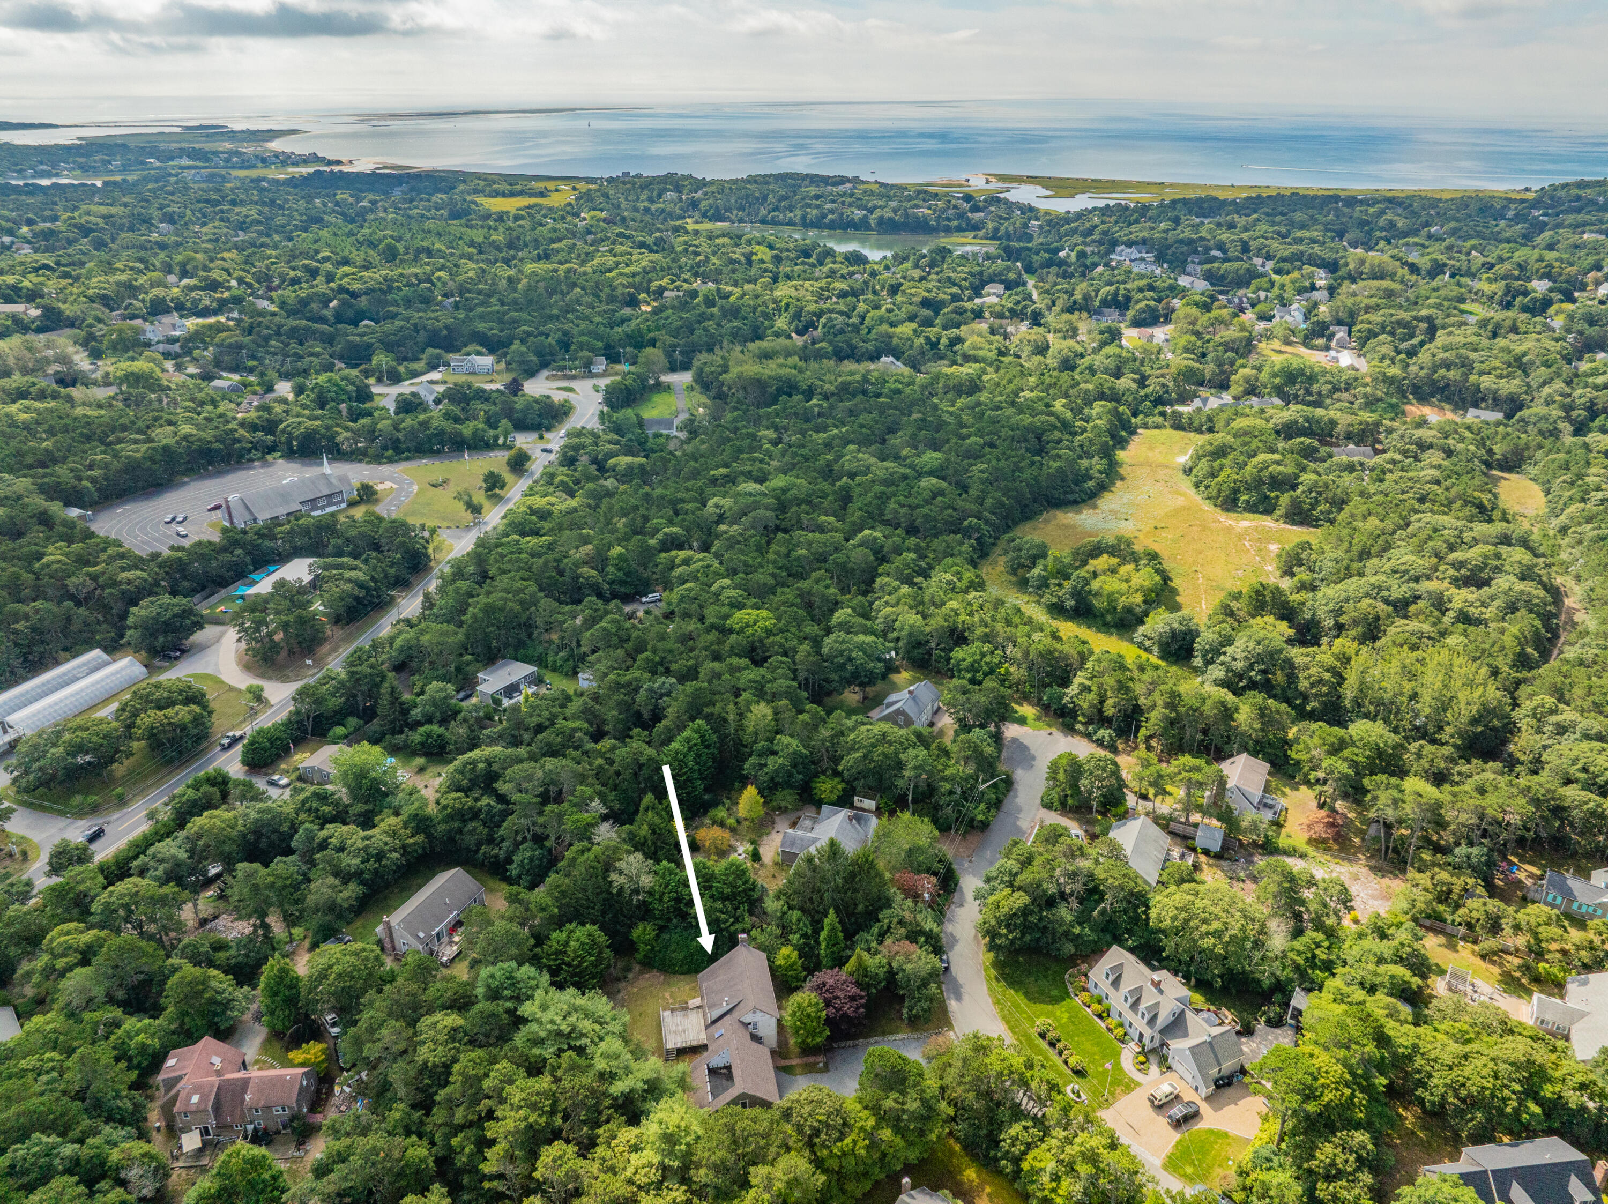
Aerial view of a wooded home and surrounding neighborhood near the water.
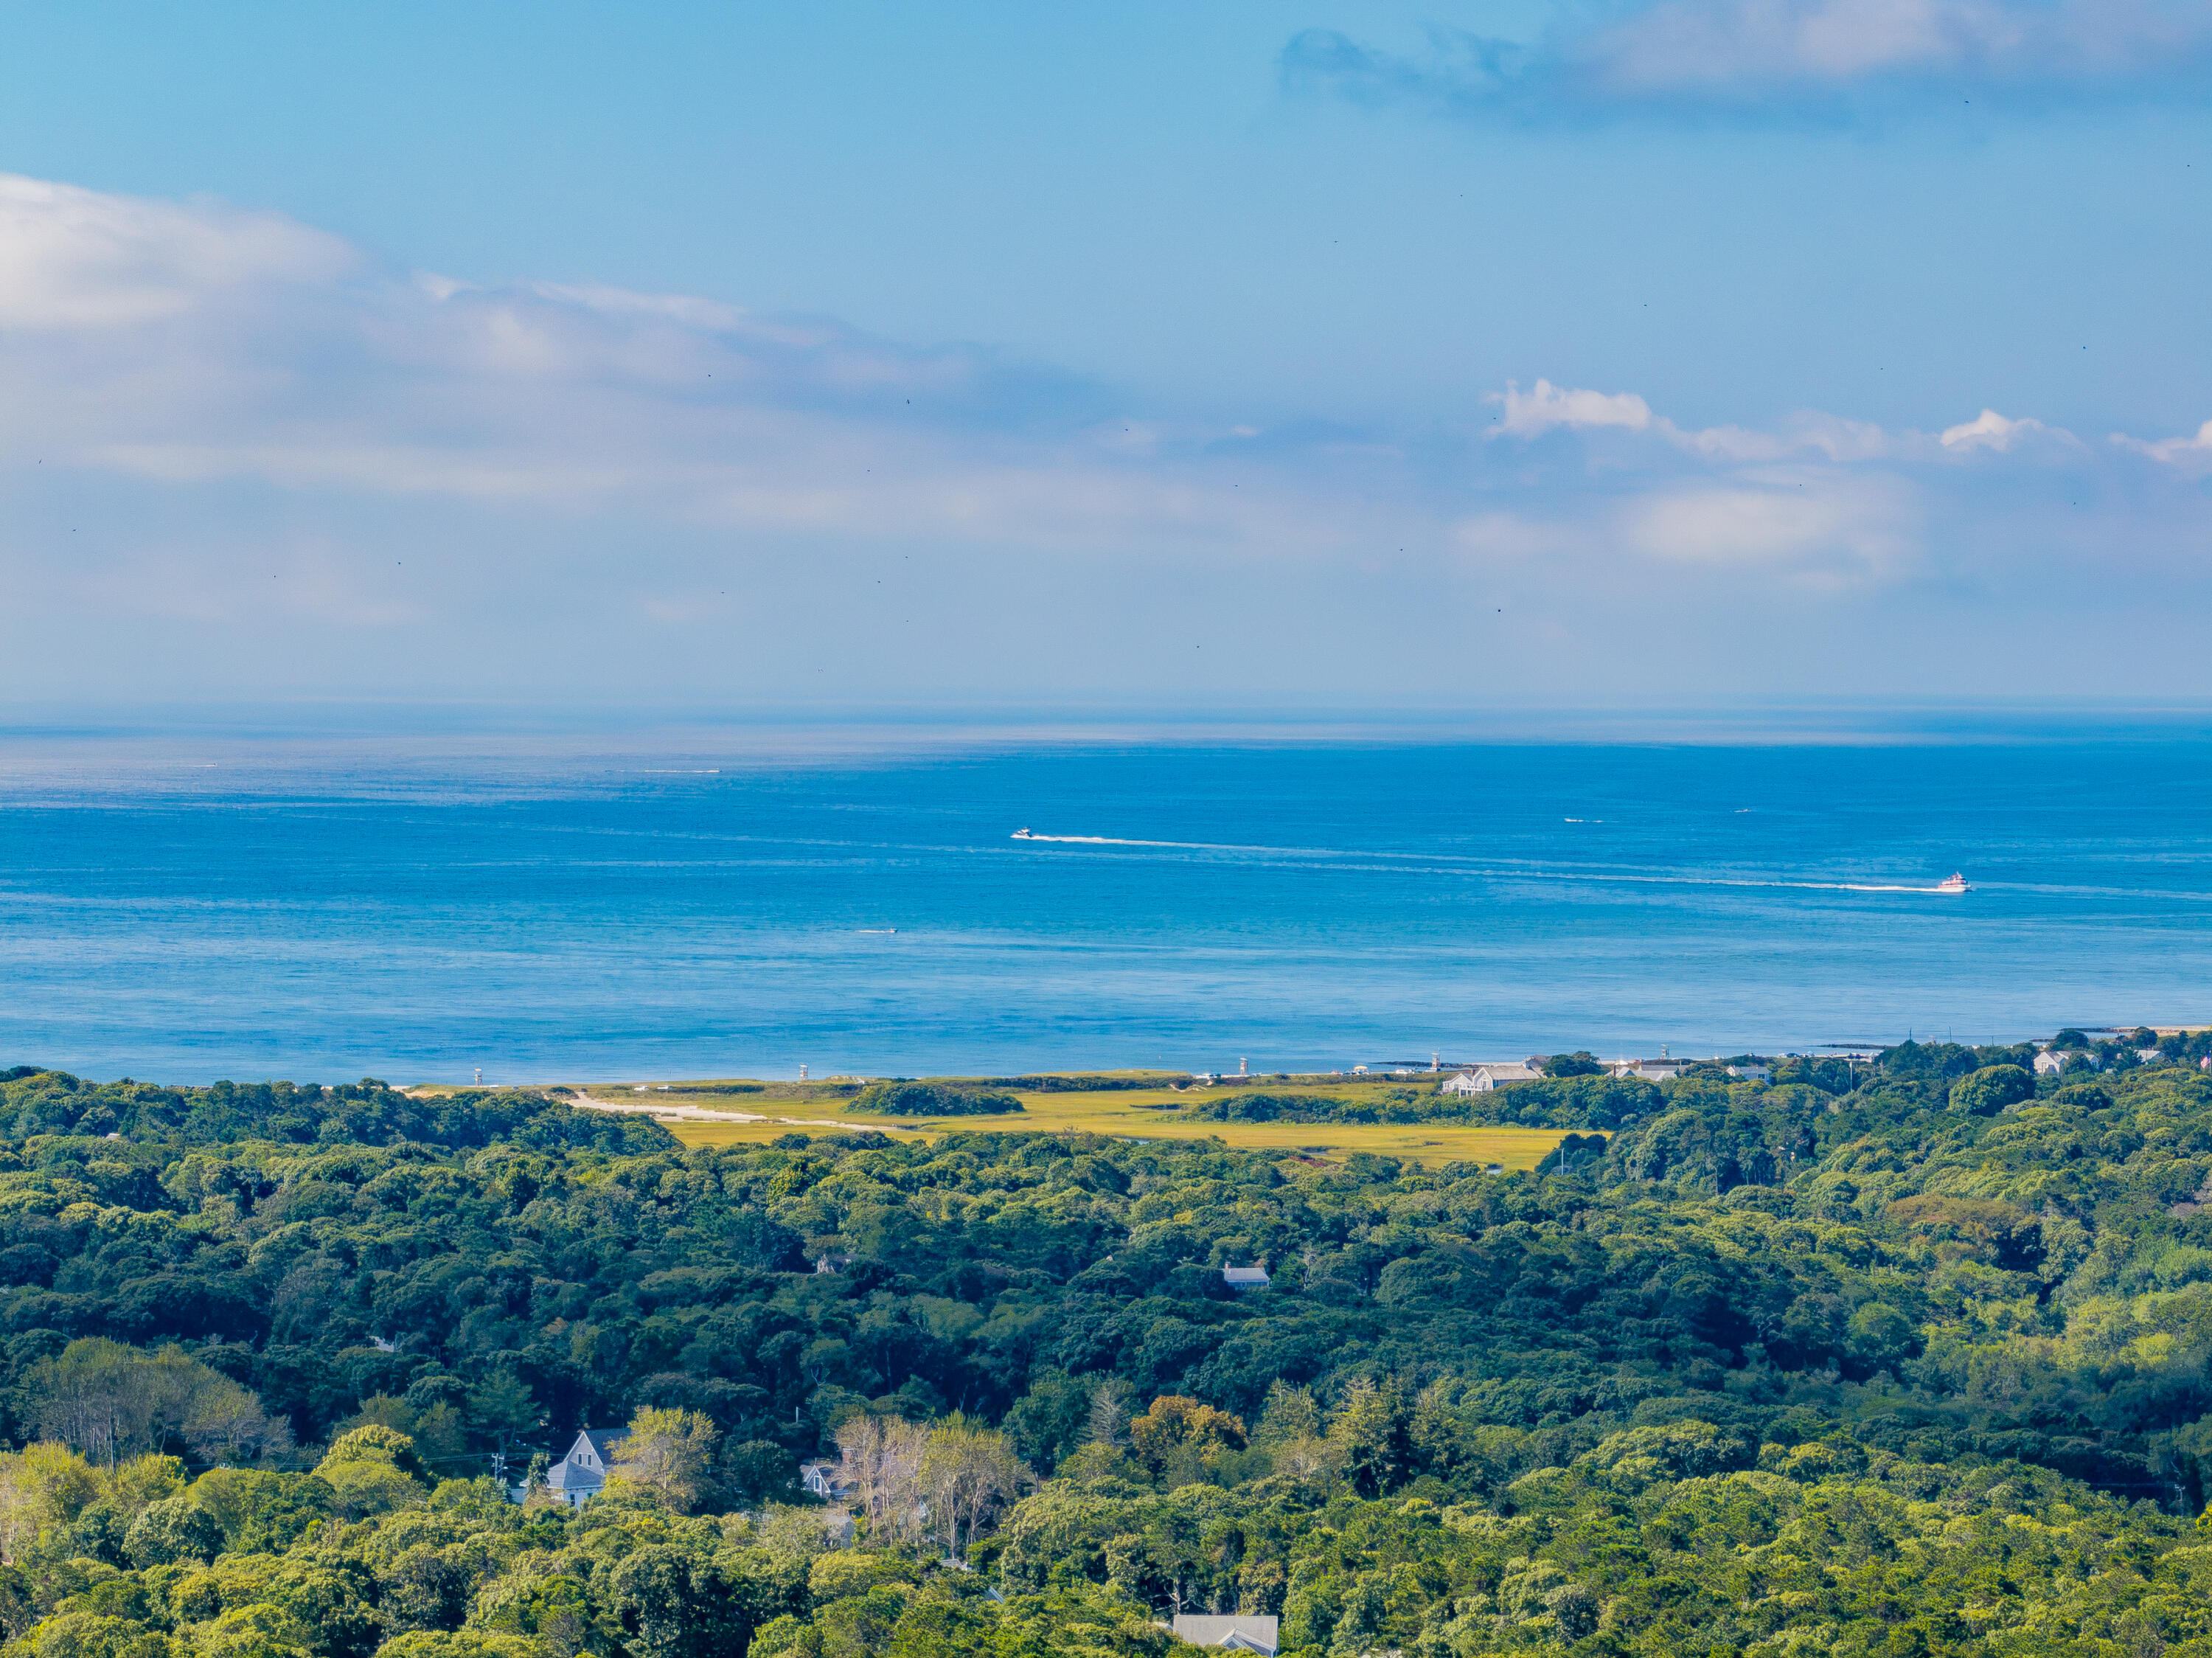
Aerial coastal view over a marsh, shoreline, and blue water with boats.
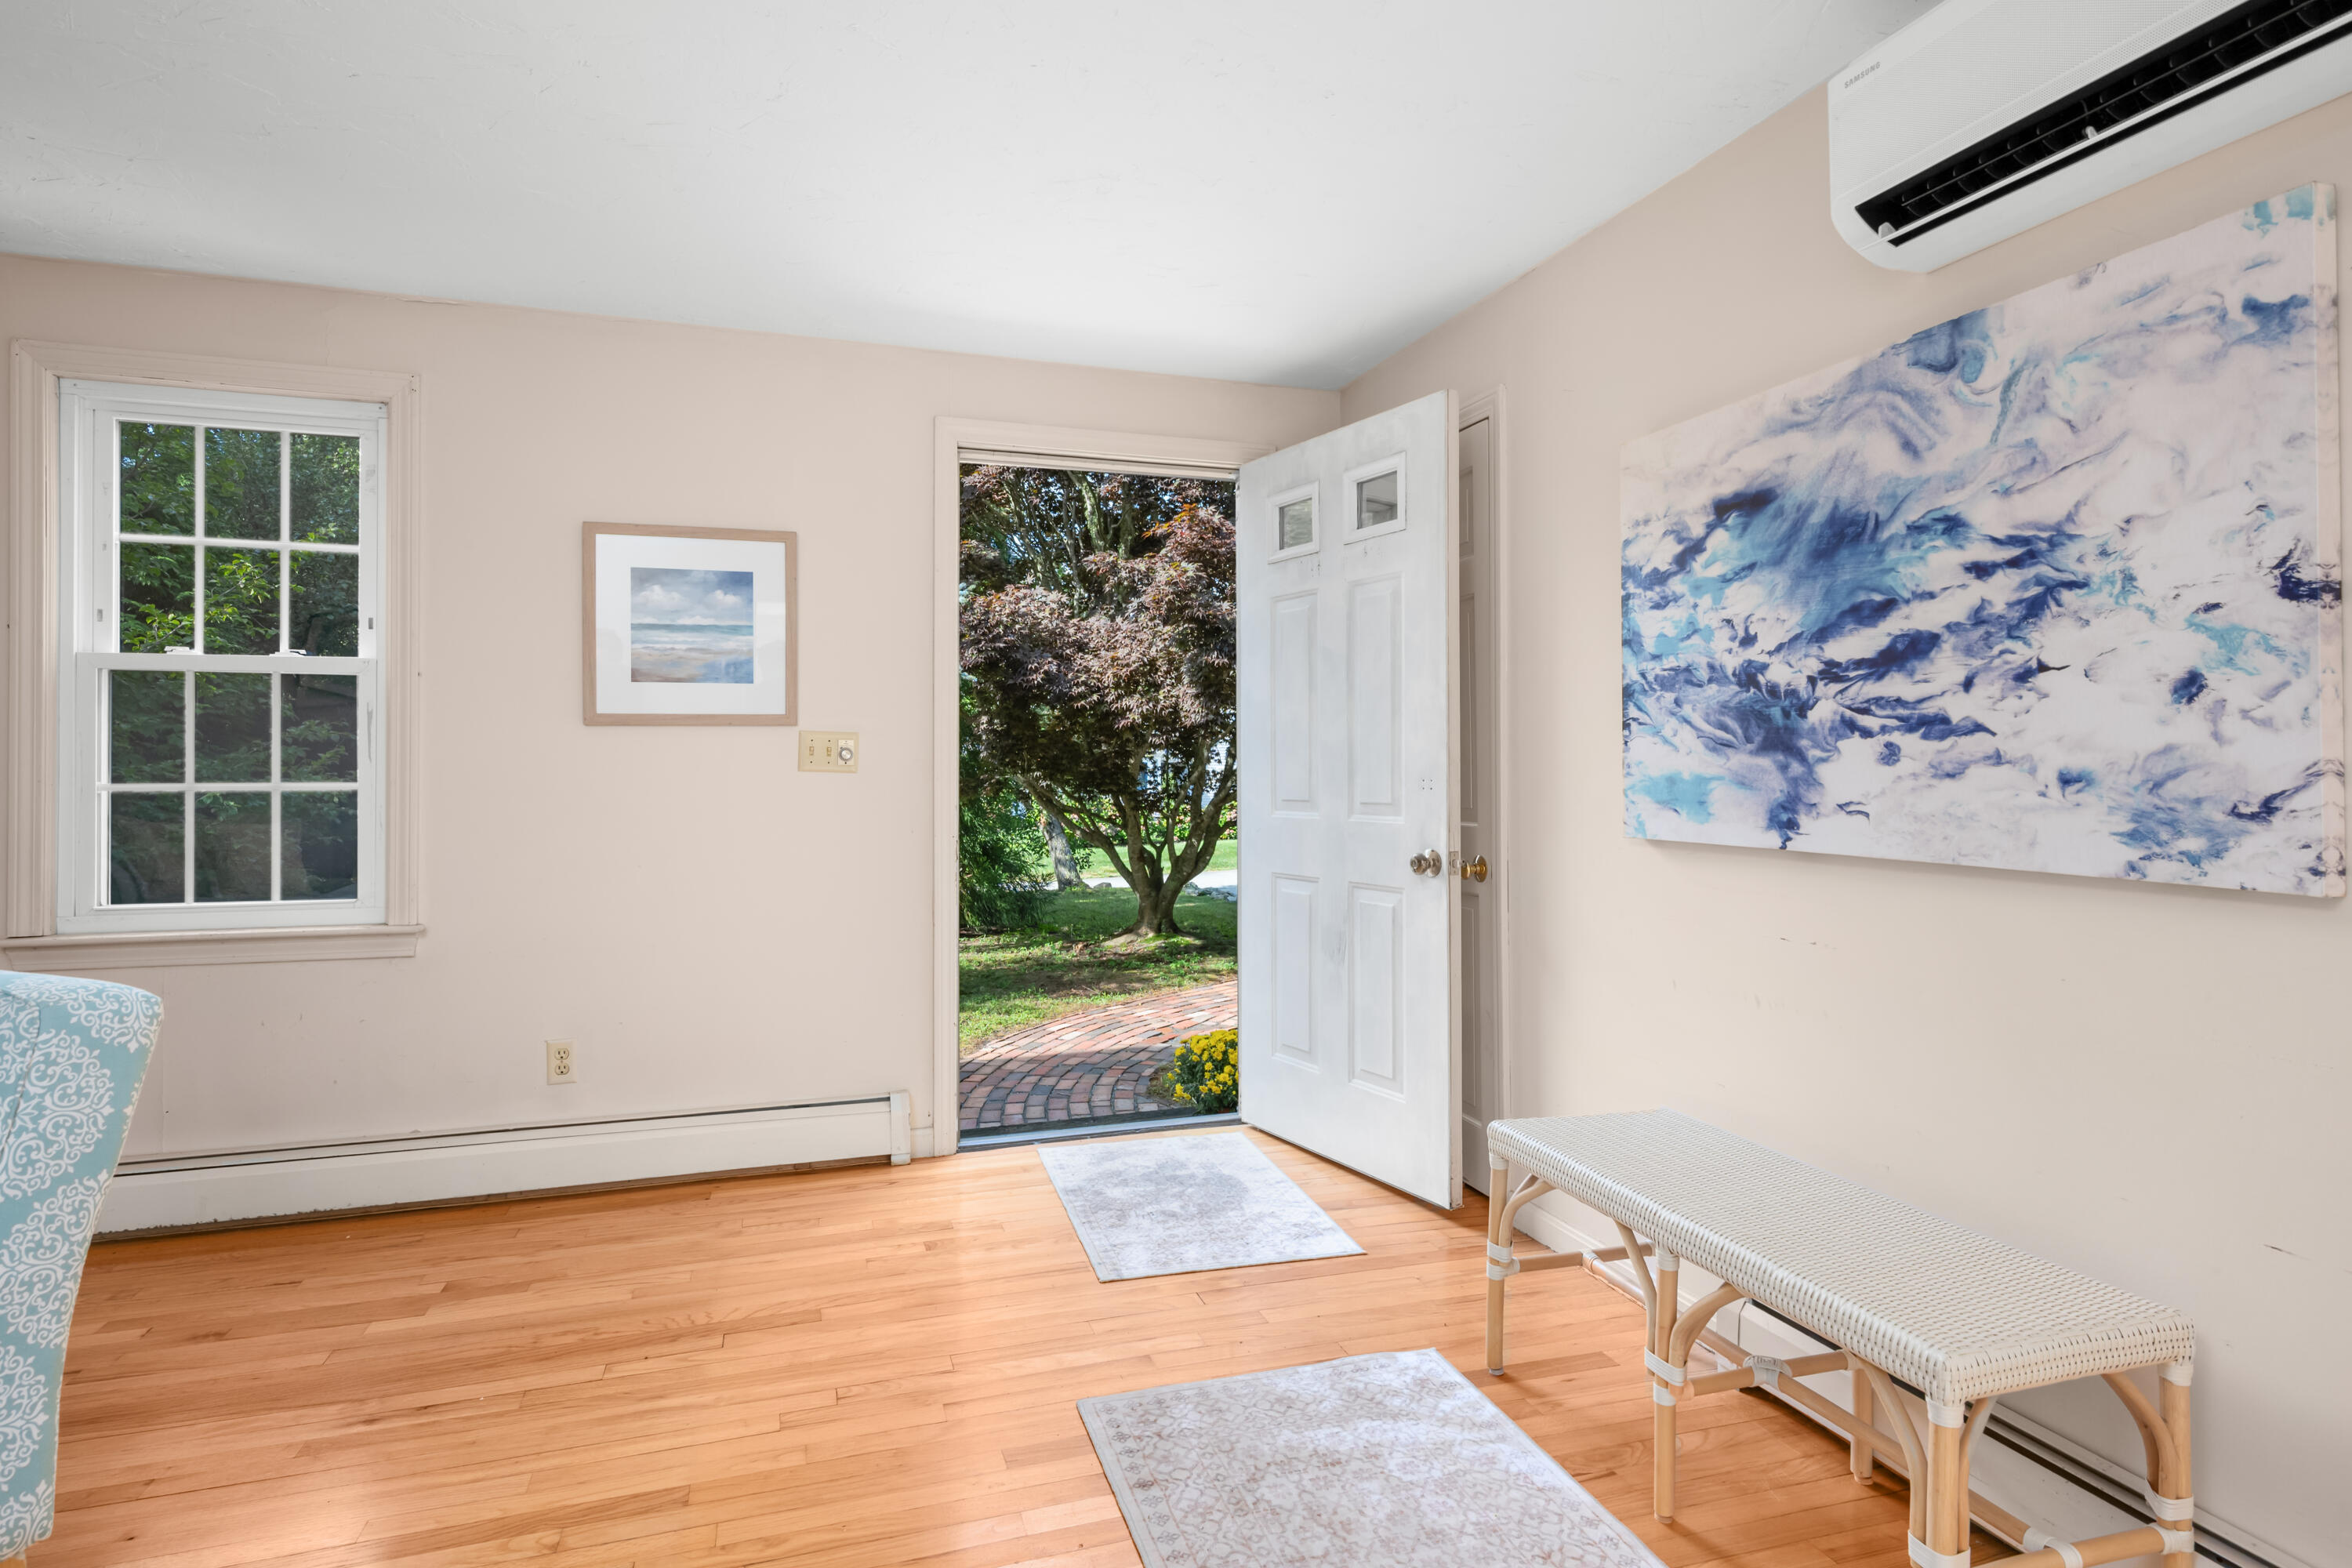
Bright entry room with an open door to a brick garden path and leafy tree.
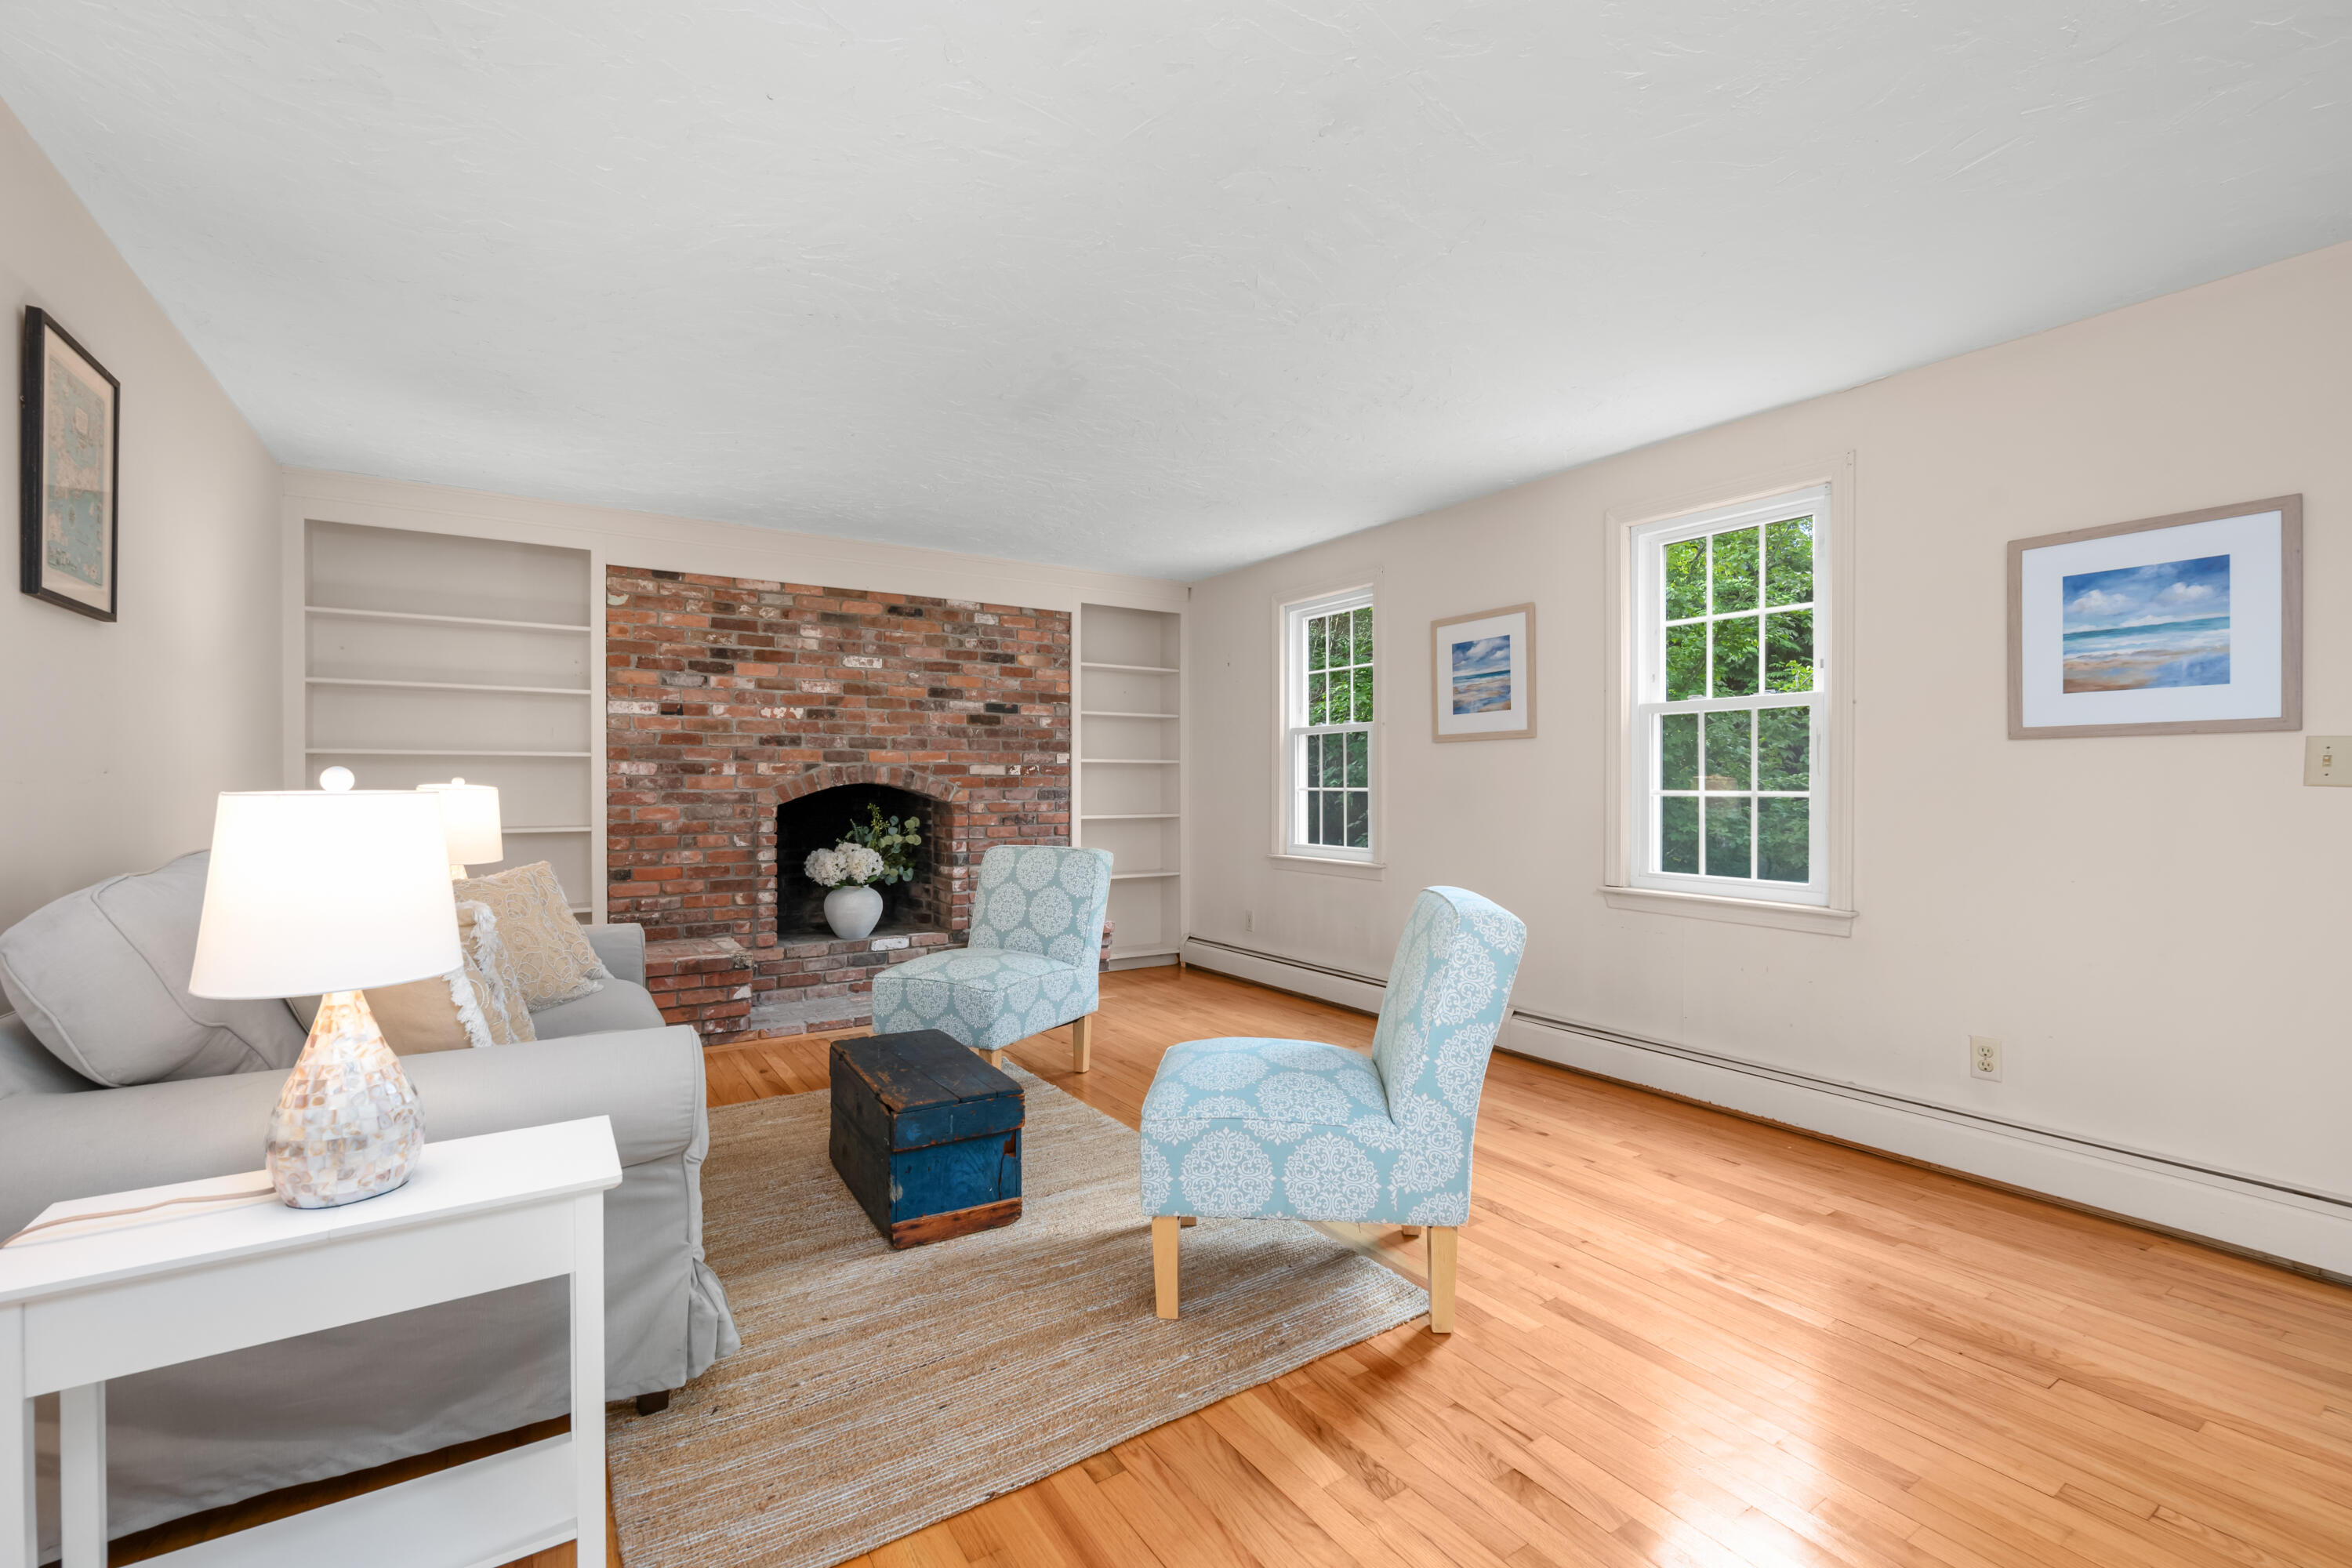
Staged living room with a brick fireplace, built-in shelves, and hardwood floors.
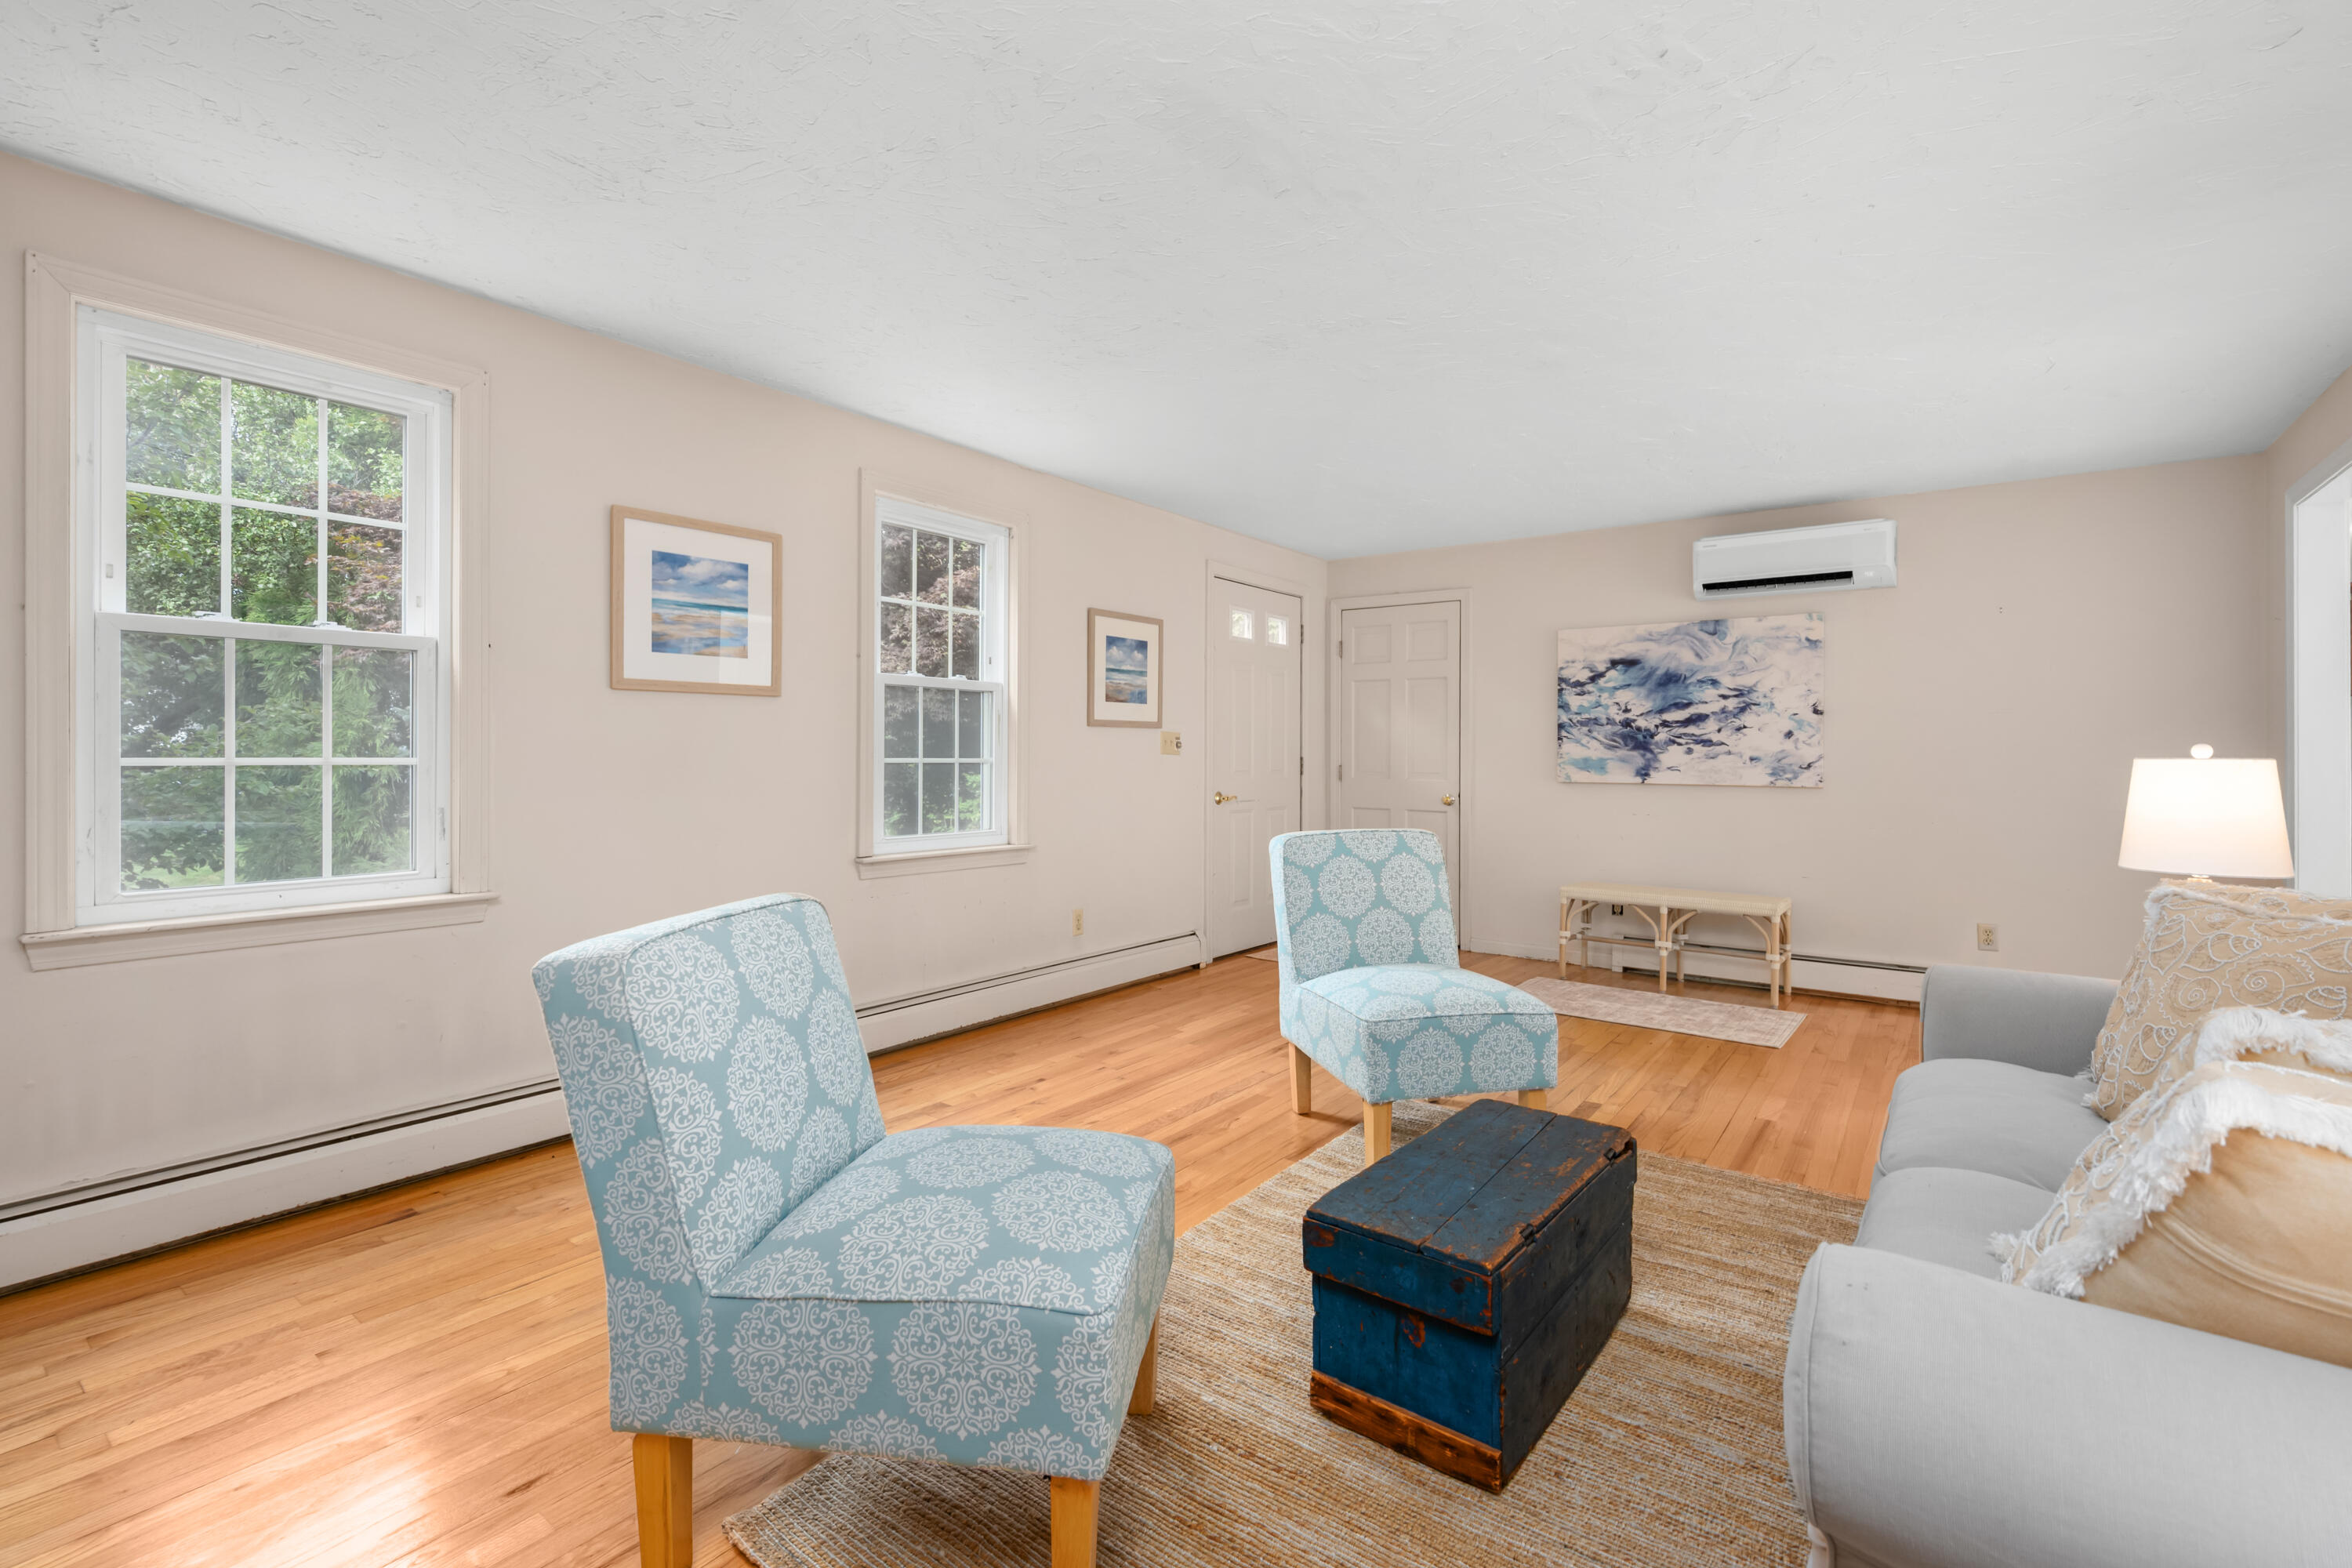
Living room with patterned blue chairs, white sofa, hardwood floors, and large windows overlooking greenery.
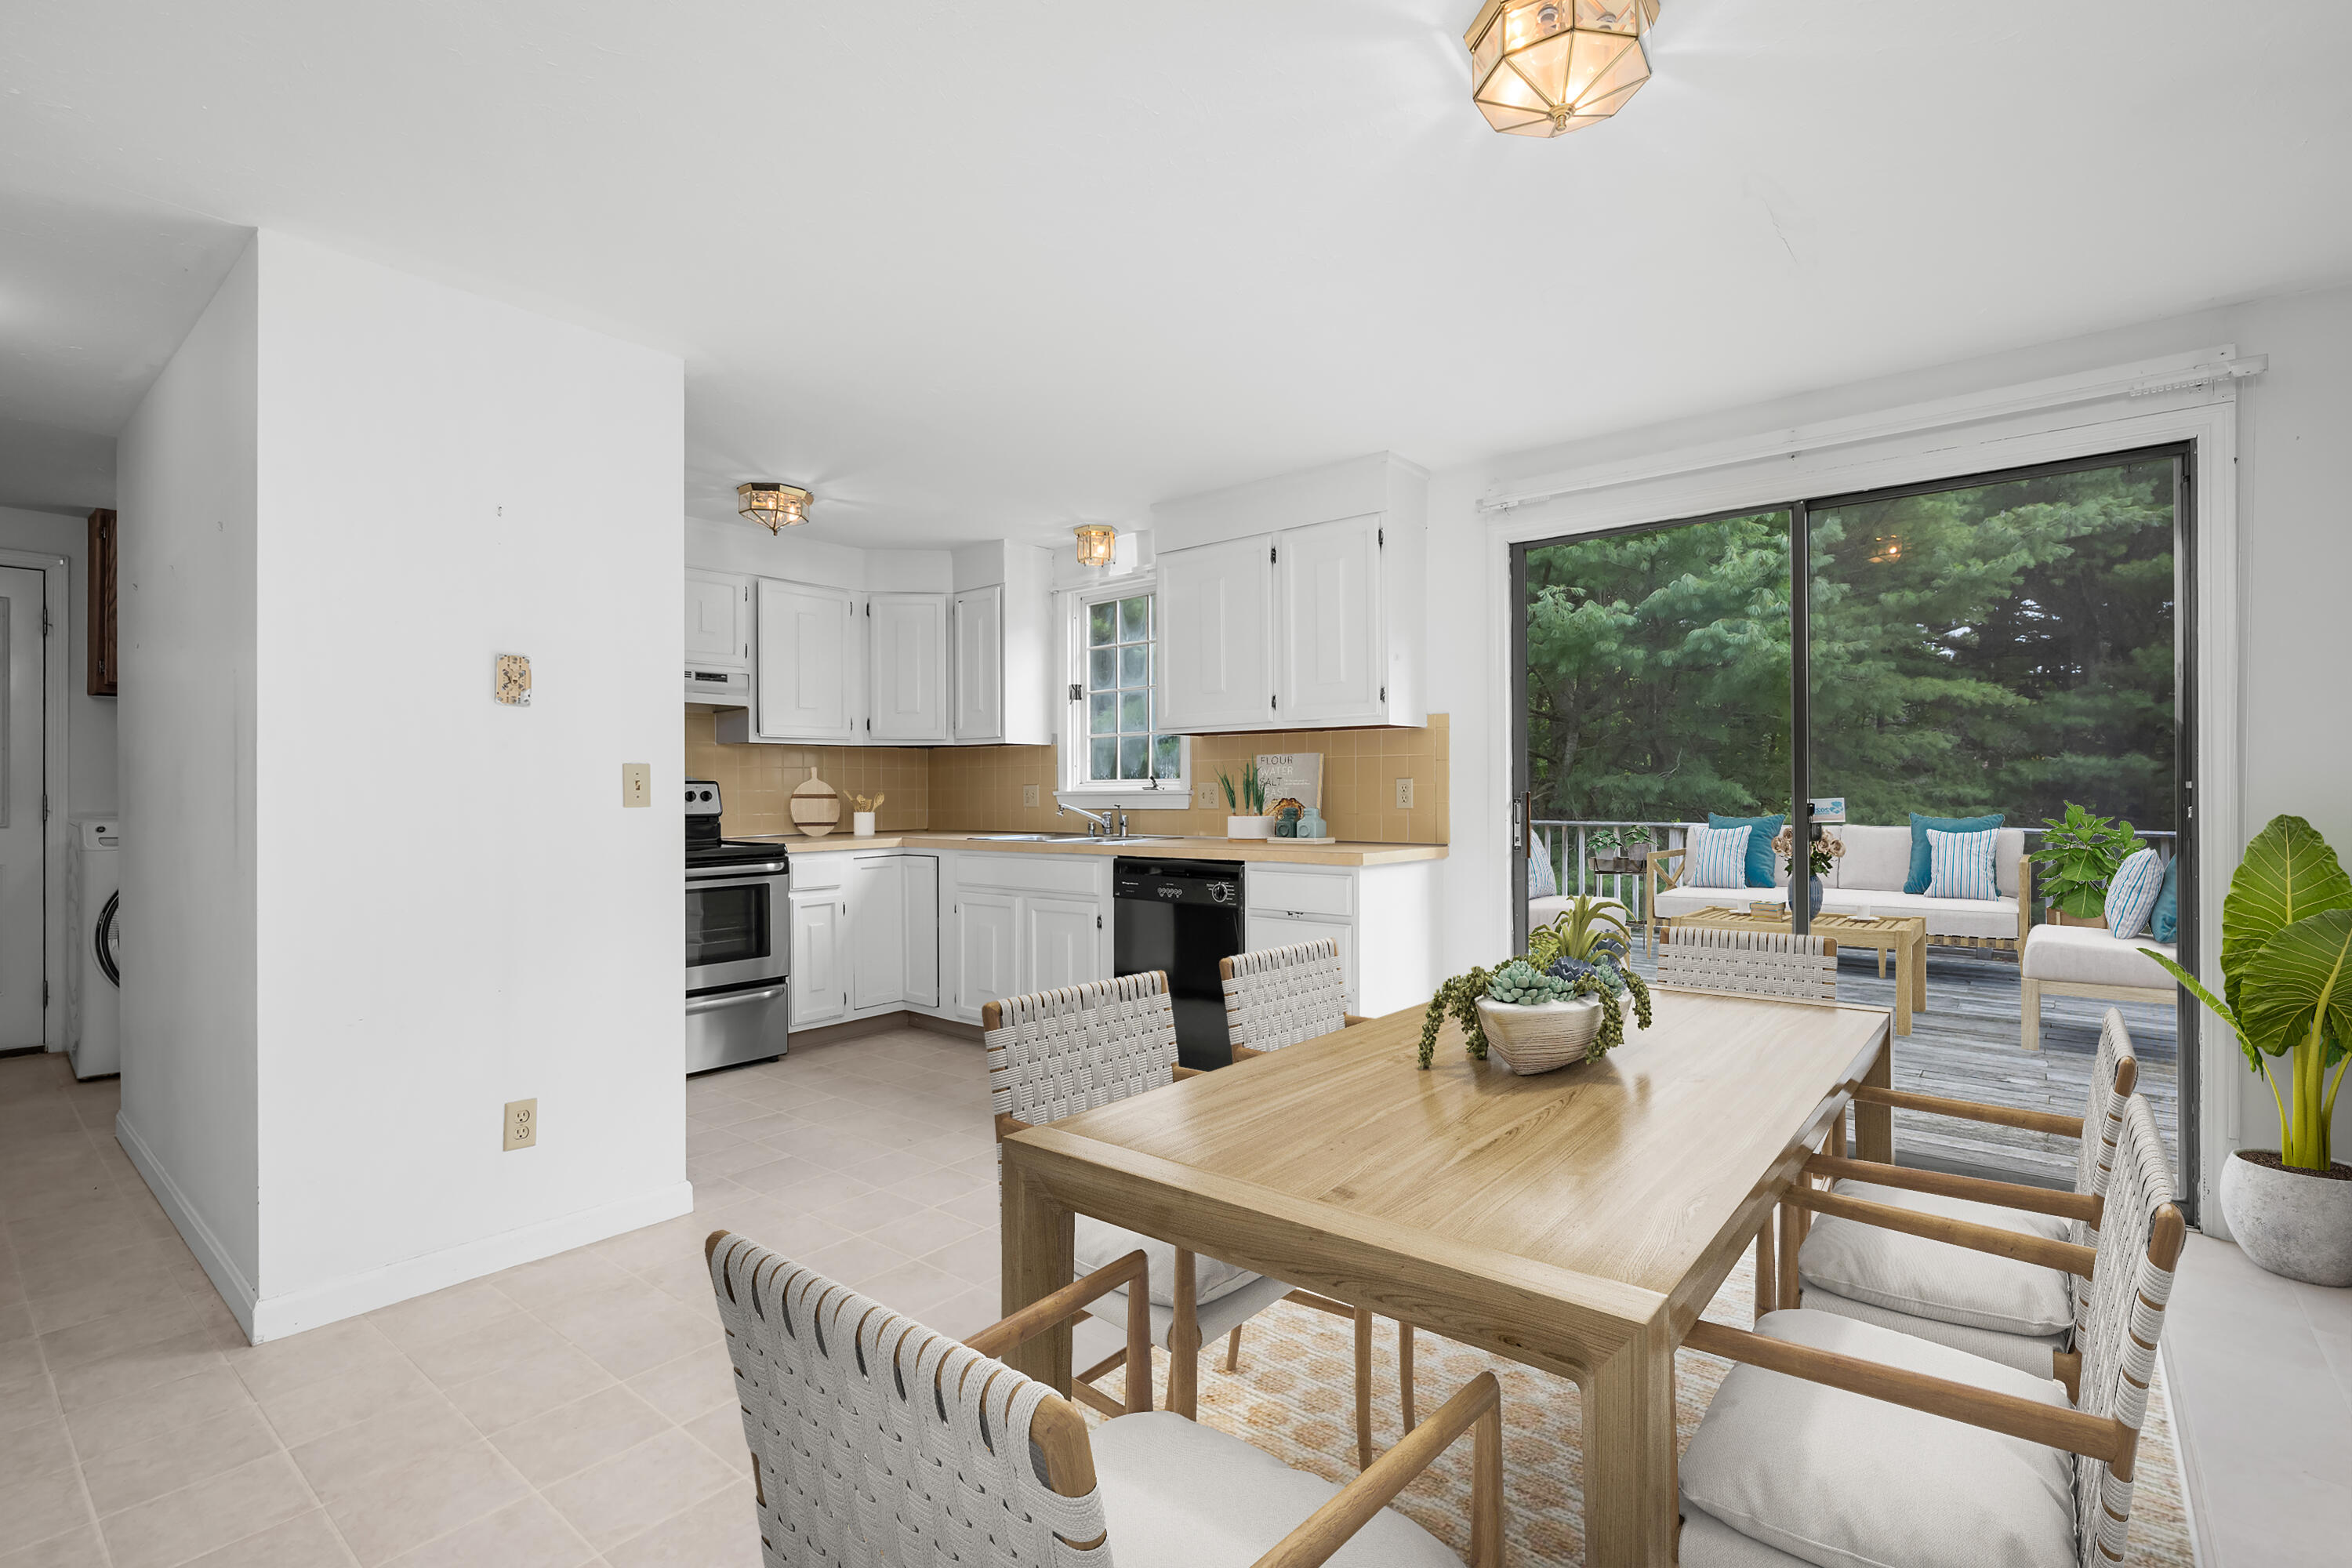
Kitchen and dining area opening through sliding glass doors to a furnished deck.
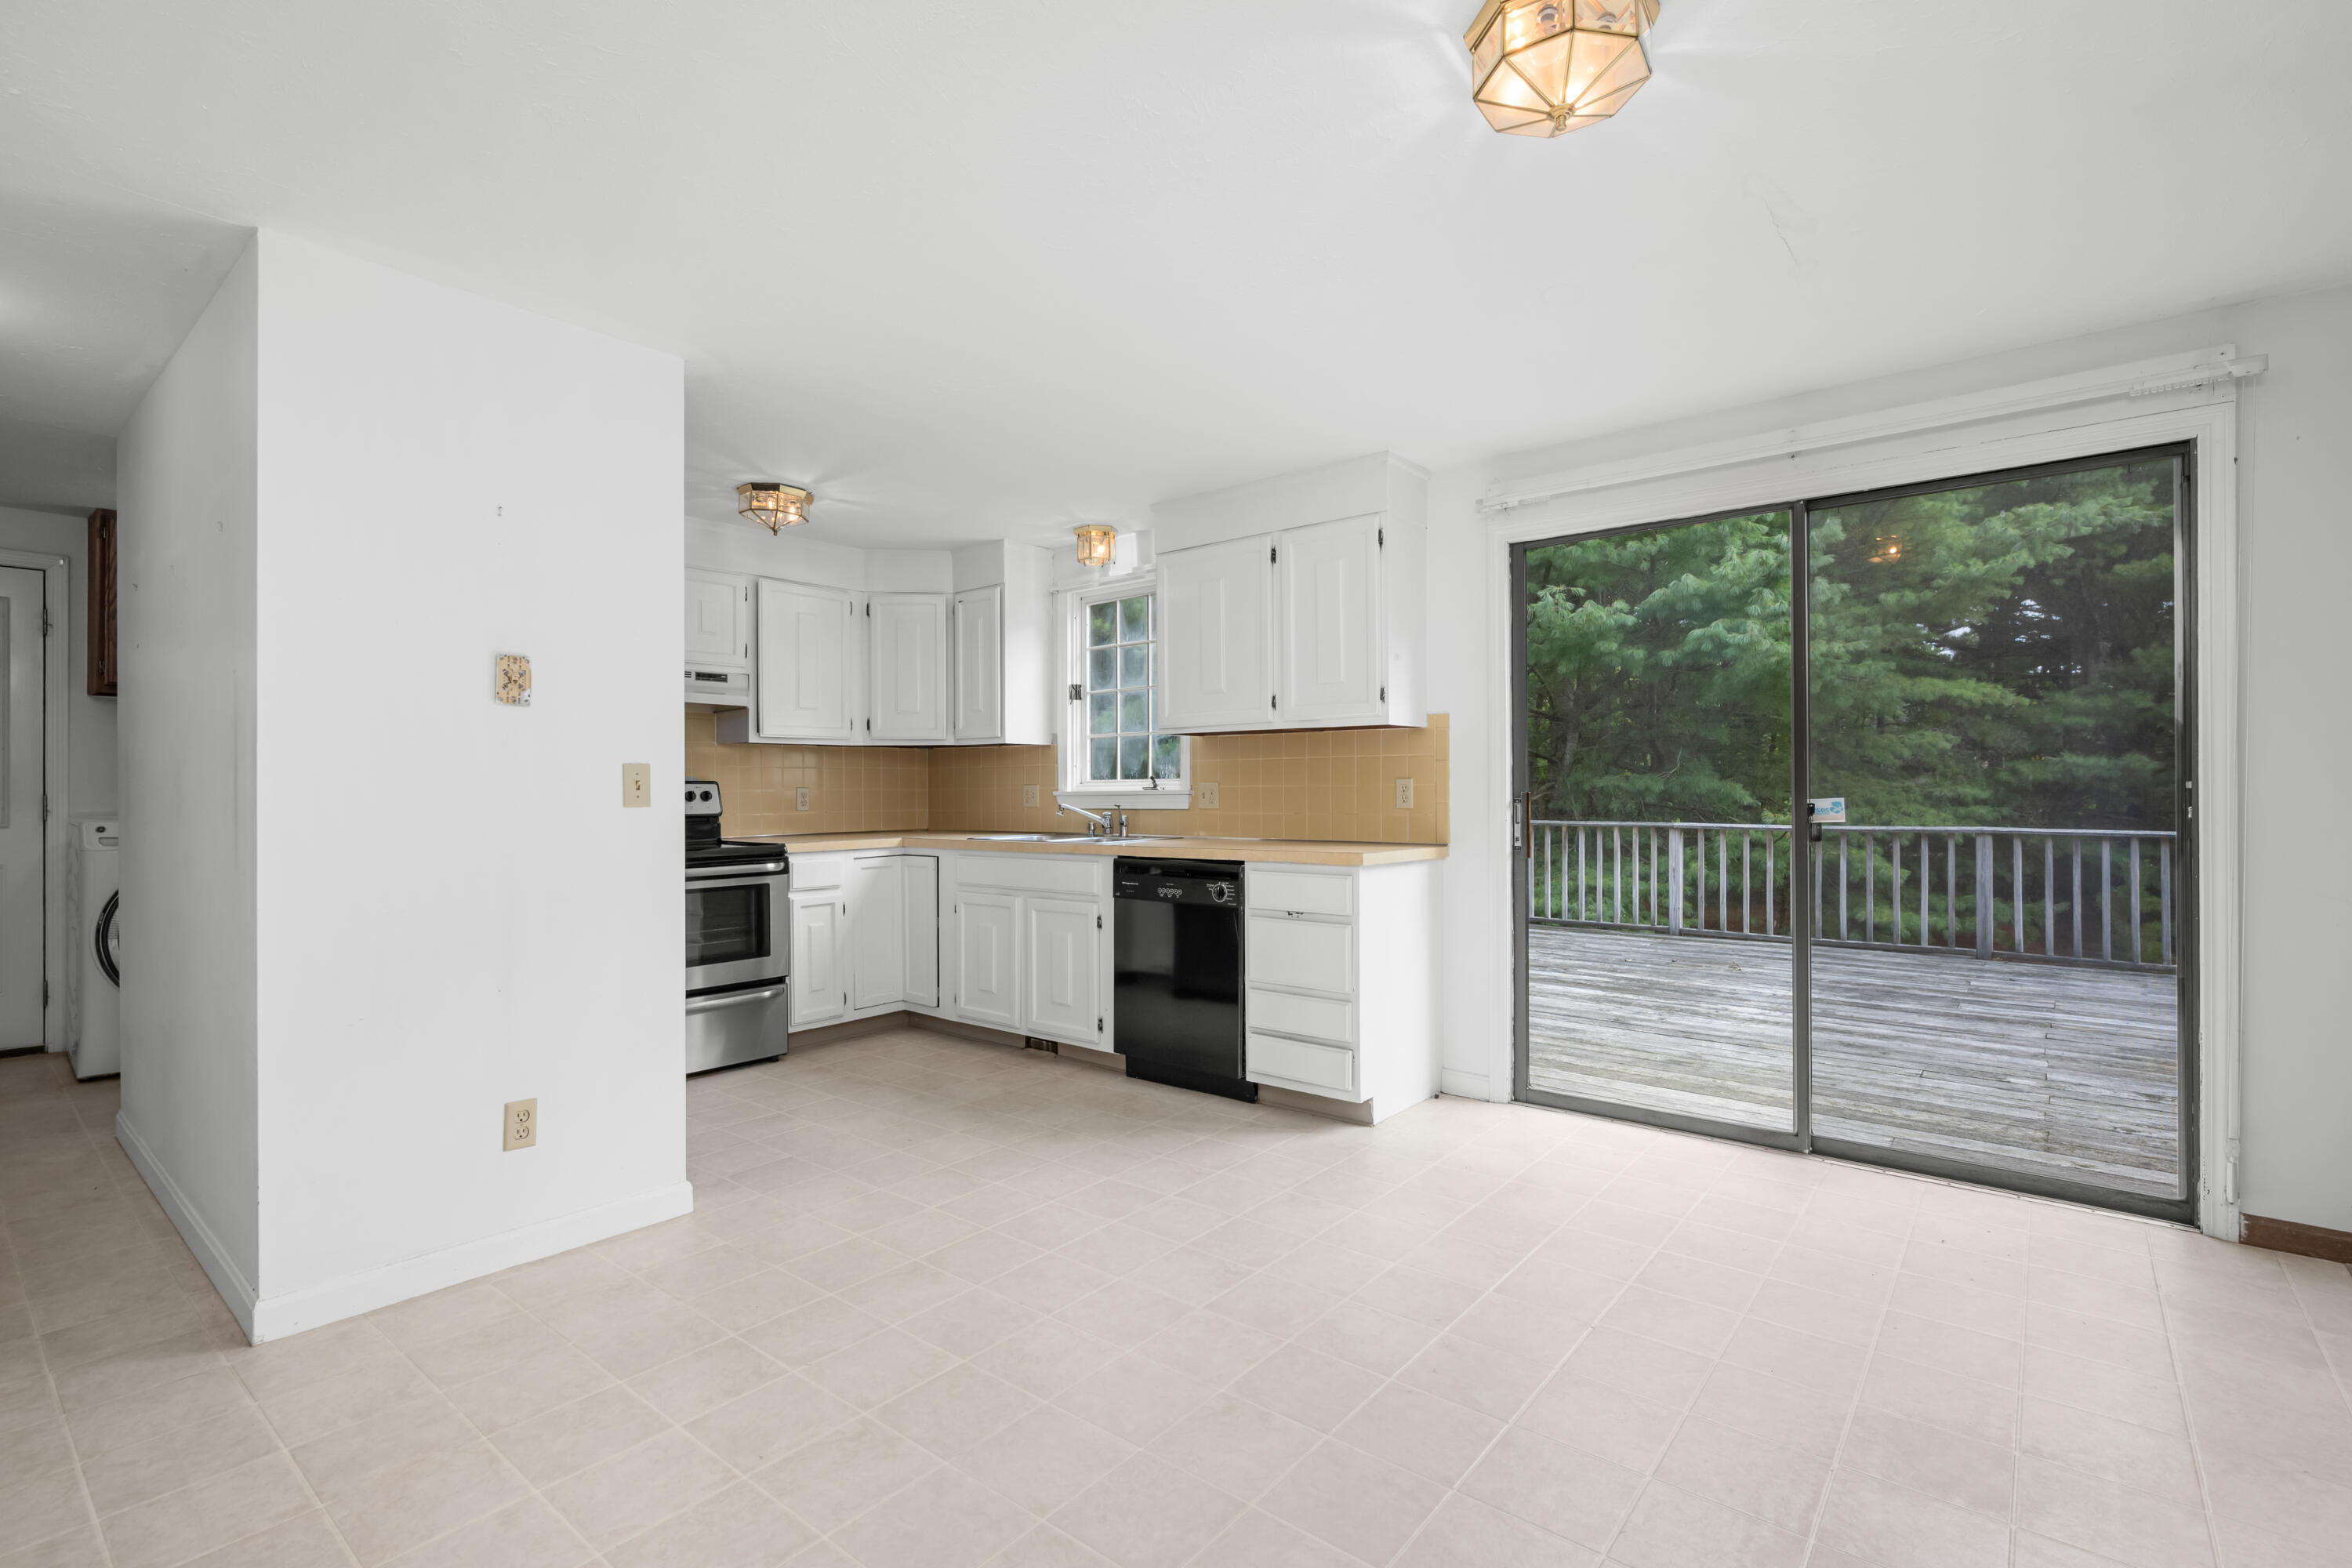
Kitchen with white cabinets and tan tile backsplash opening onto a deck through sliding glass doors.
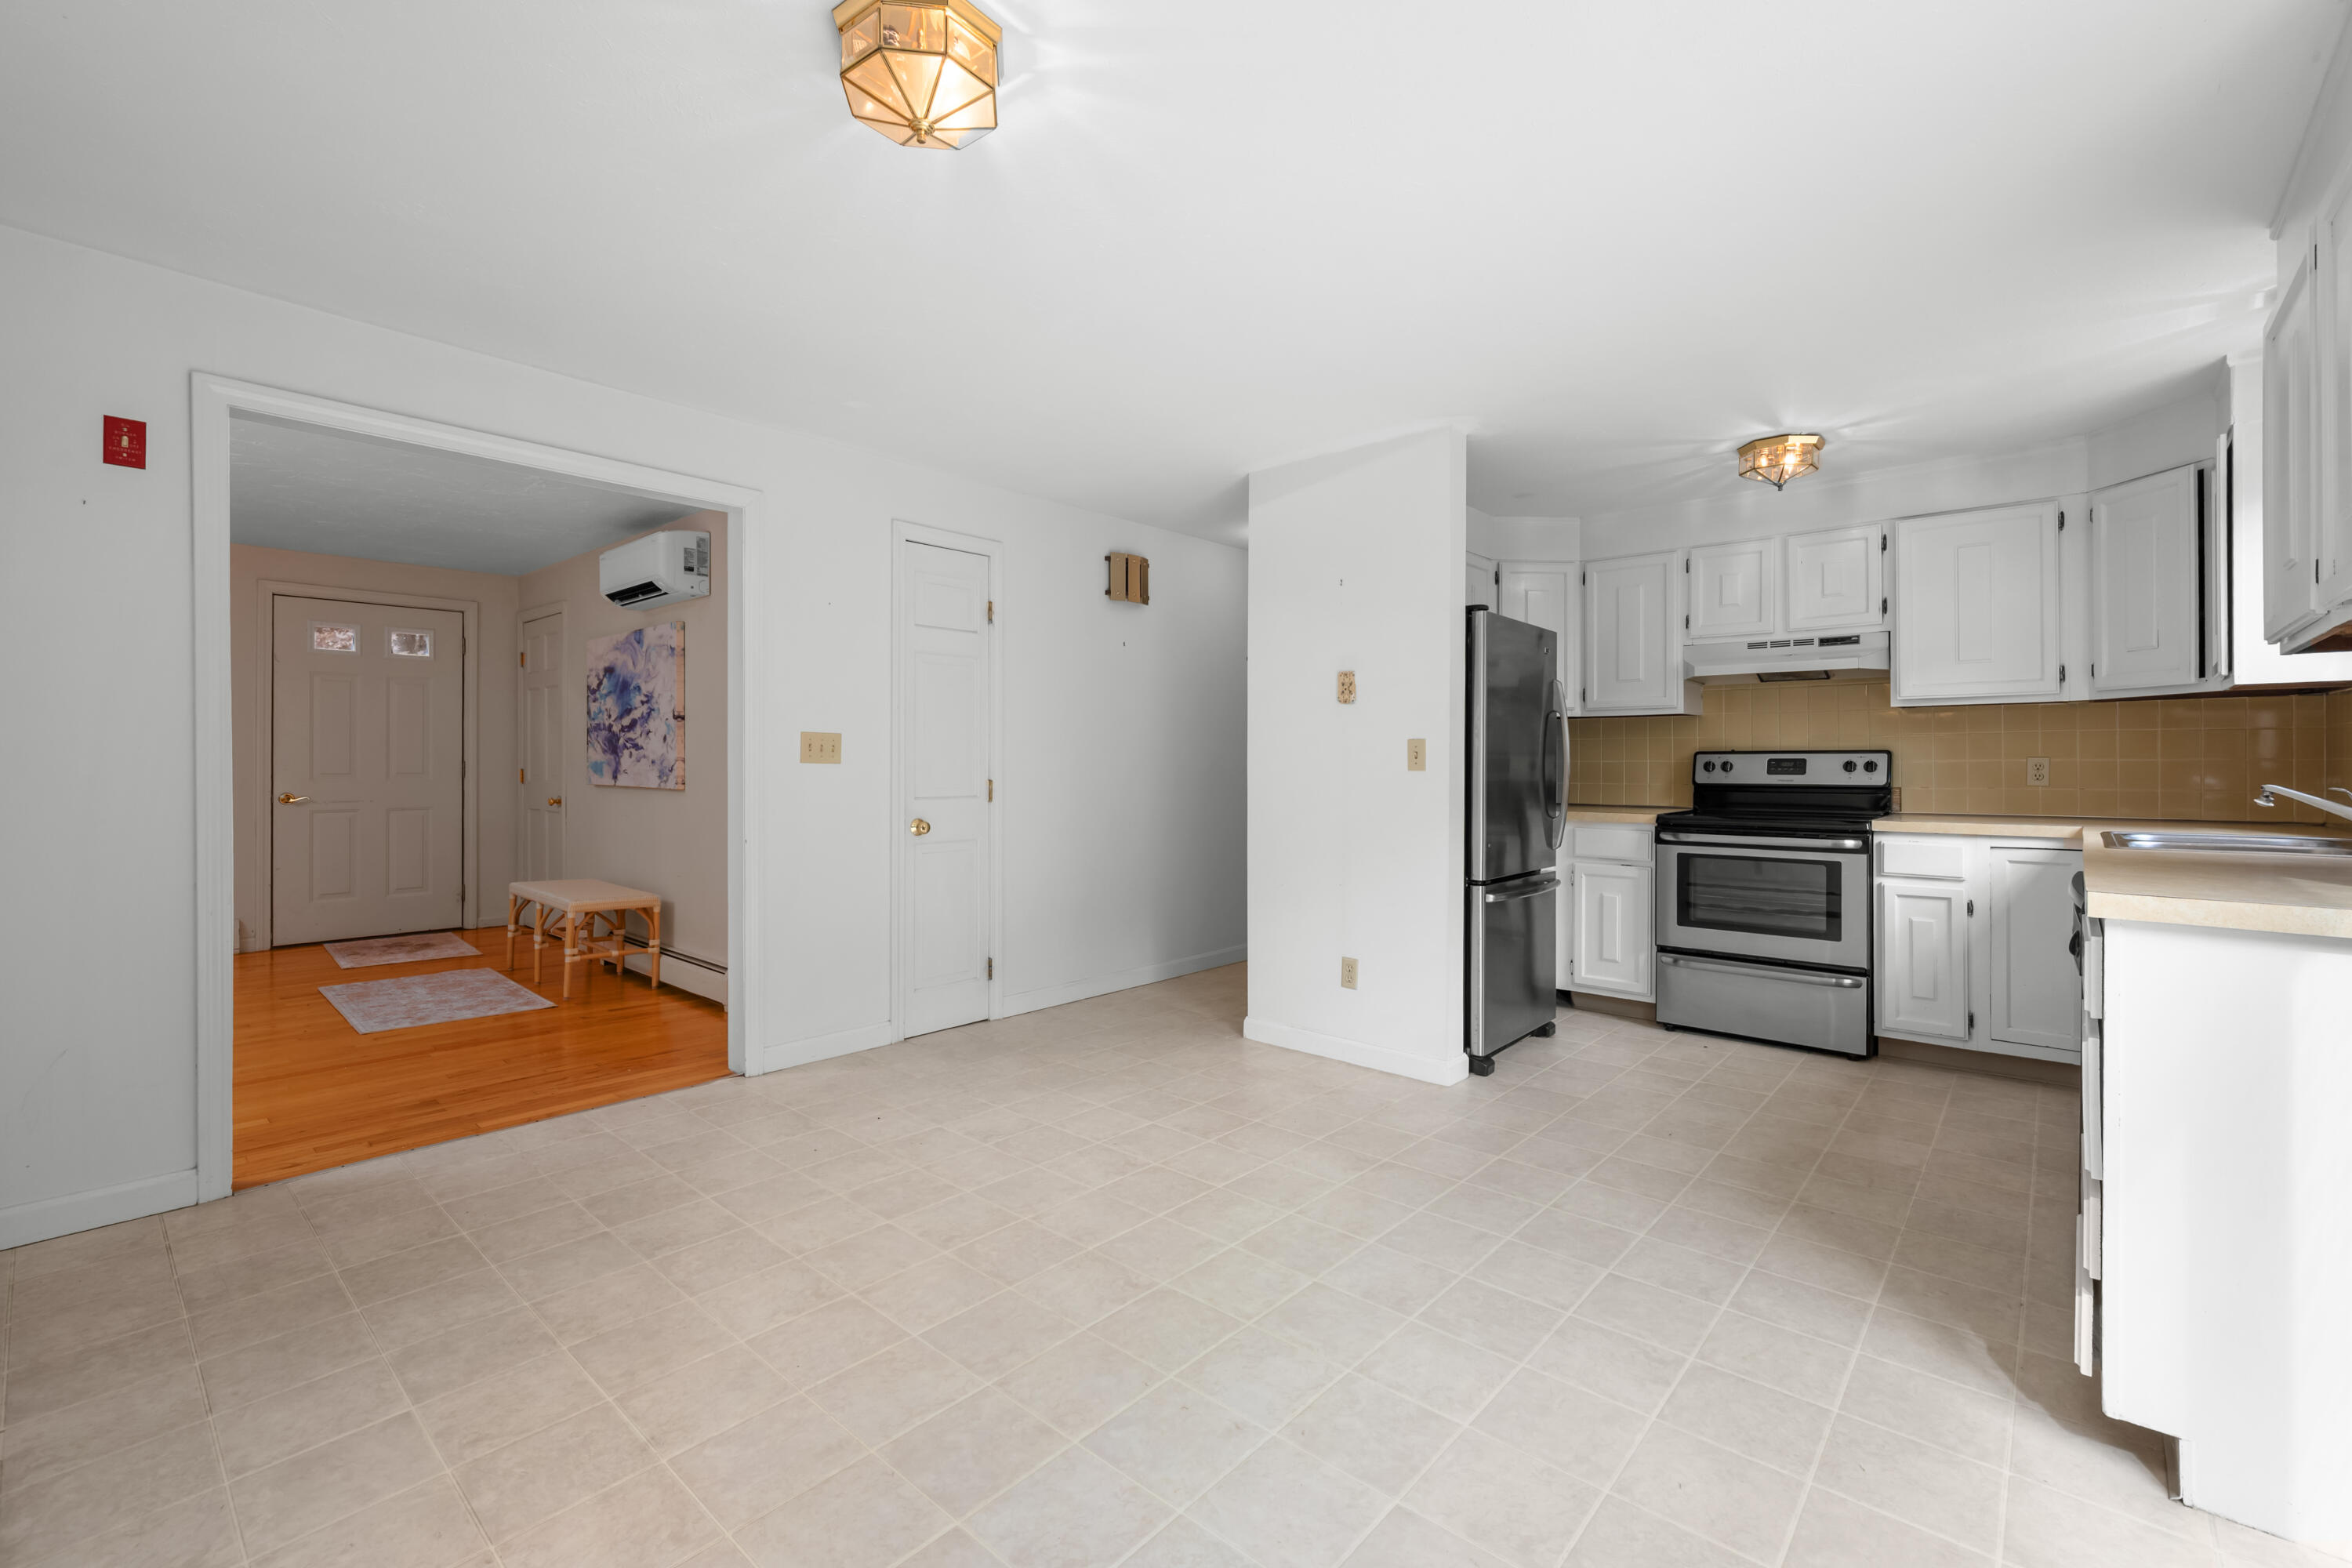
Kitchen with white cabinets, stainless steel appliances, and an adjoining entry hall.
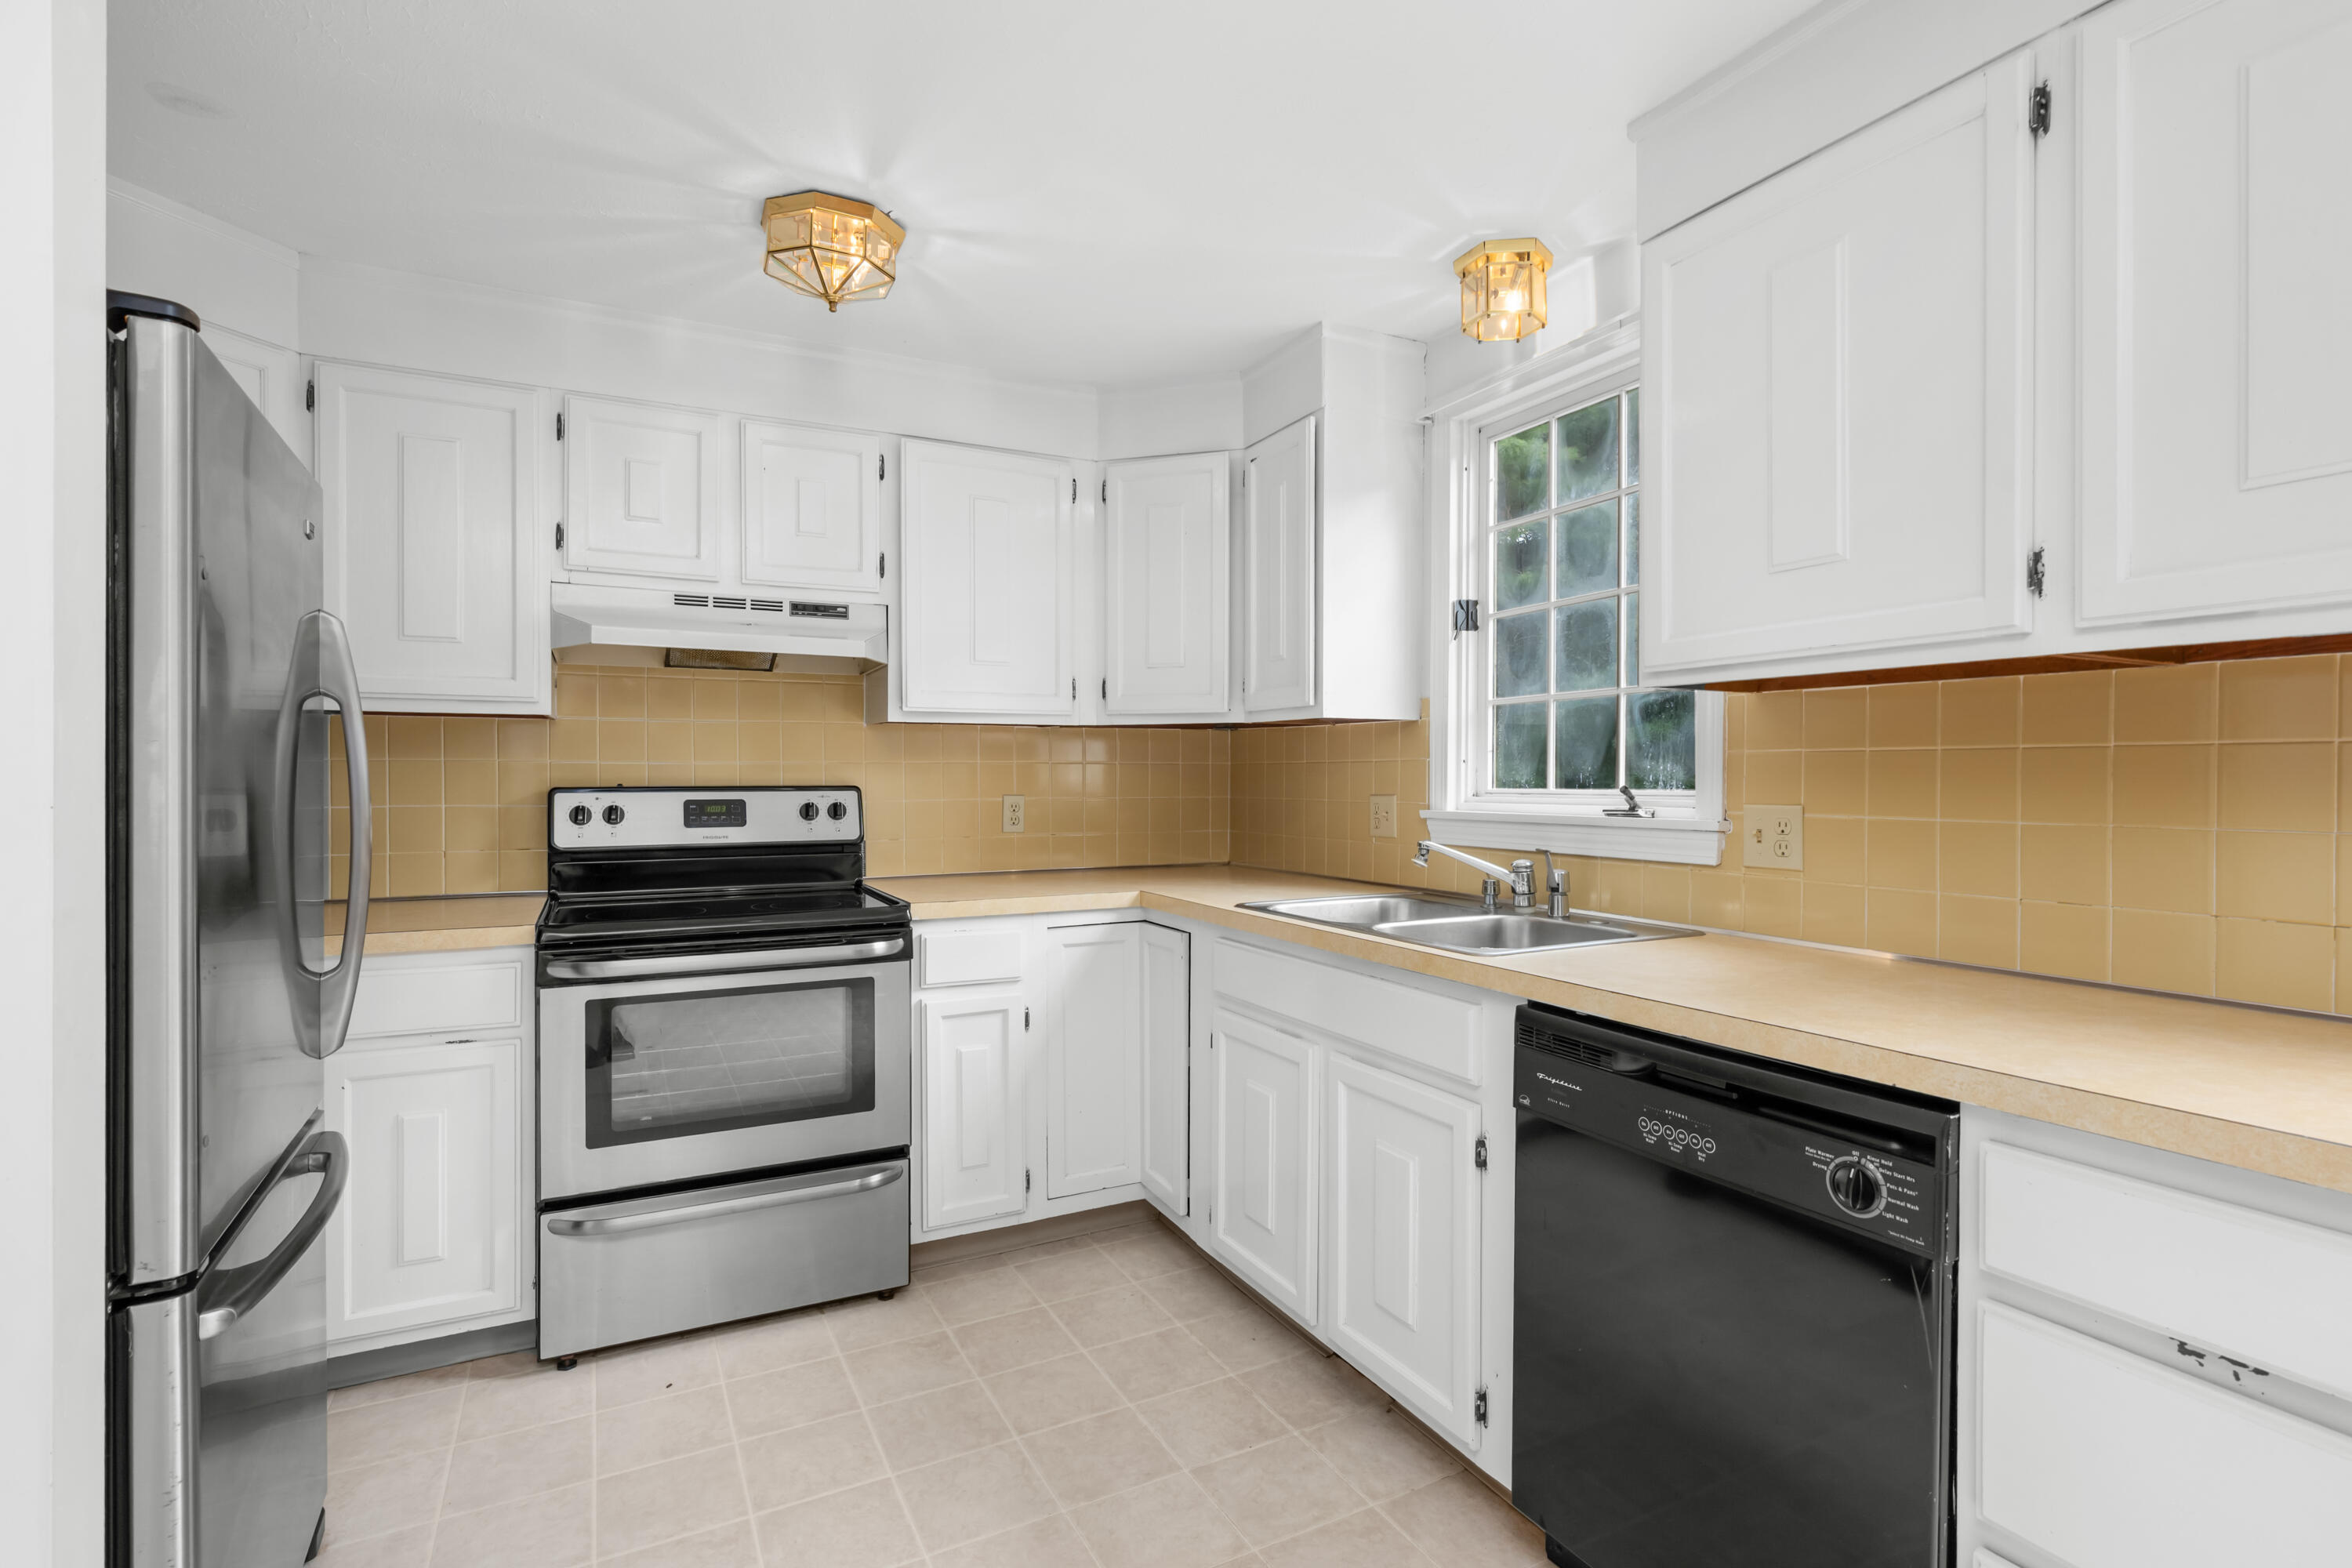
White kitchen with stainless steel appliances, tan tile backsplash, and a double-basin sink beneath a window.
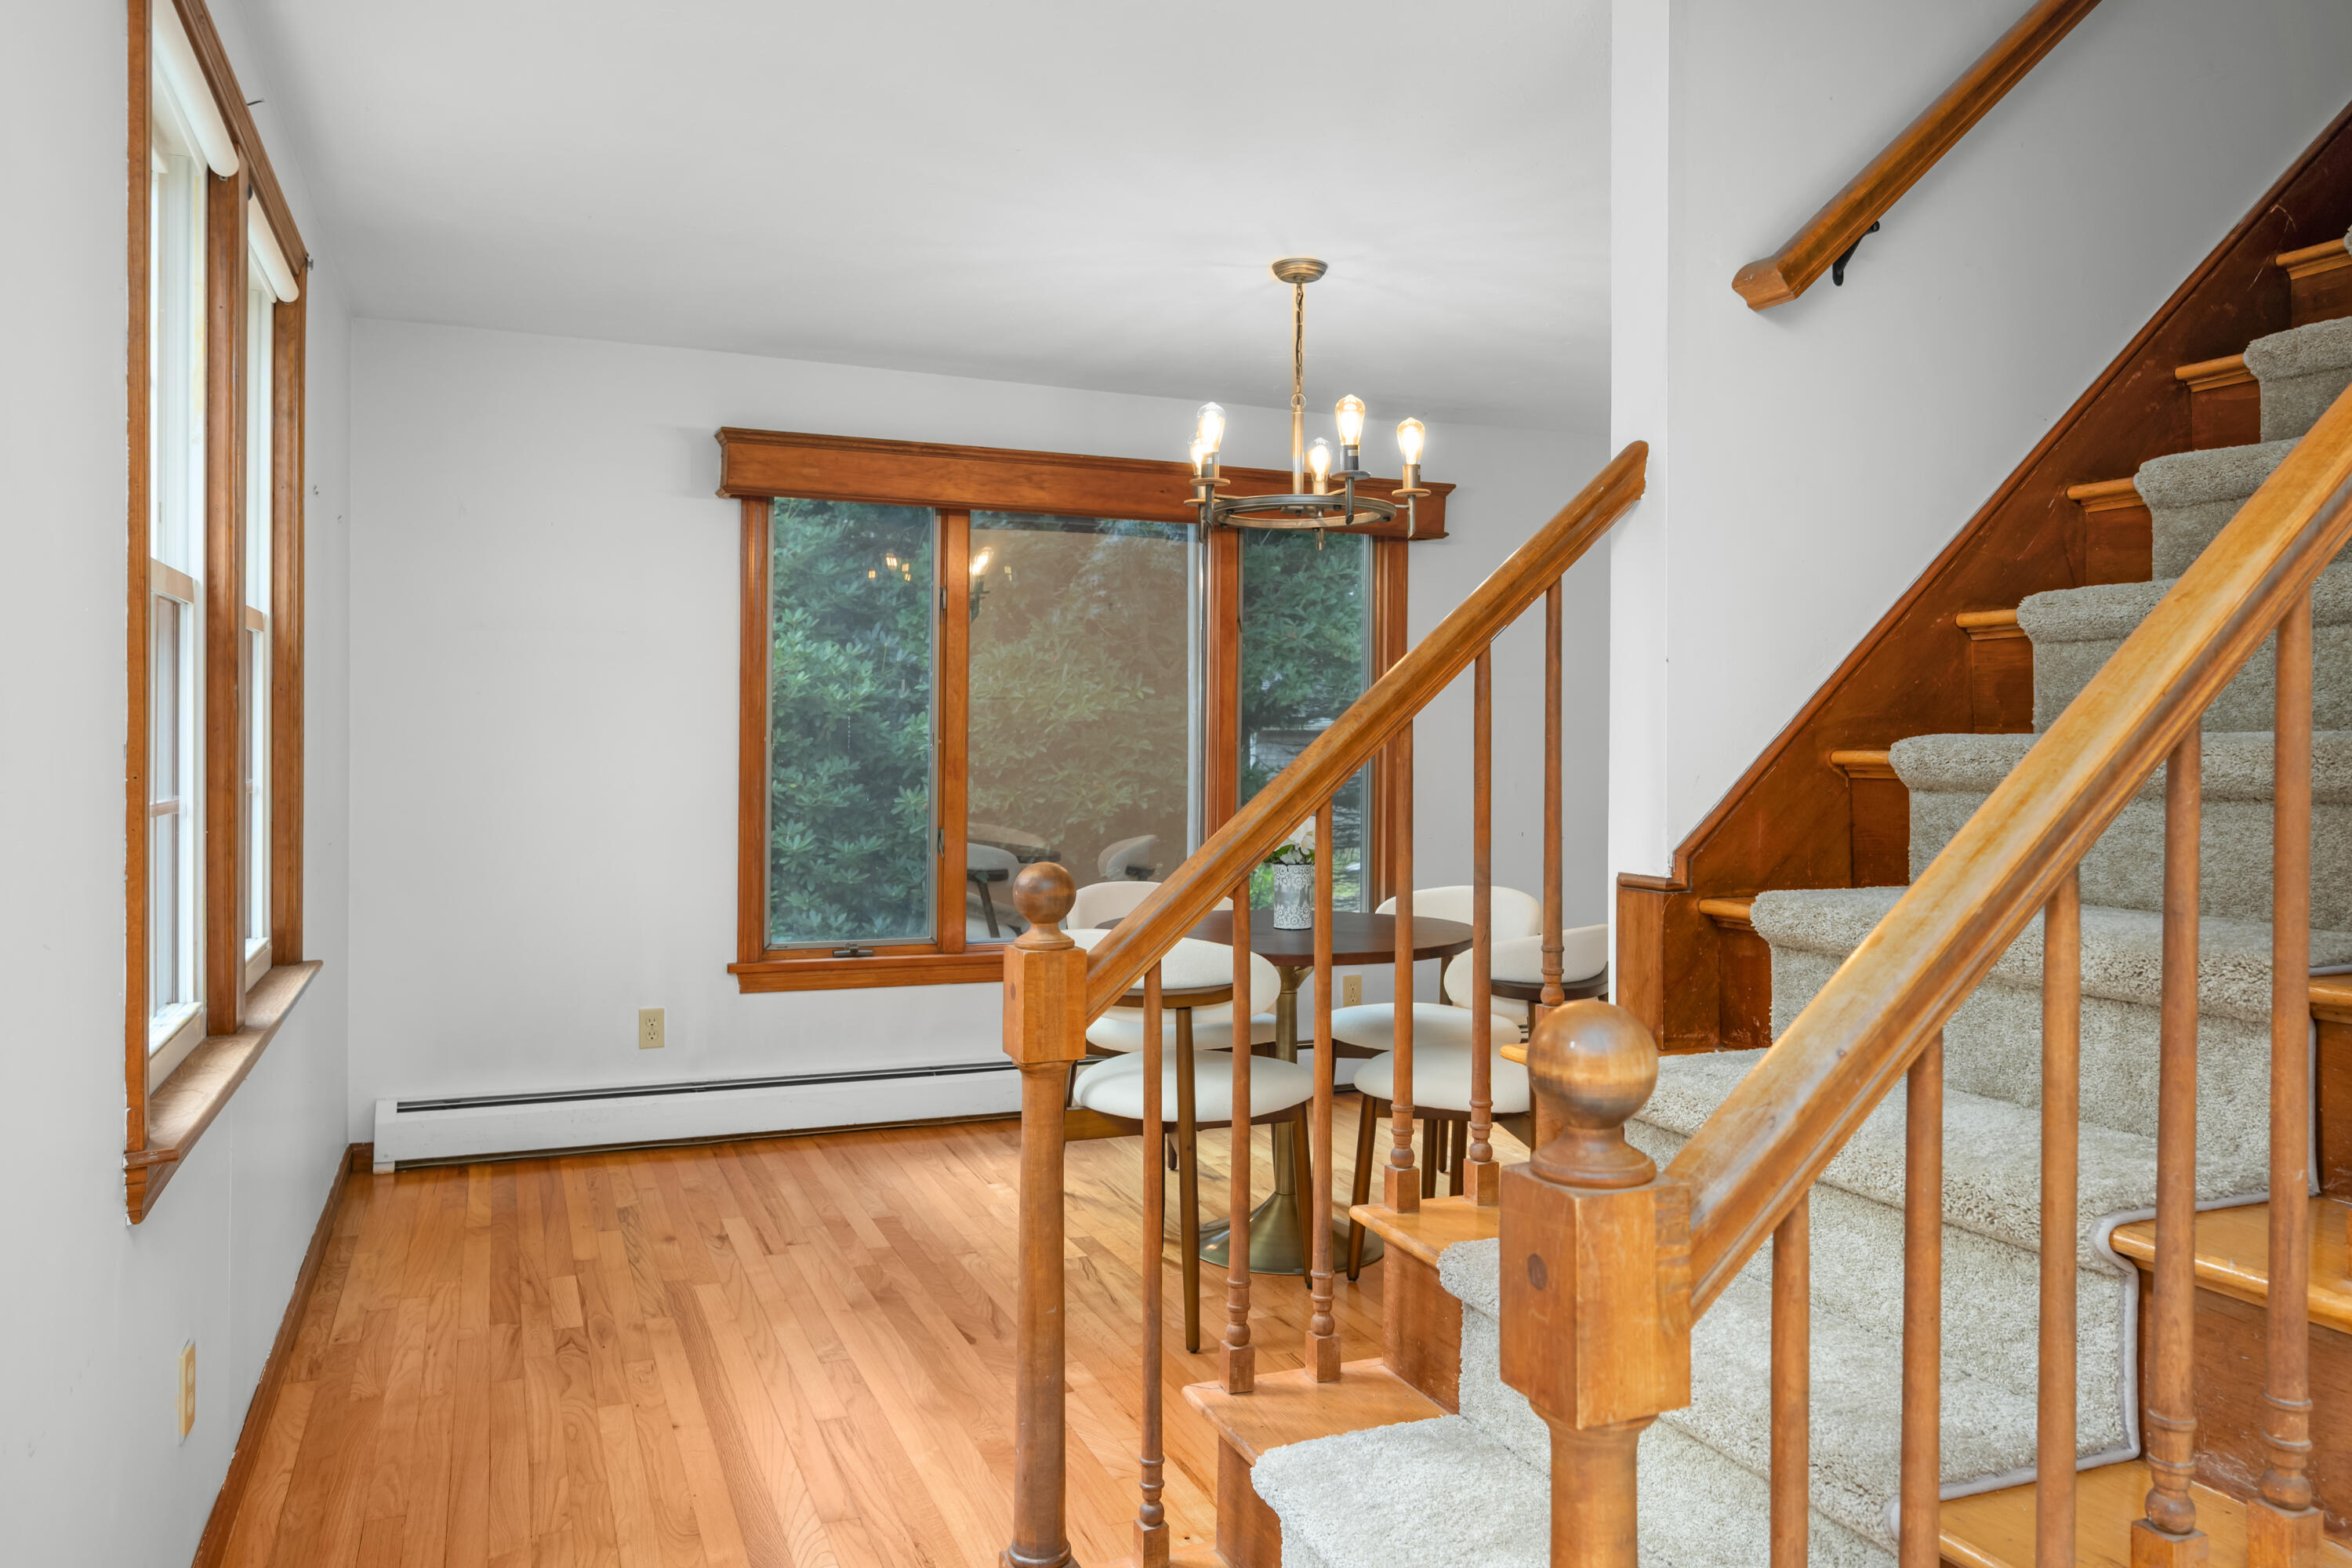
Dining area beside a carpeted staircase, with hardwood floors and wood-trimmed windows.
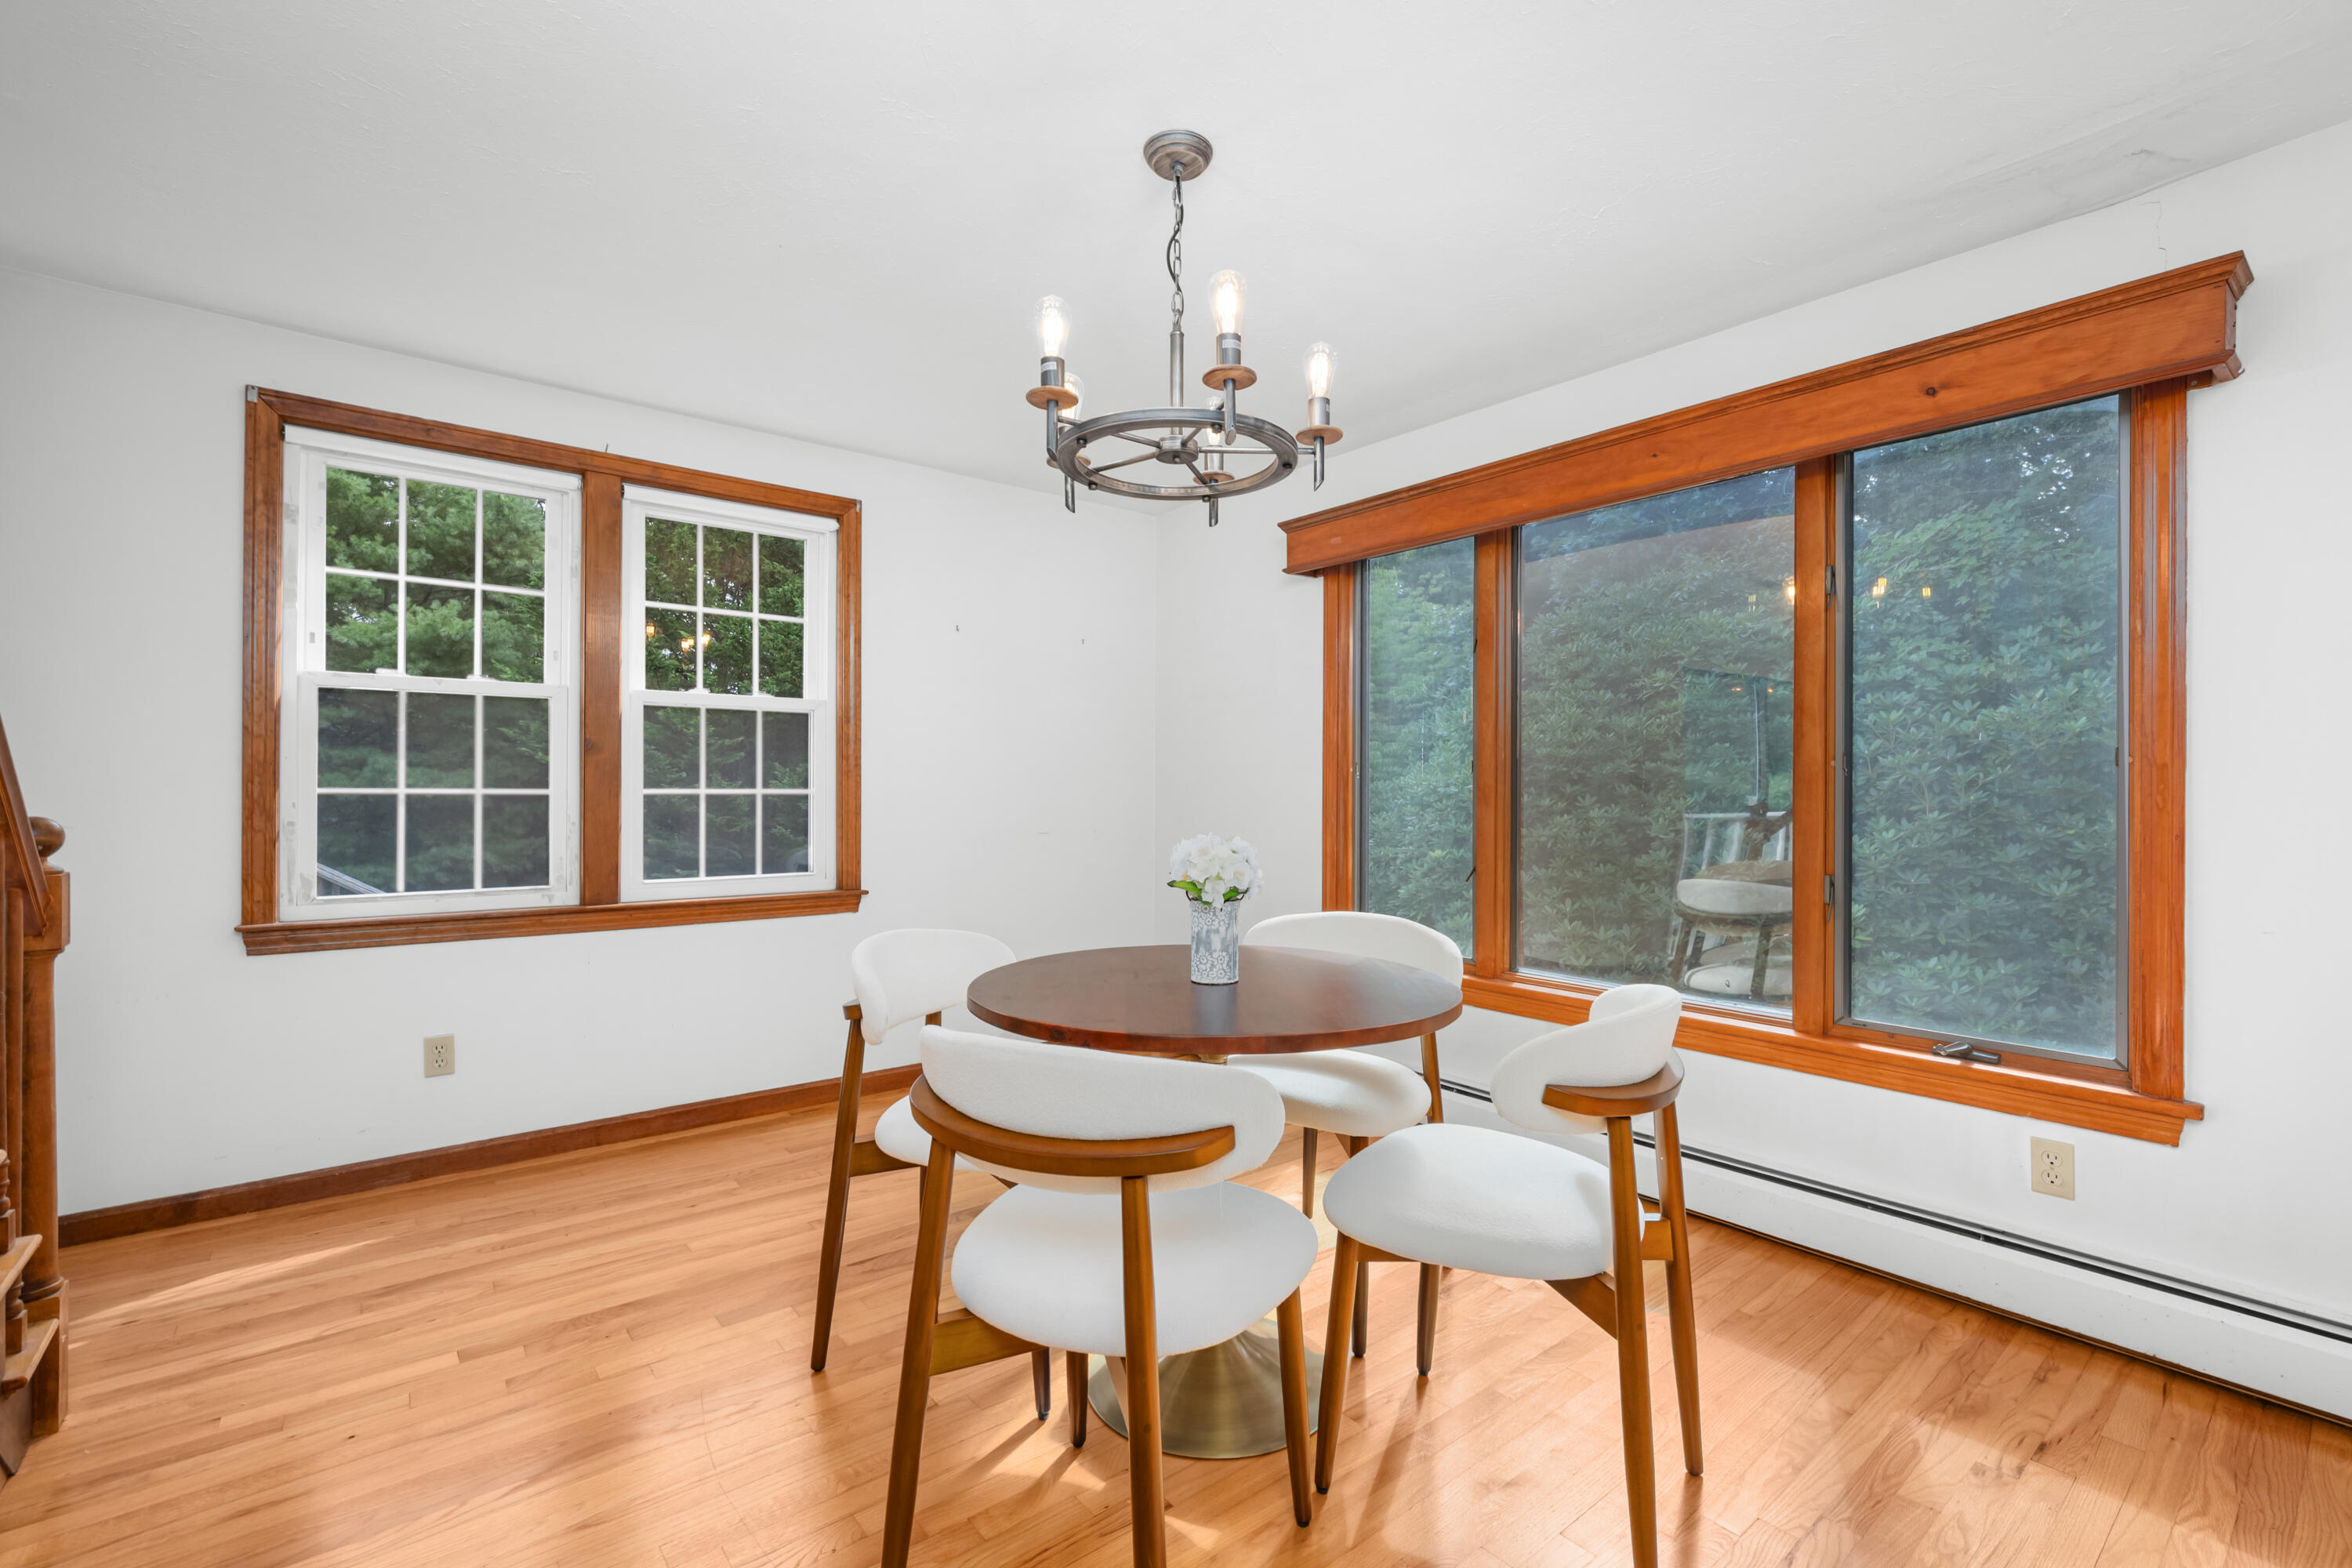
Dining area with a round table, white chairs, and large wood-trimmed windows overlooking greenery.
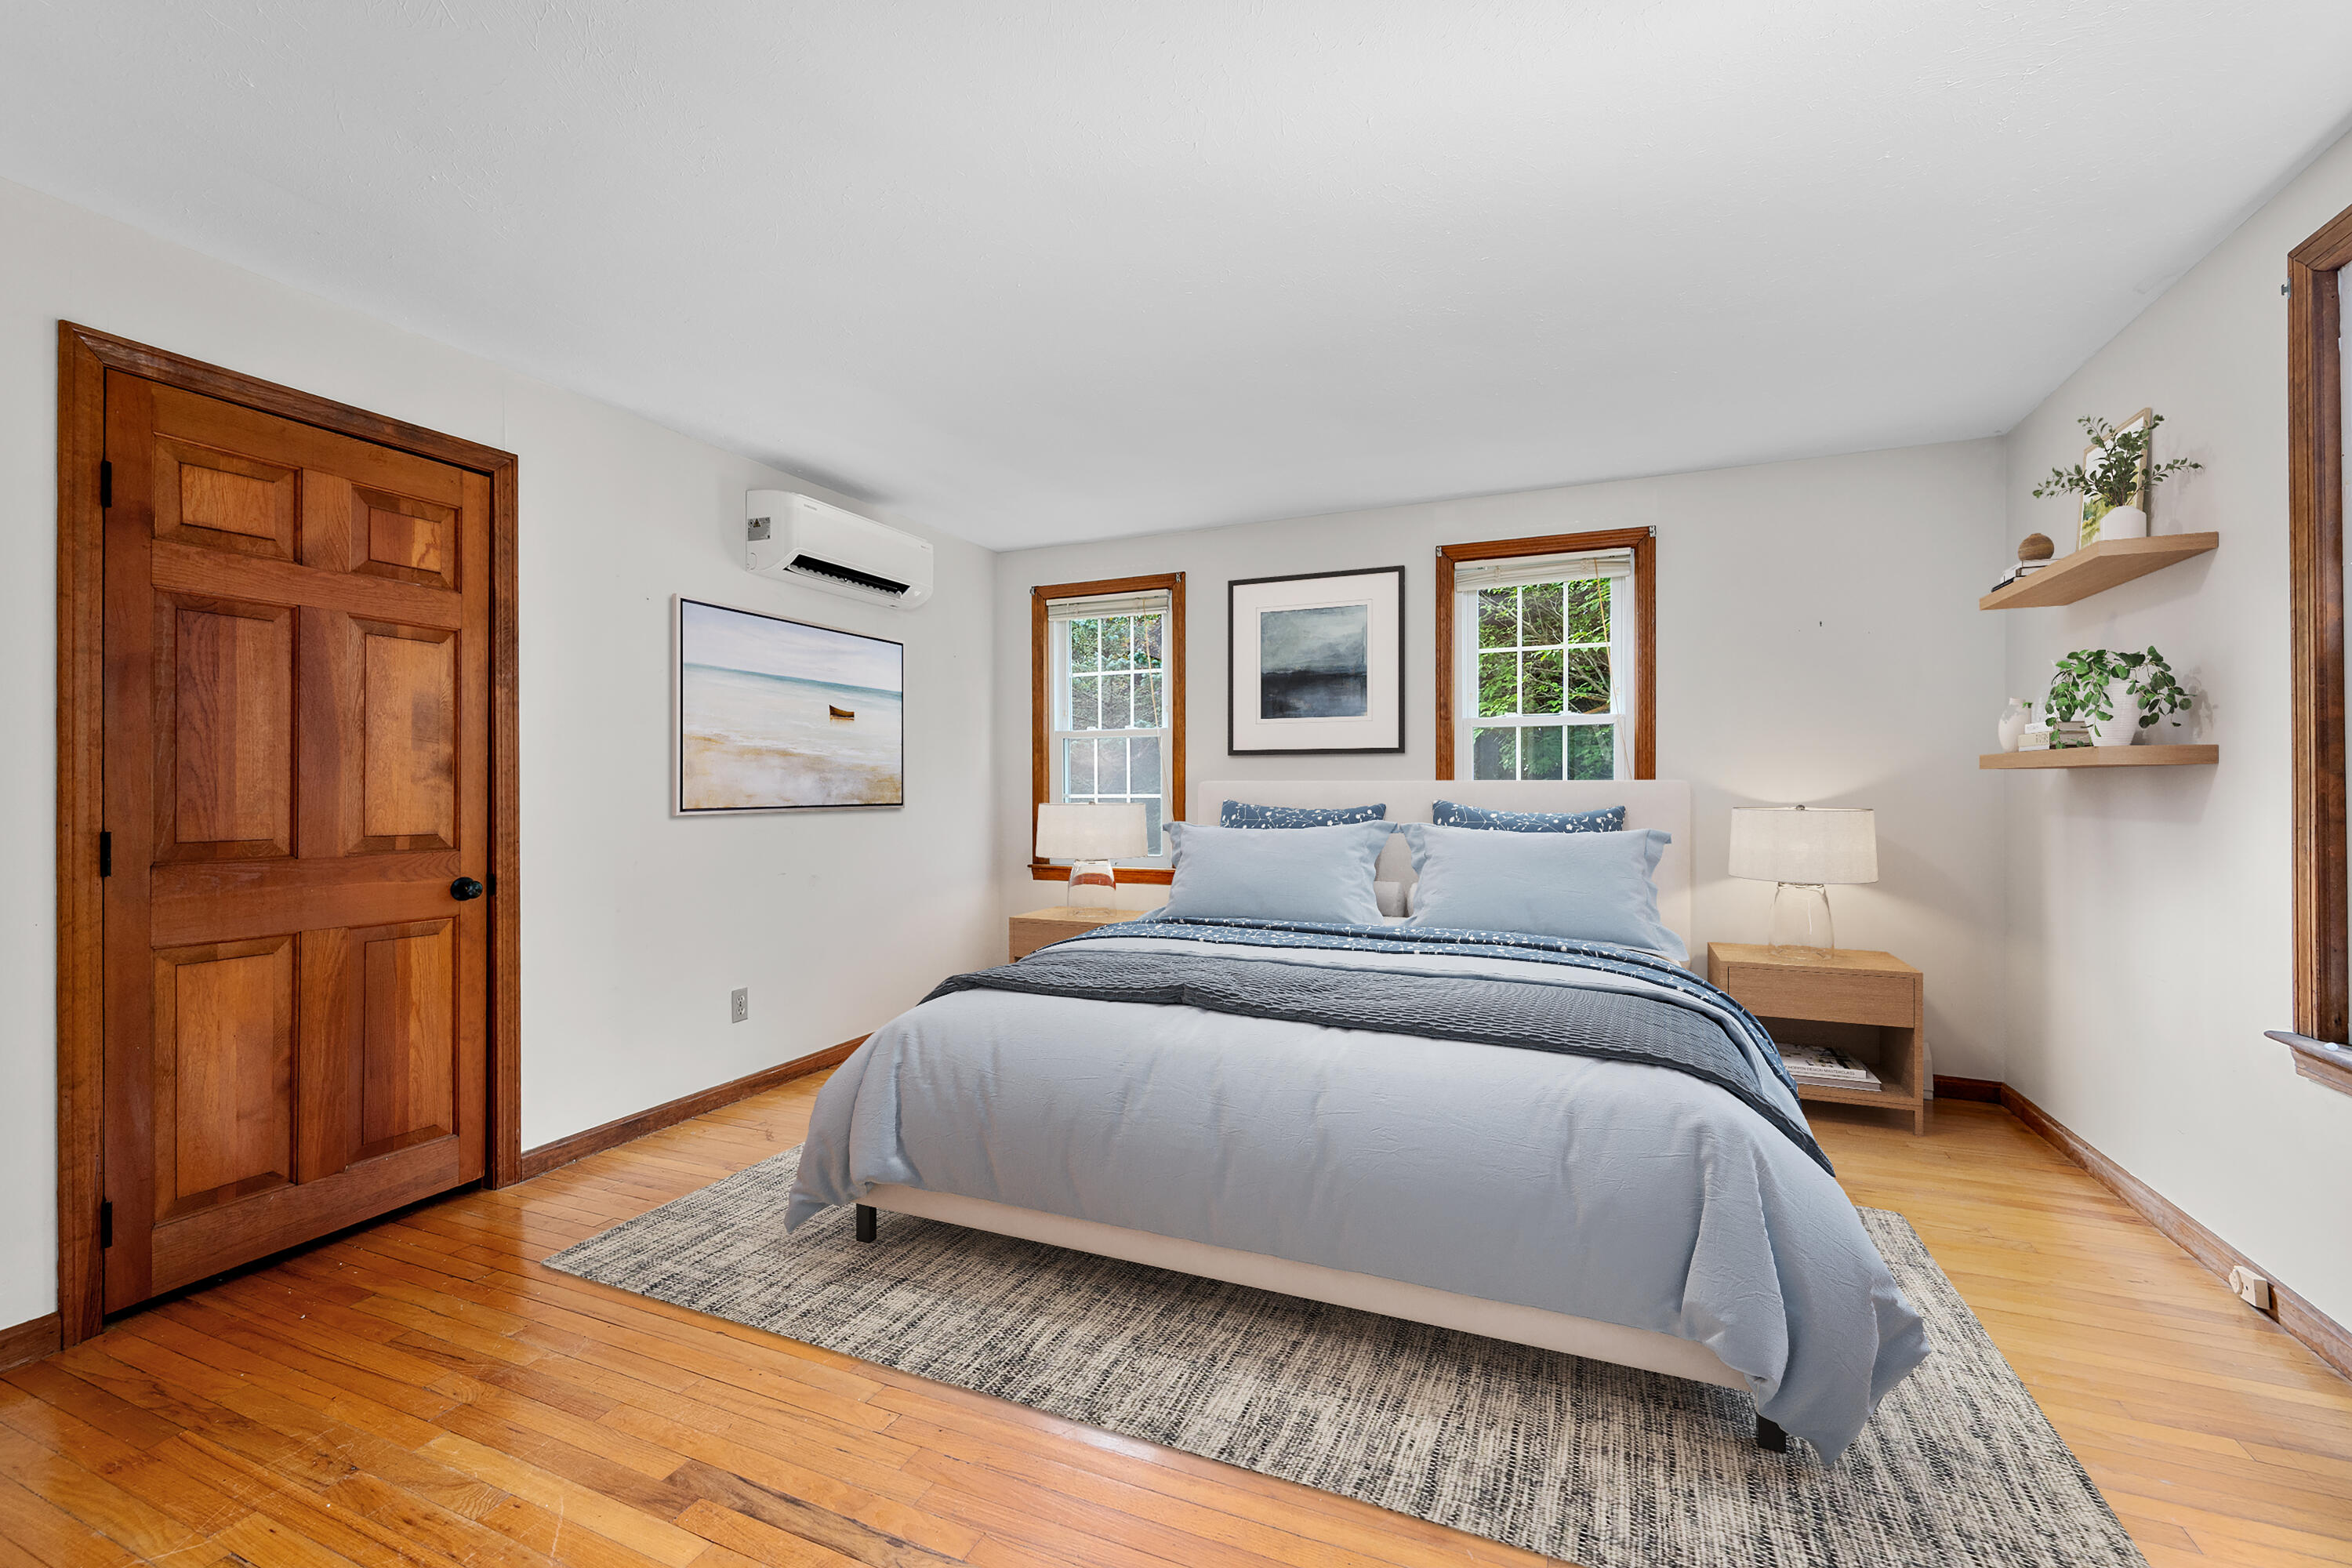
Staged bedroom with a blue-gray bed, hardwood floors, and warm wood trim.
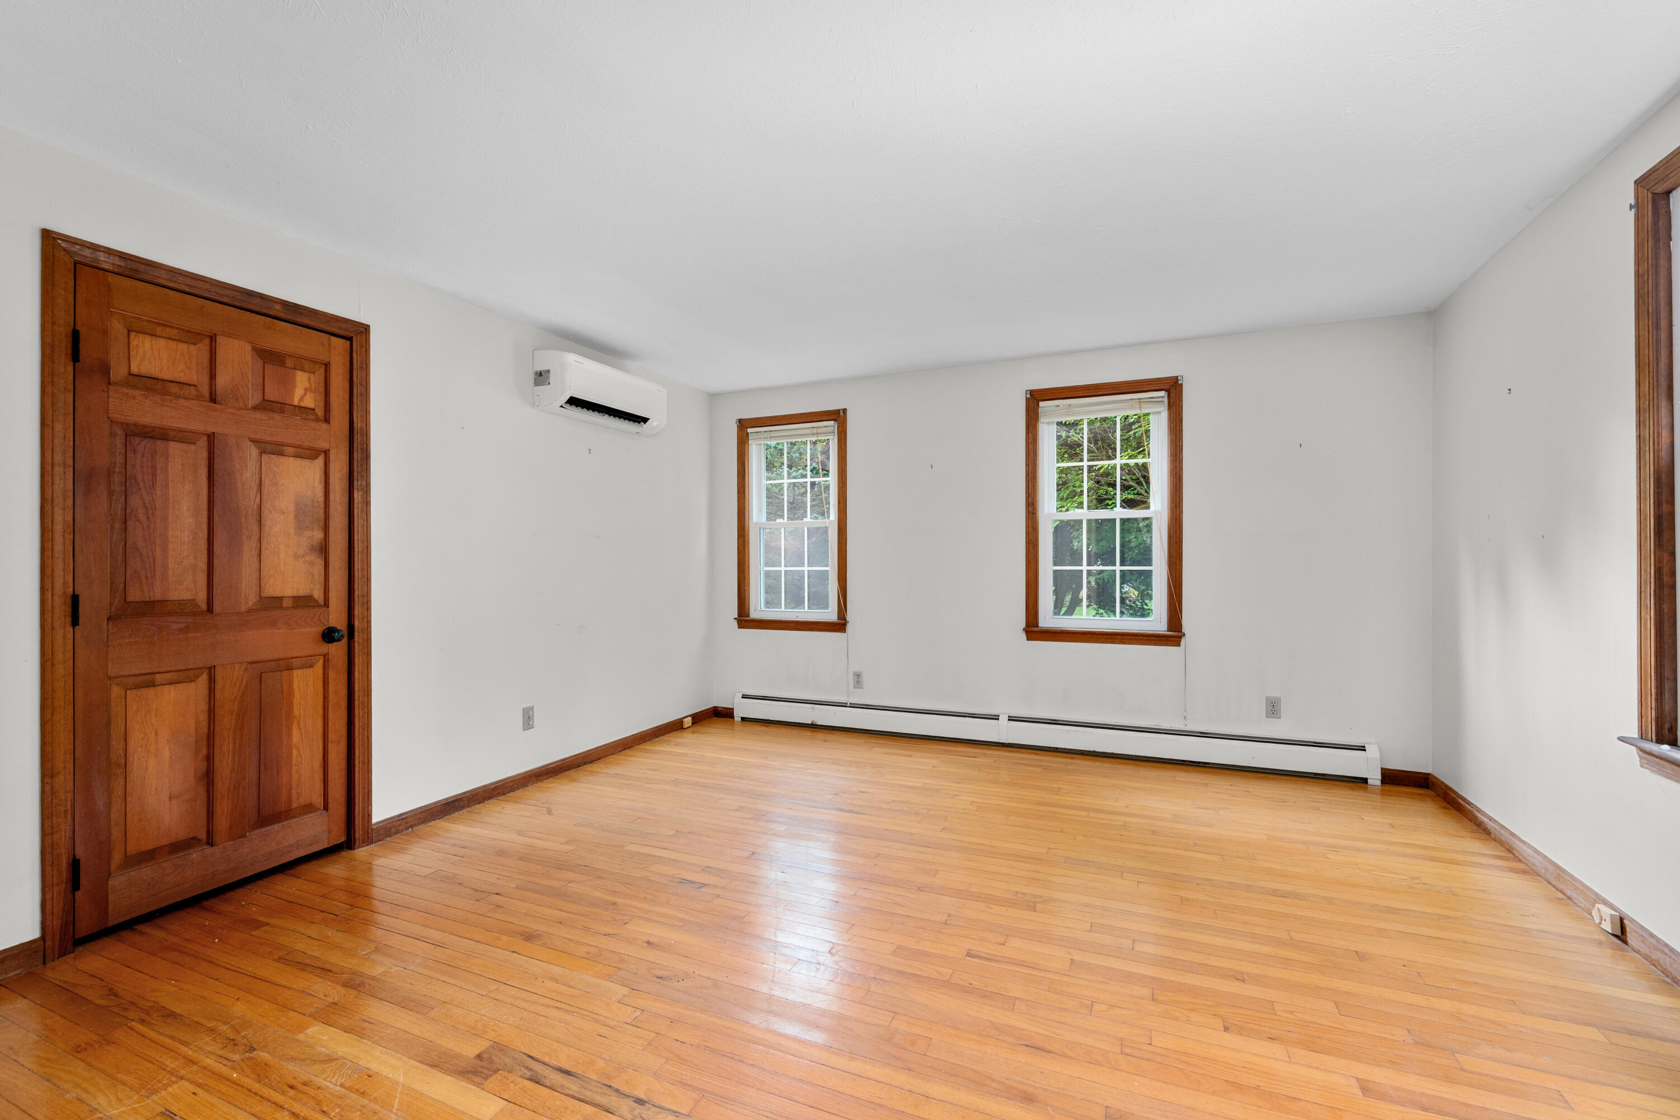
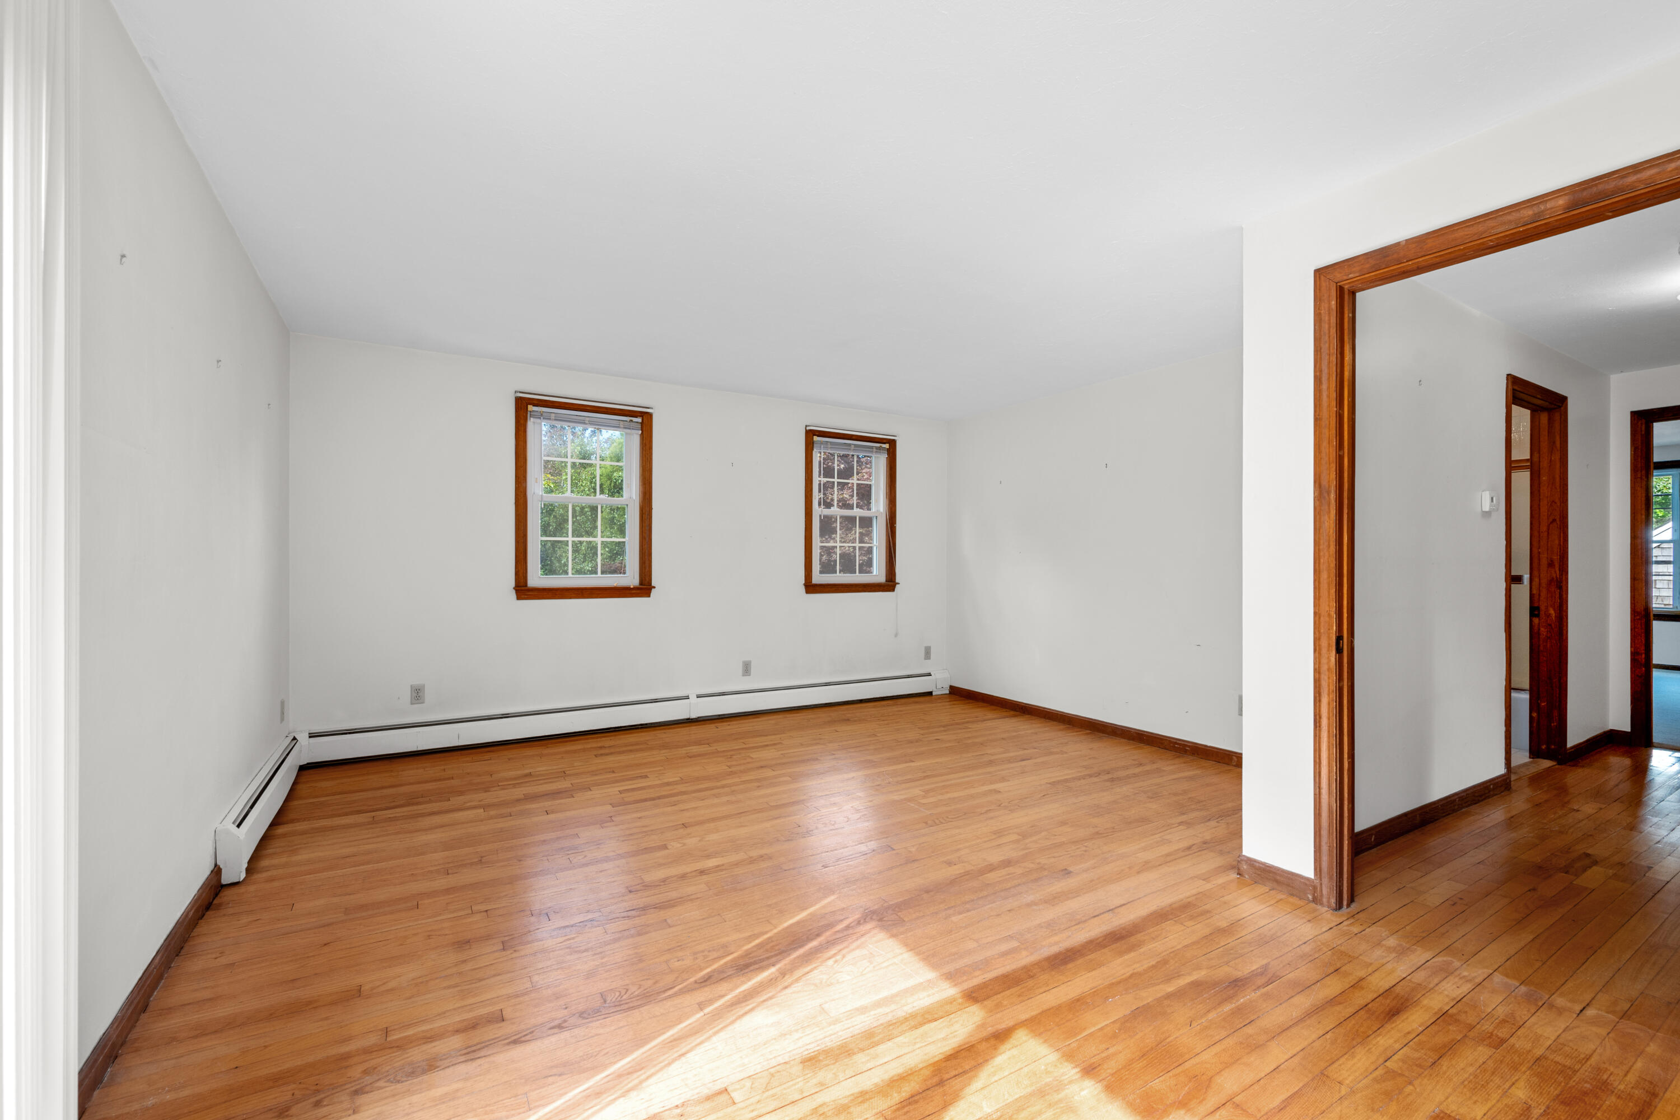
Empty room with hardwood floors, a paneled wood door, and two windows.
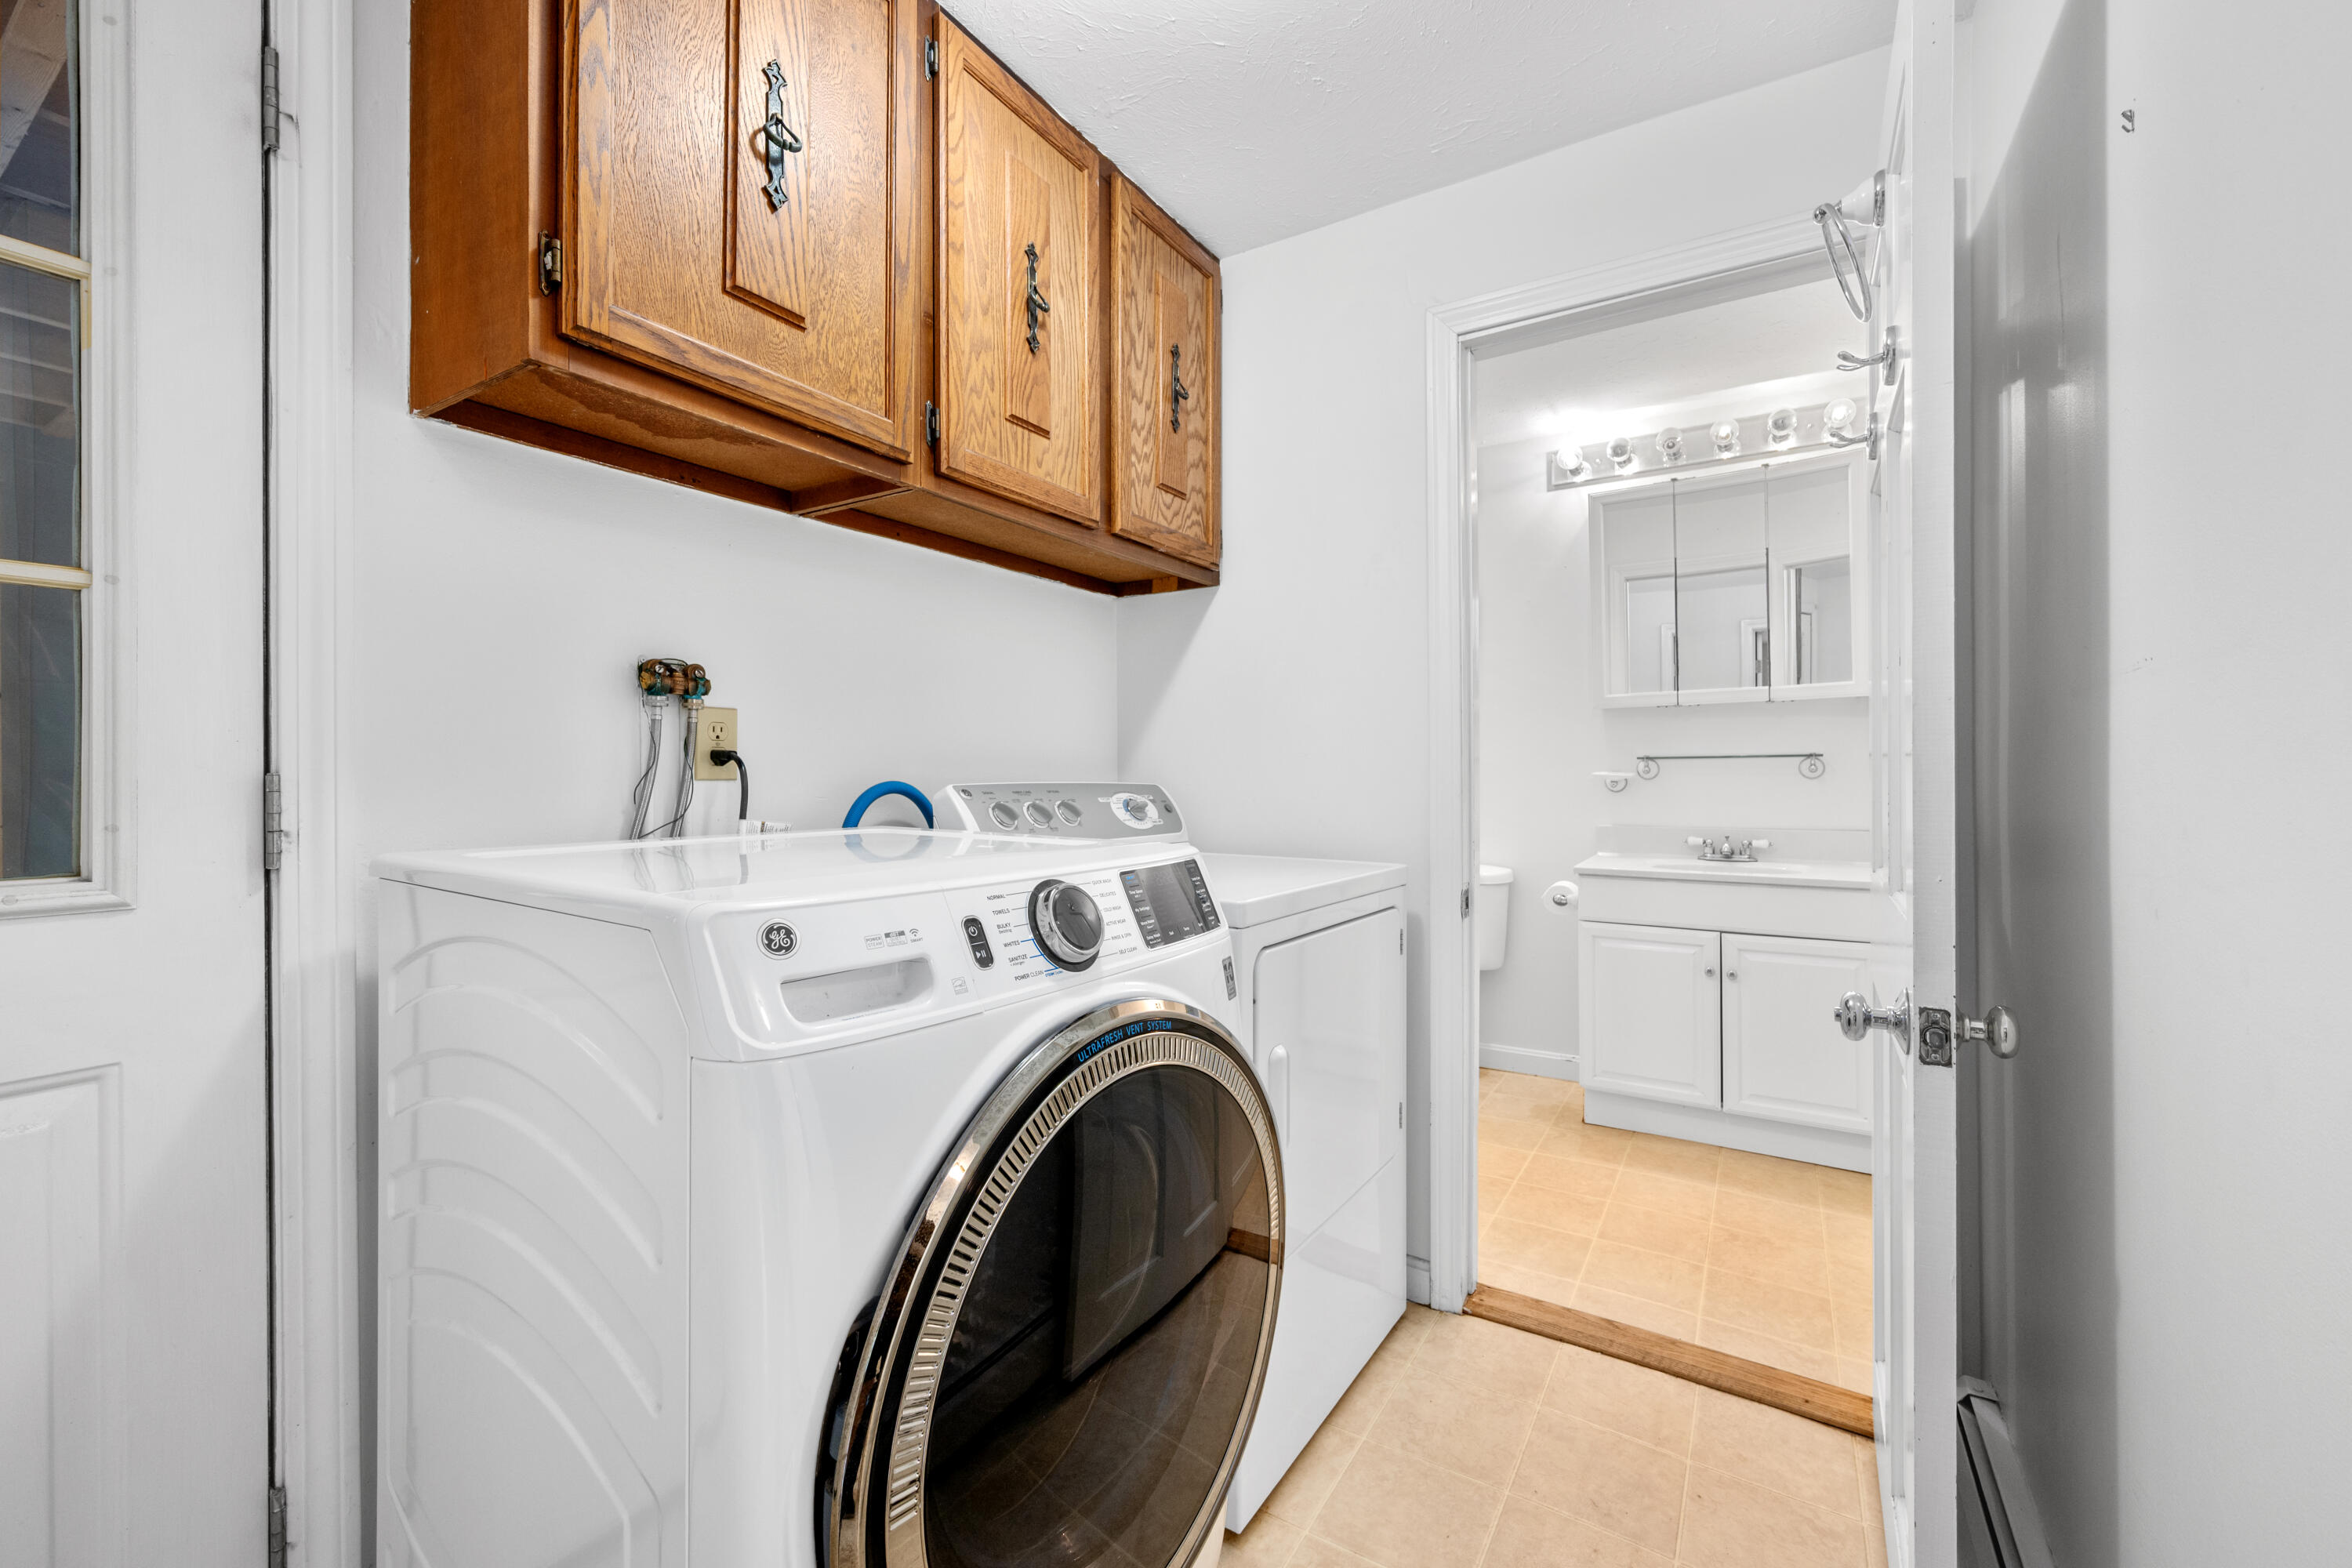
Laundry room with front-loading washer and dryer beneath oak cabinets, opening into a bathroom.
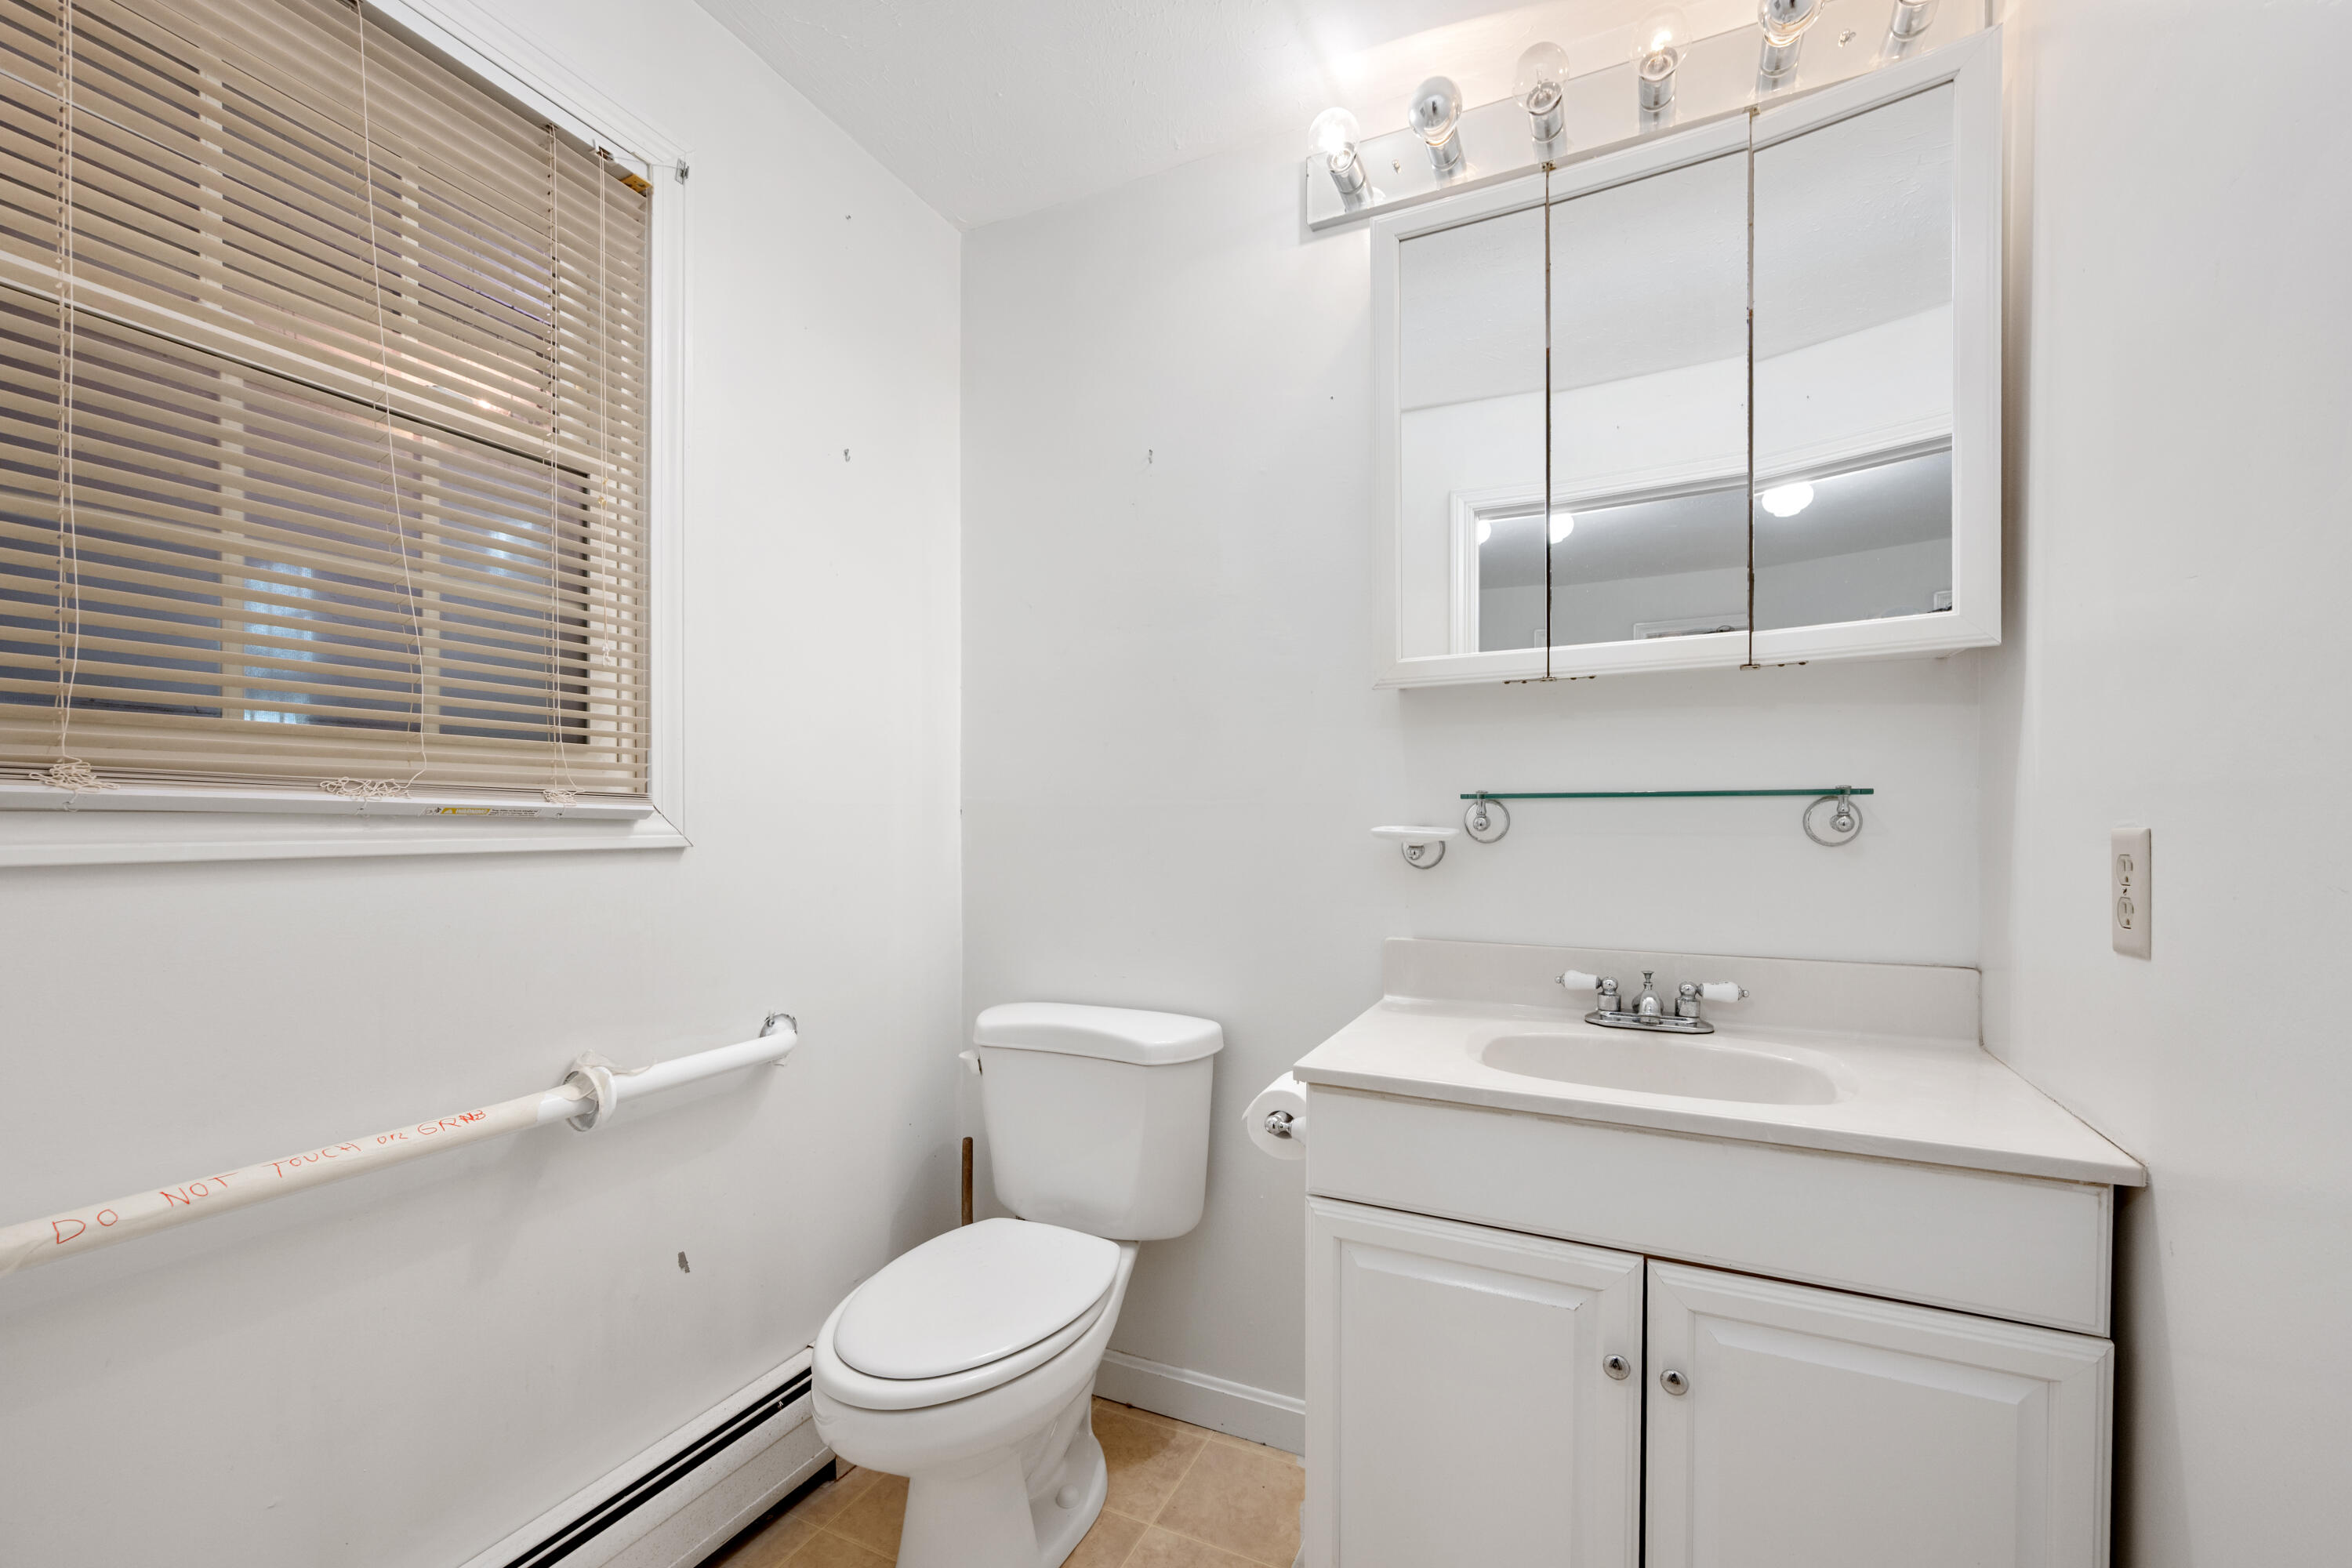
Bathroom with a white toilet, vanity, mirrored cabinet, and window with blinds.
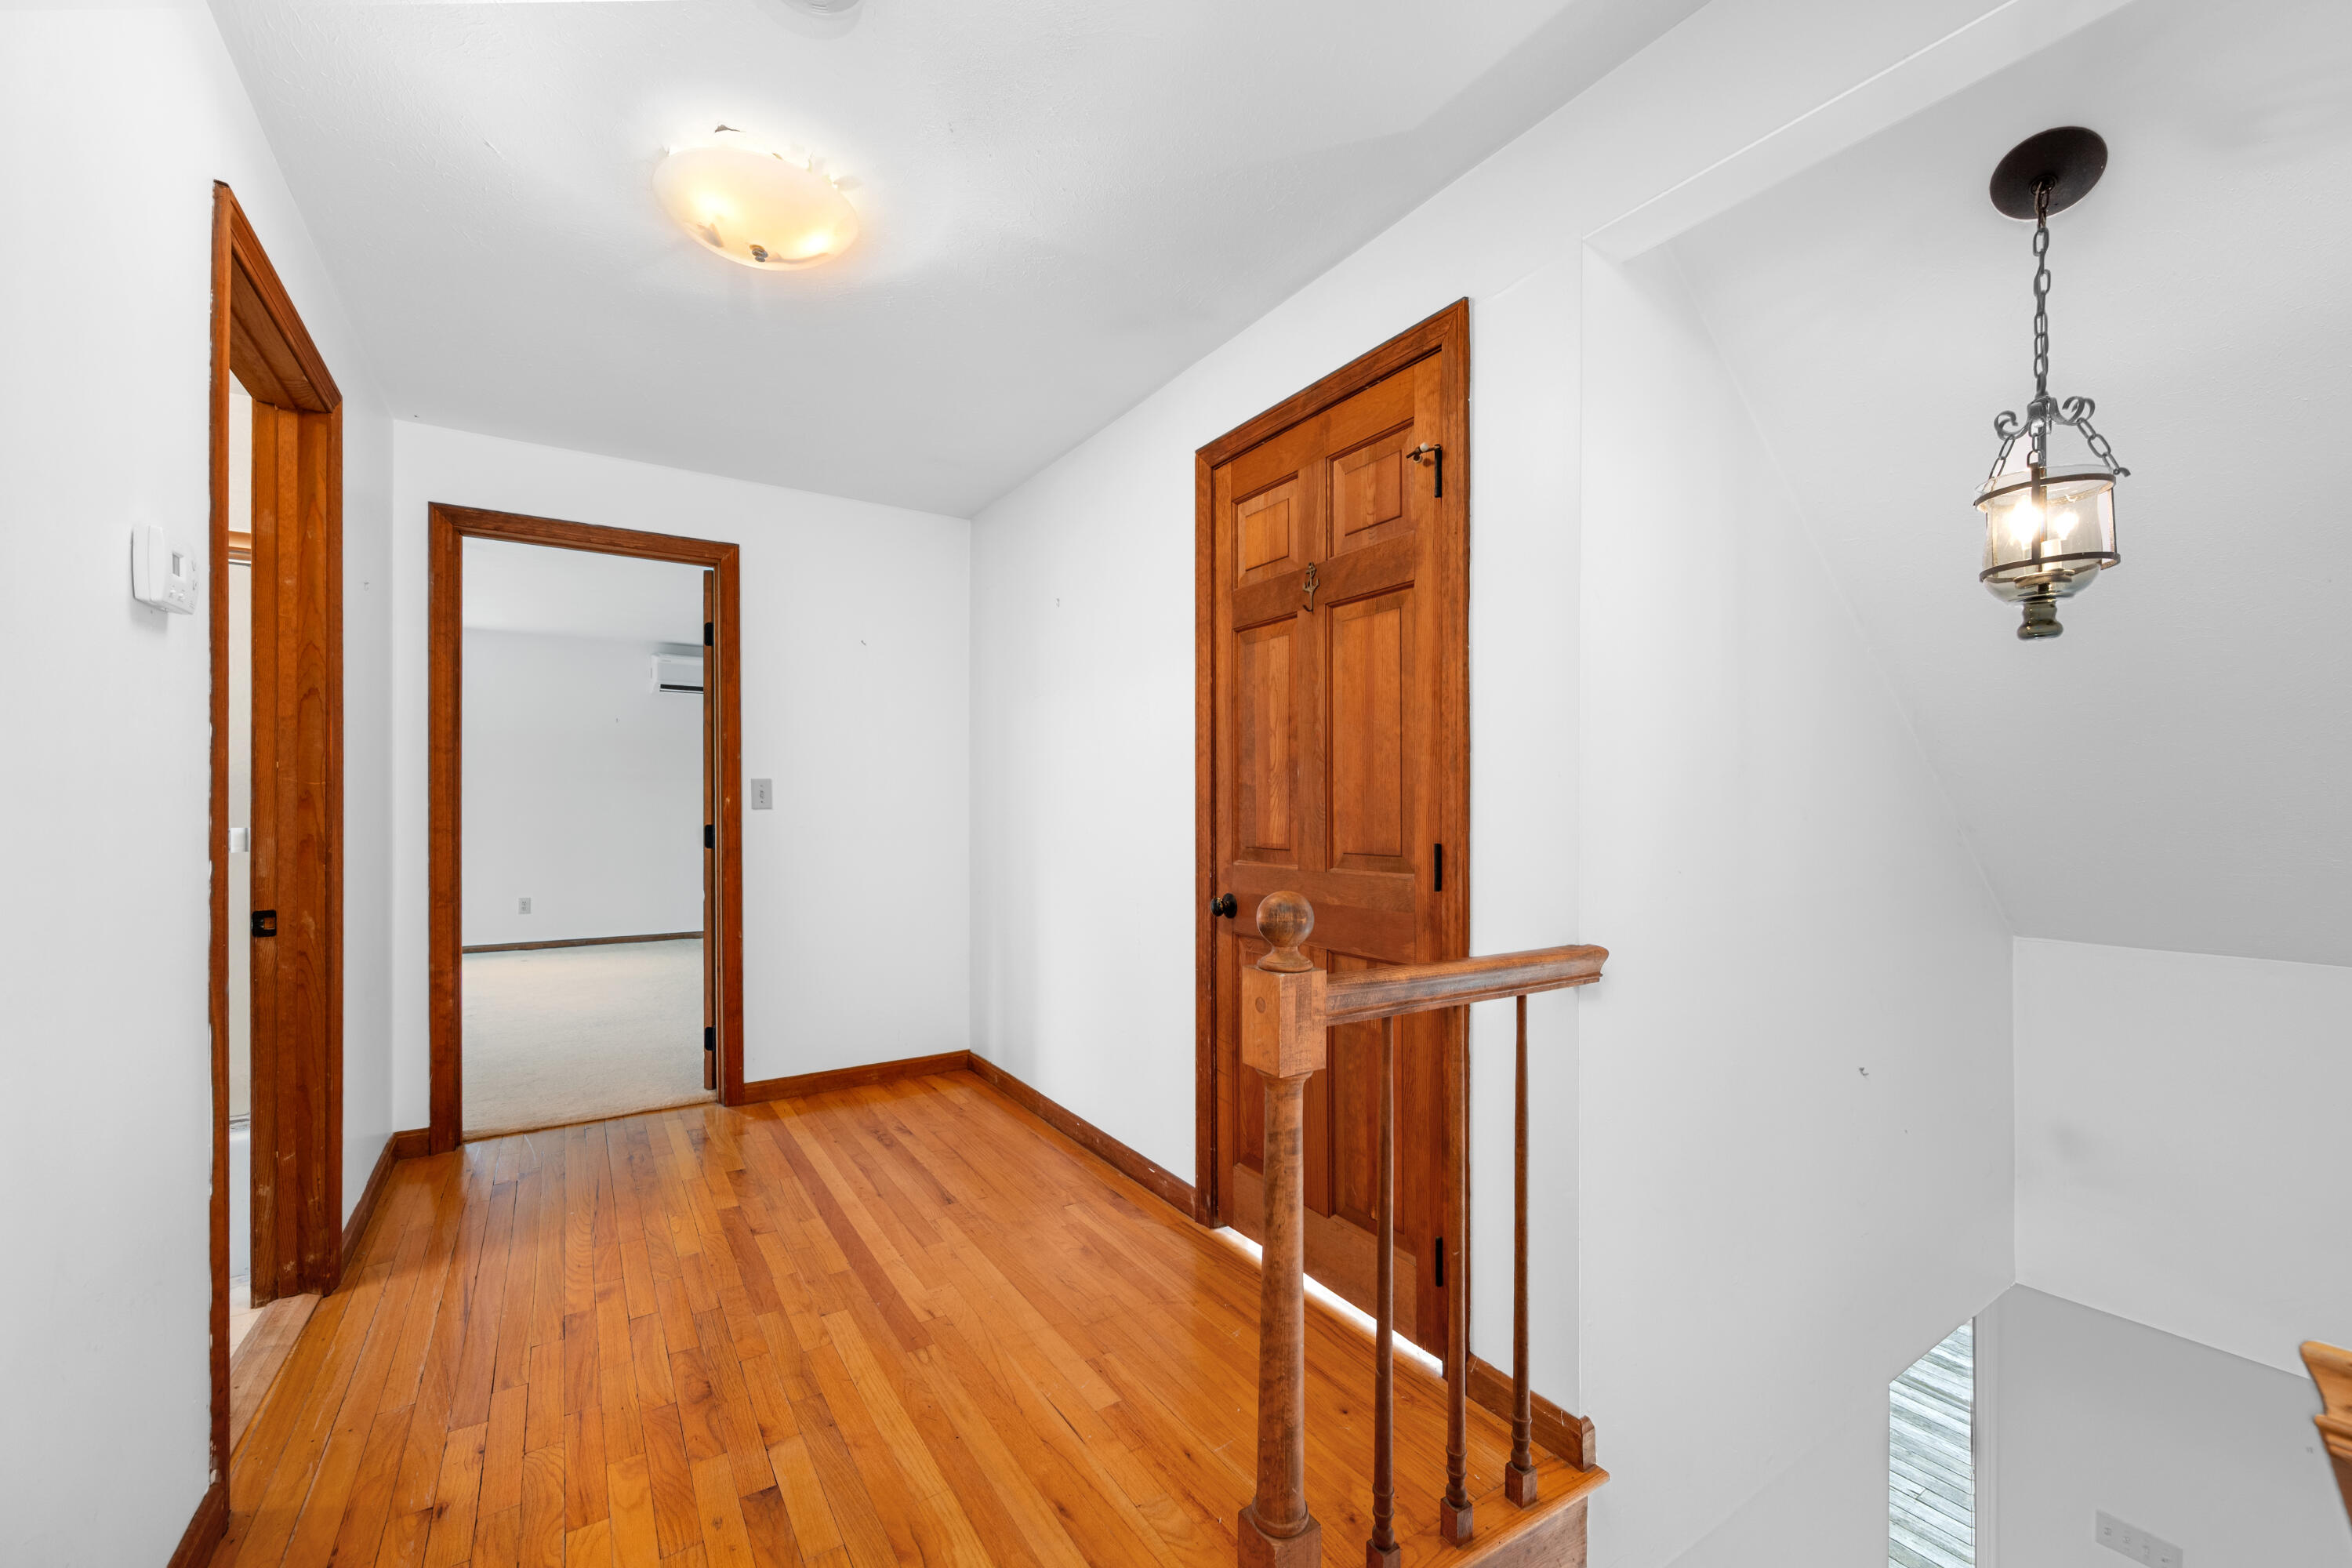
Upstairs hallway with honey-toned hardwood floors, rich wood doors, and a stairwell pendant light.
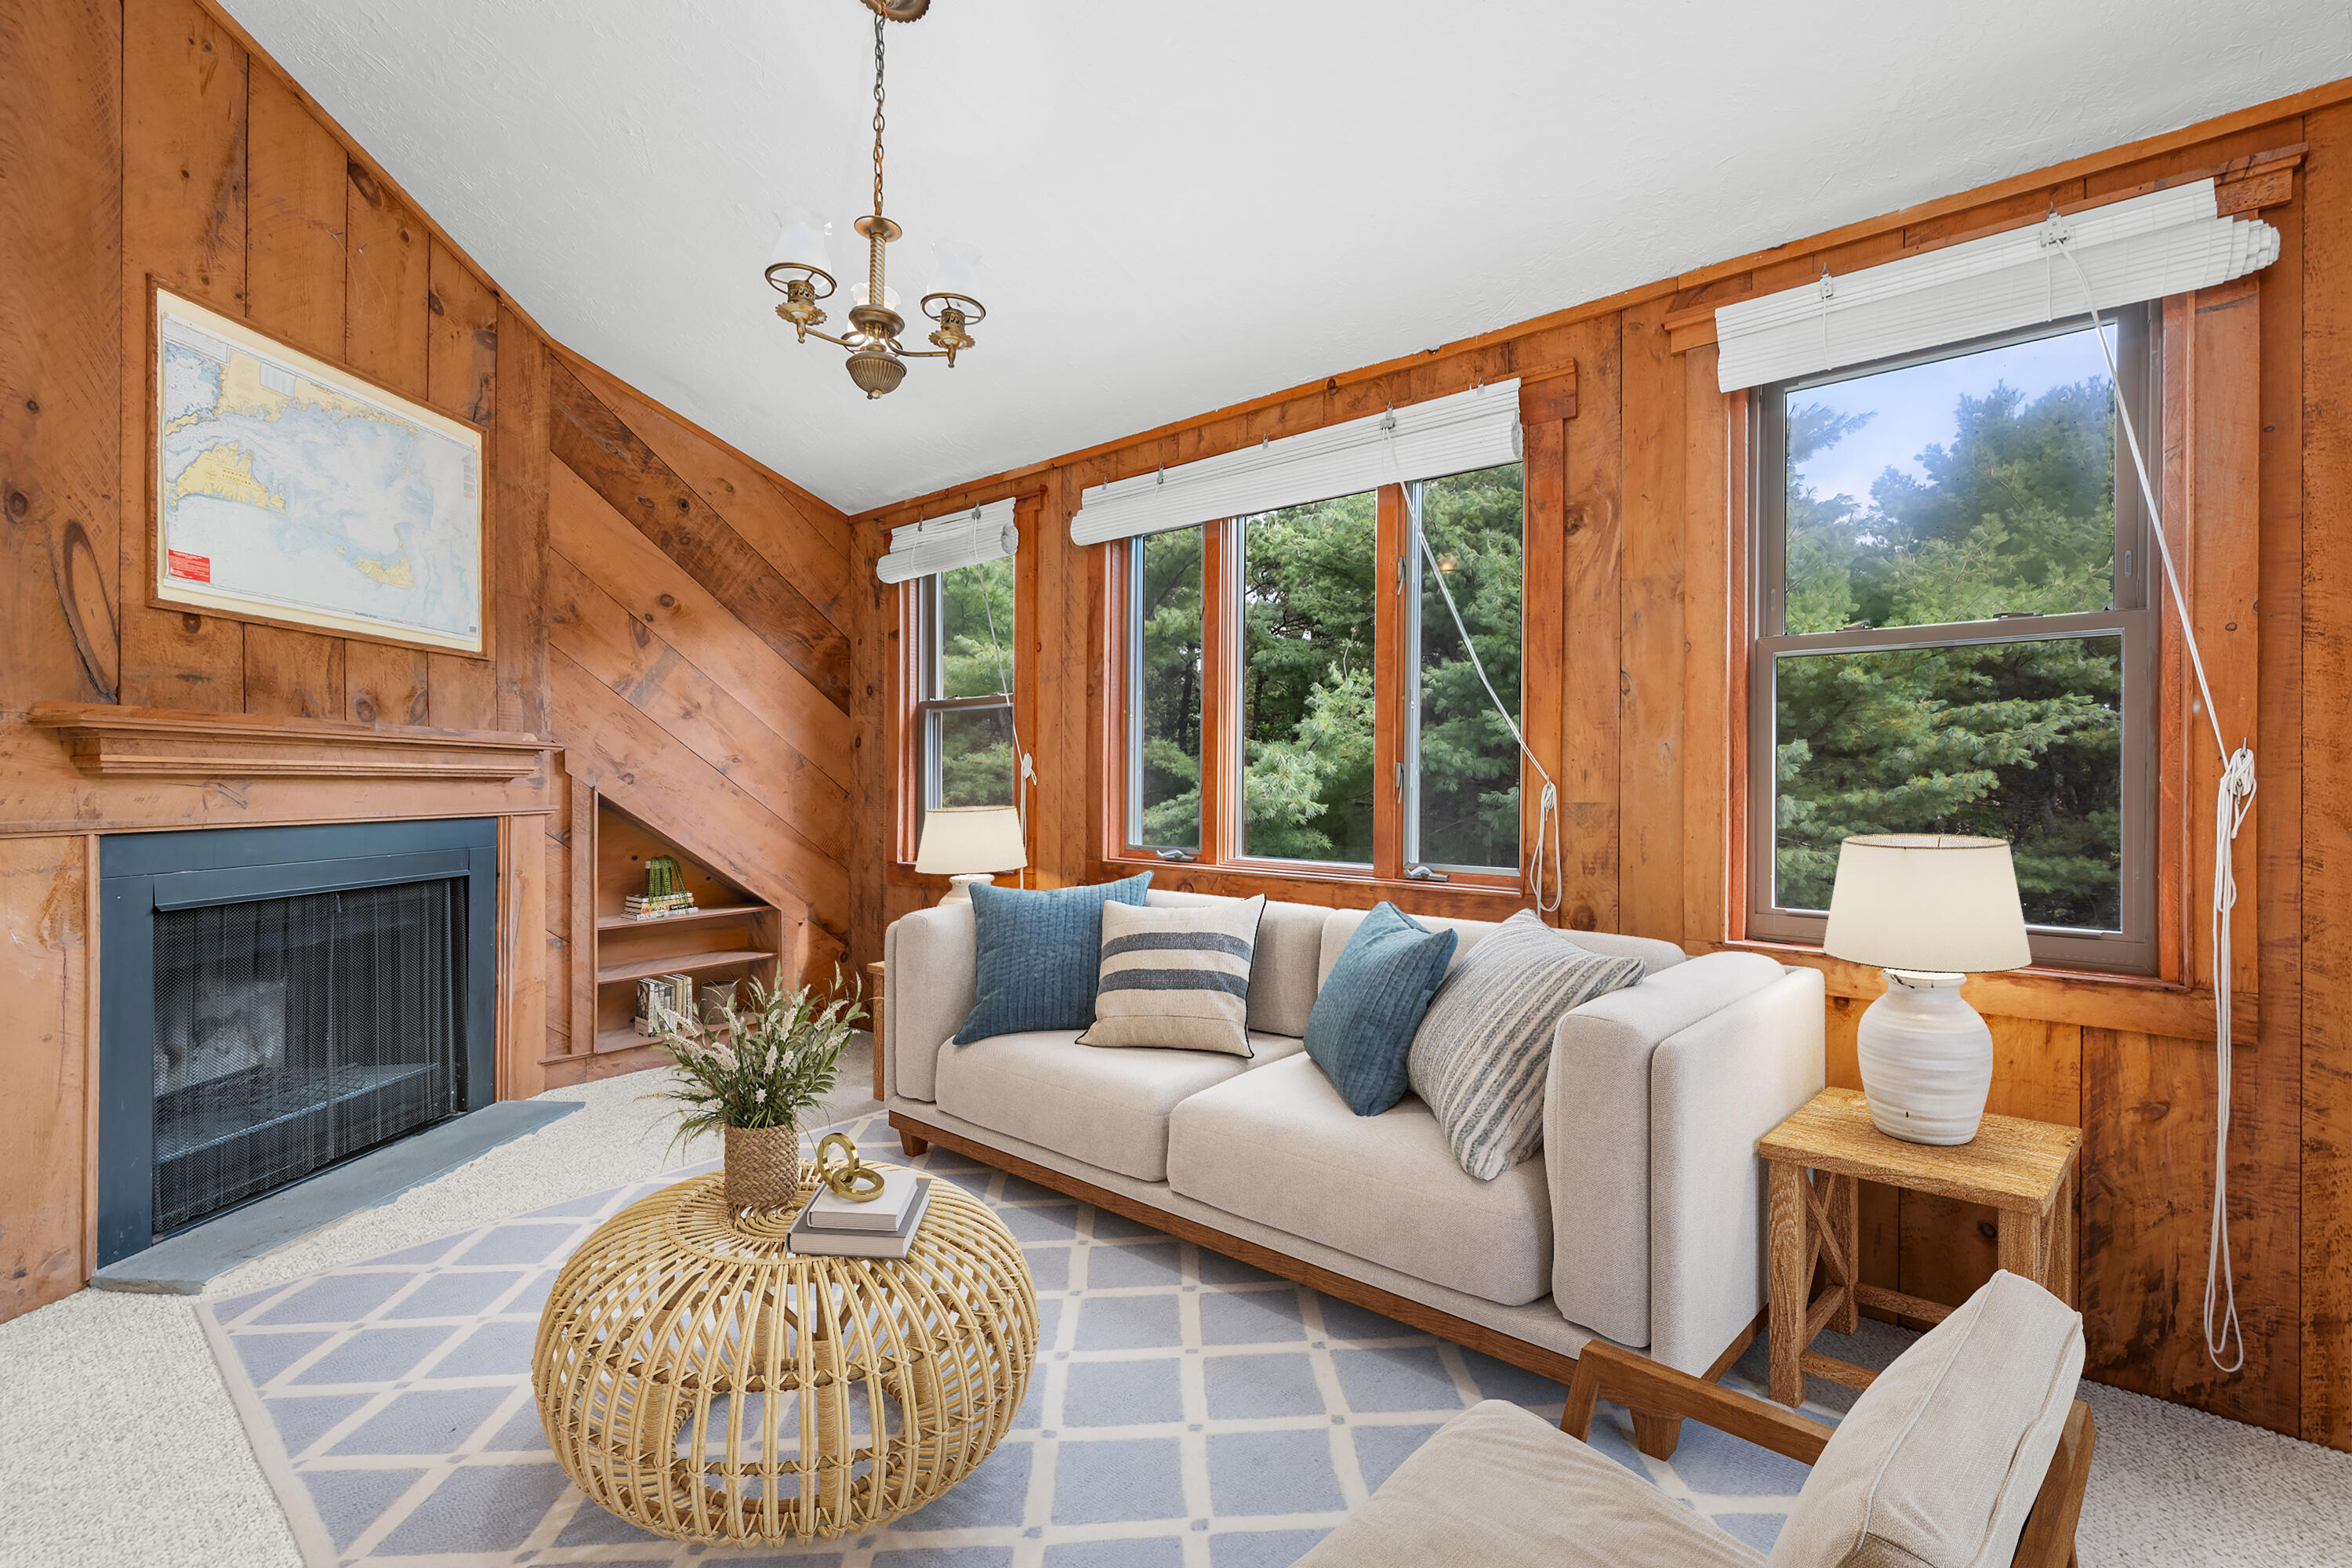
Living room with warm wood-paneled walls, a fireplace, and large windows overlooking trees.
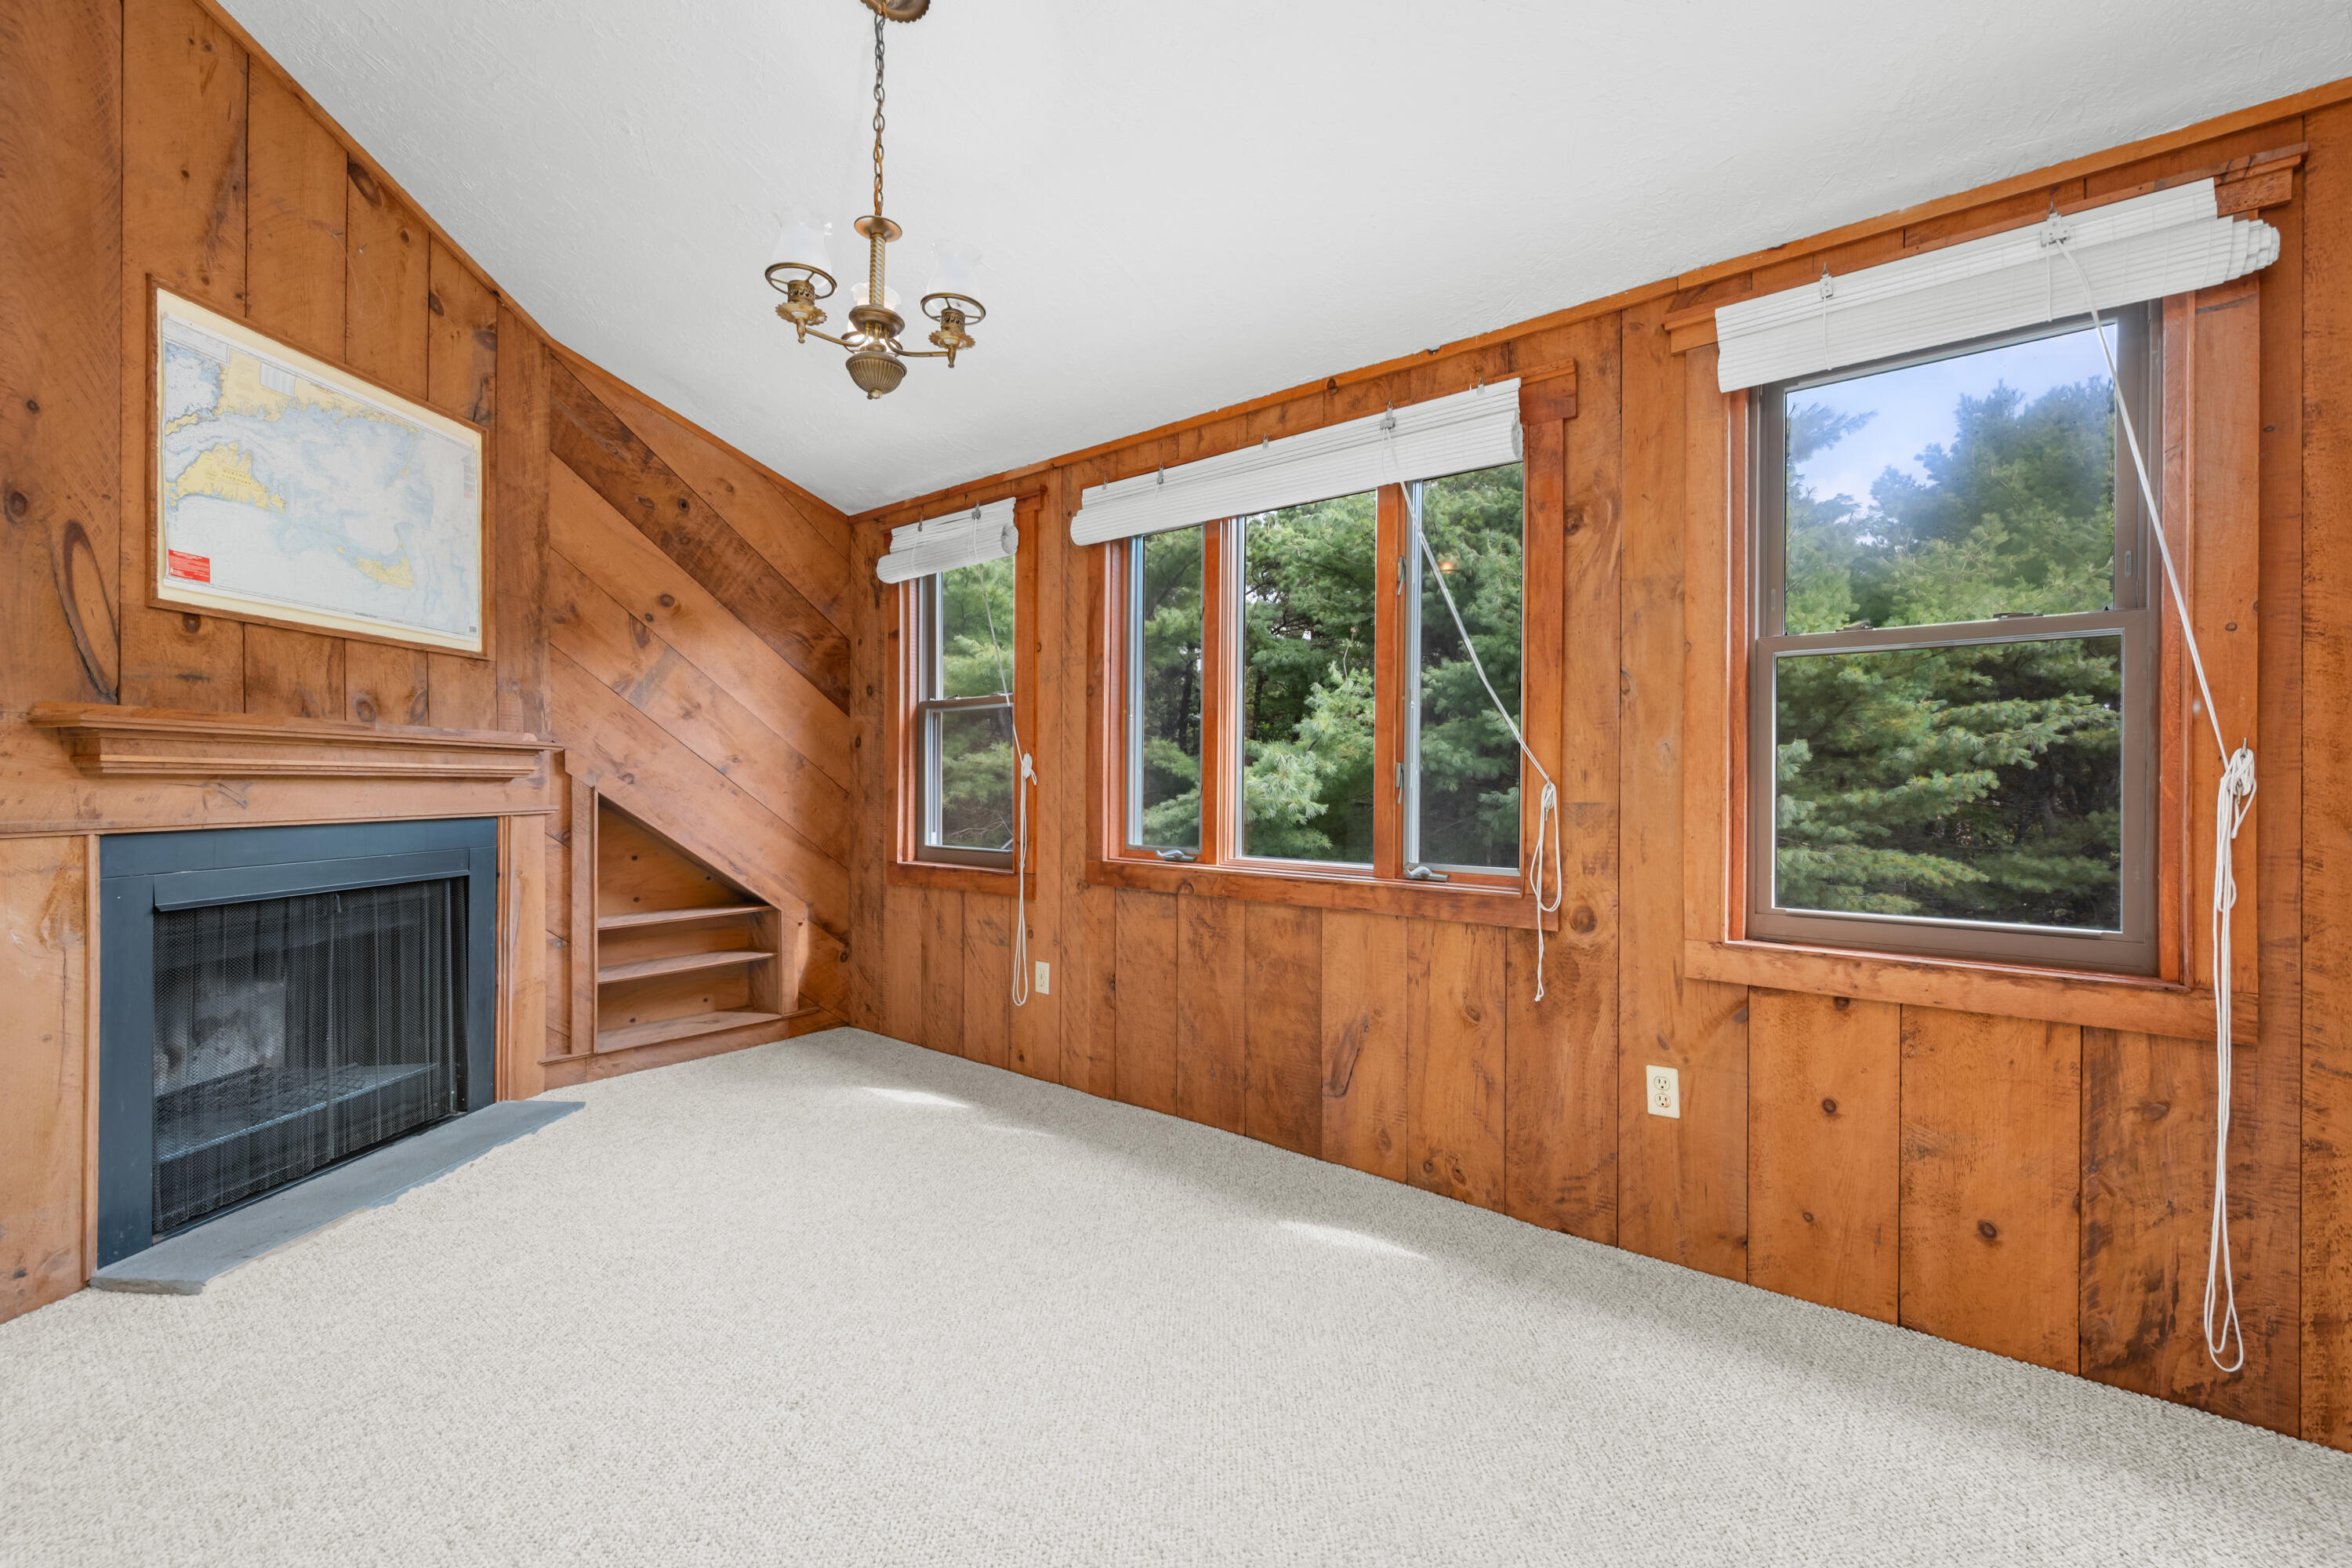
Wood-paneled room with a fireplace, built-in steps, and windows overlooking trees.
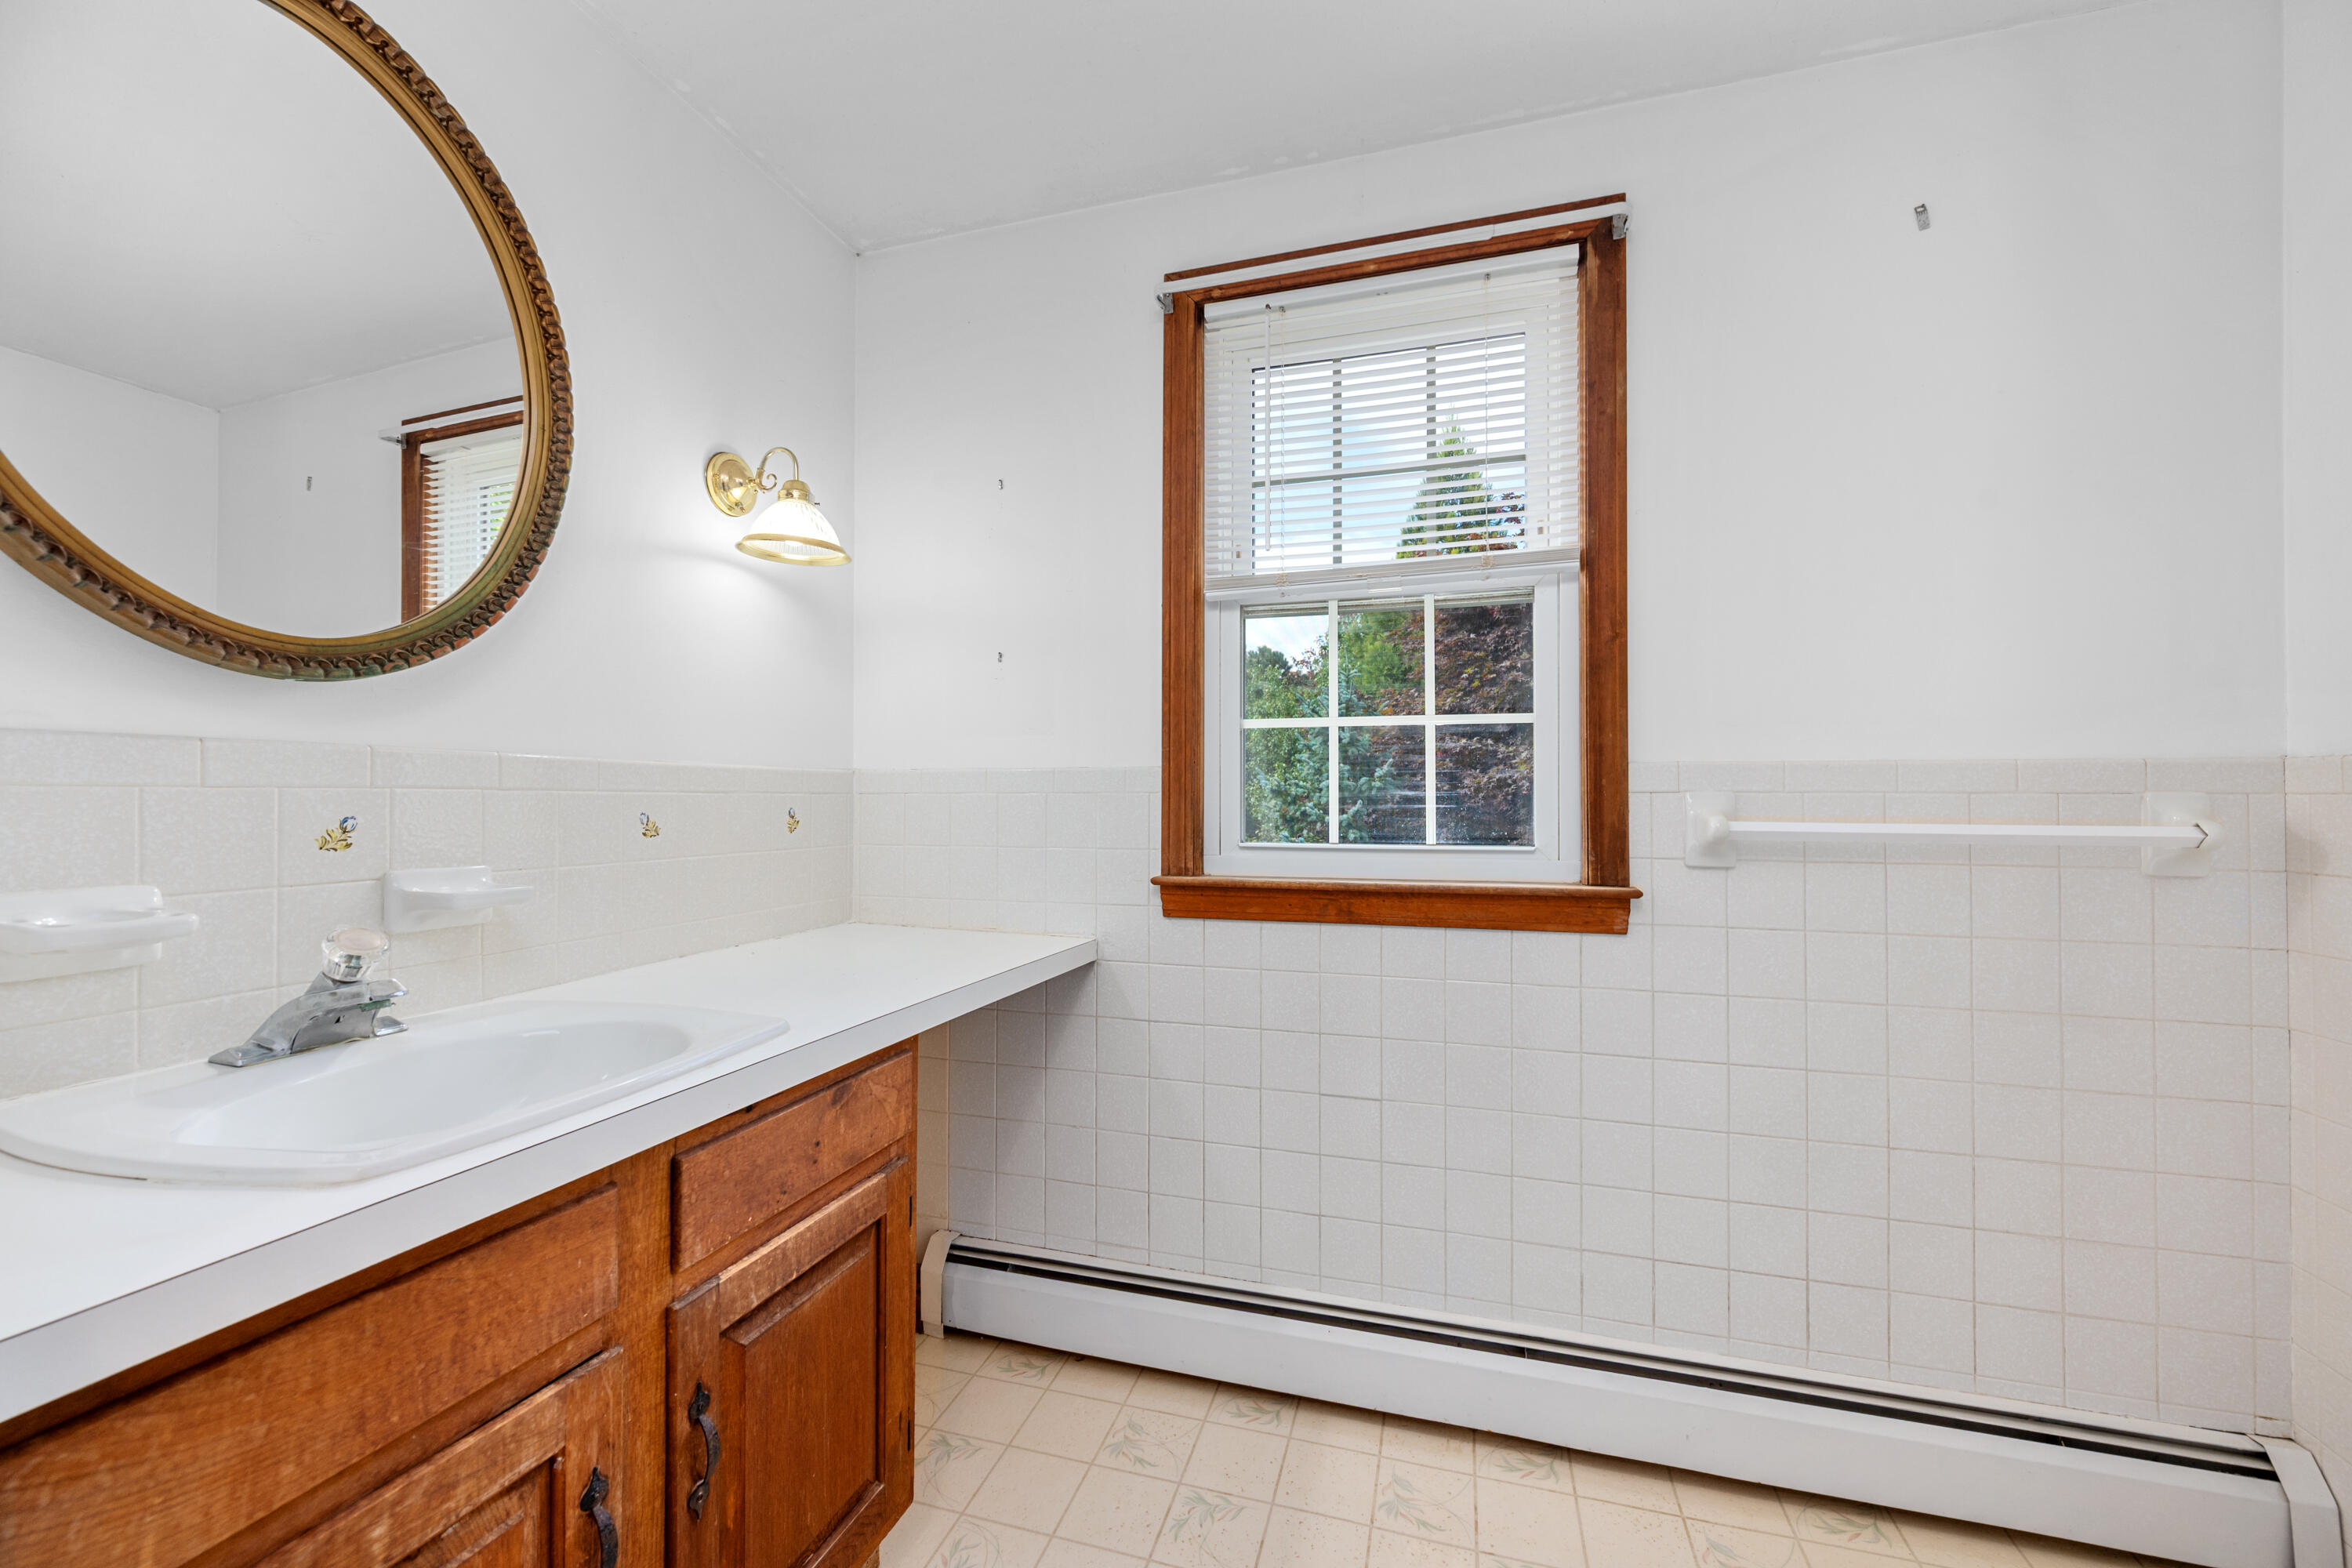
Bathroom with a wood vanity, tiled walls, and a window with blinds.
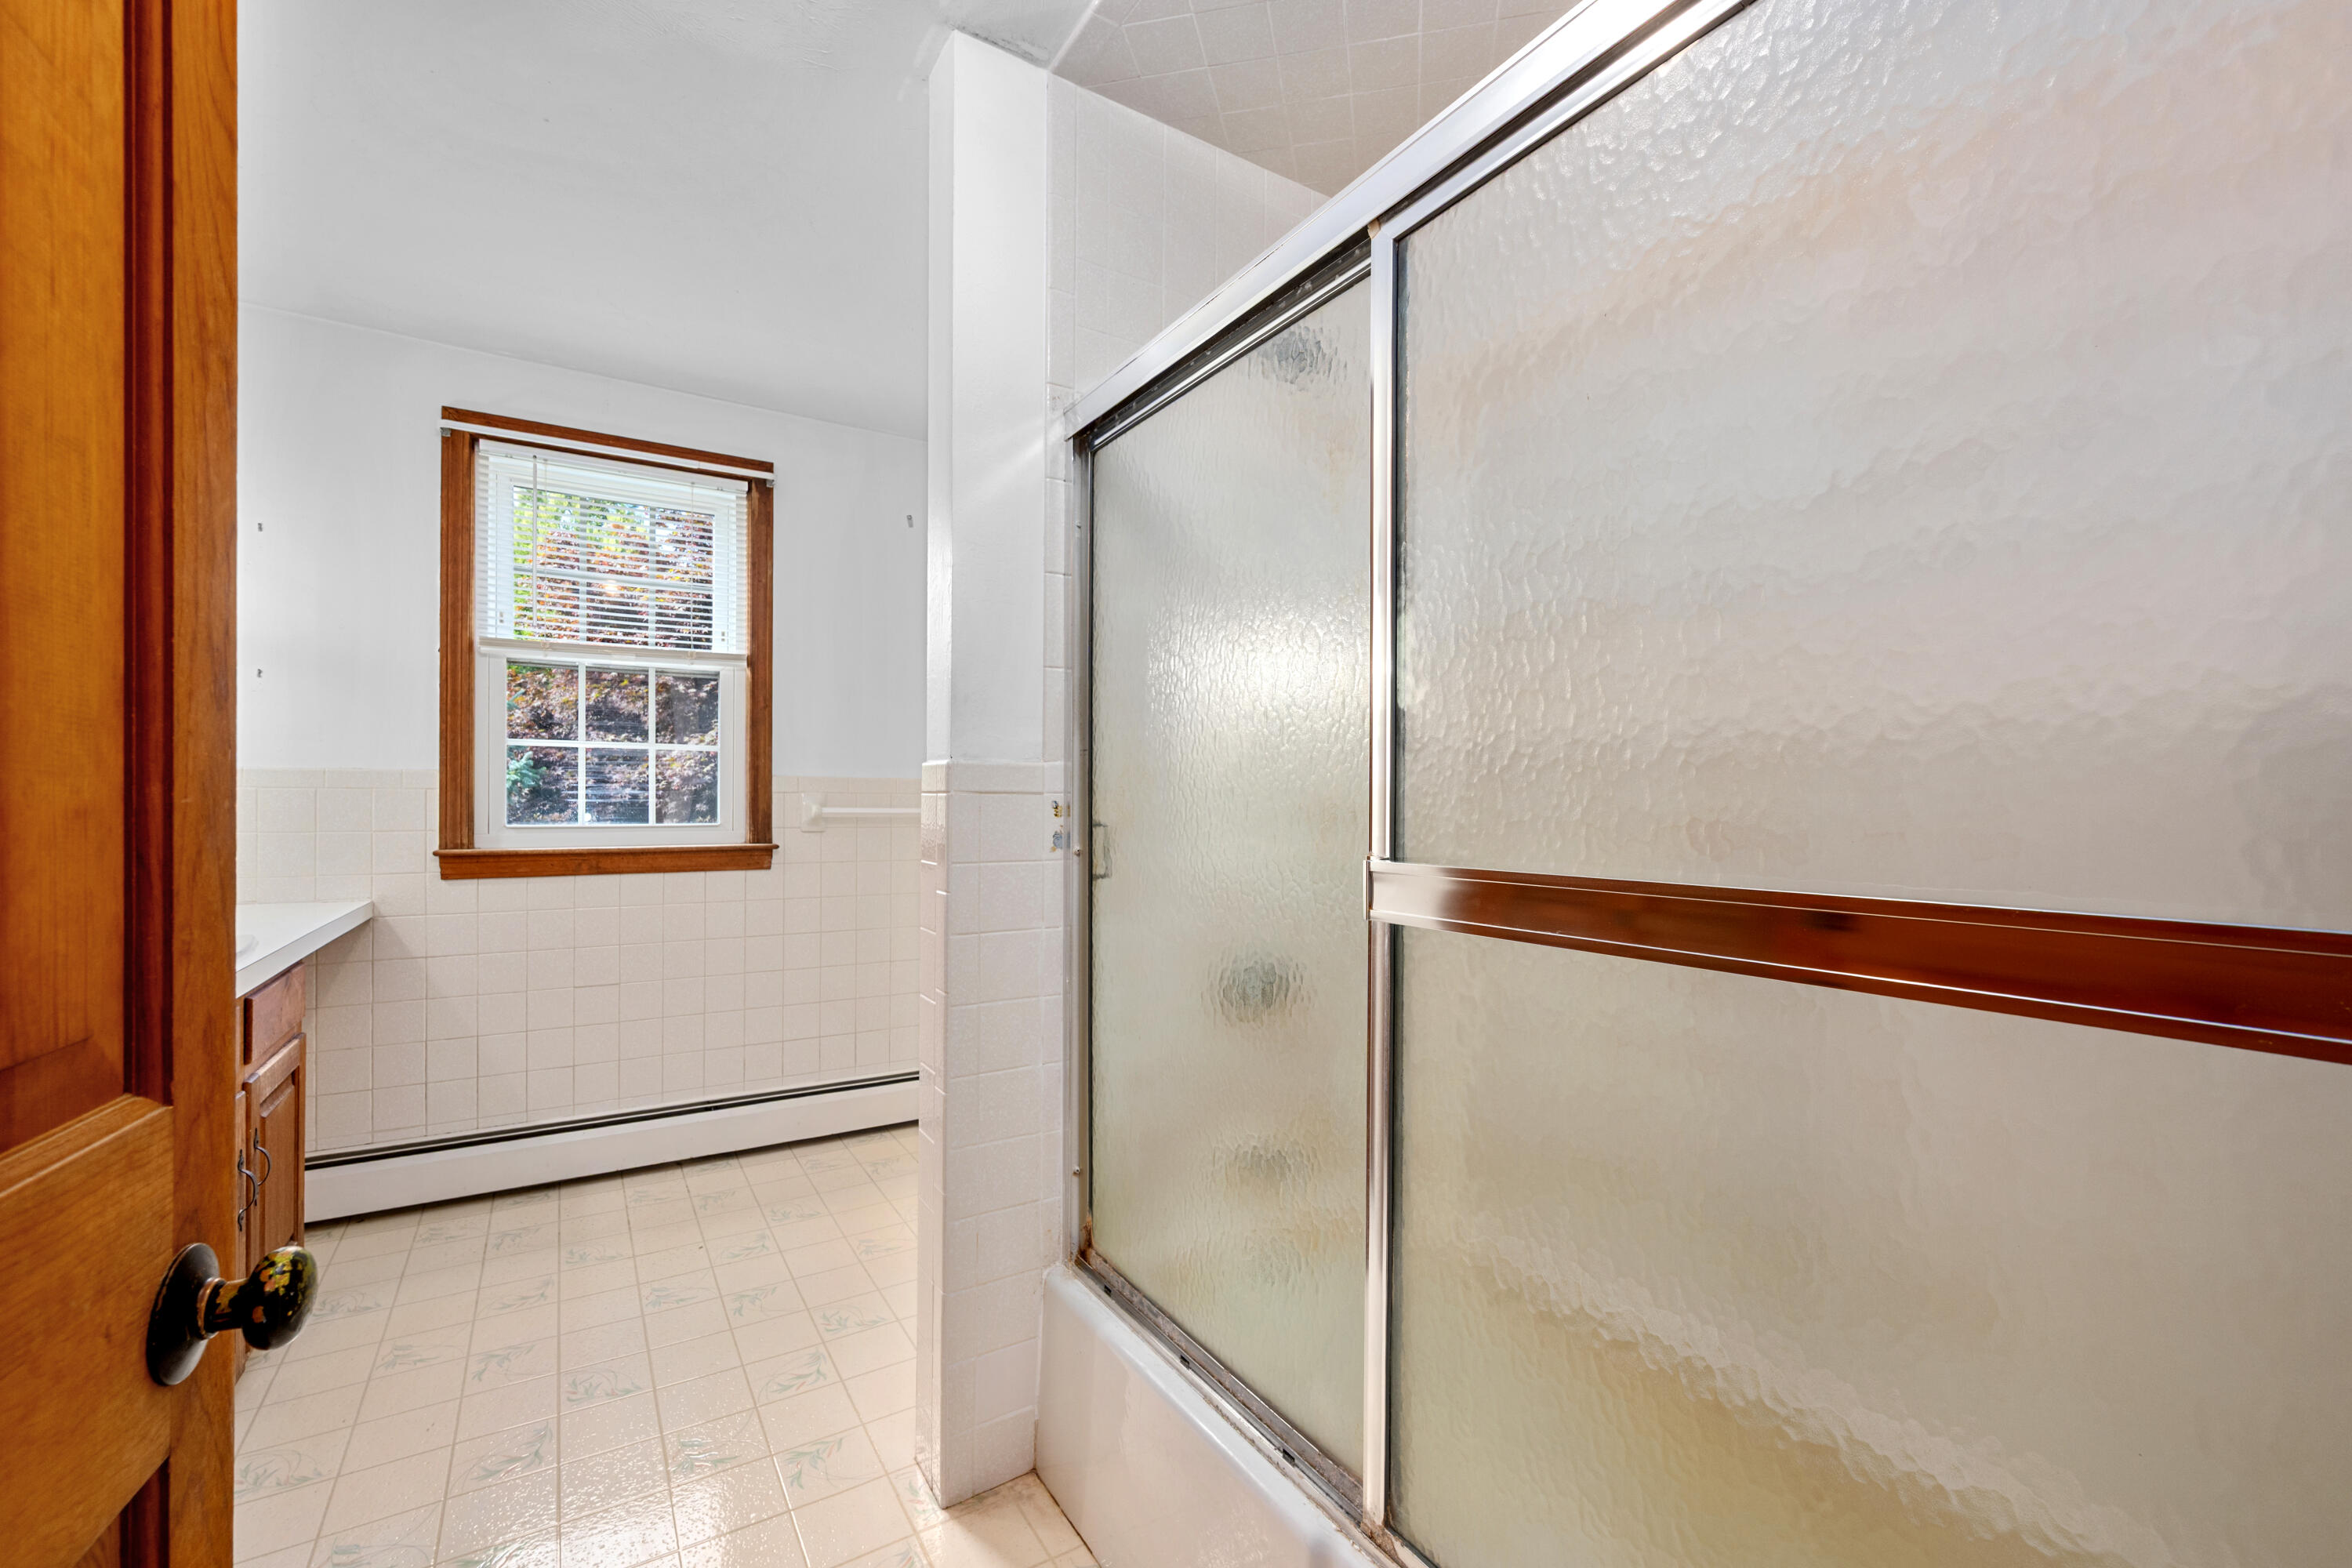
Bathroom with a frosted-glass sliding shower door and wood-trimmed window.
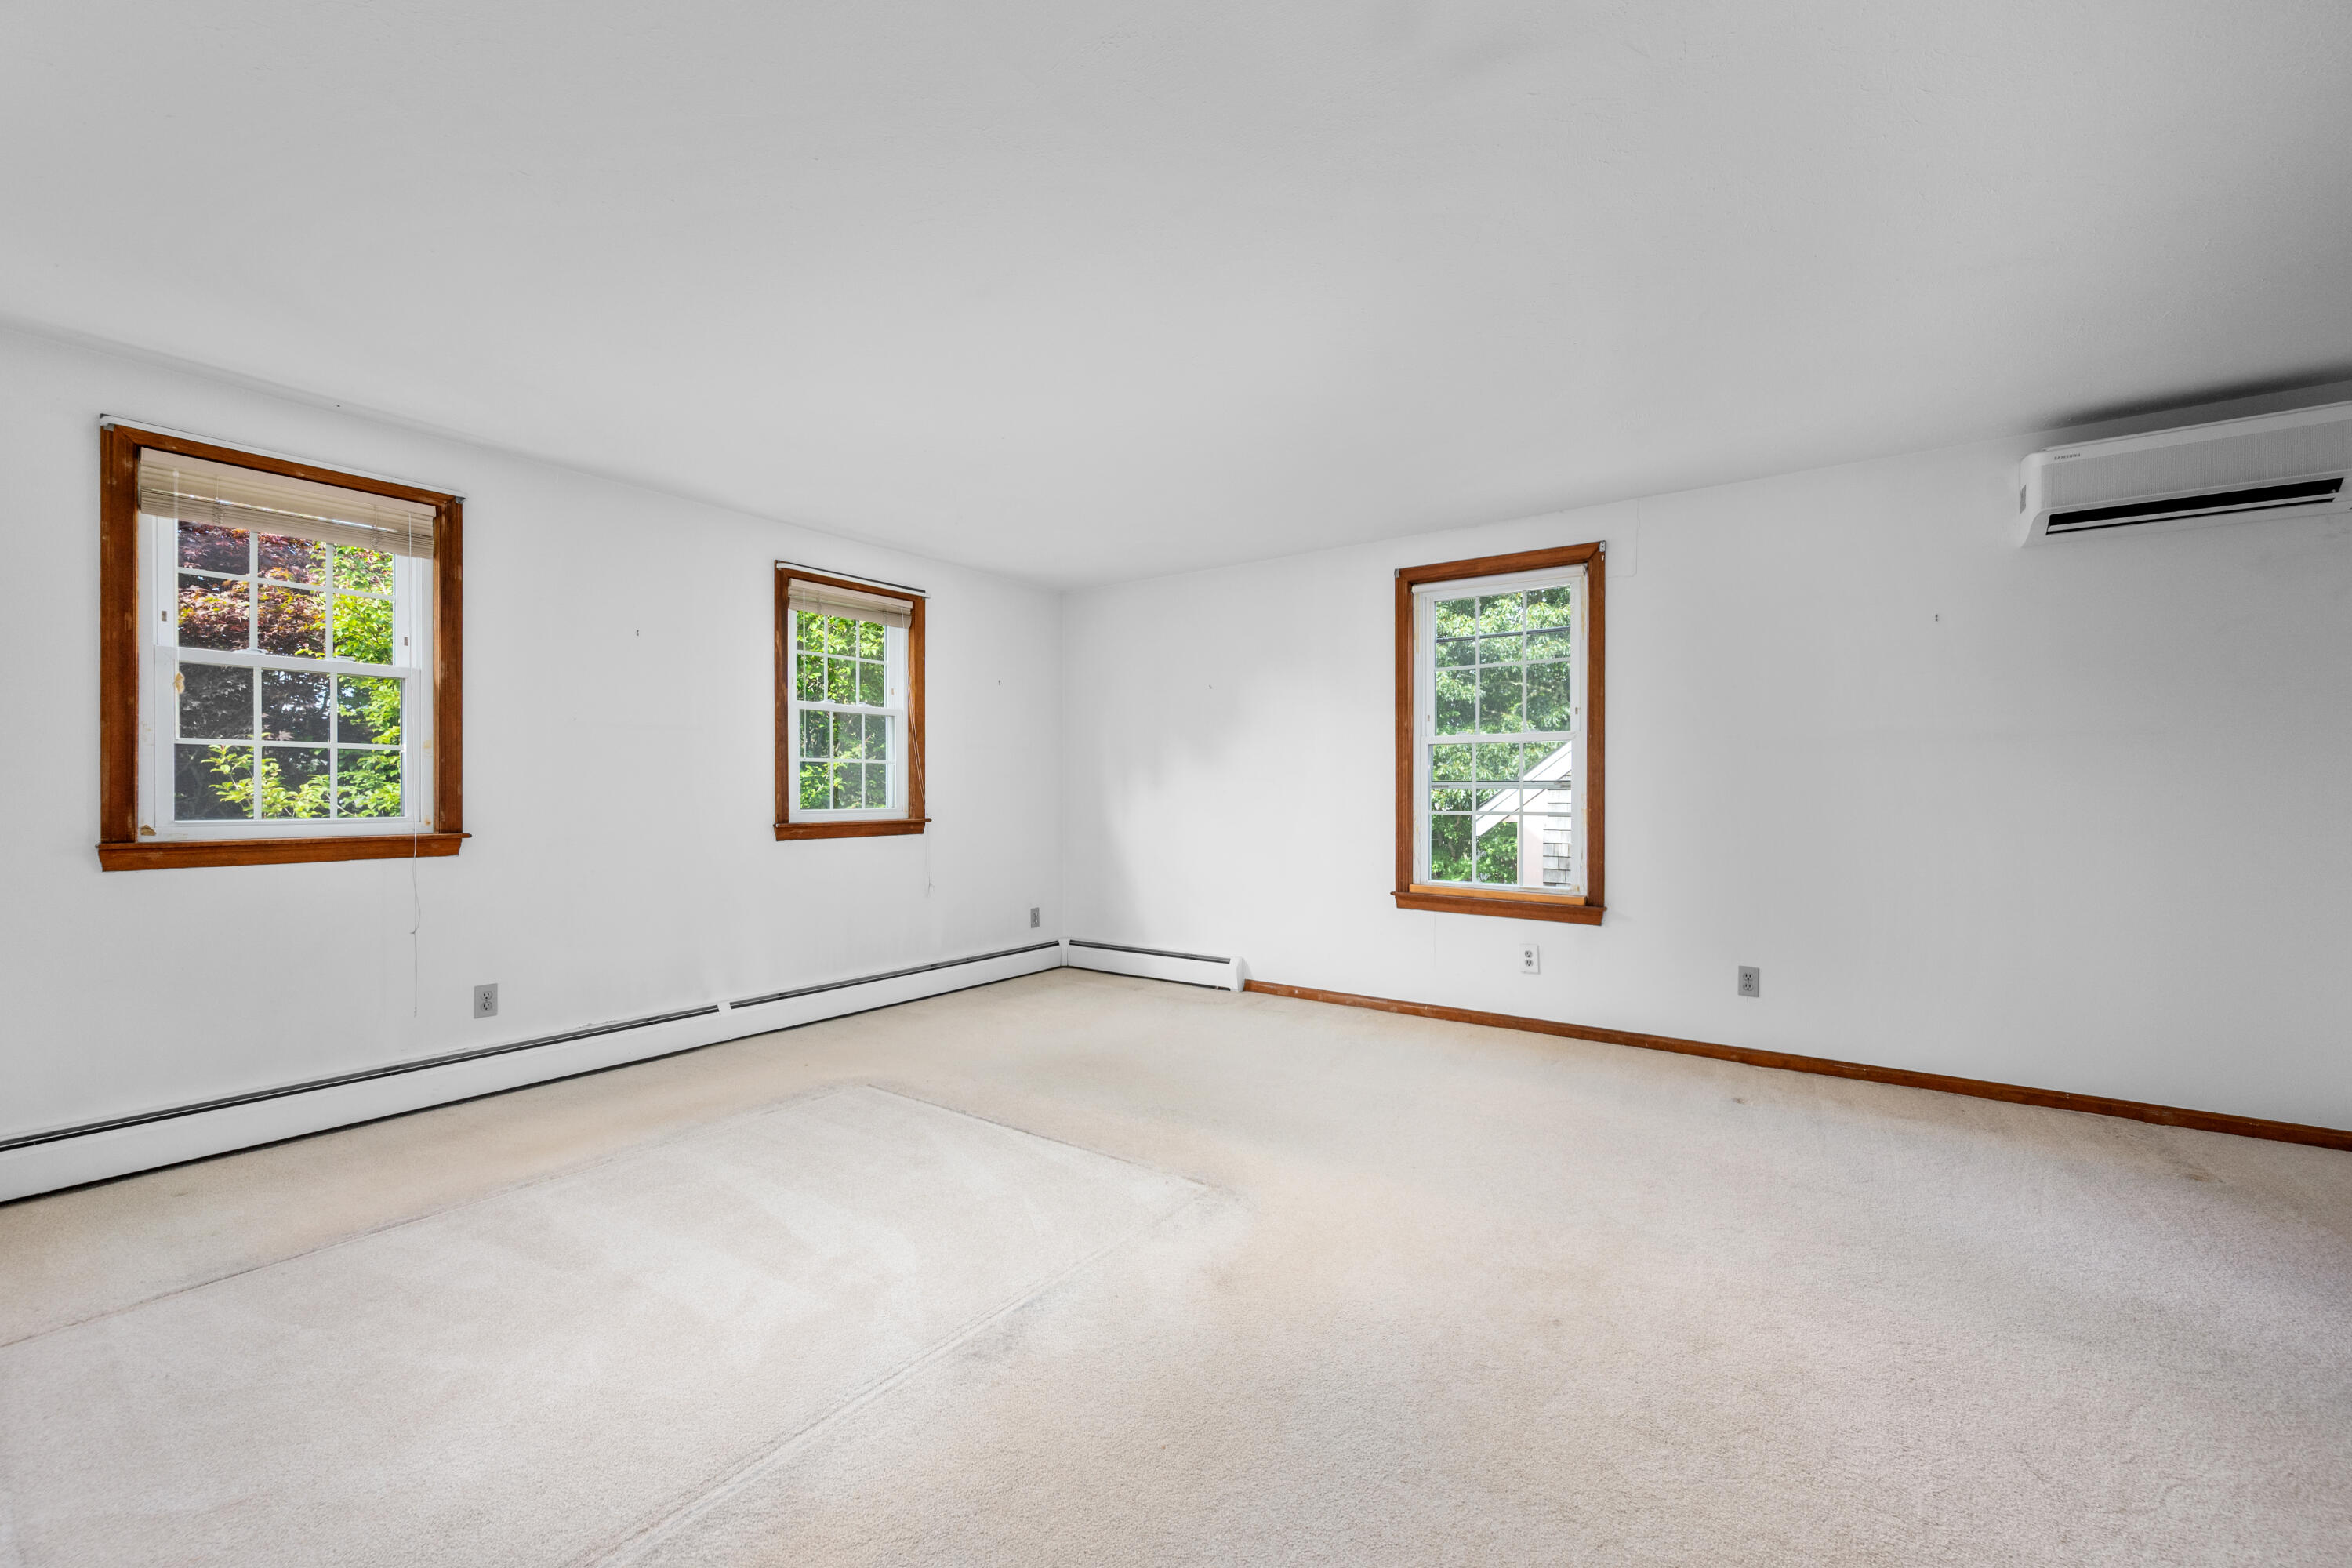
Empty carpeted room with three wood-trimmed windows and a wall-mounted air conditioner.
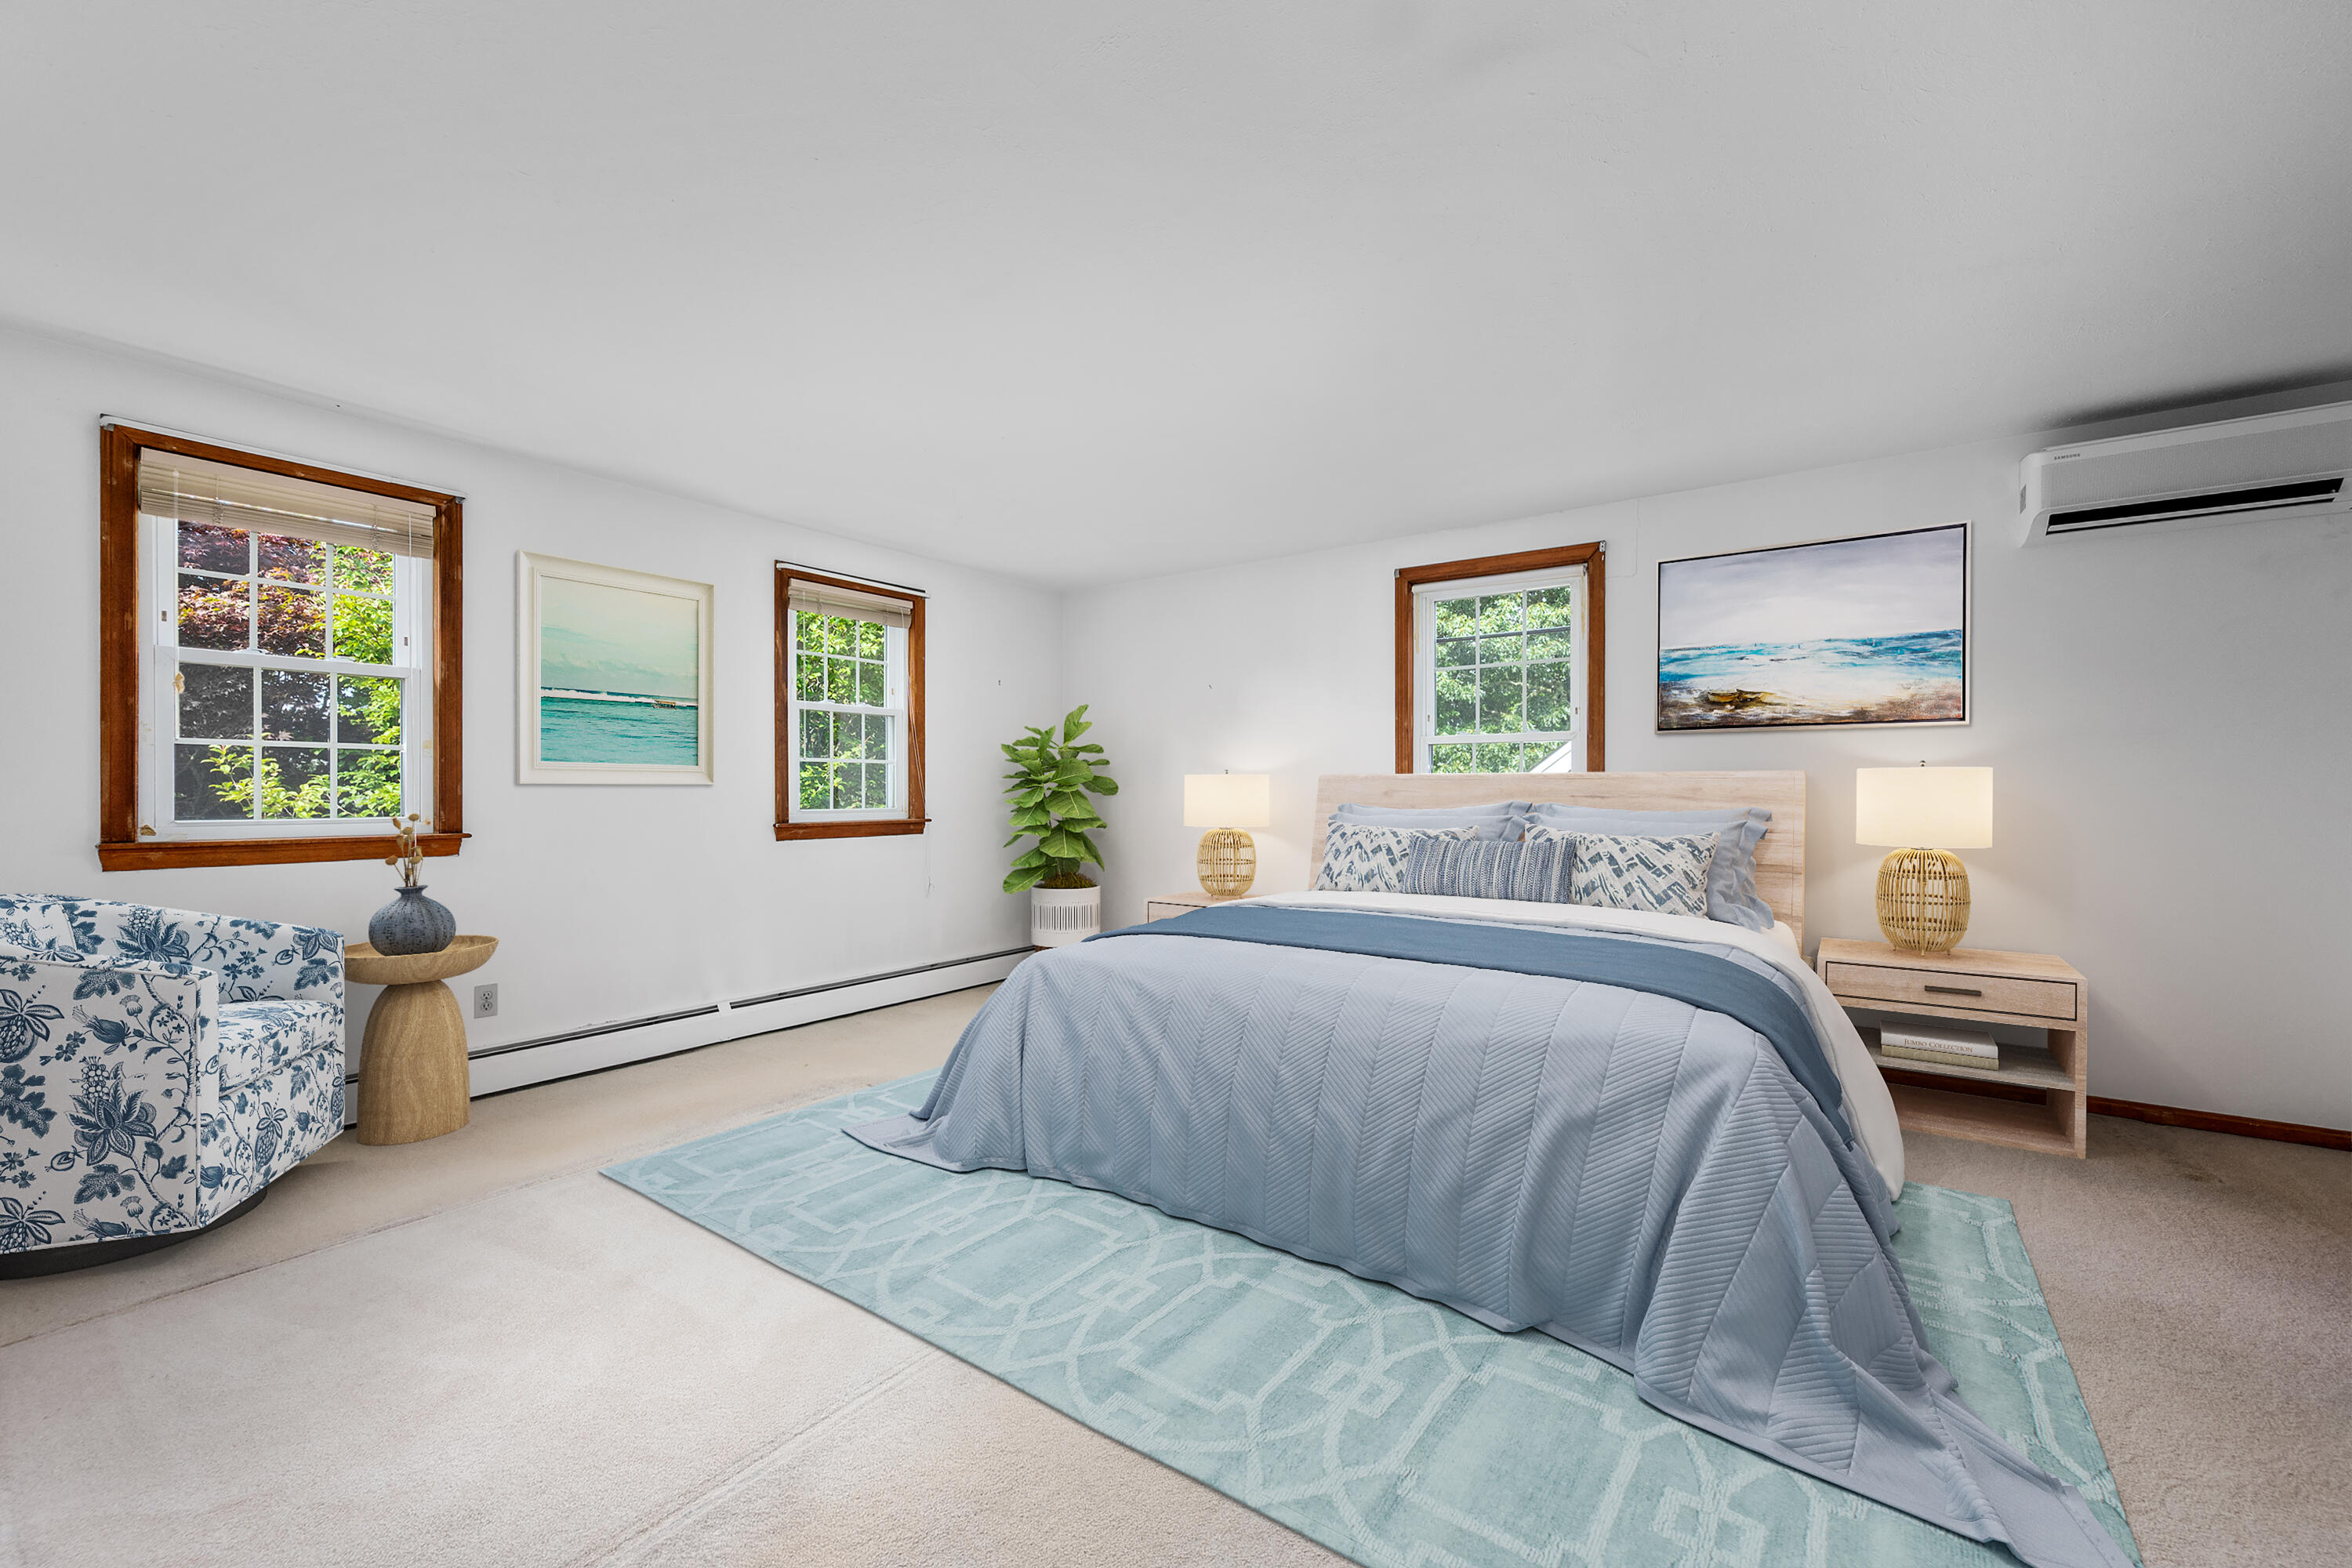
Bedroom with a blue quilted bed, wood-trimmed windows, and a patterned armchair.
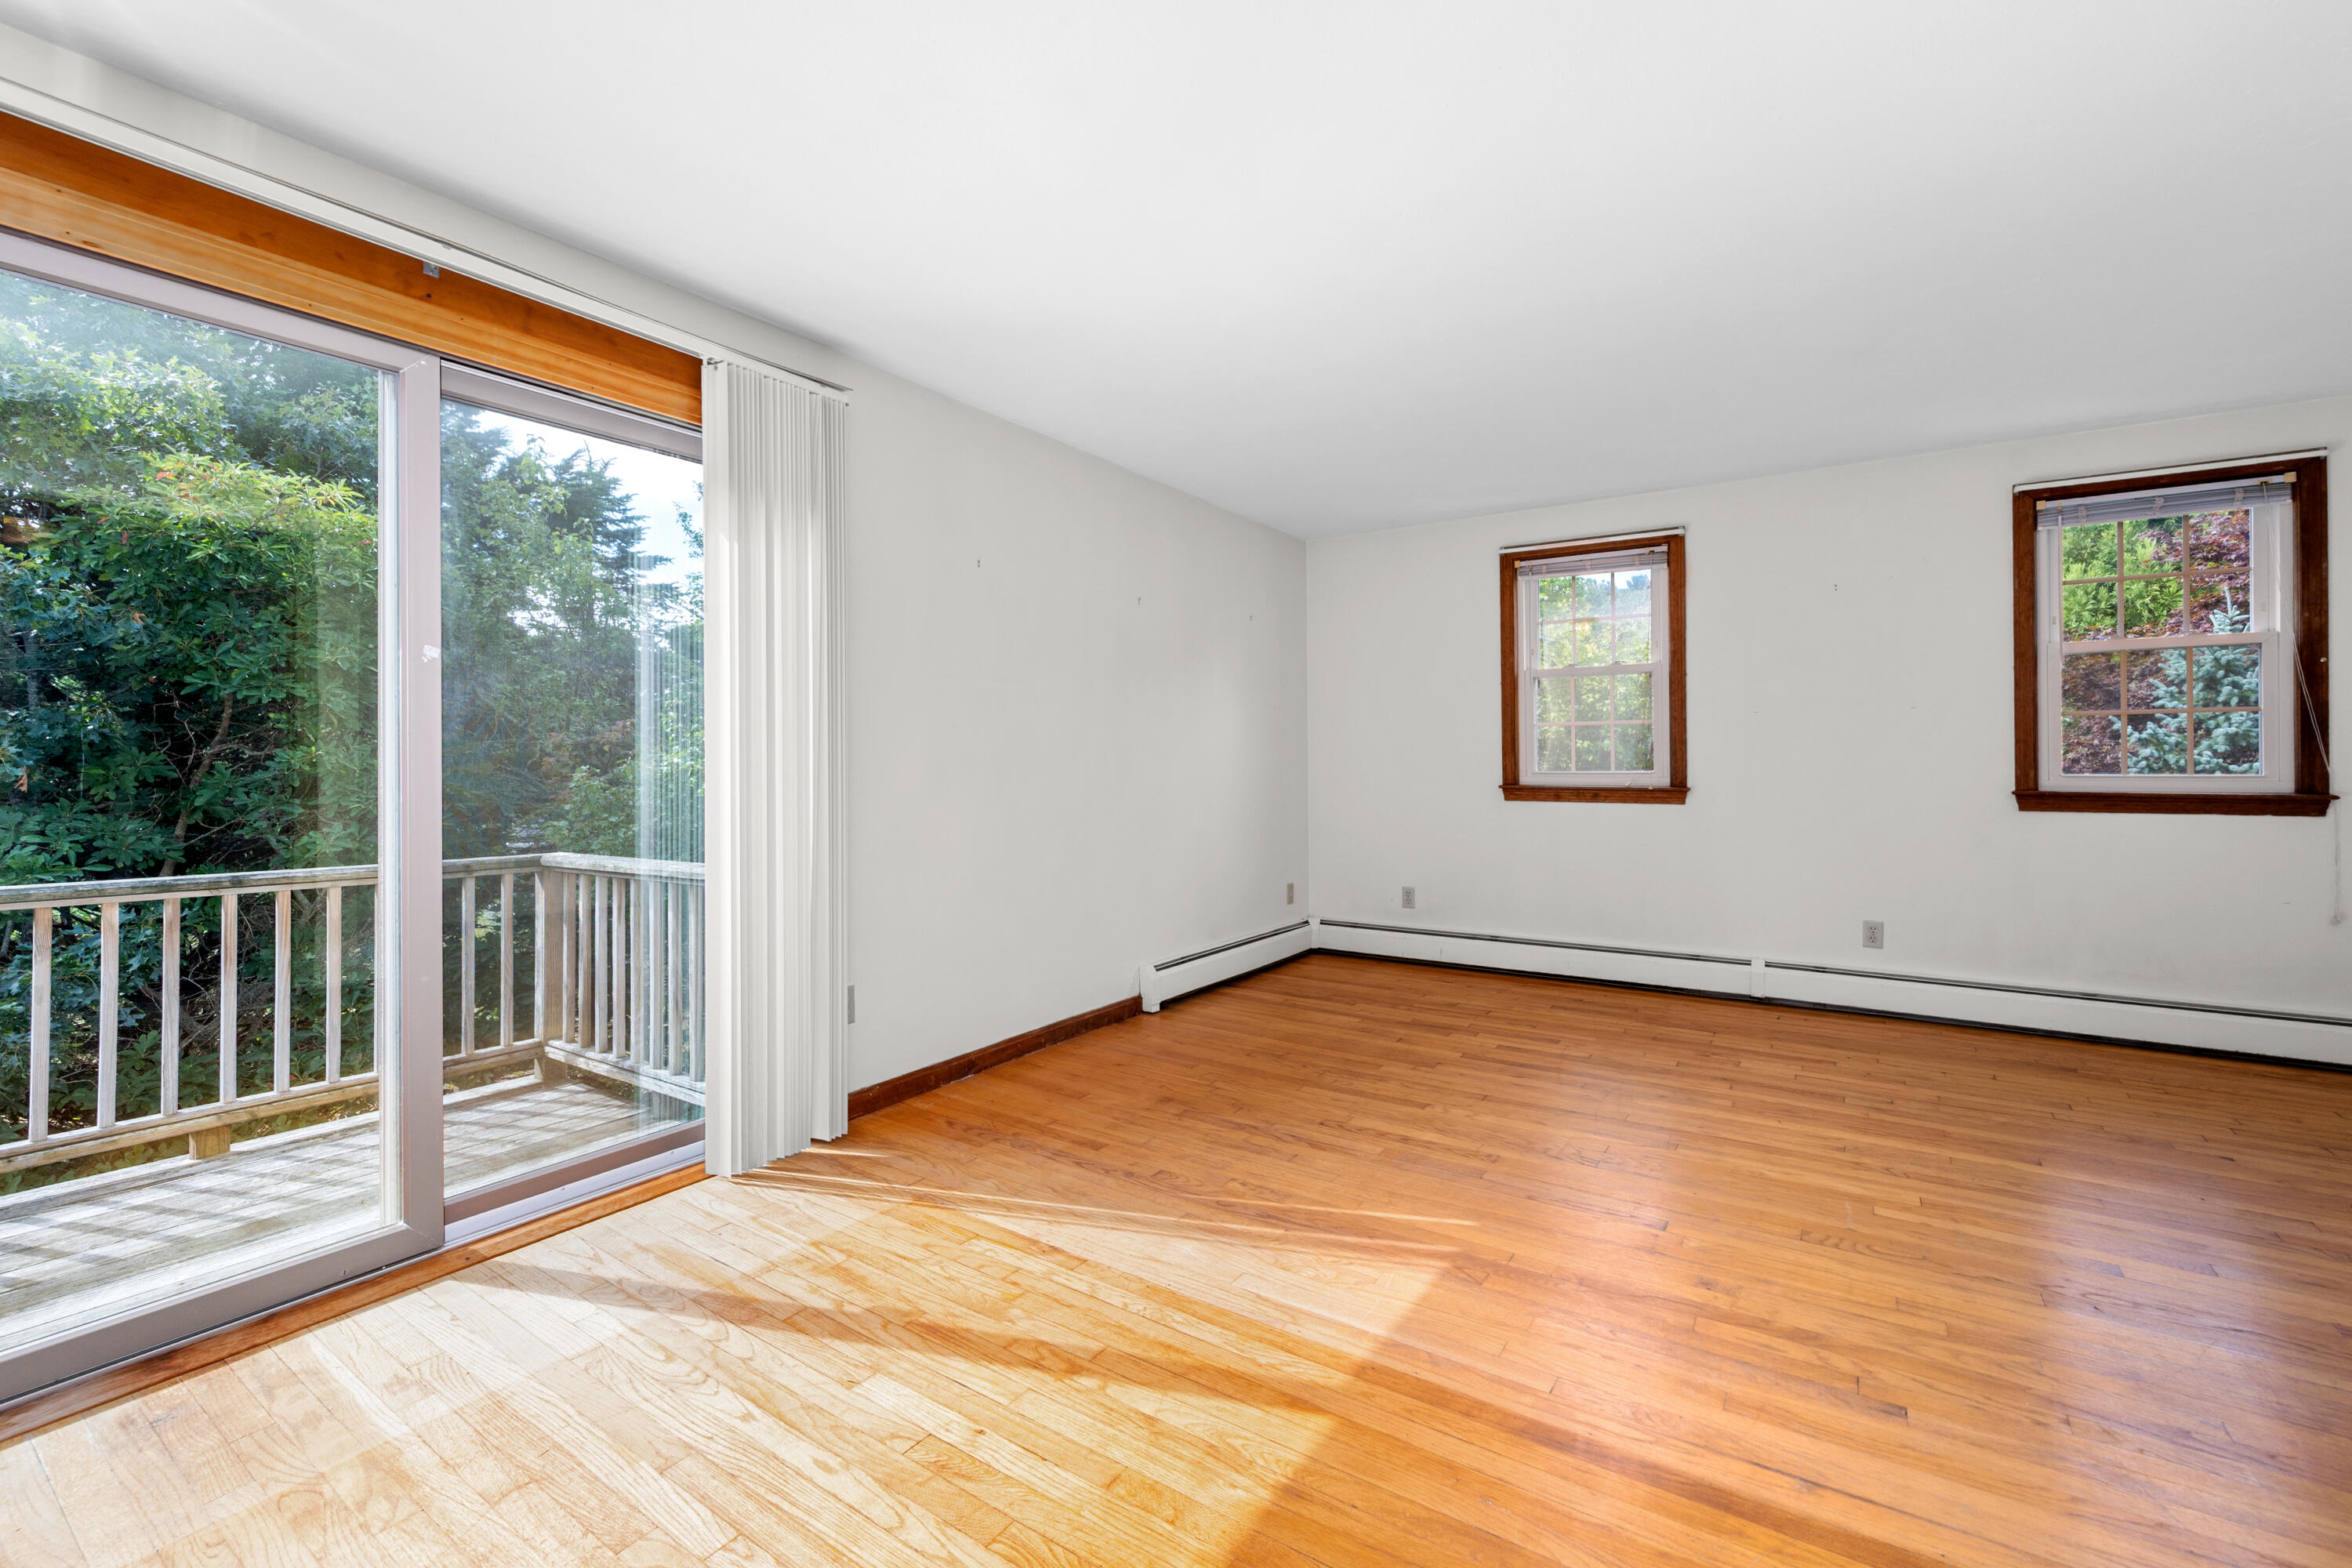
Empty room with hardwood floors, two windows, and a sliding glass door to a balcony.
Empty room with hardwood floors, two wood-trimmed windows, and an open doorway.
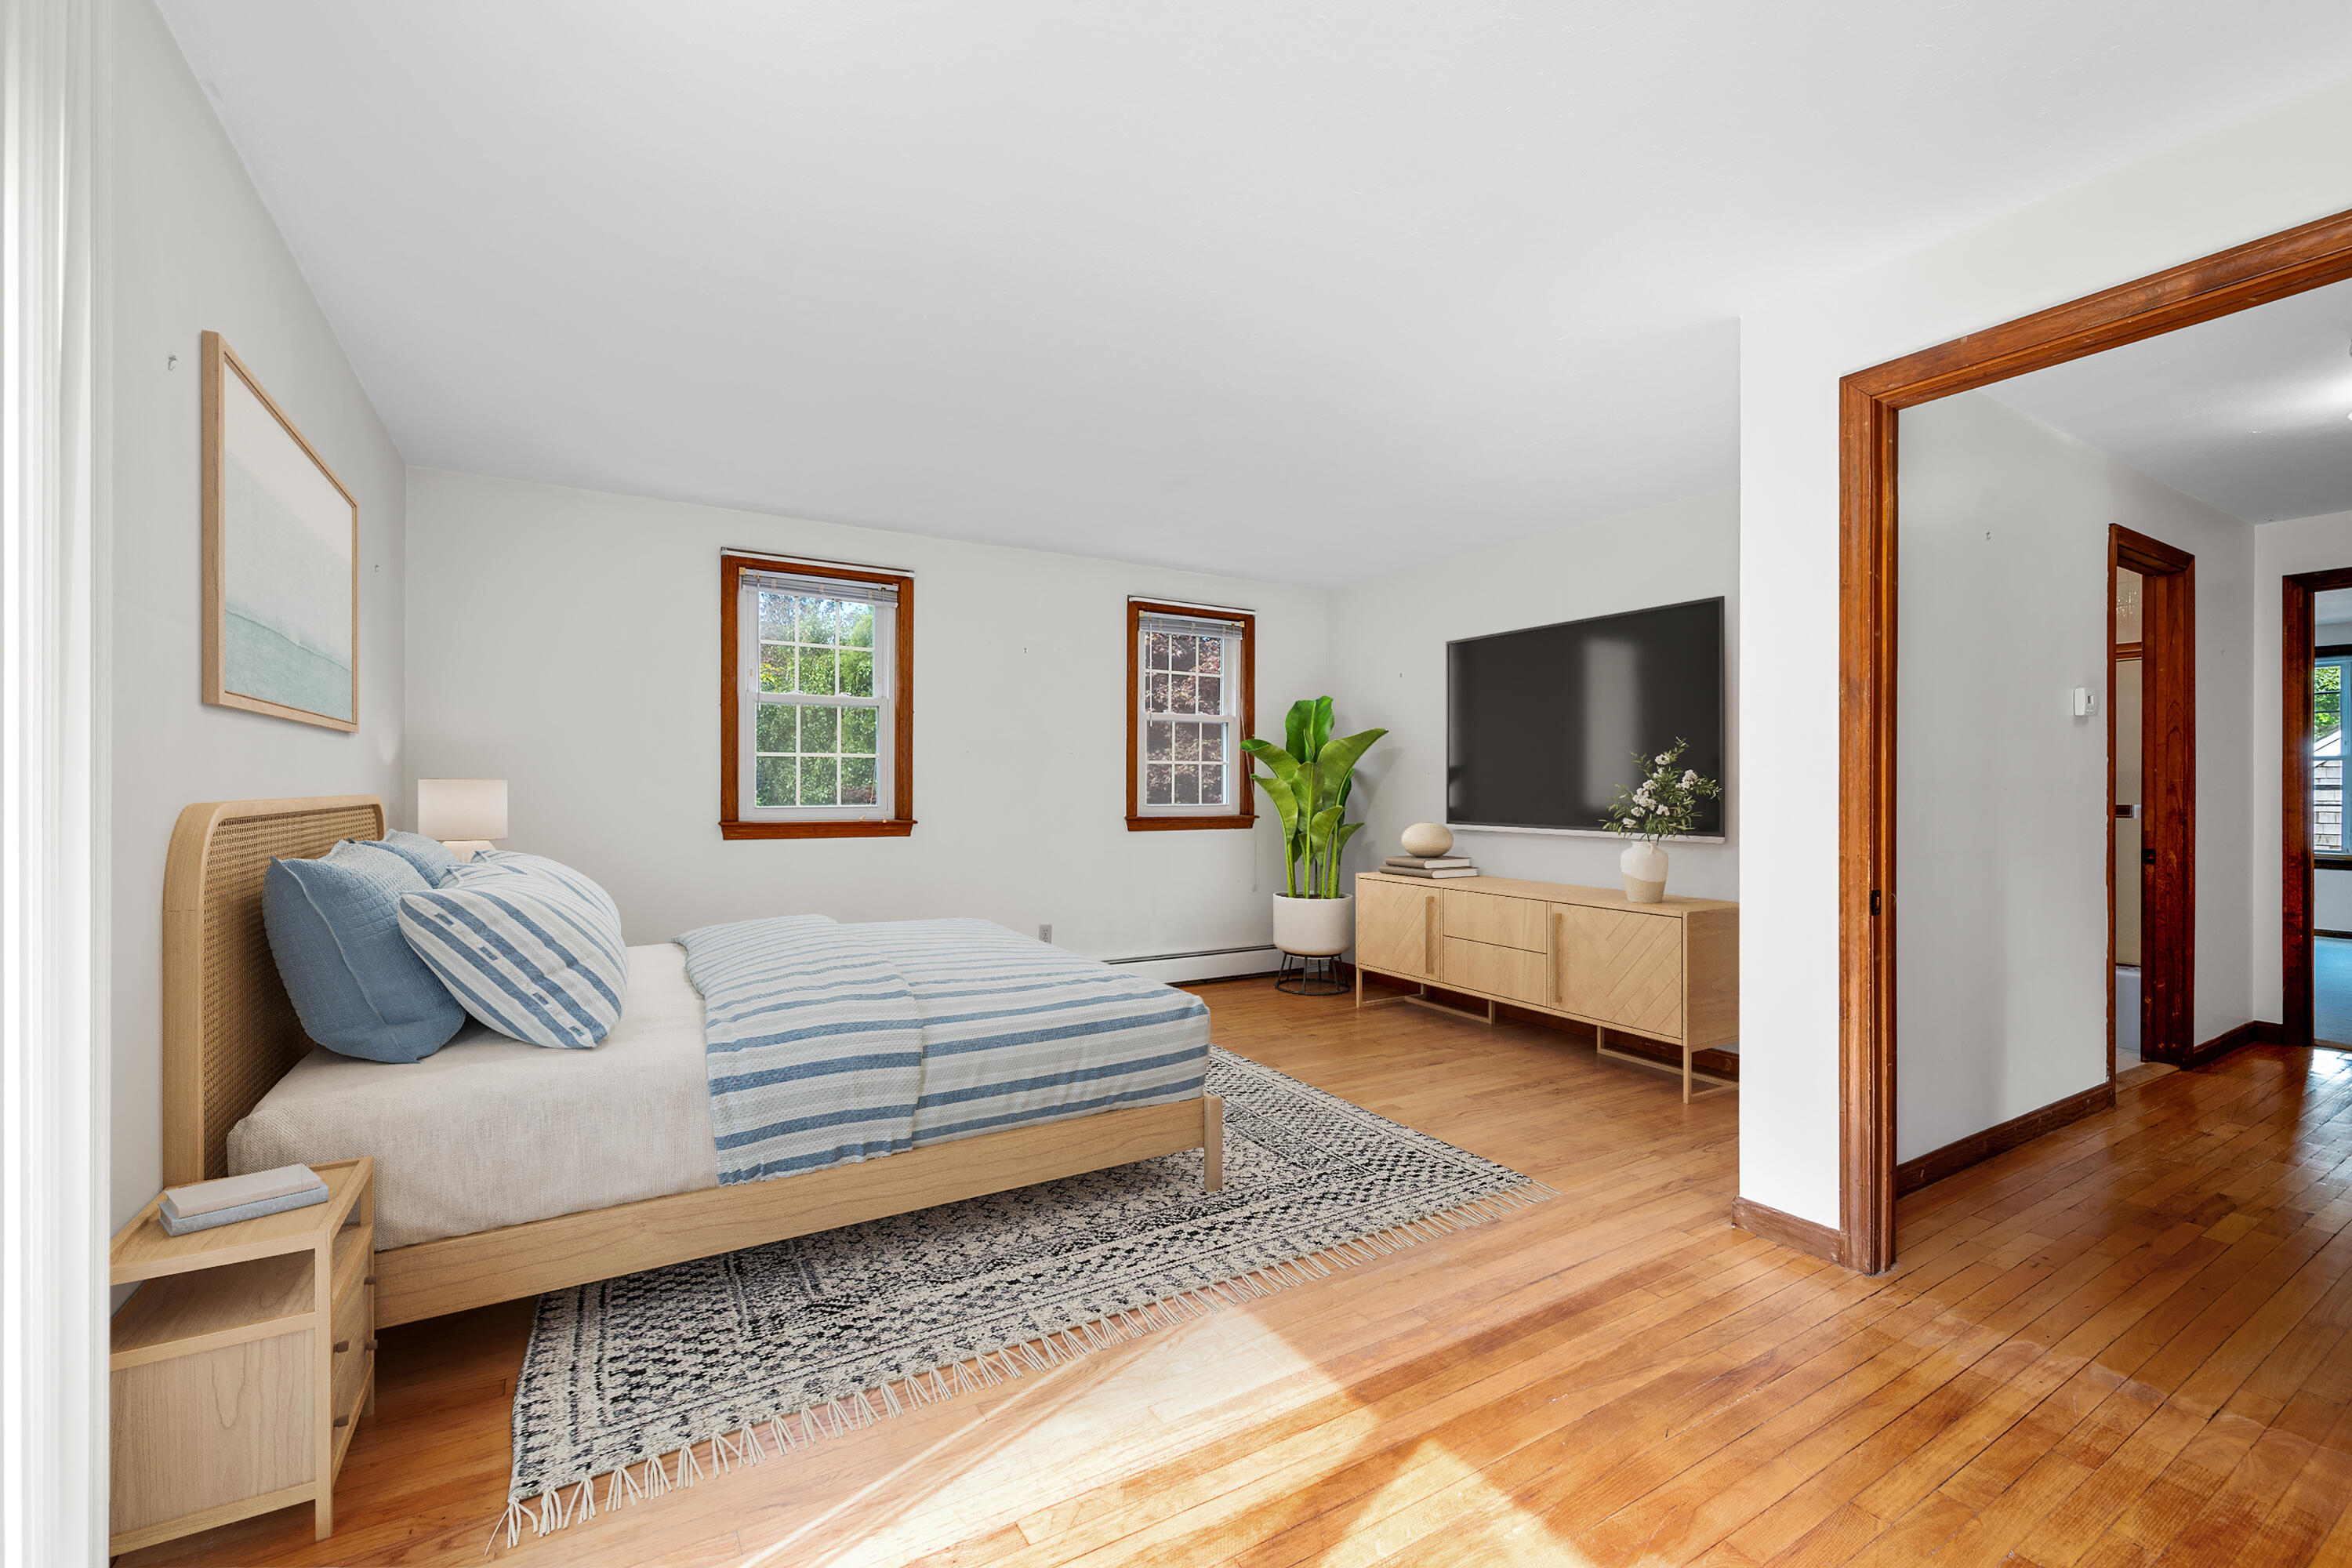
Staged bedroom with a low wooden bed, blue striped bedding, and hardwood floors.
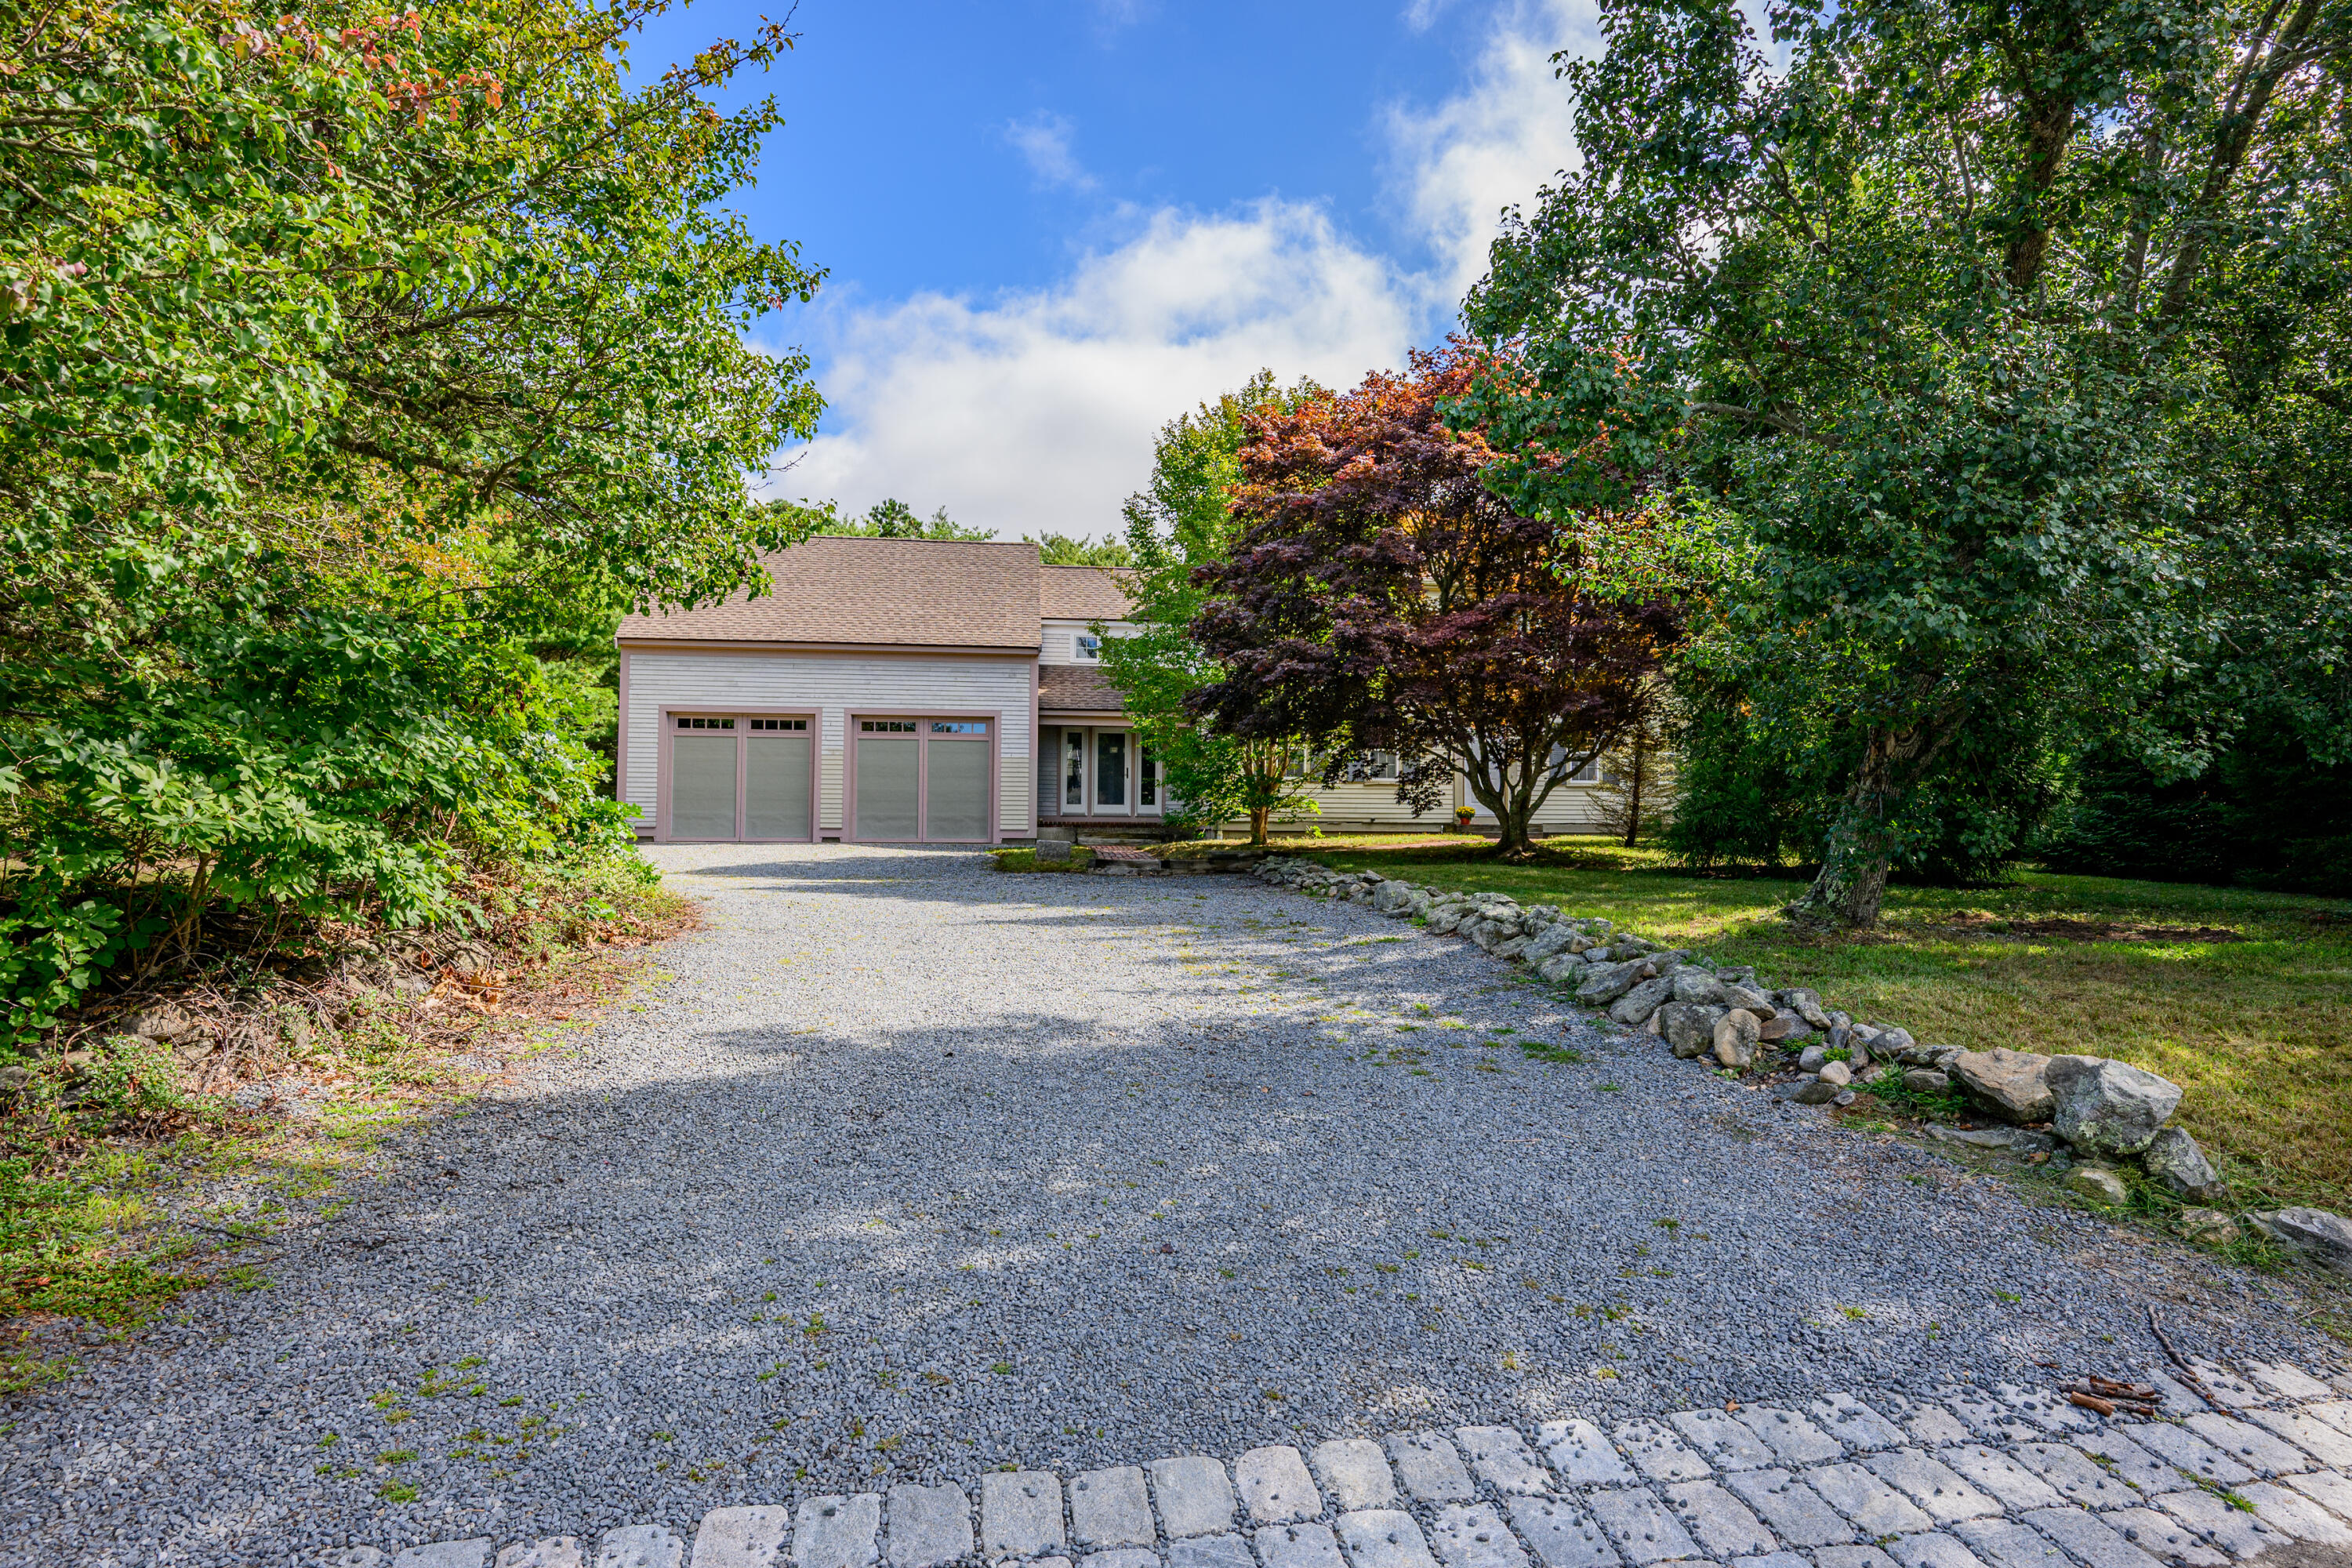
House with a two-car garage behind a broad gravel driveway and stone edging.
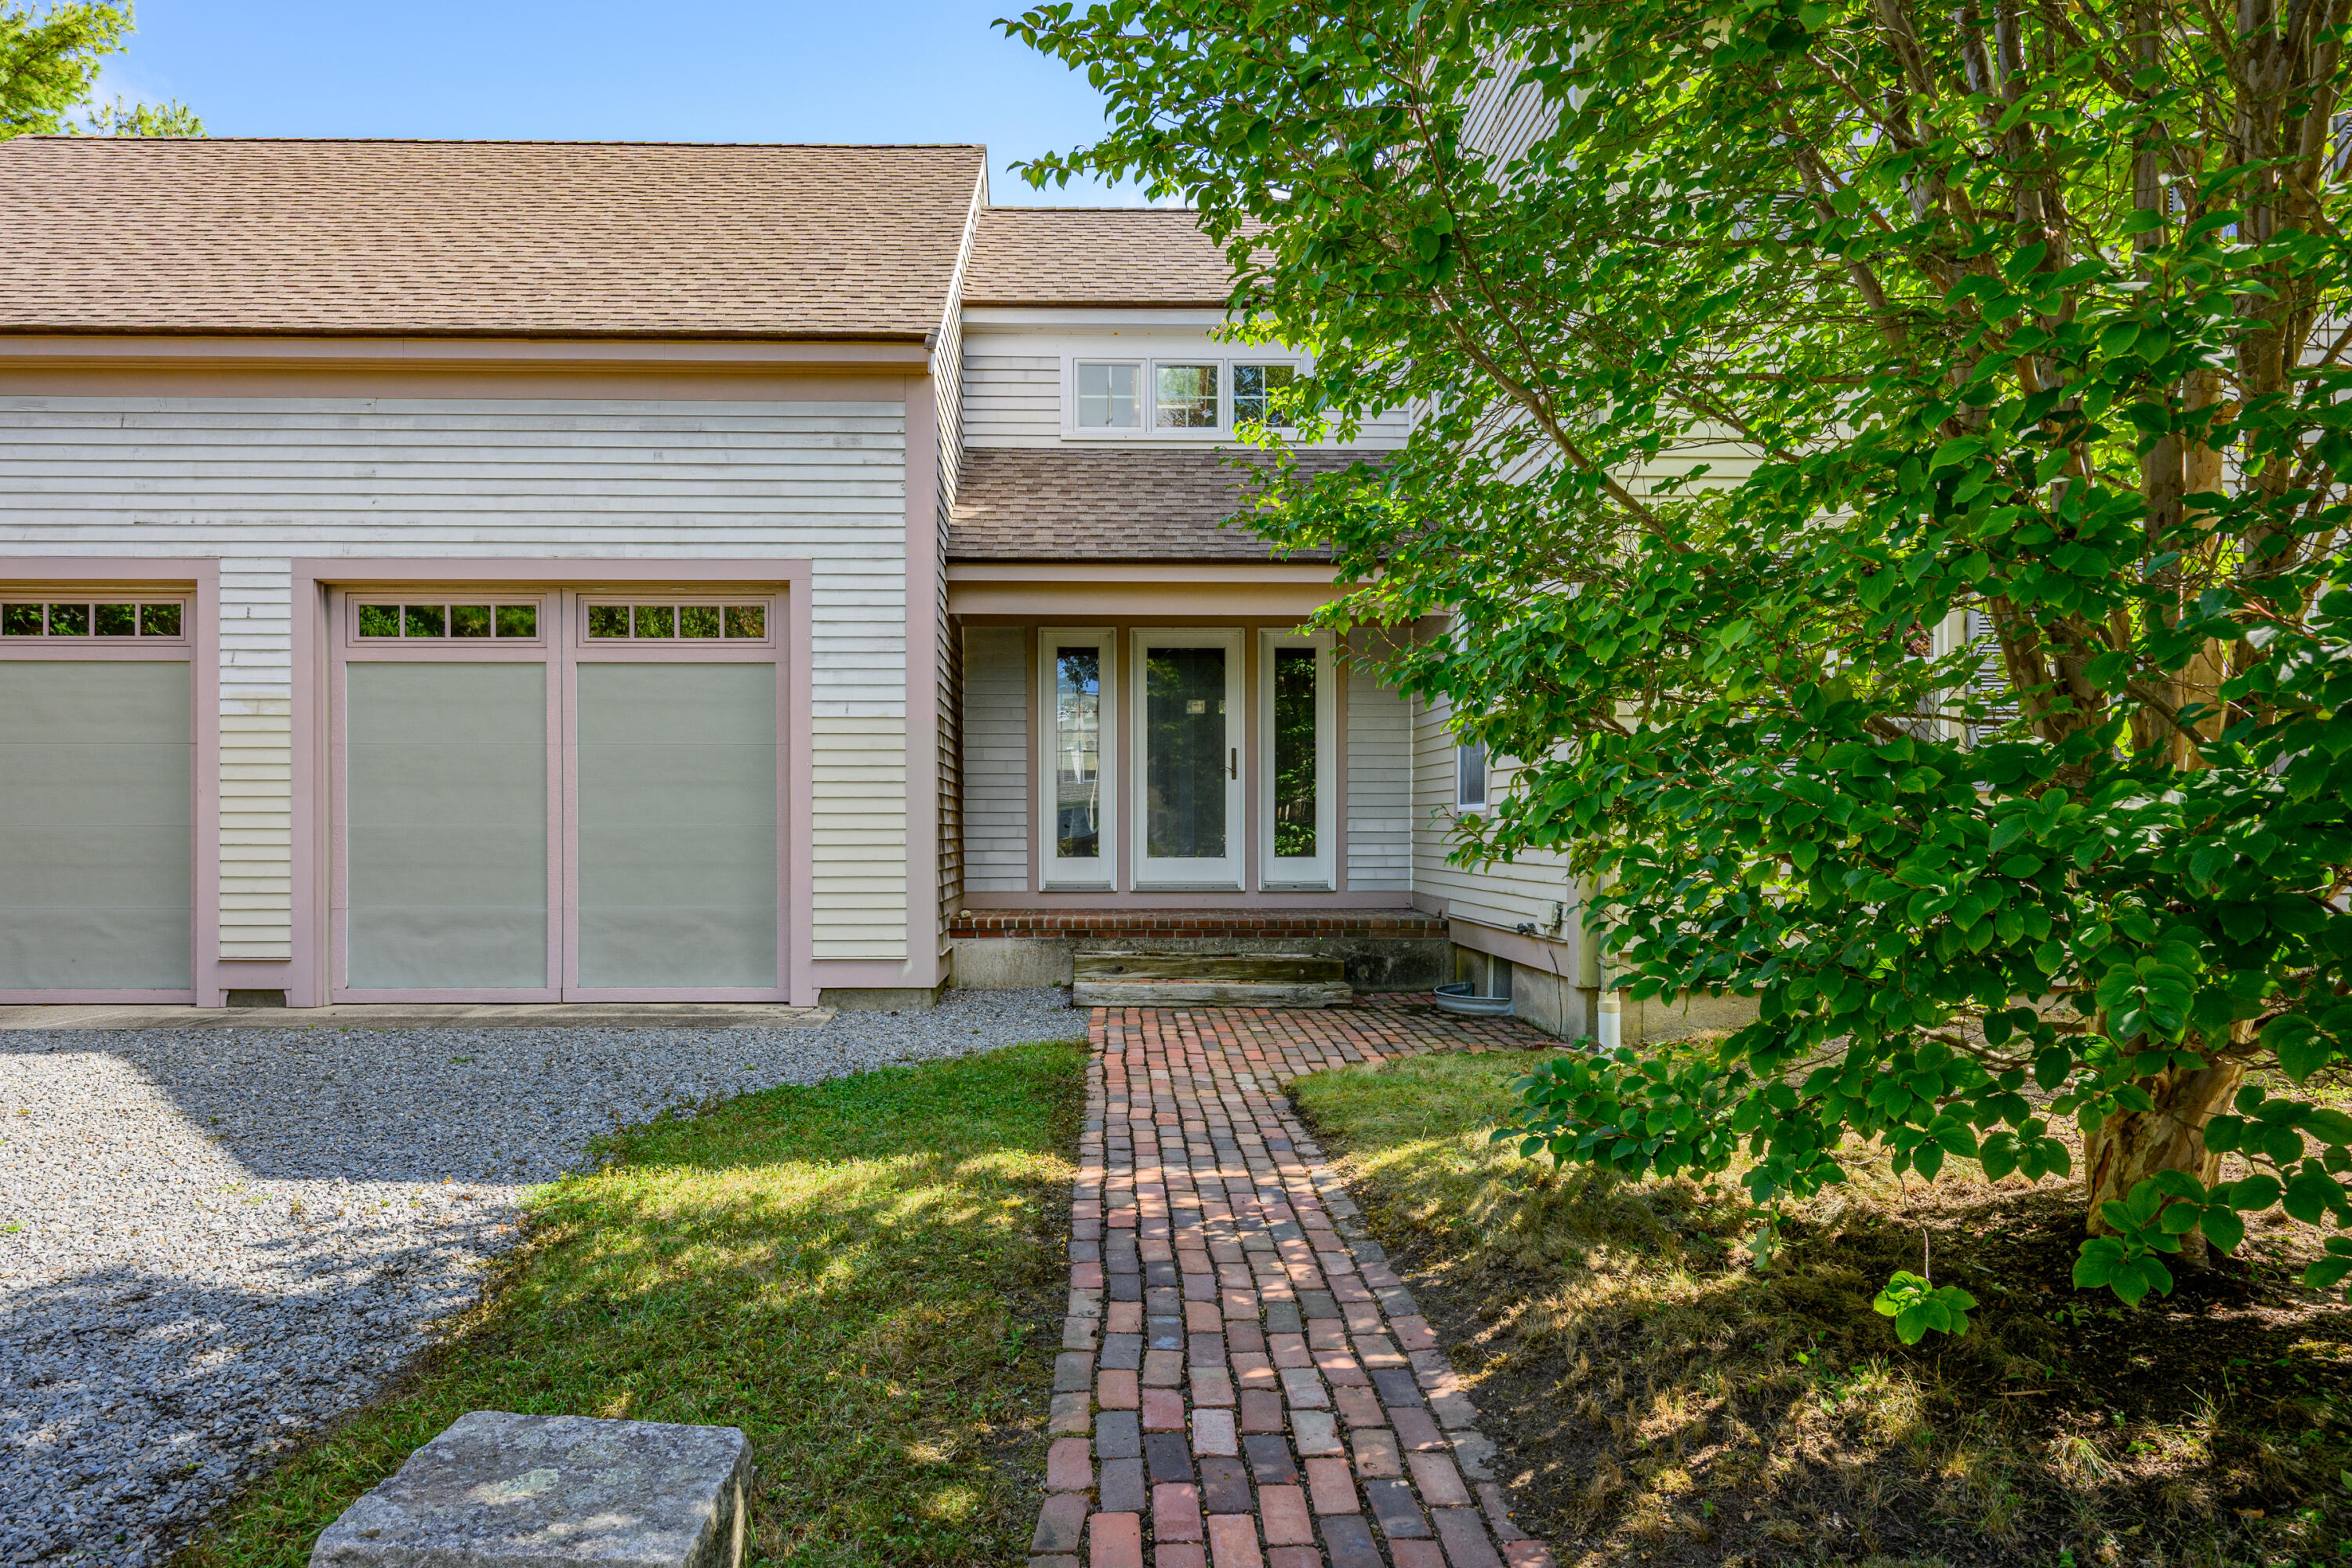
House exterior with a brick walkway to the entrance, garage doors, and a large leafy tree.
Two-story light-sided home with dark shutters, a brick walkway, and leafy landscaping.
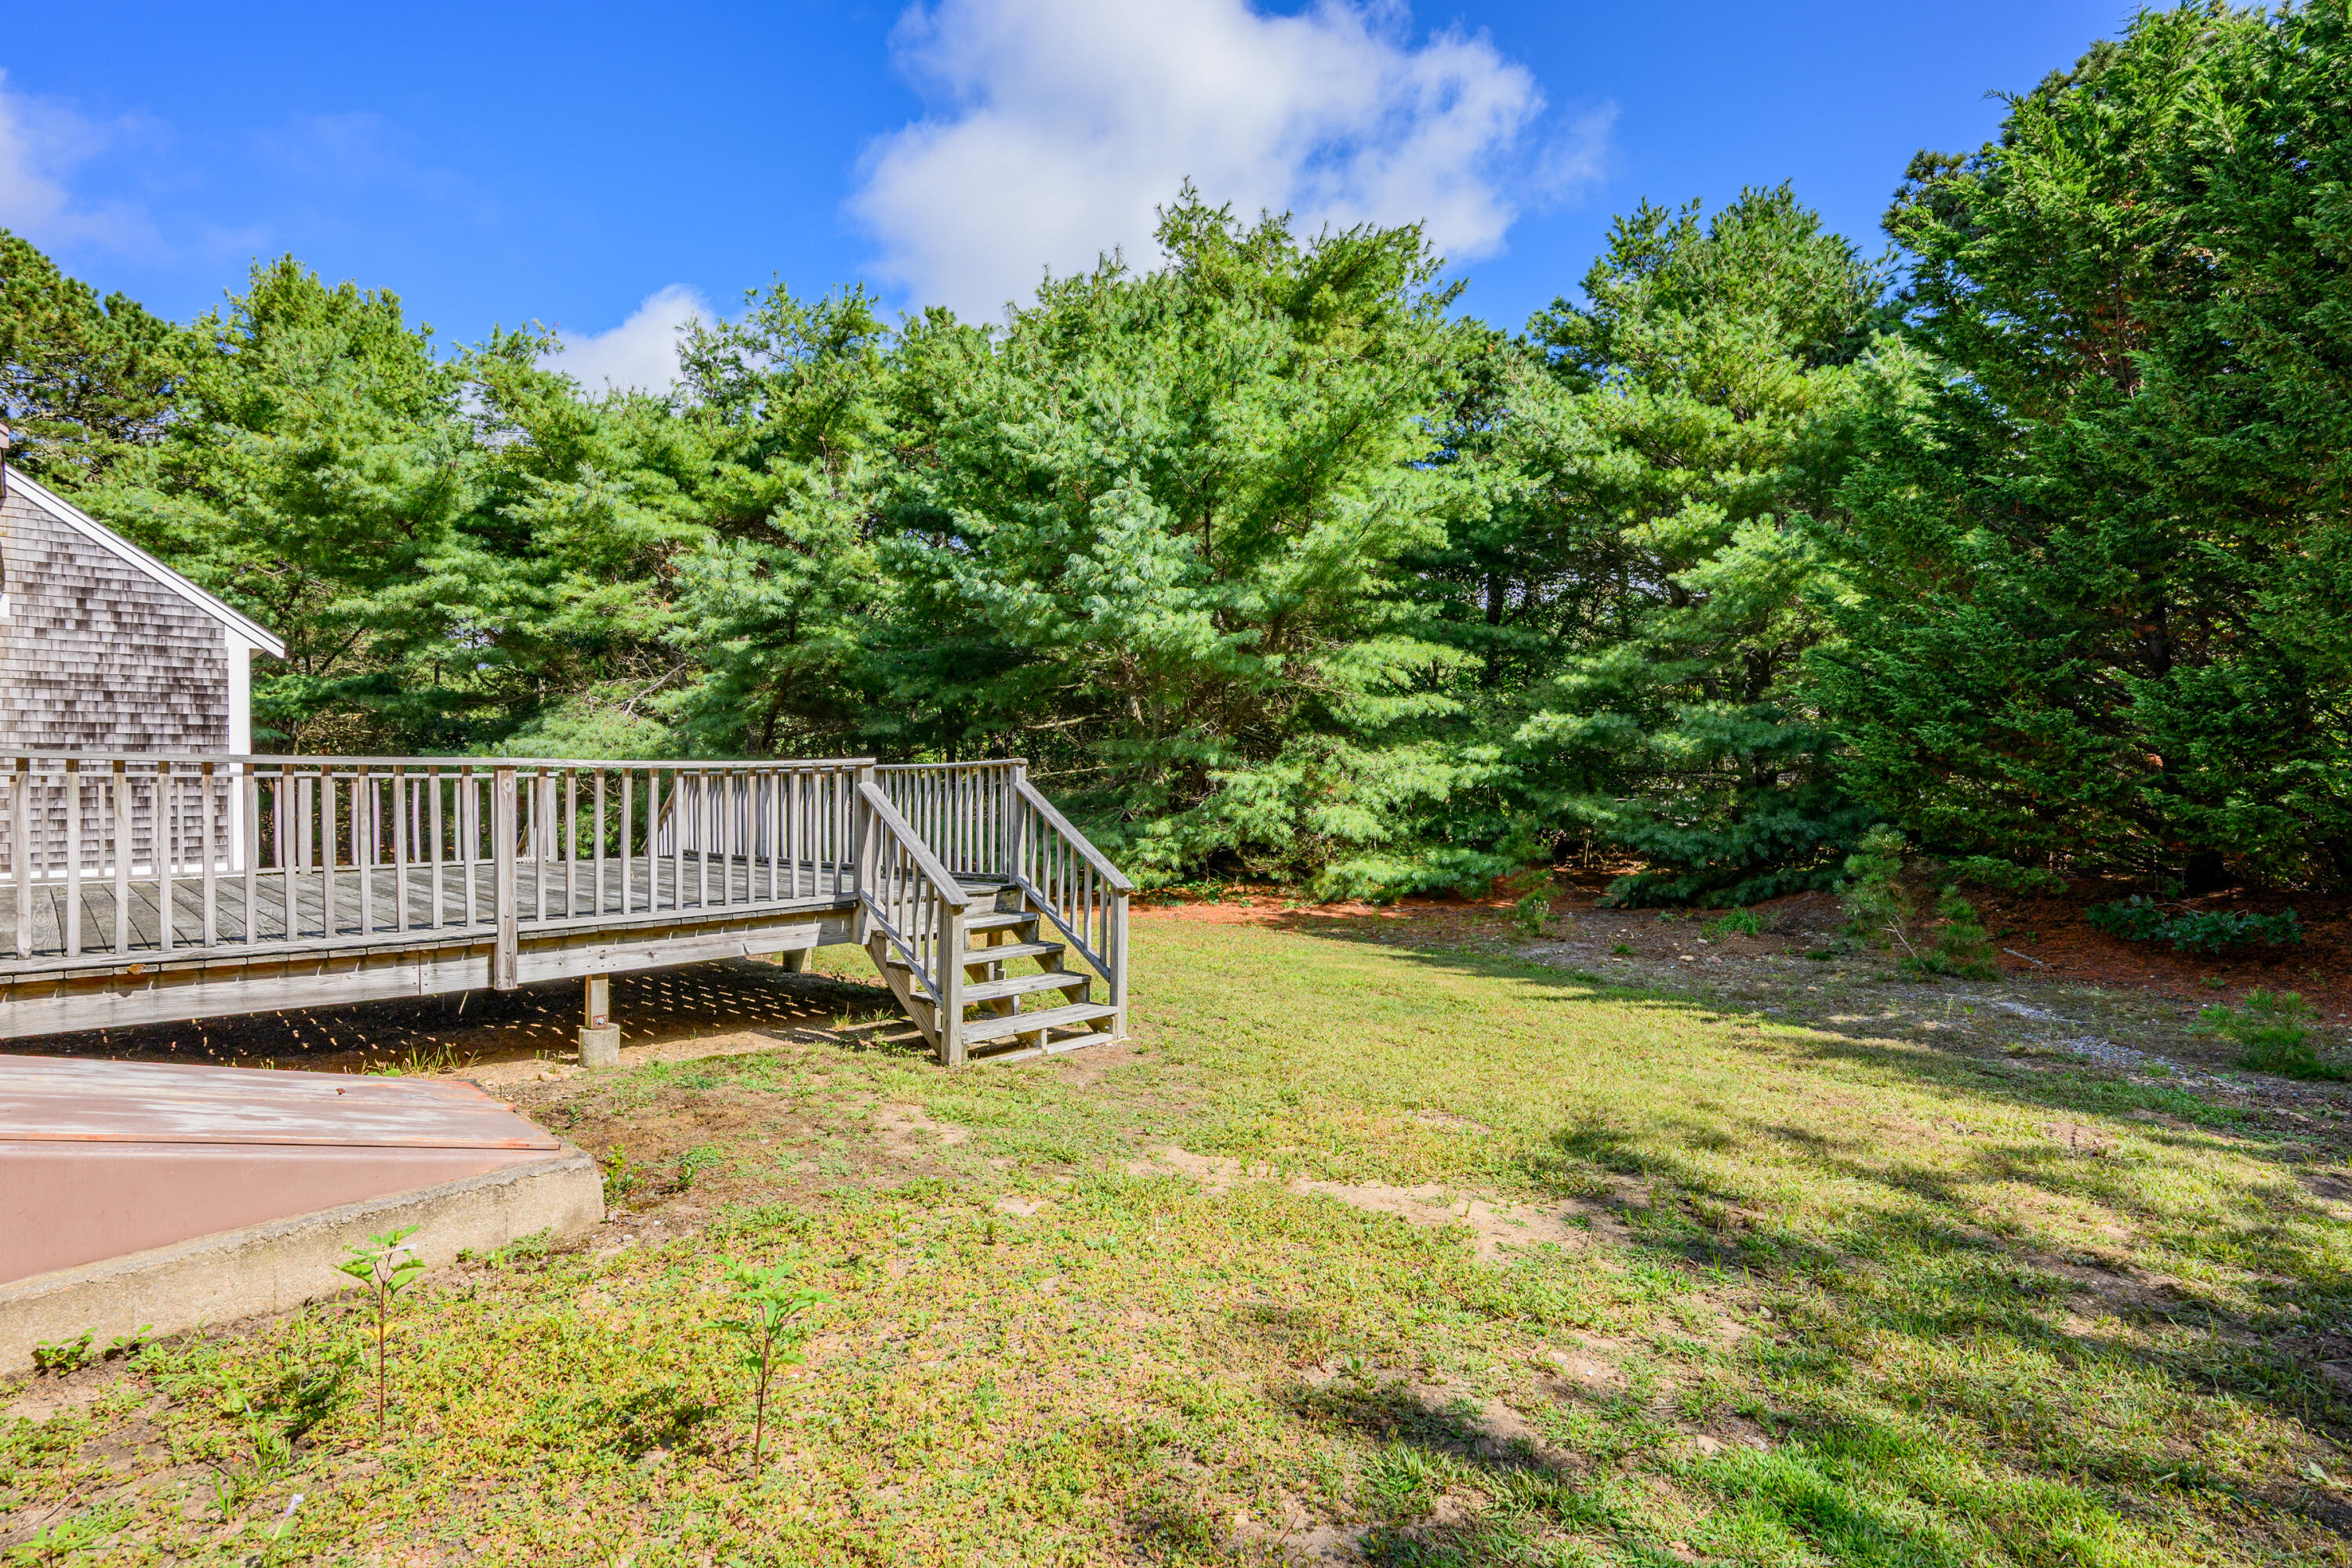
Wooden deck and stairs beside a grassy backyard bordered by mature trees.
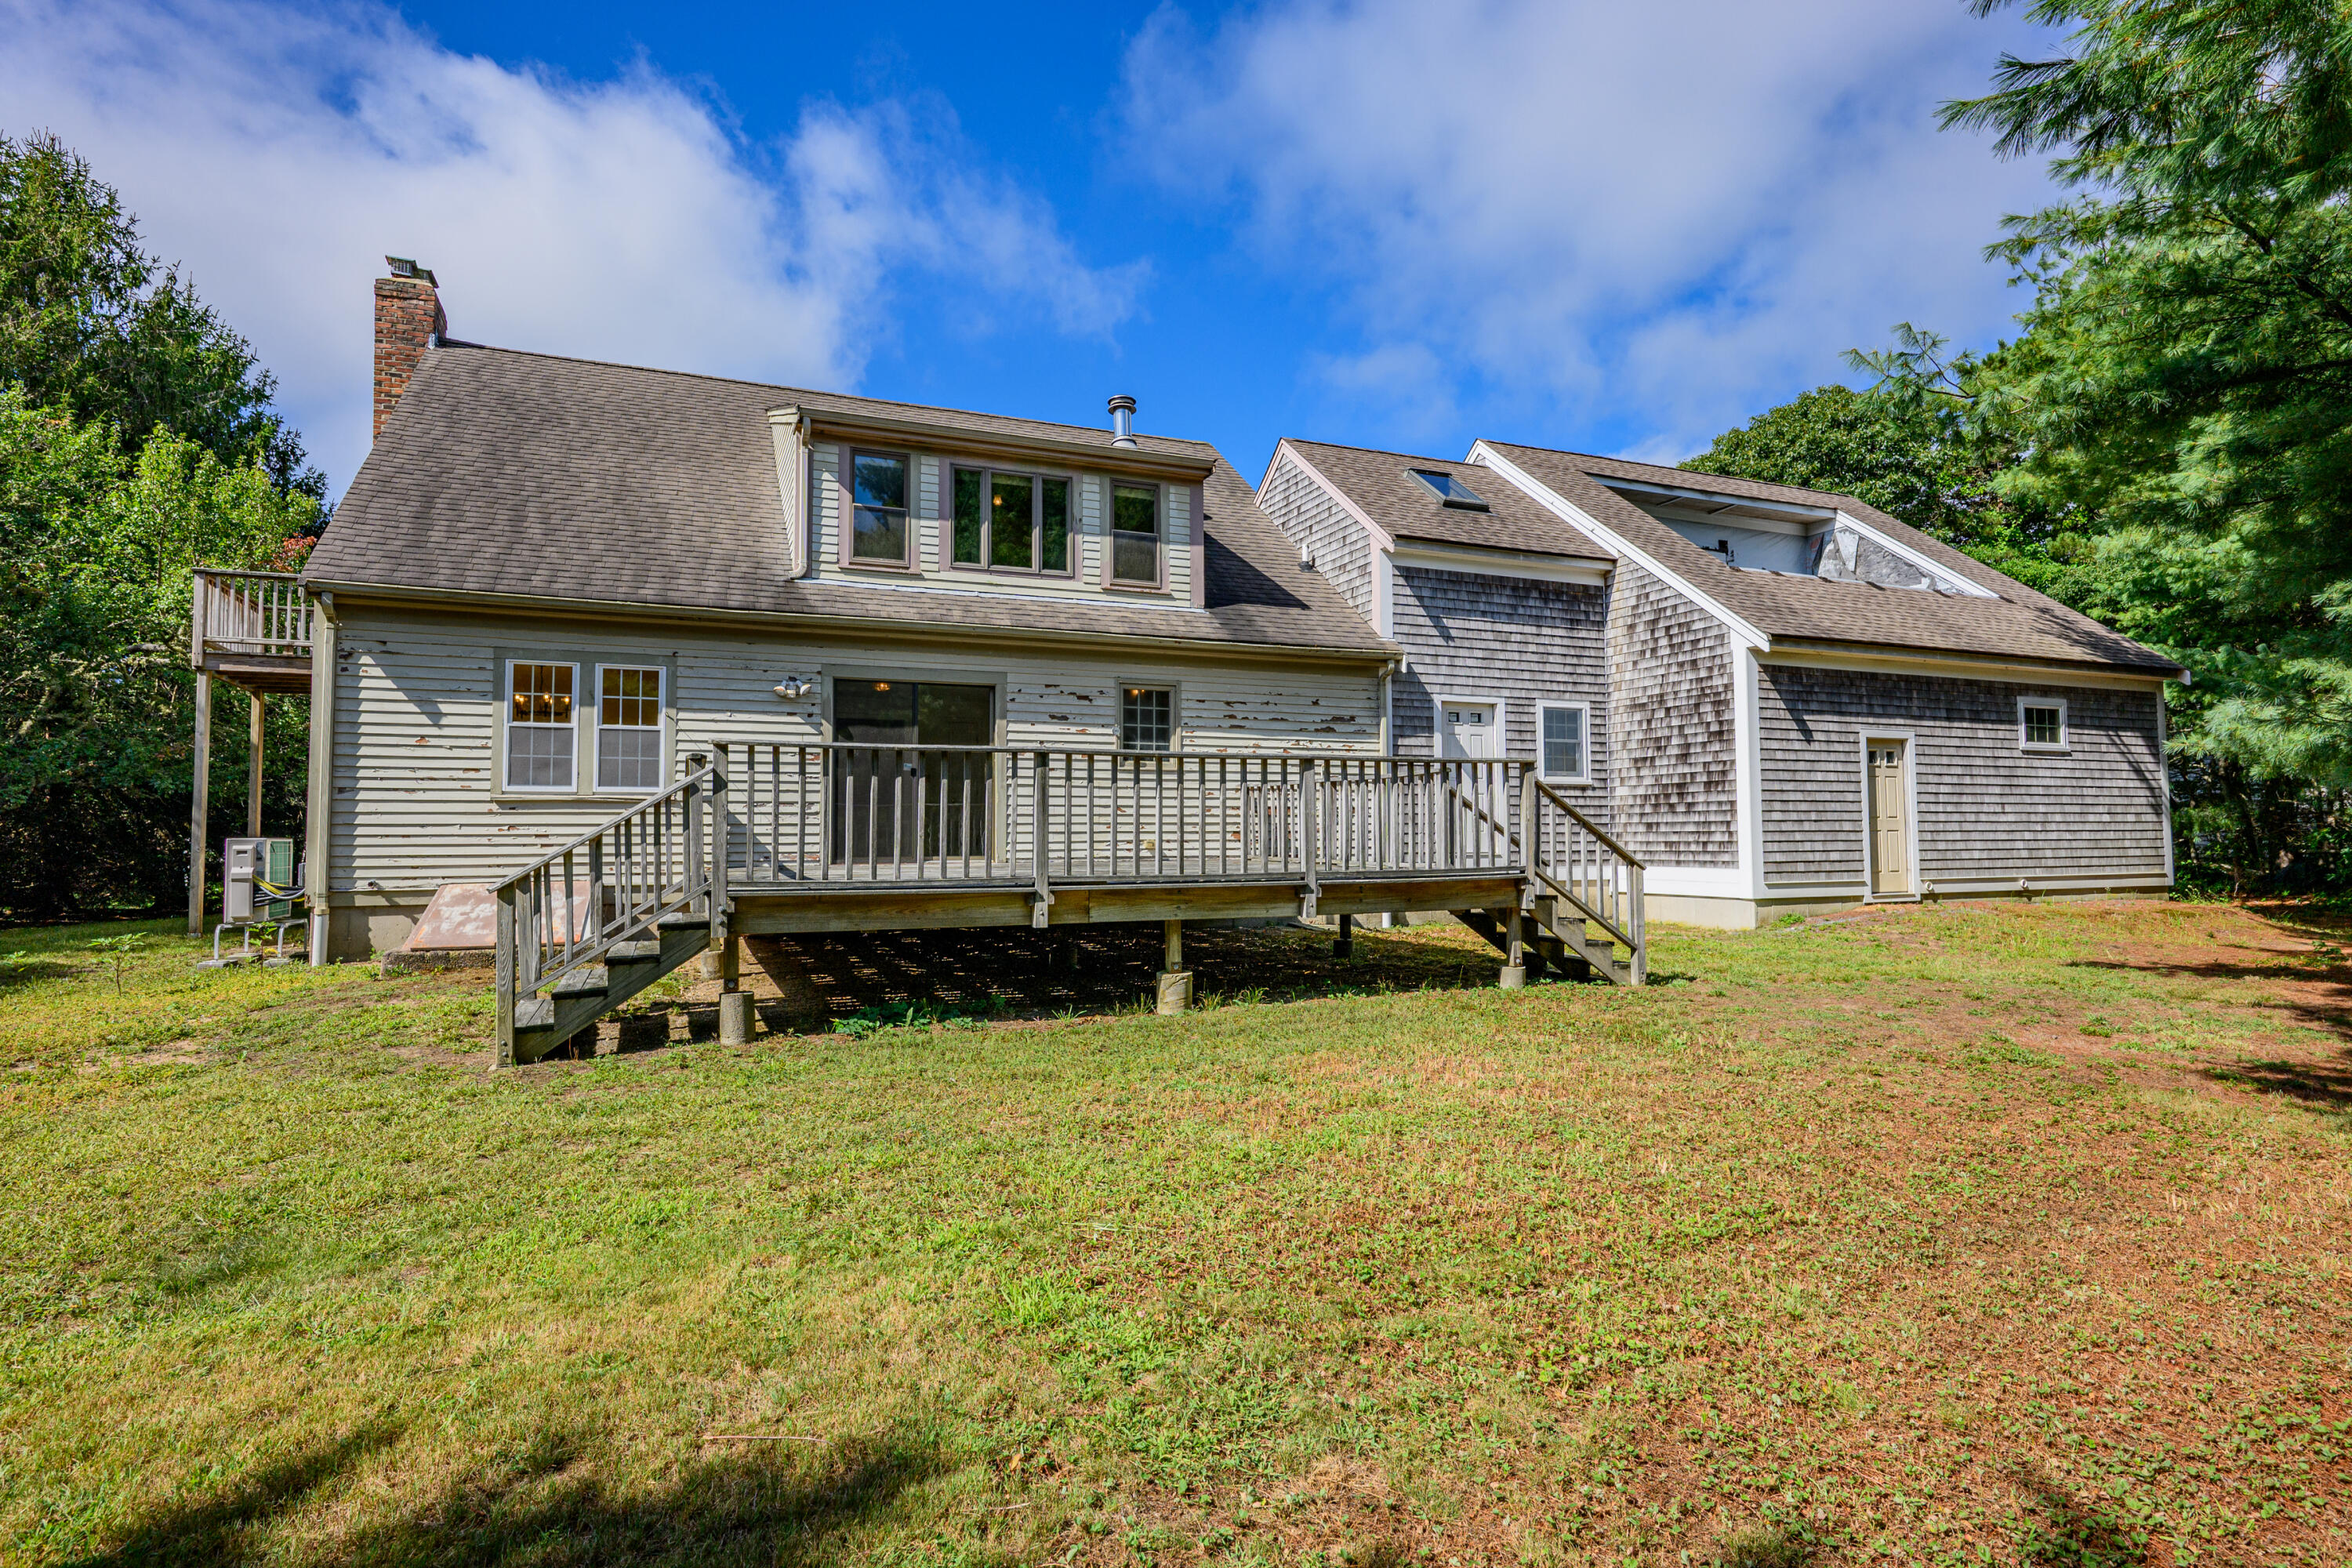
Rear exterior of a shingled home with a raised wooden deck and broad lawn.
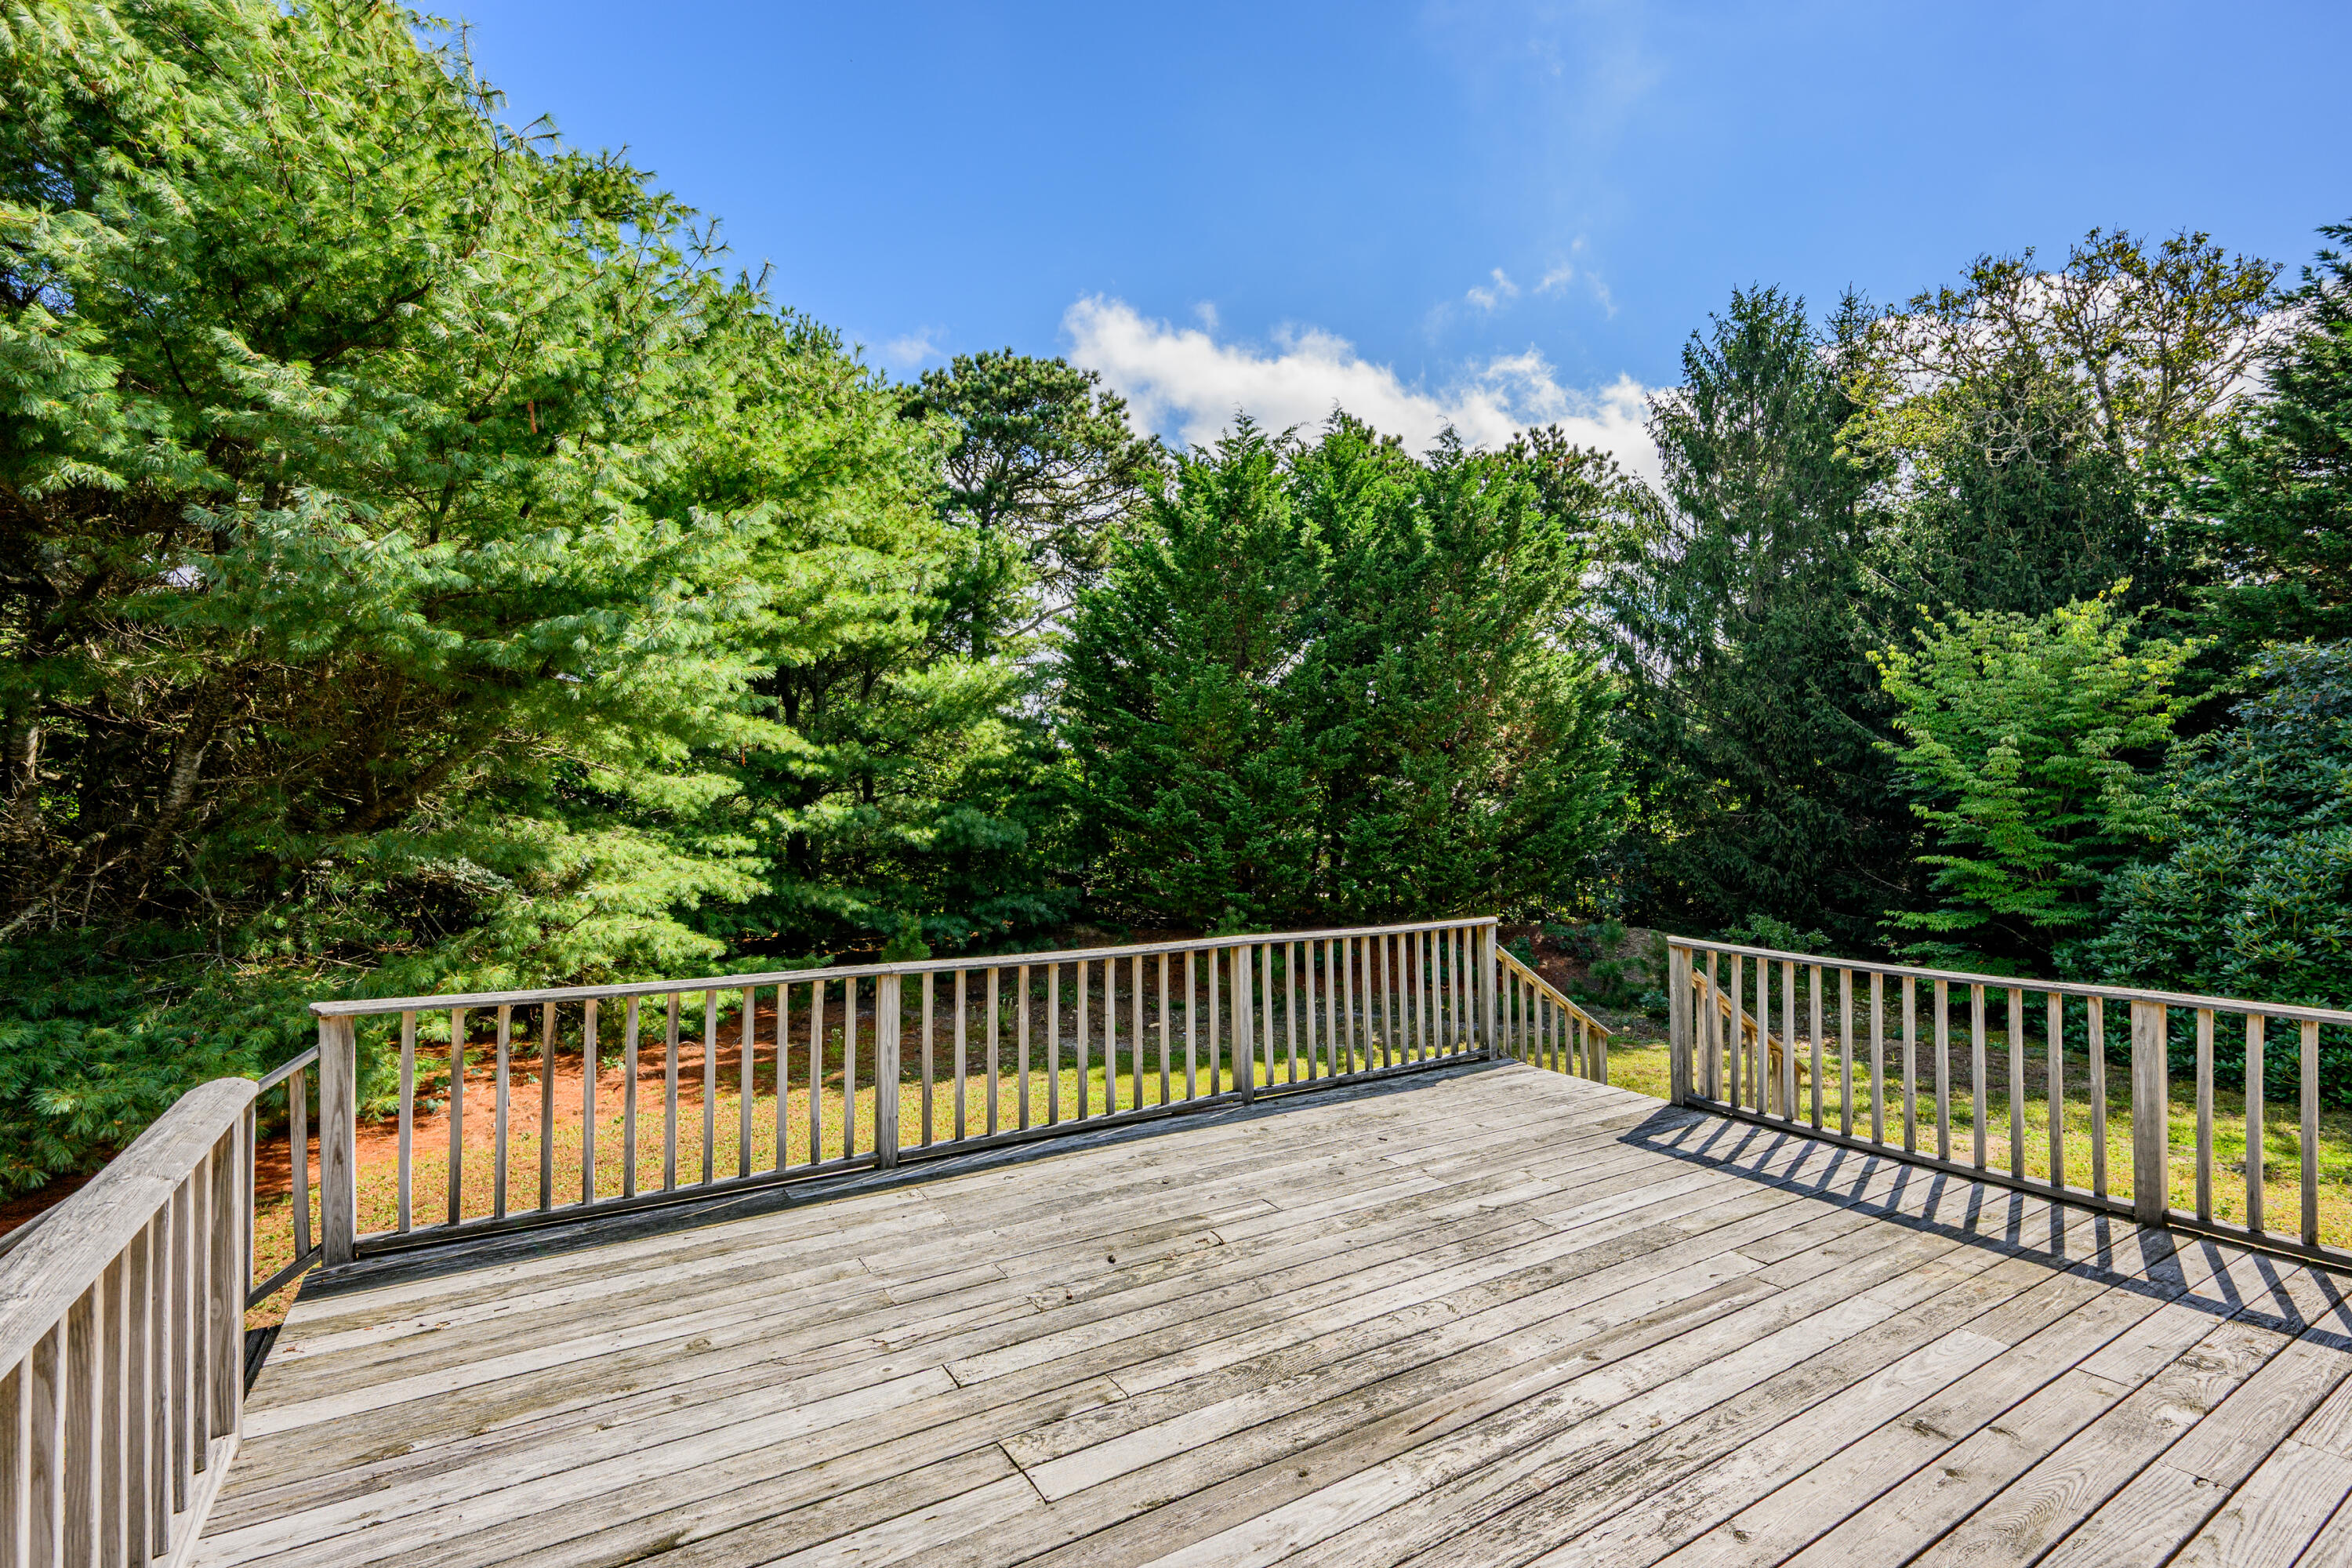
Weathered wood deck with railings overlooking a lush, tree-filled yard.
Aerial view of a home among wooded lots, with the ocean visible beyond the neighborhood.
Aerial view of the wooded property, marked by an arrow, with coastal water in the distance.
Ocean and coastal landscape viewed over dense green woodland, with boats offshore.
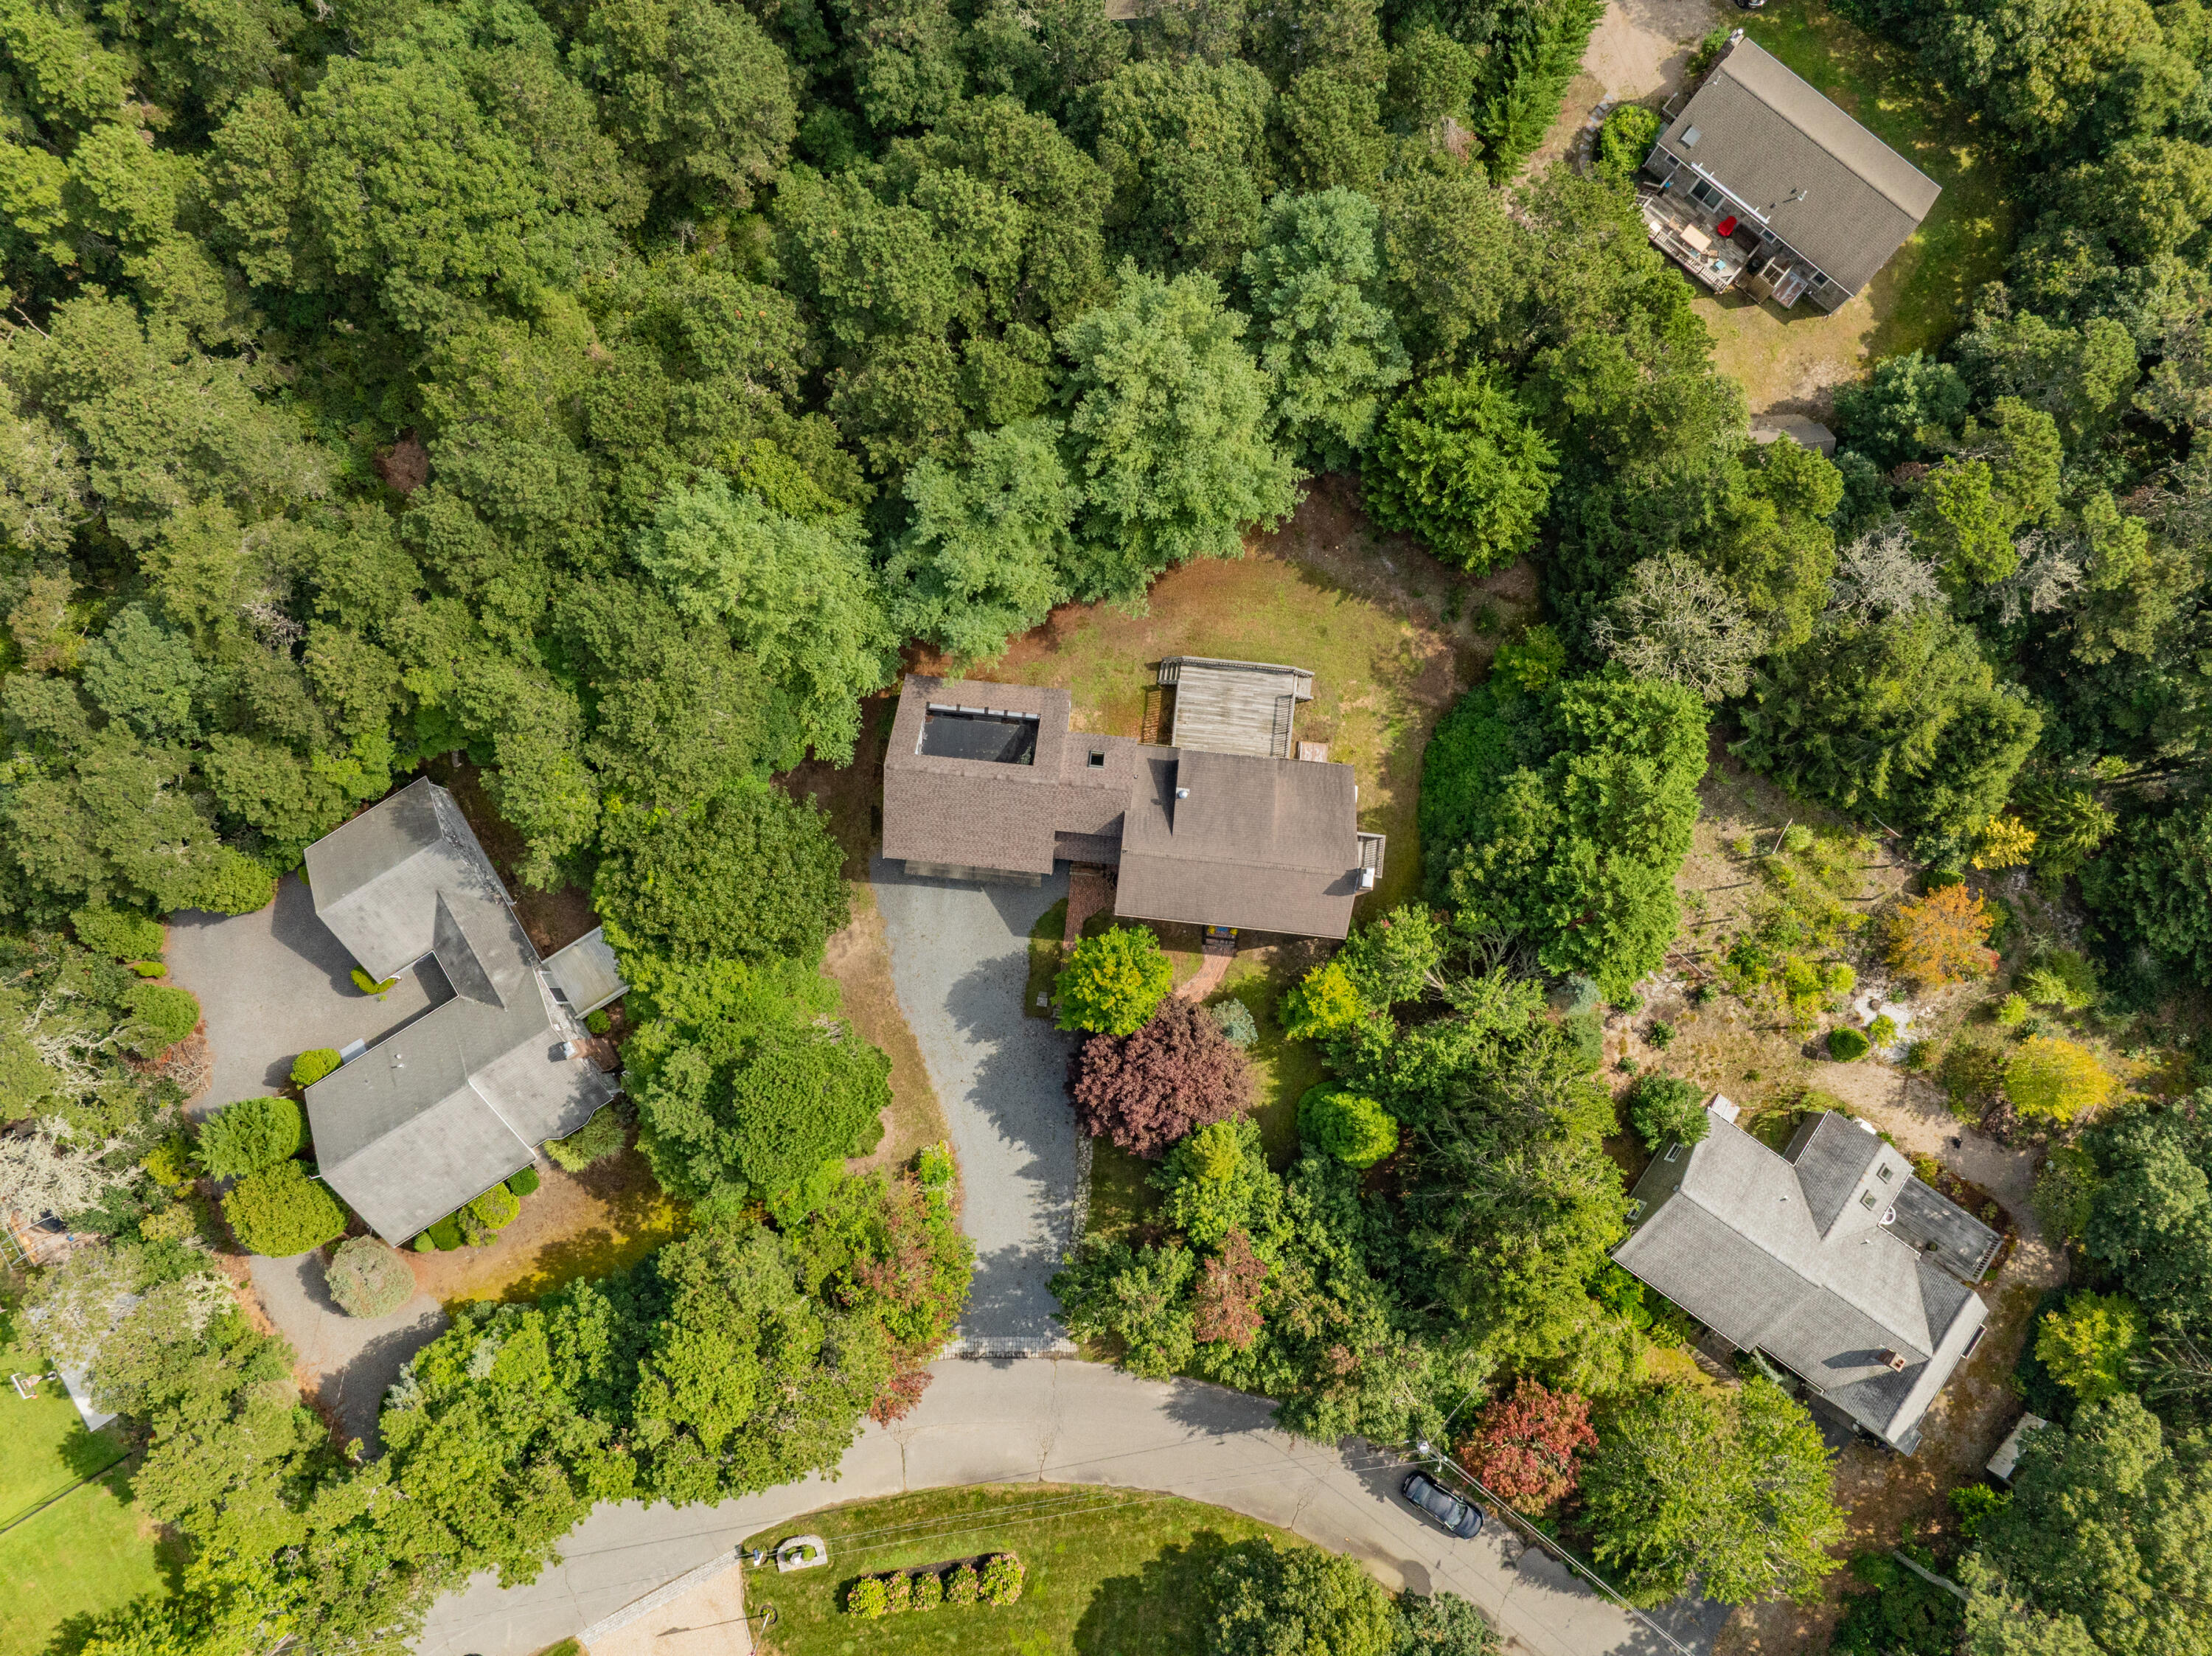
Aerial view of a two-story home with a brick chimney, deck, and mature trees.
Aerial view of a home surrounded by dense trees, with a driveway and neighboring houses.
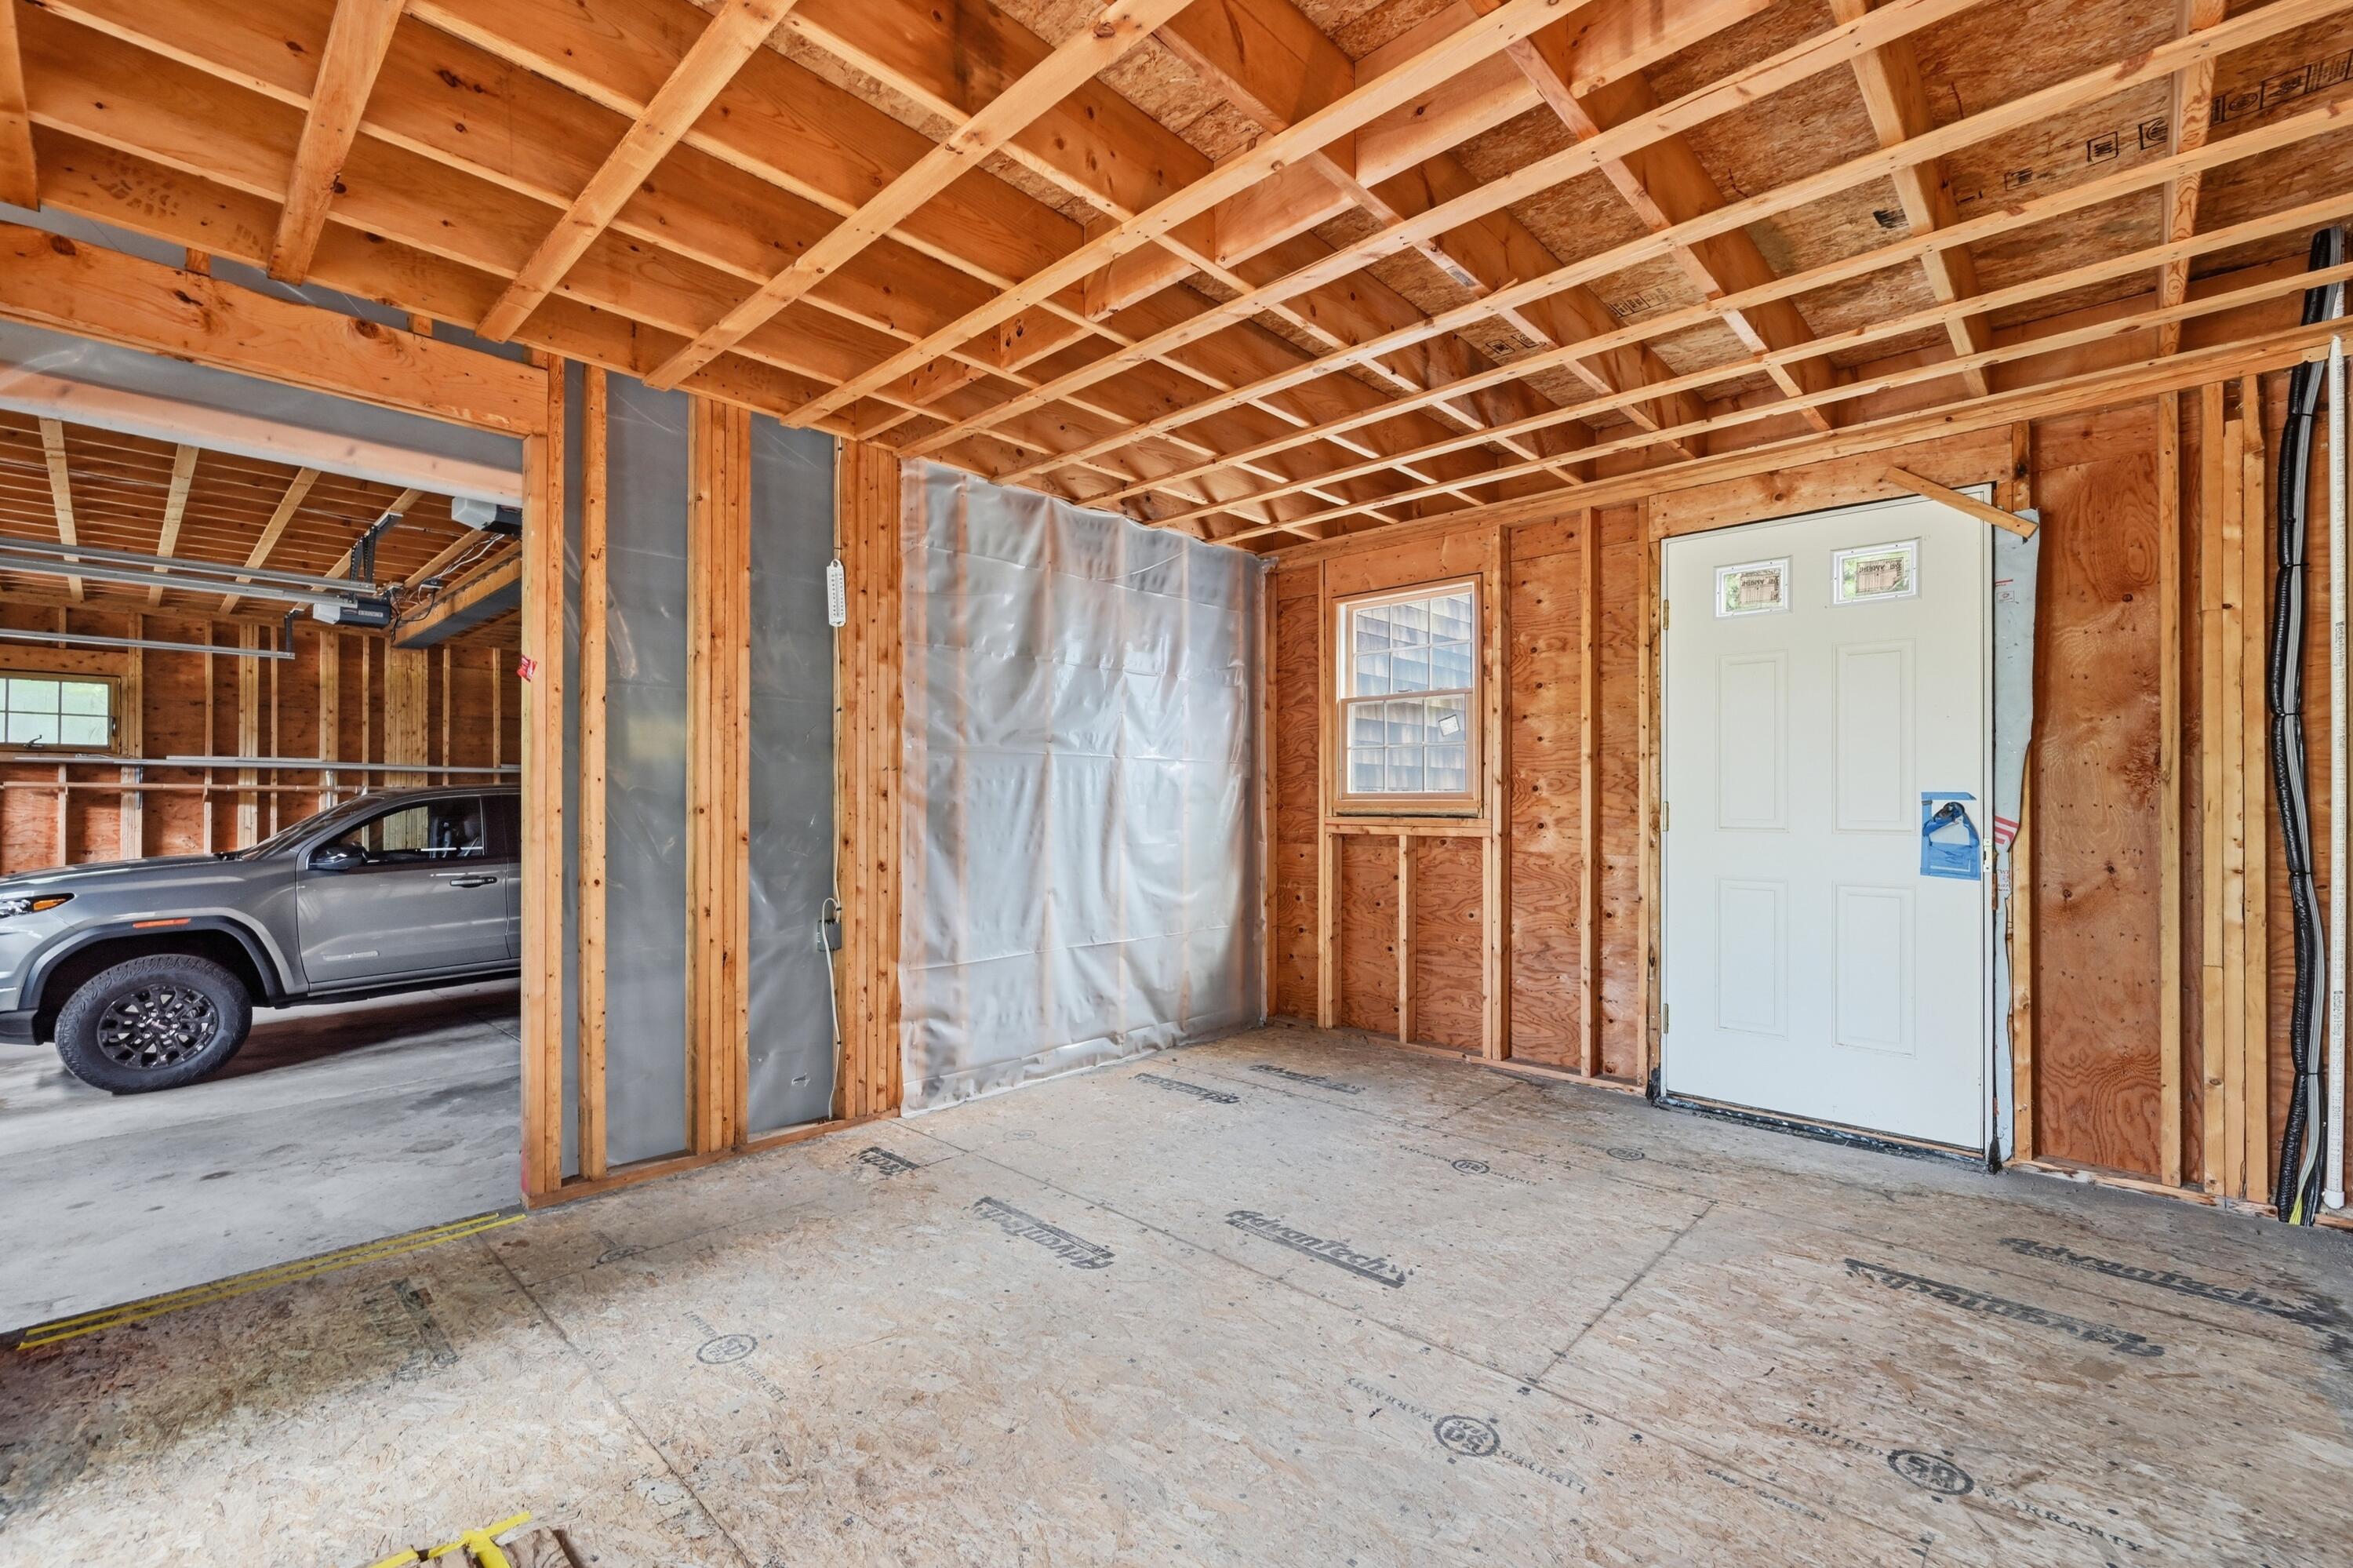
Unfinished garage with exposed wood framing, a white entry door, and a vehicle in the adjoining bay.
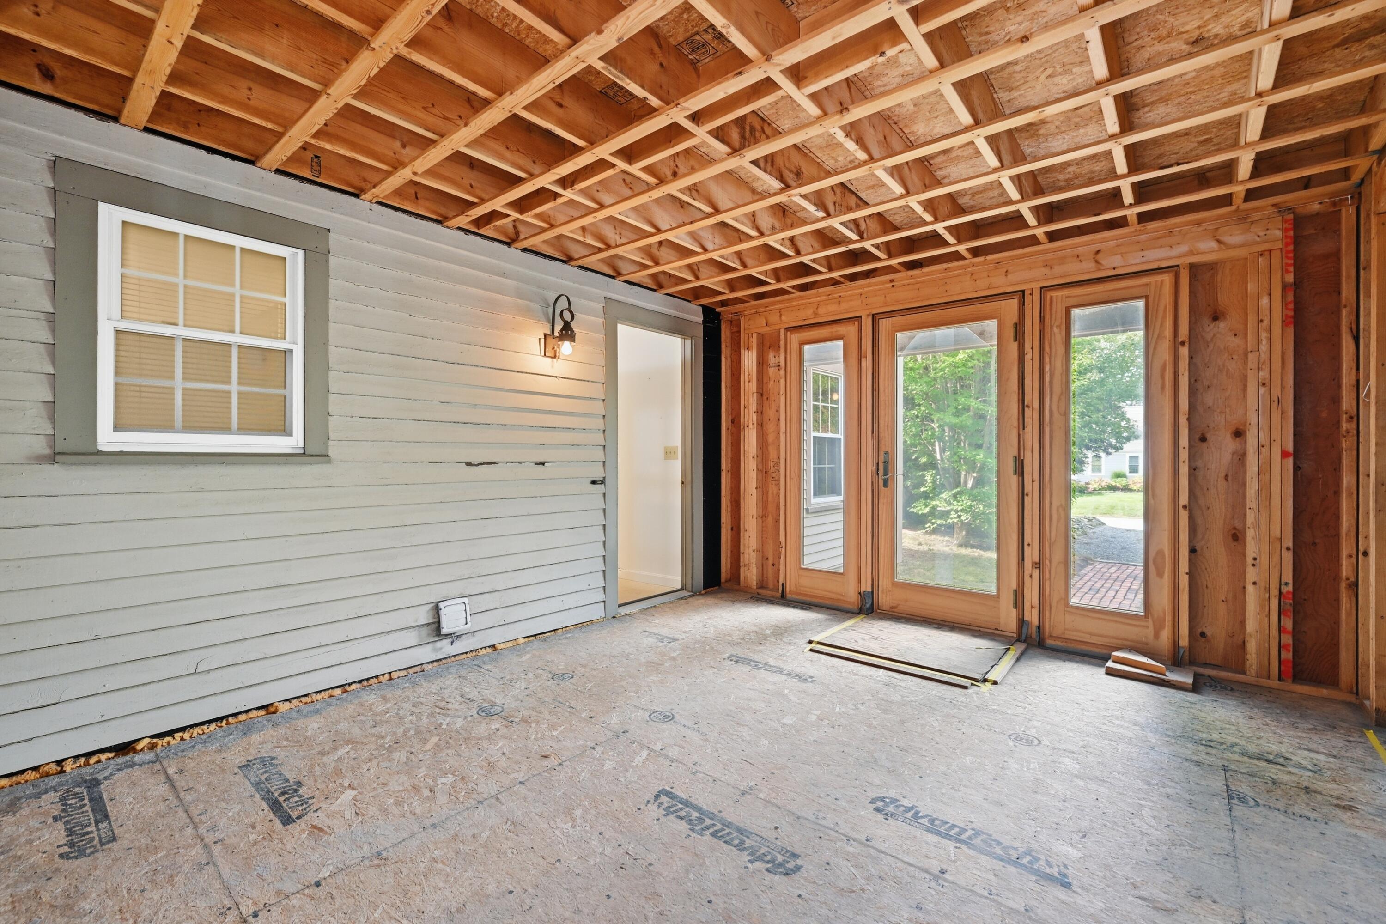
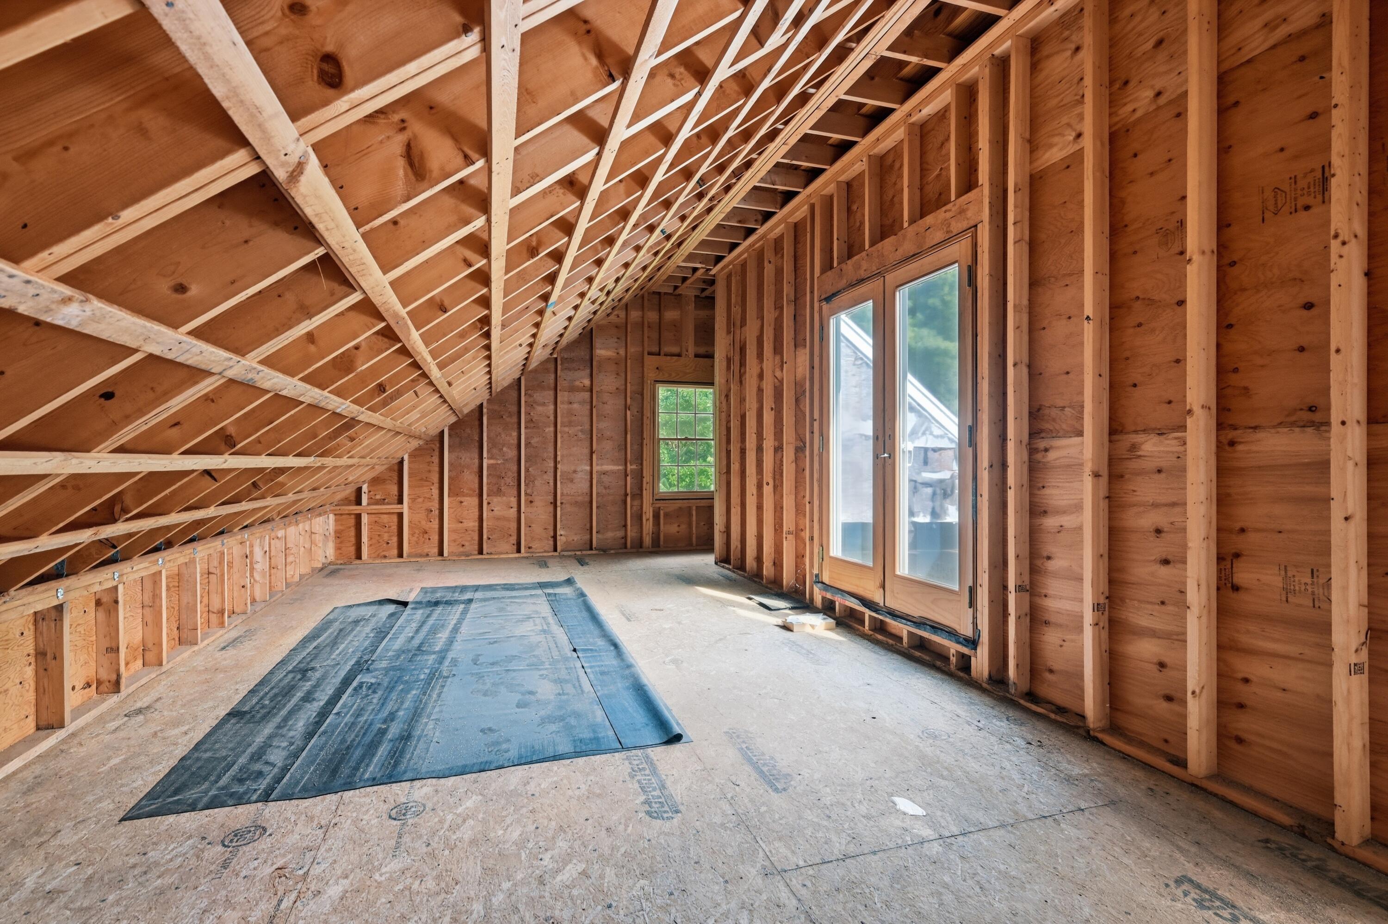
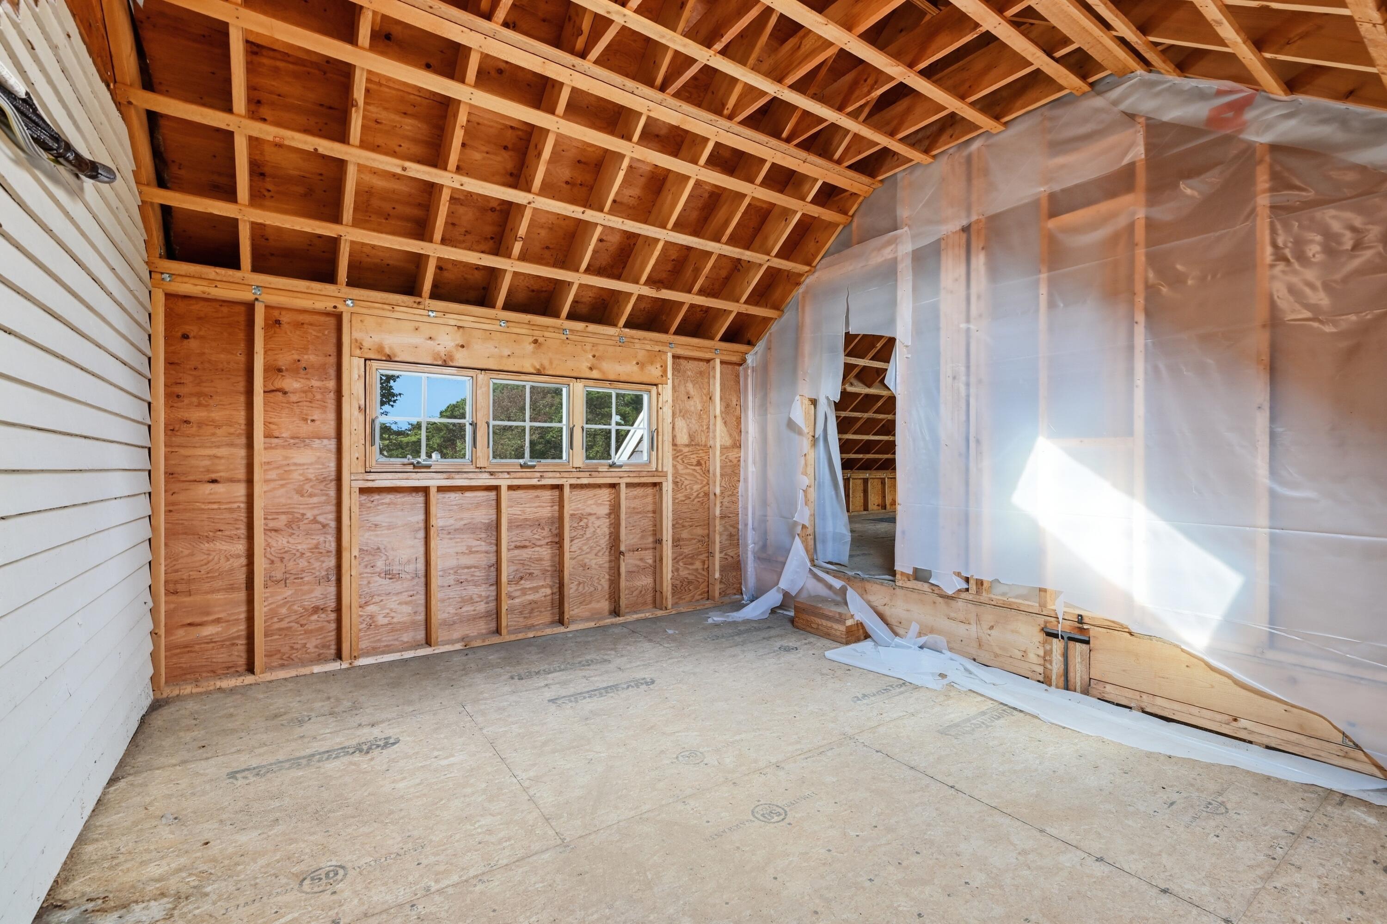
Unfinished room with exposed ceiling framing, plywood floor, and wood-framed glass doors.
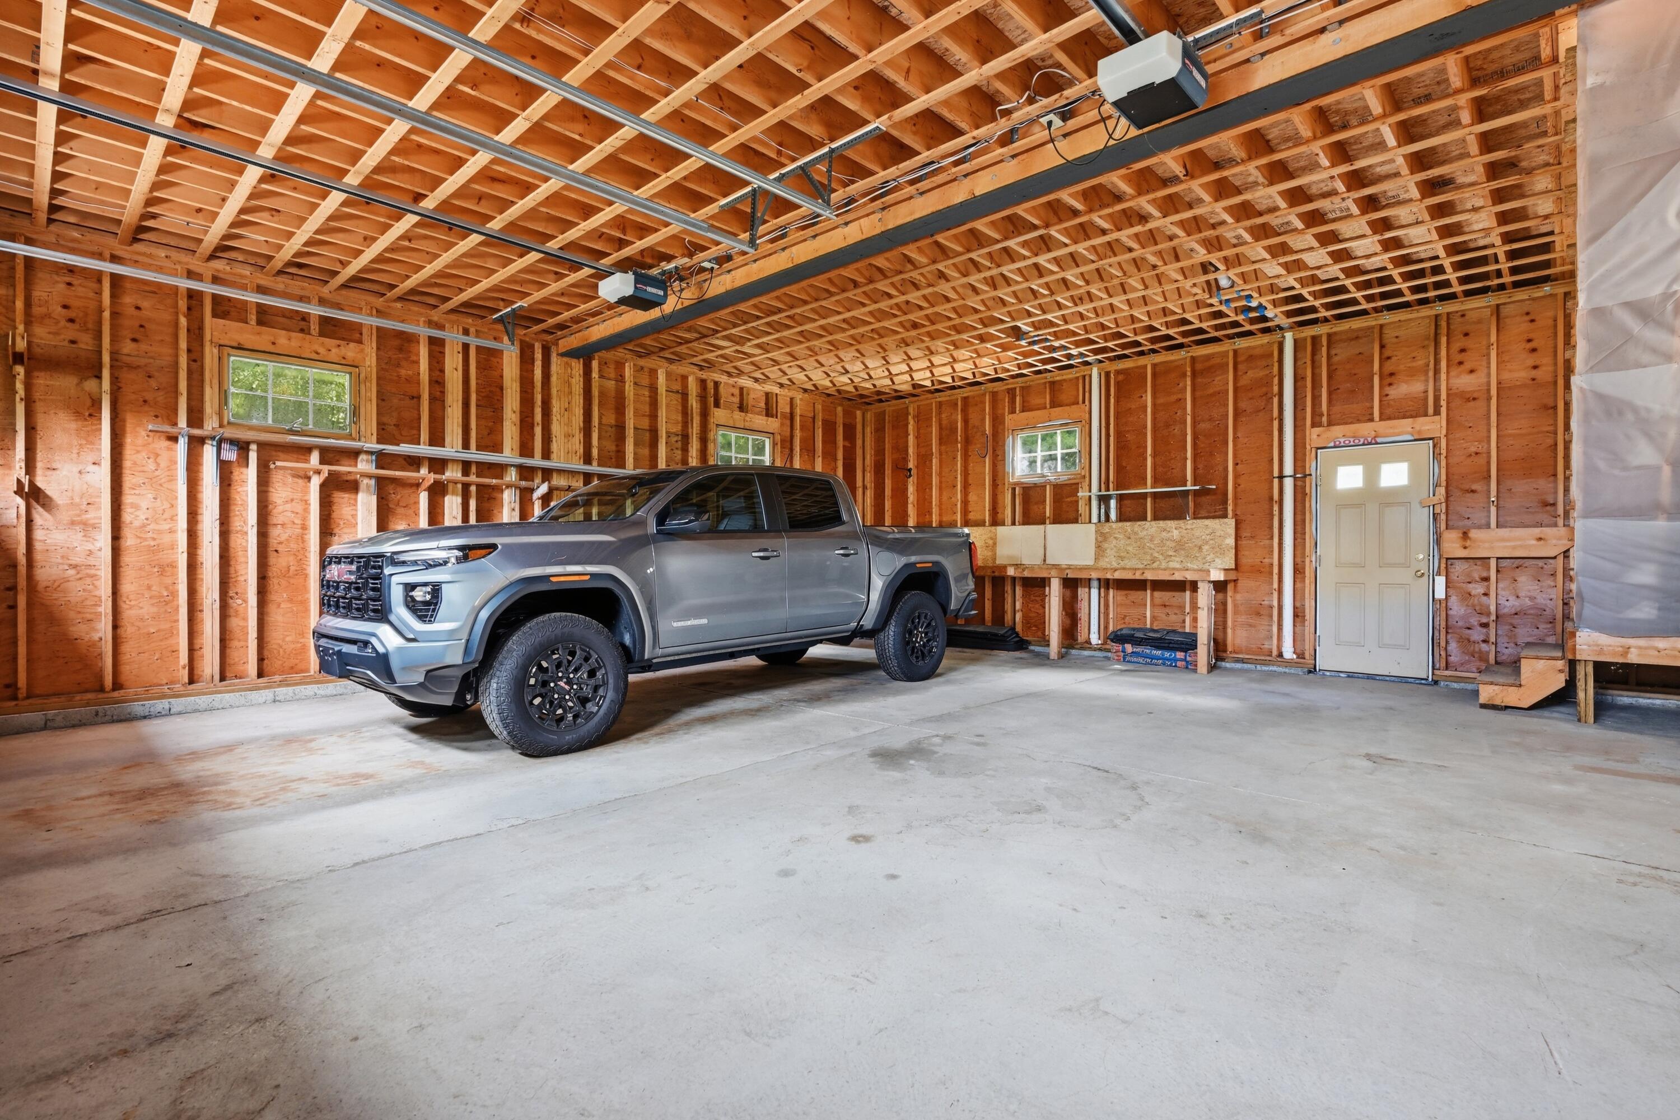
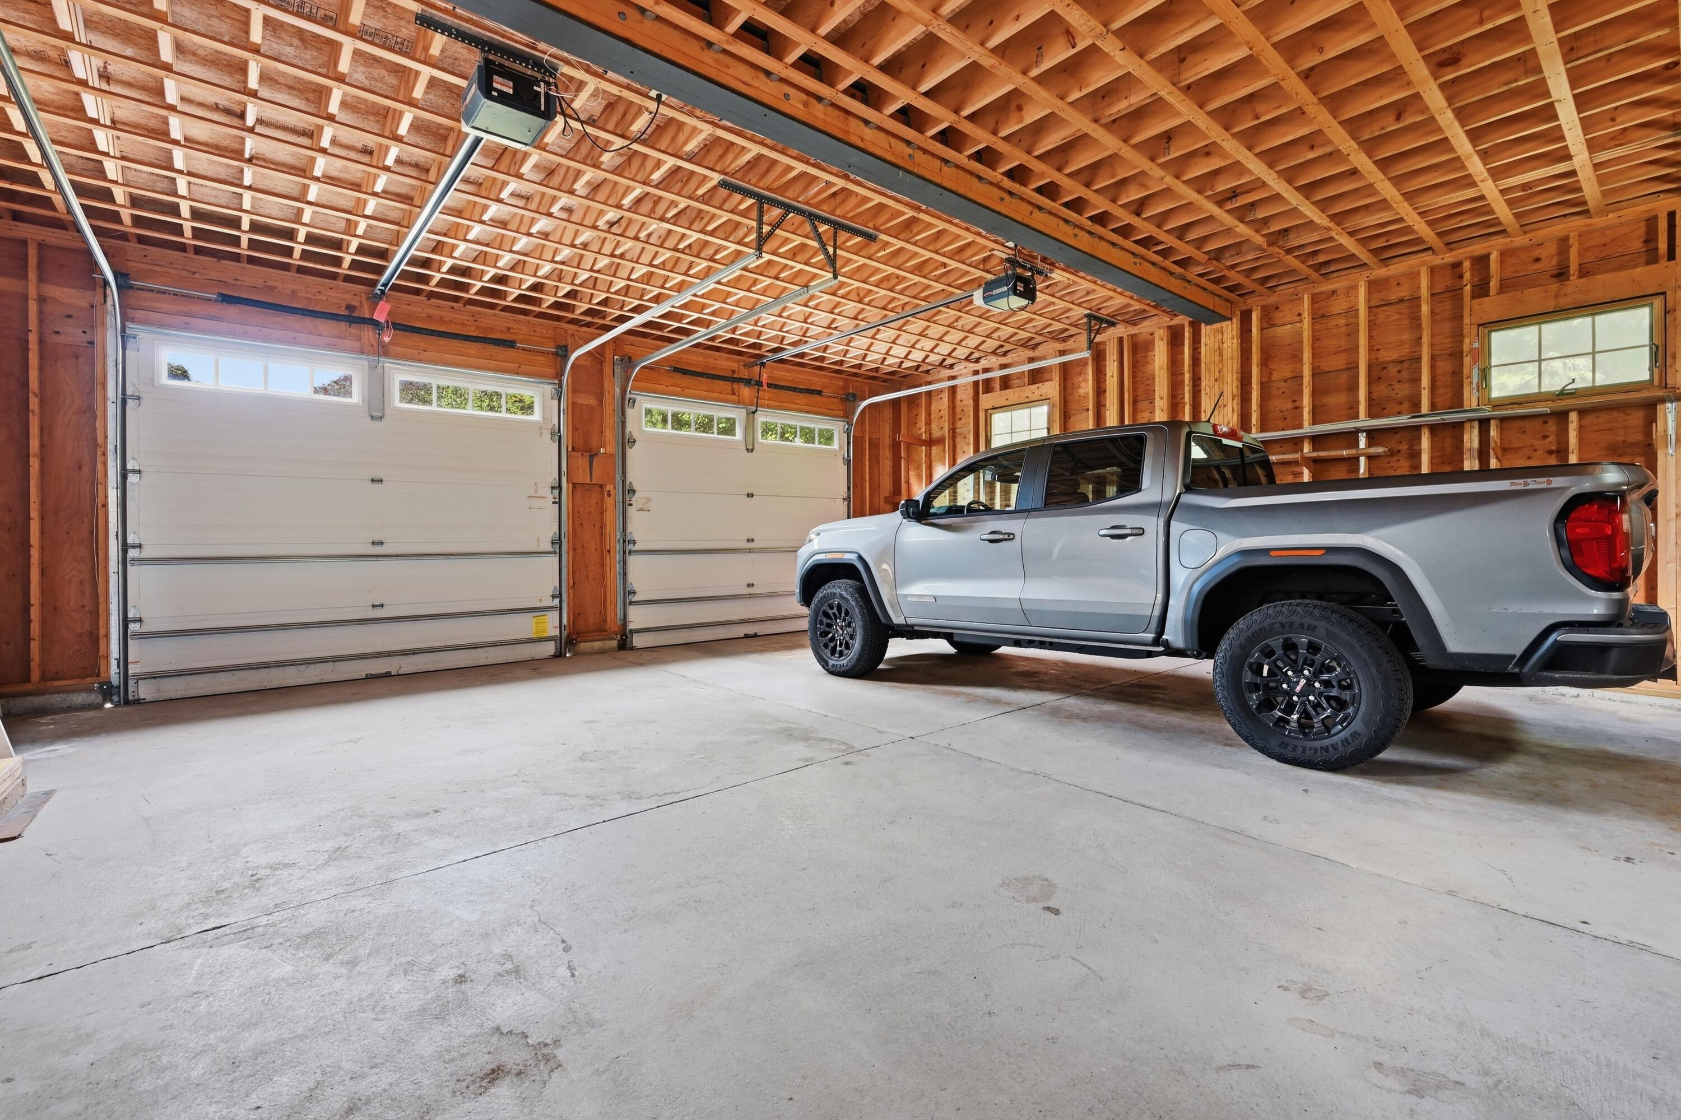
Unfinished garage with exposed timber framing, overhead door tracks, and a gray pickup truck.
Spacious unfinished garage with exposed wood framing, two overhead doors, and a silver pickup truck.
Unfinished attic with exposed timber framing, sloped rafters, and glass doors.
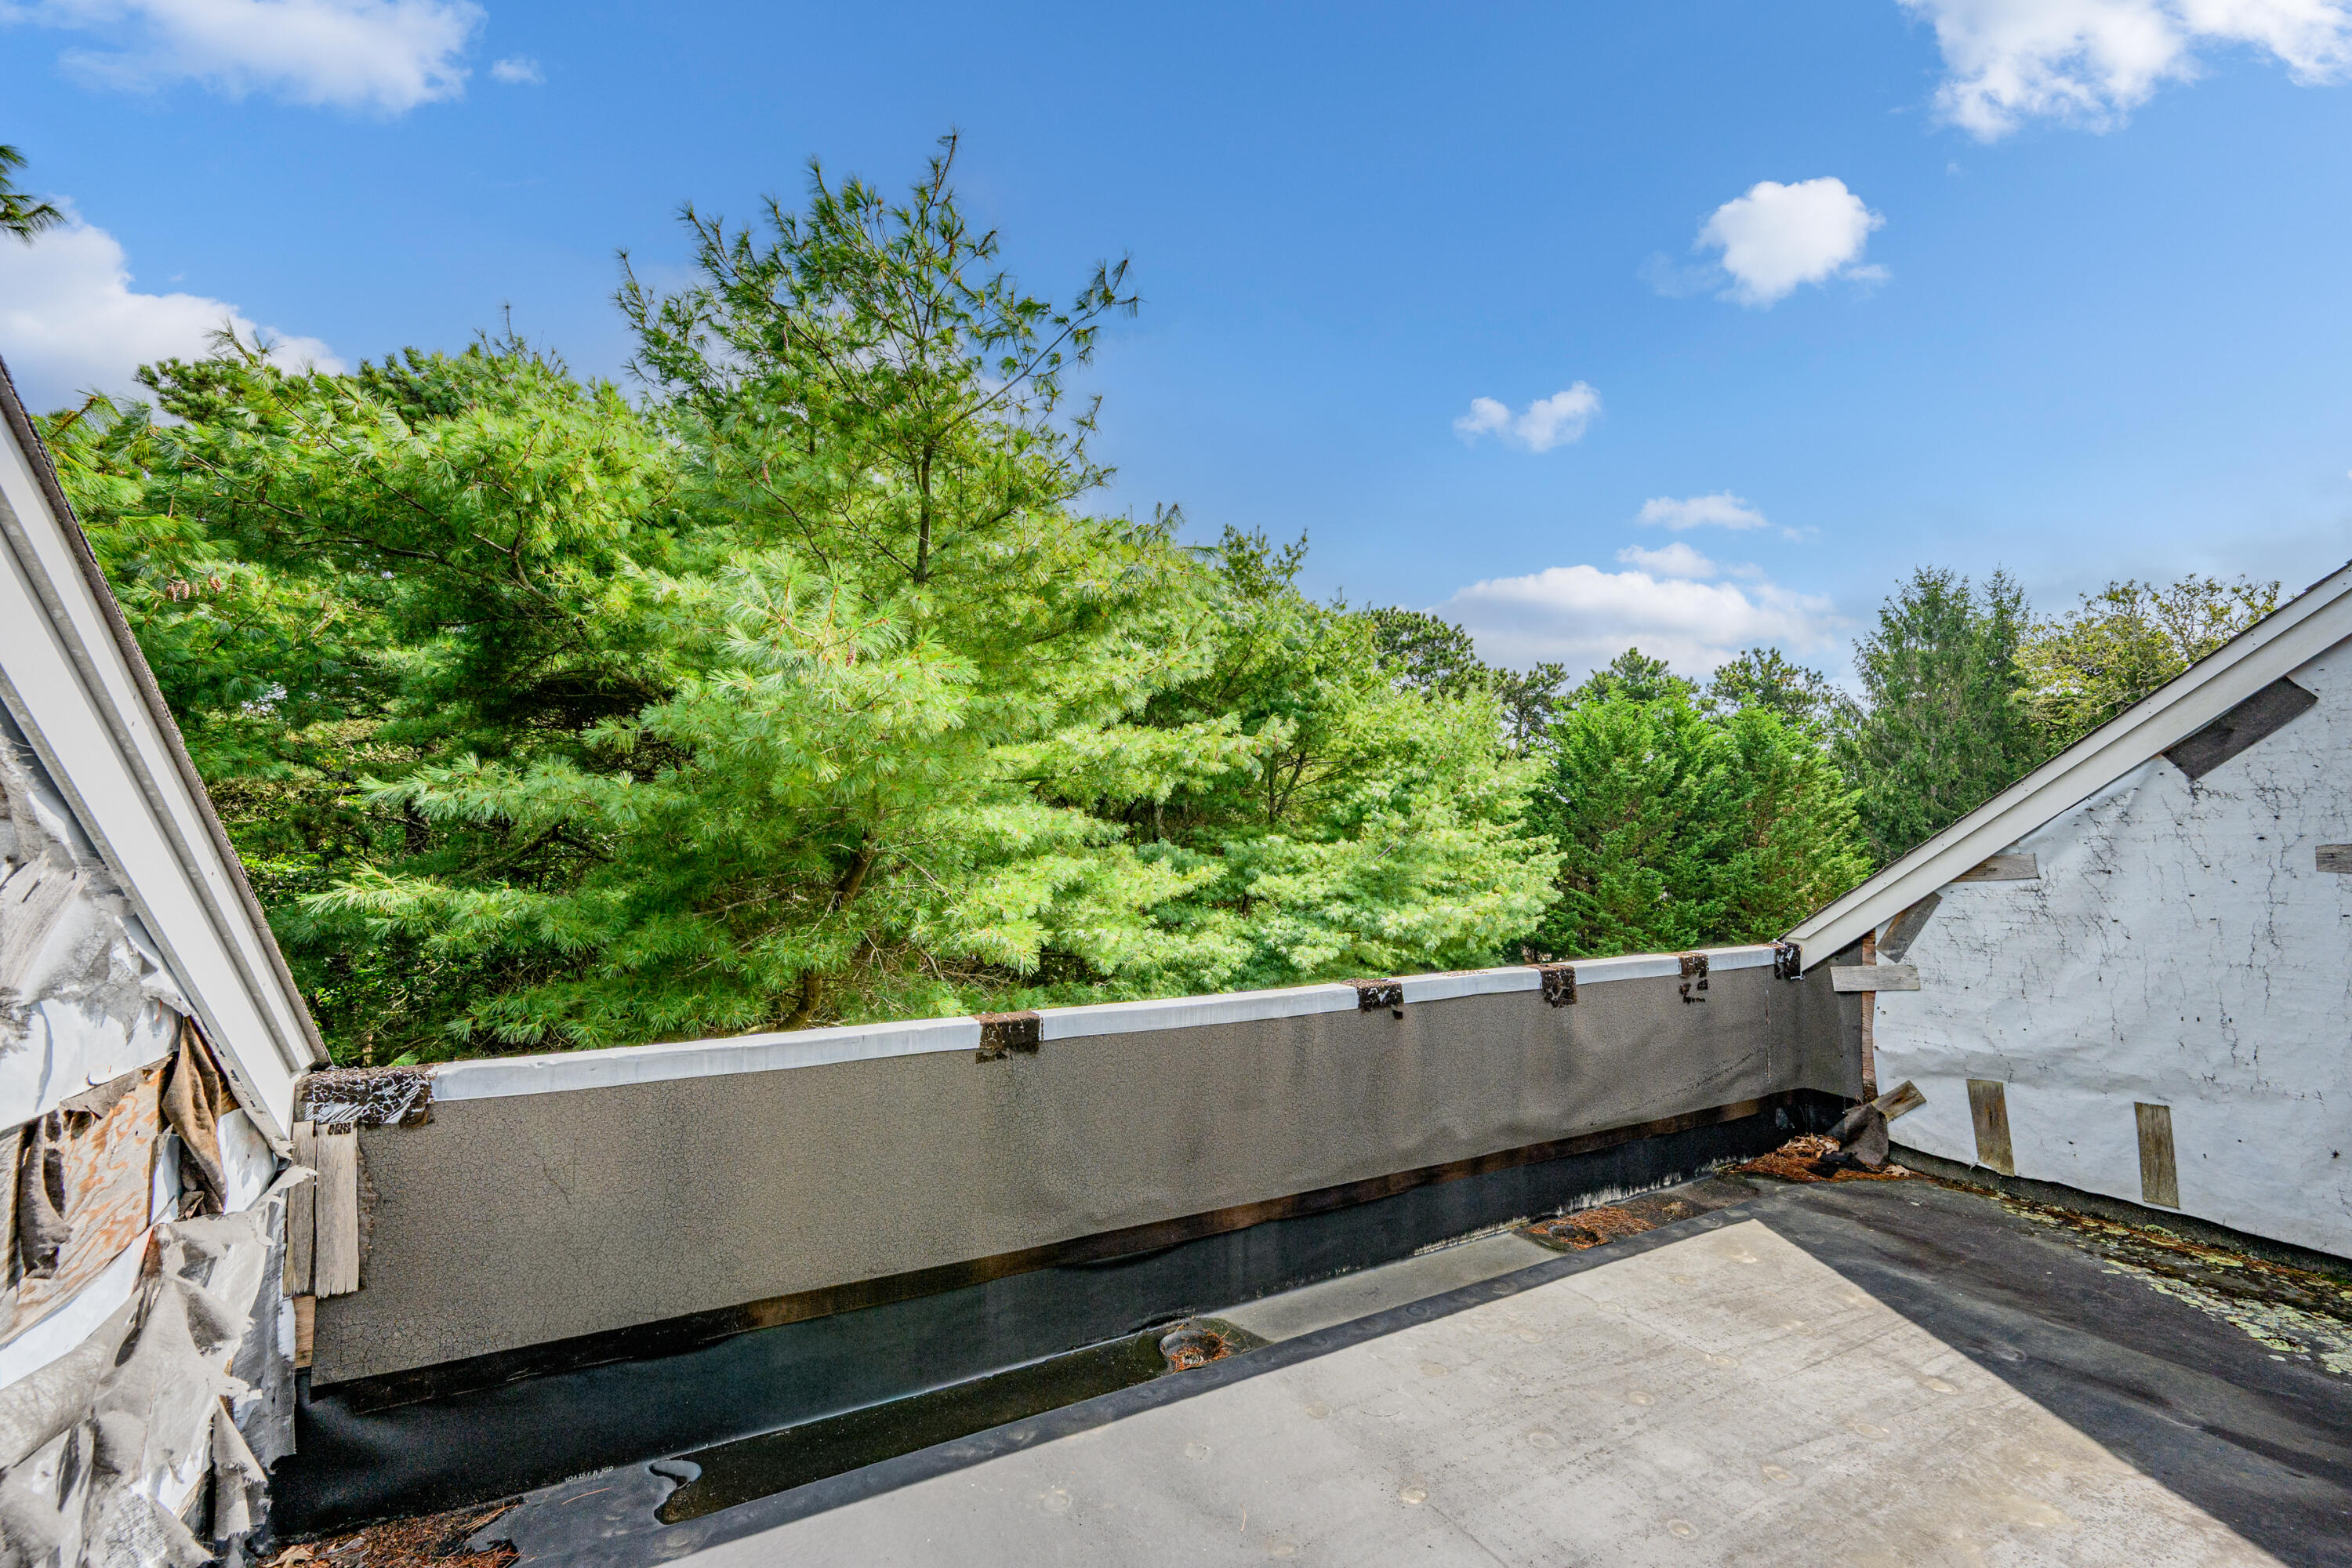
Partially stripped roof with exposed roofing membrane and pine trees beyond.
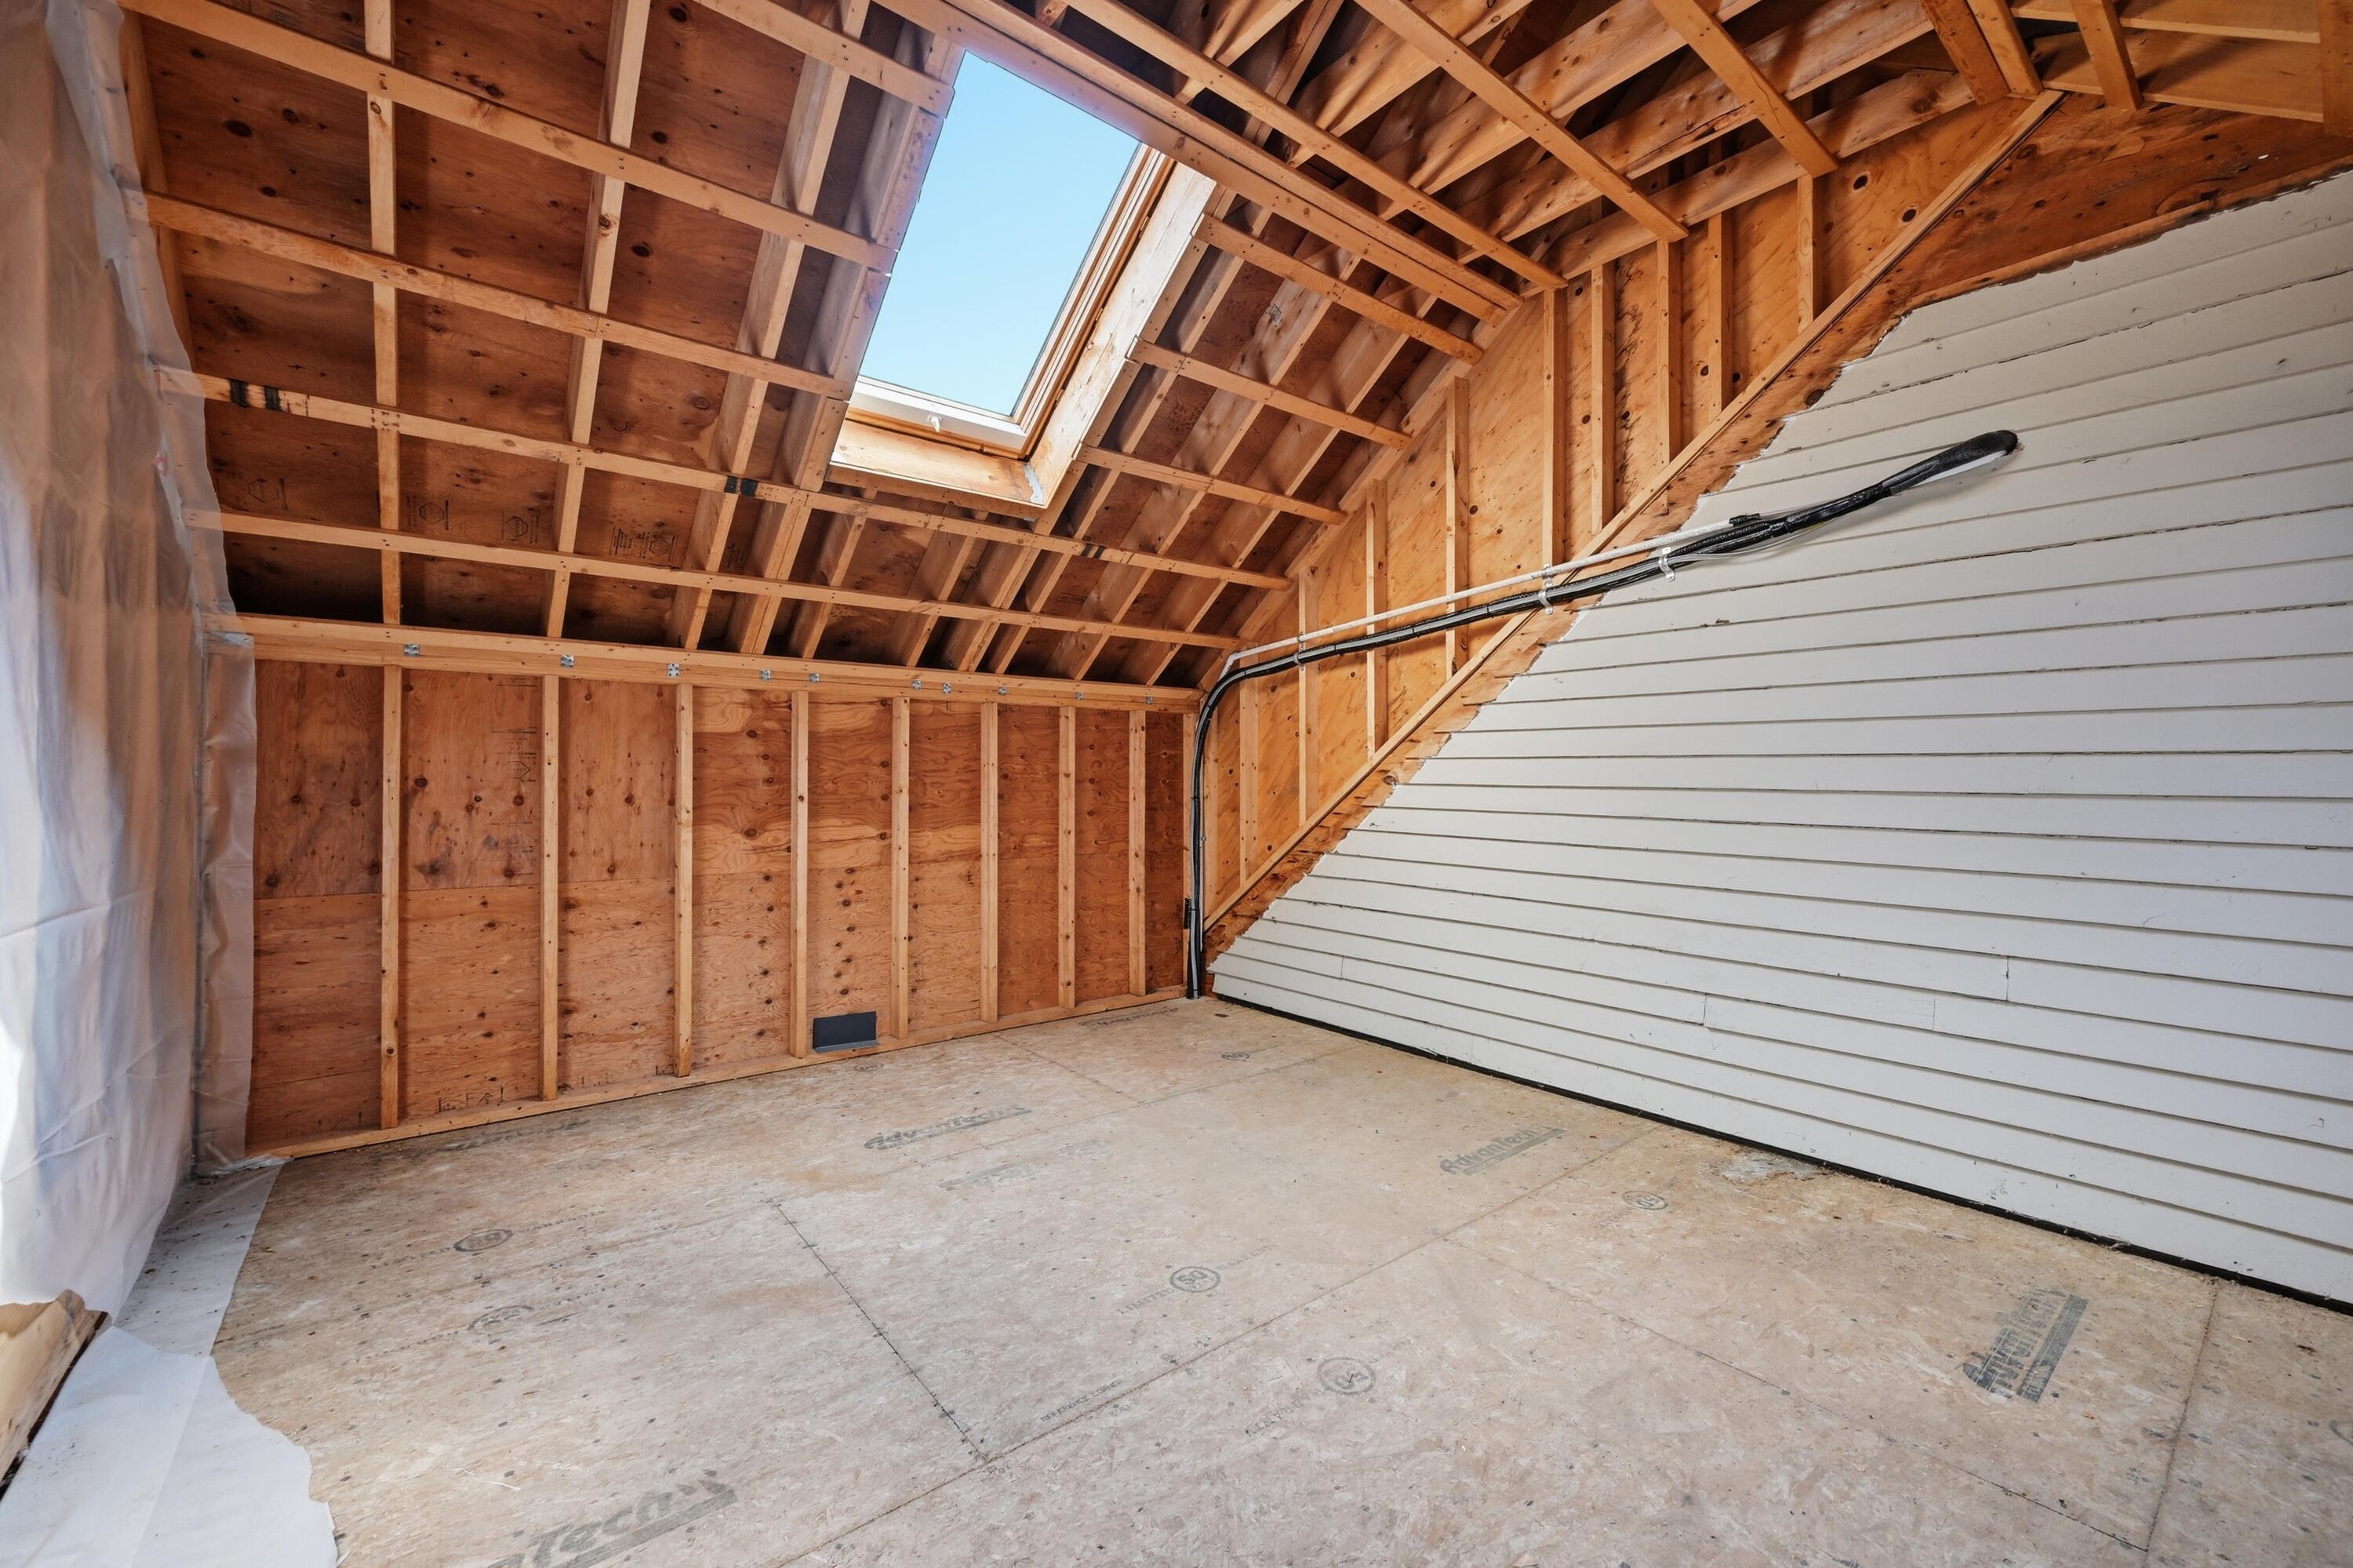
Unfinished garage with exposed roof framing, a skylight, and a white sectional garage door.
Unfinished room with exposed roof framing, plywood floor, and a row of windows.
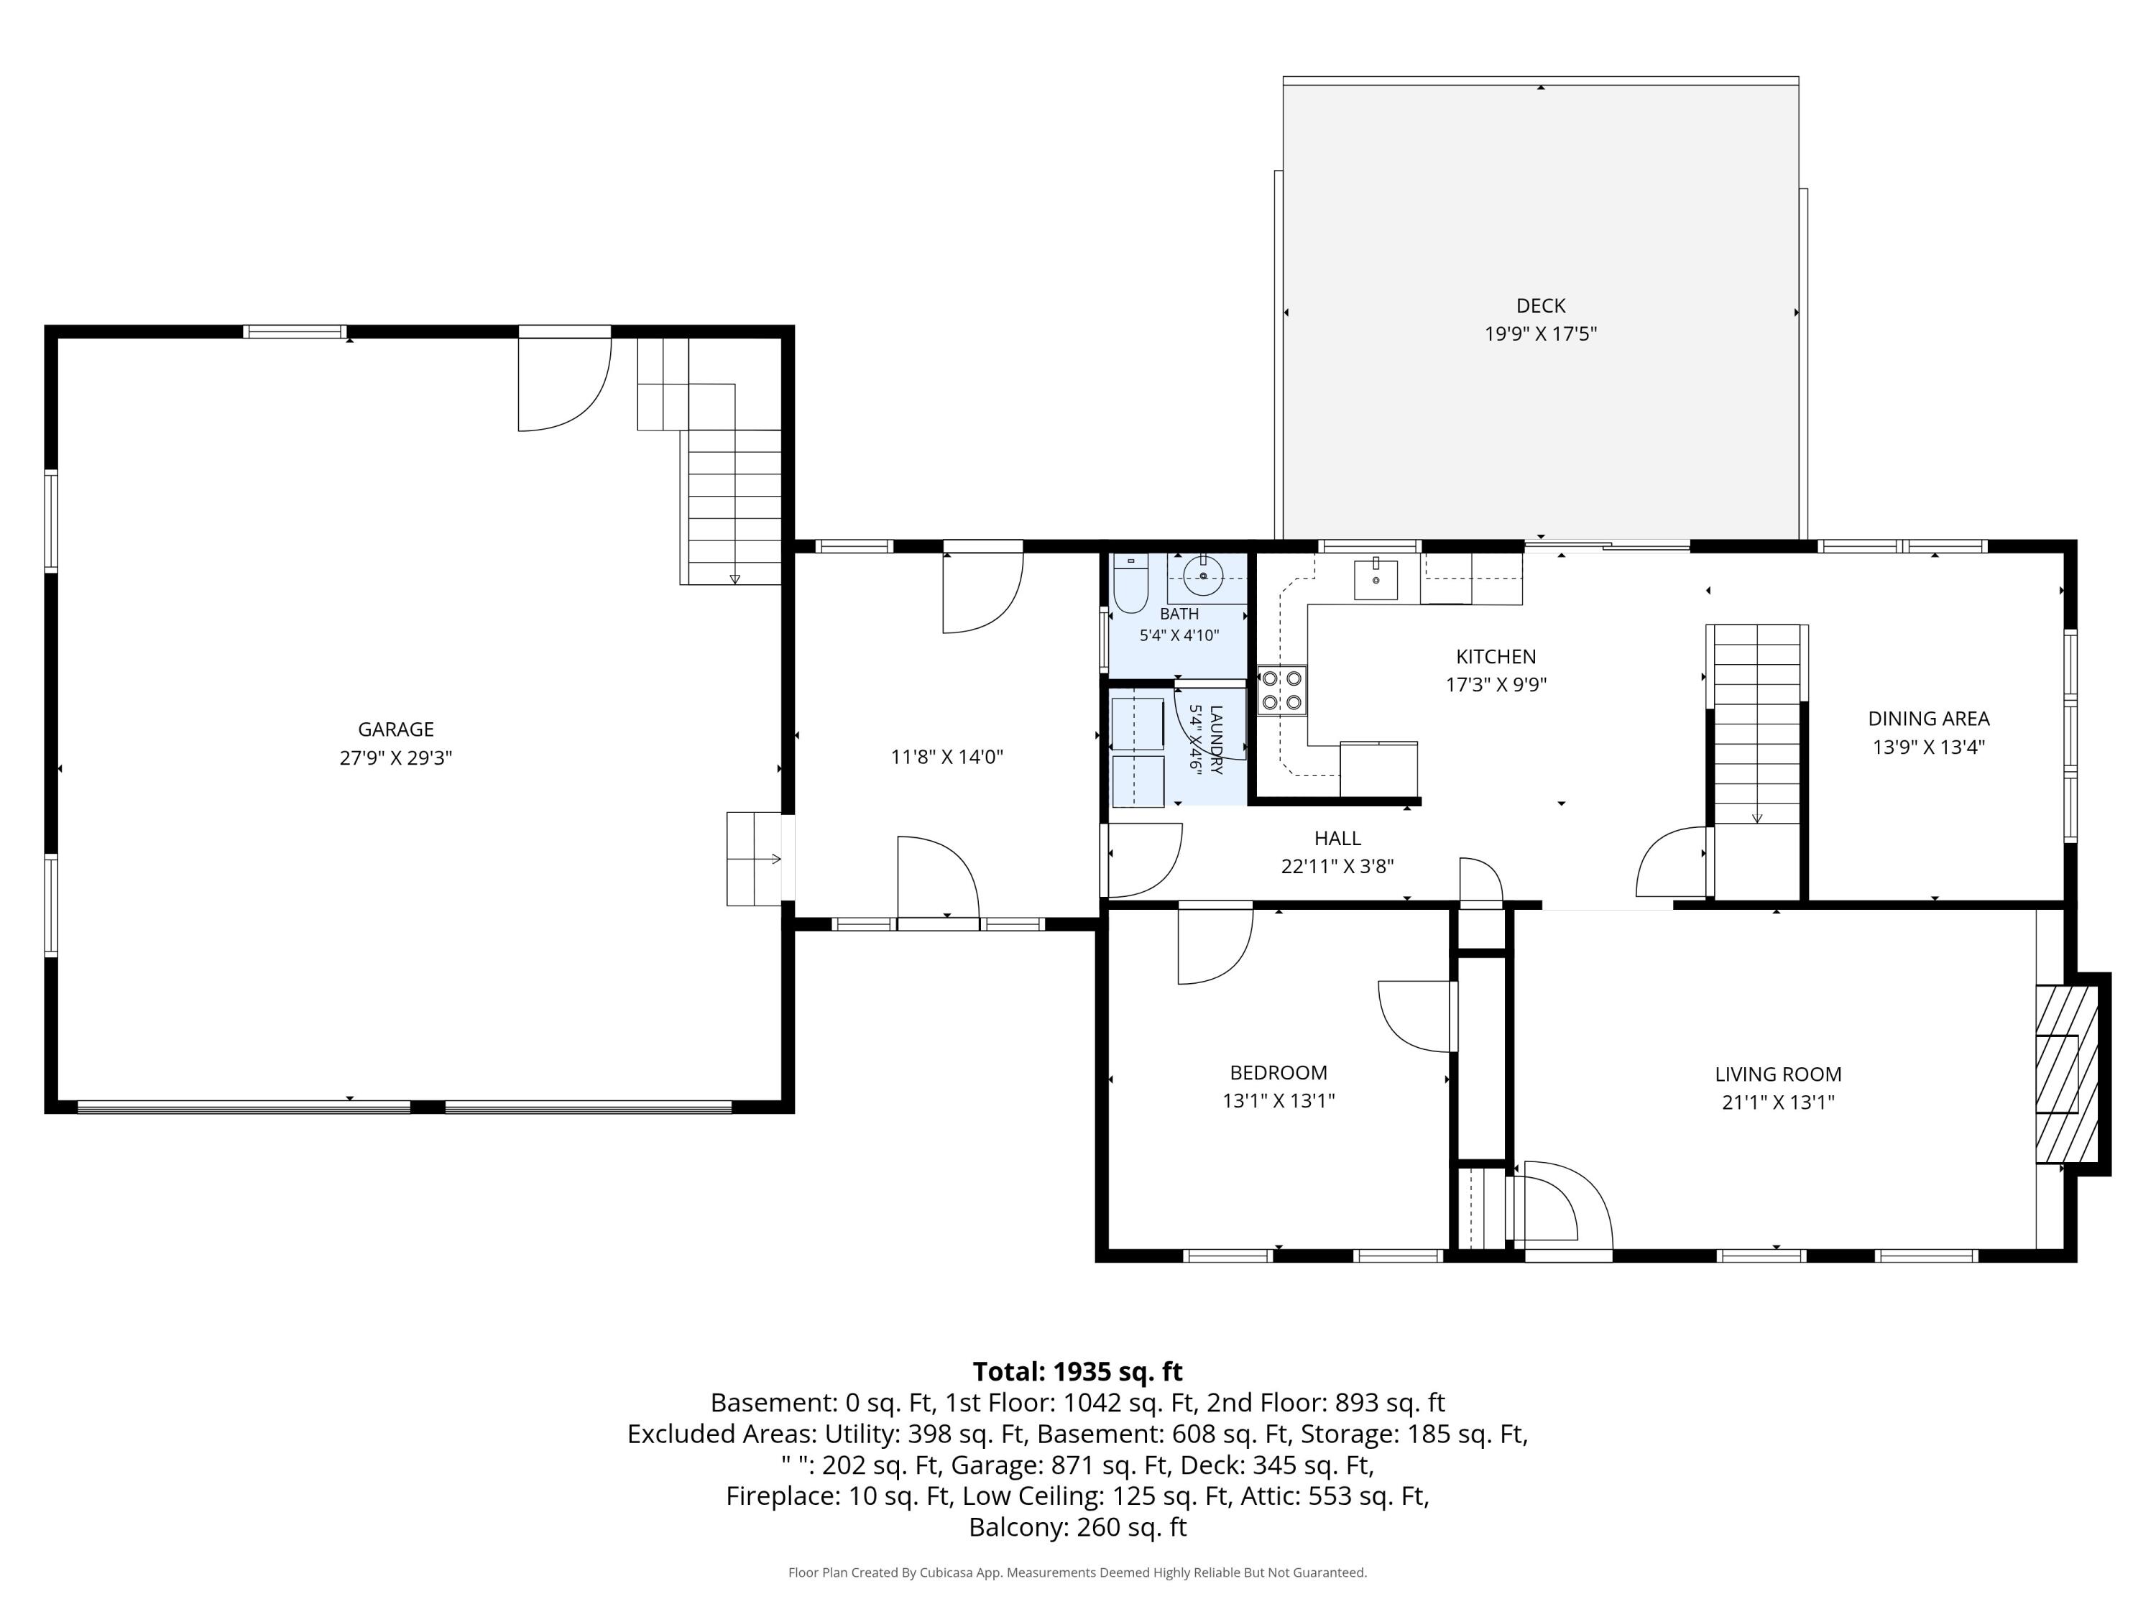
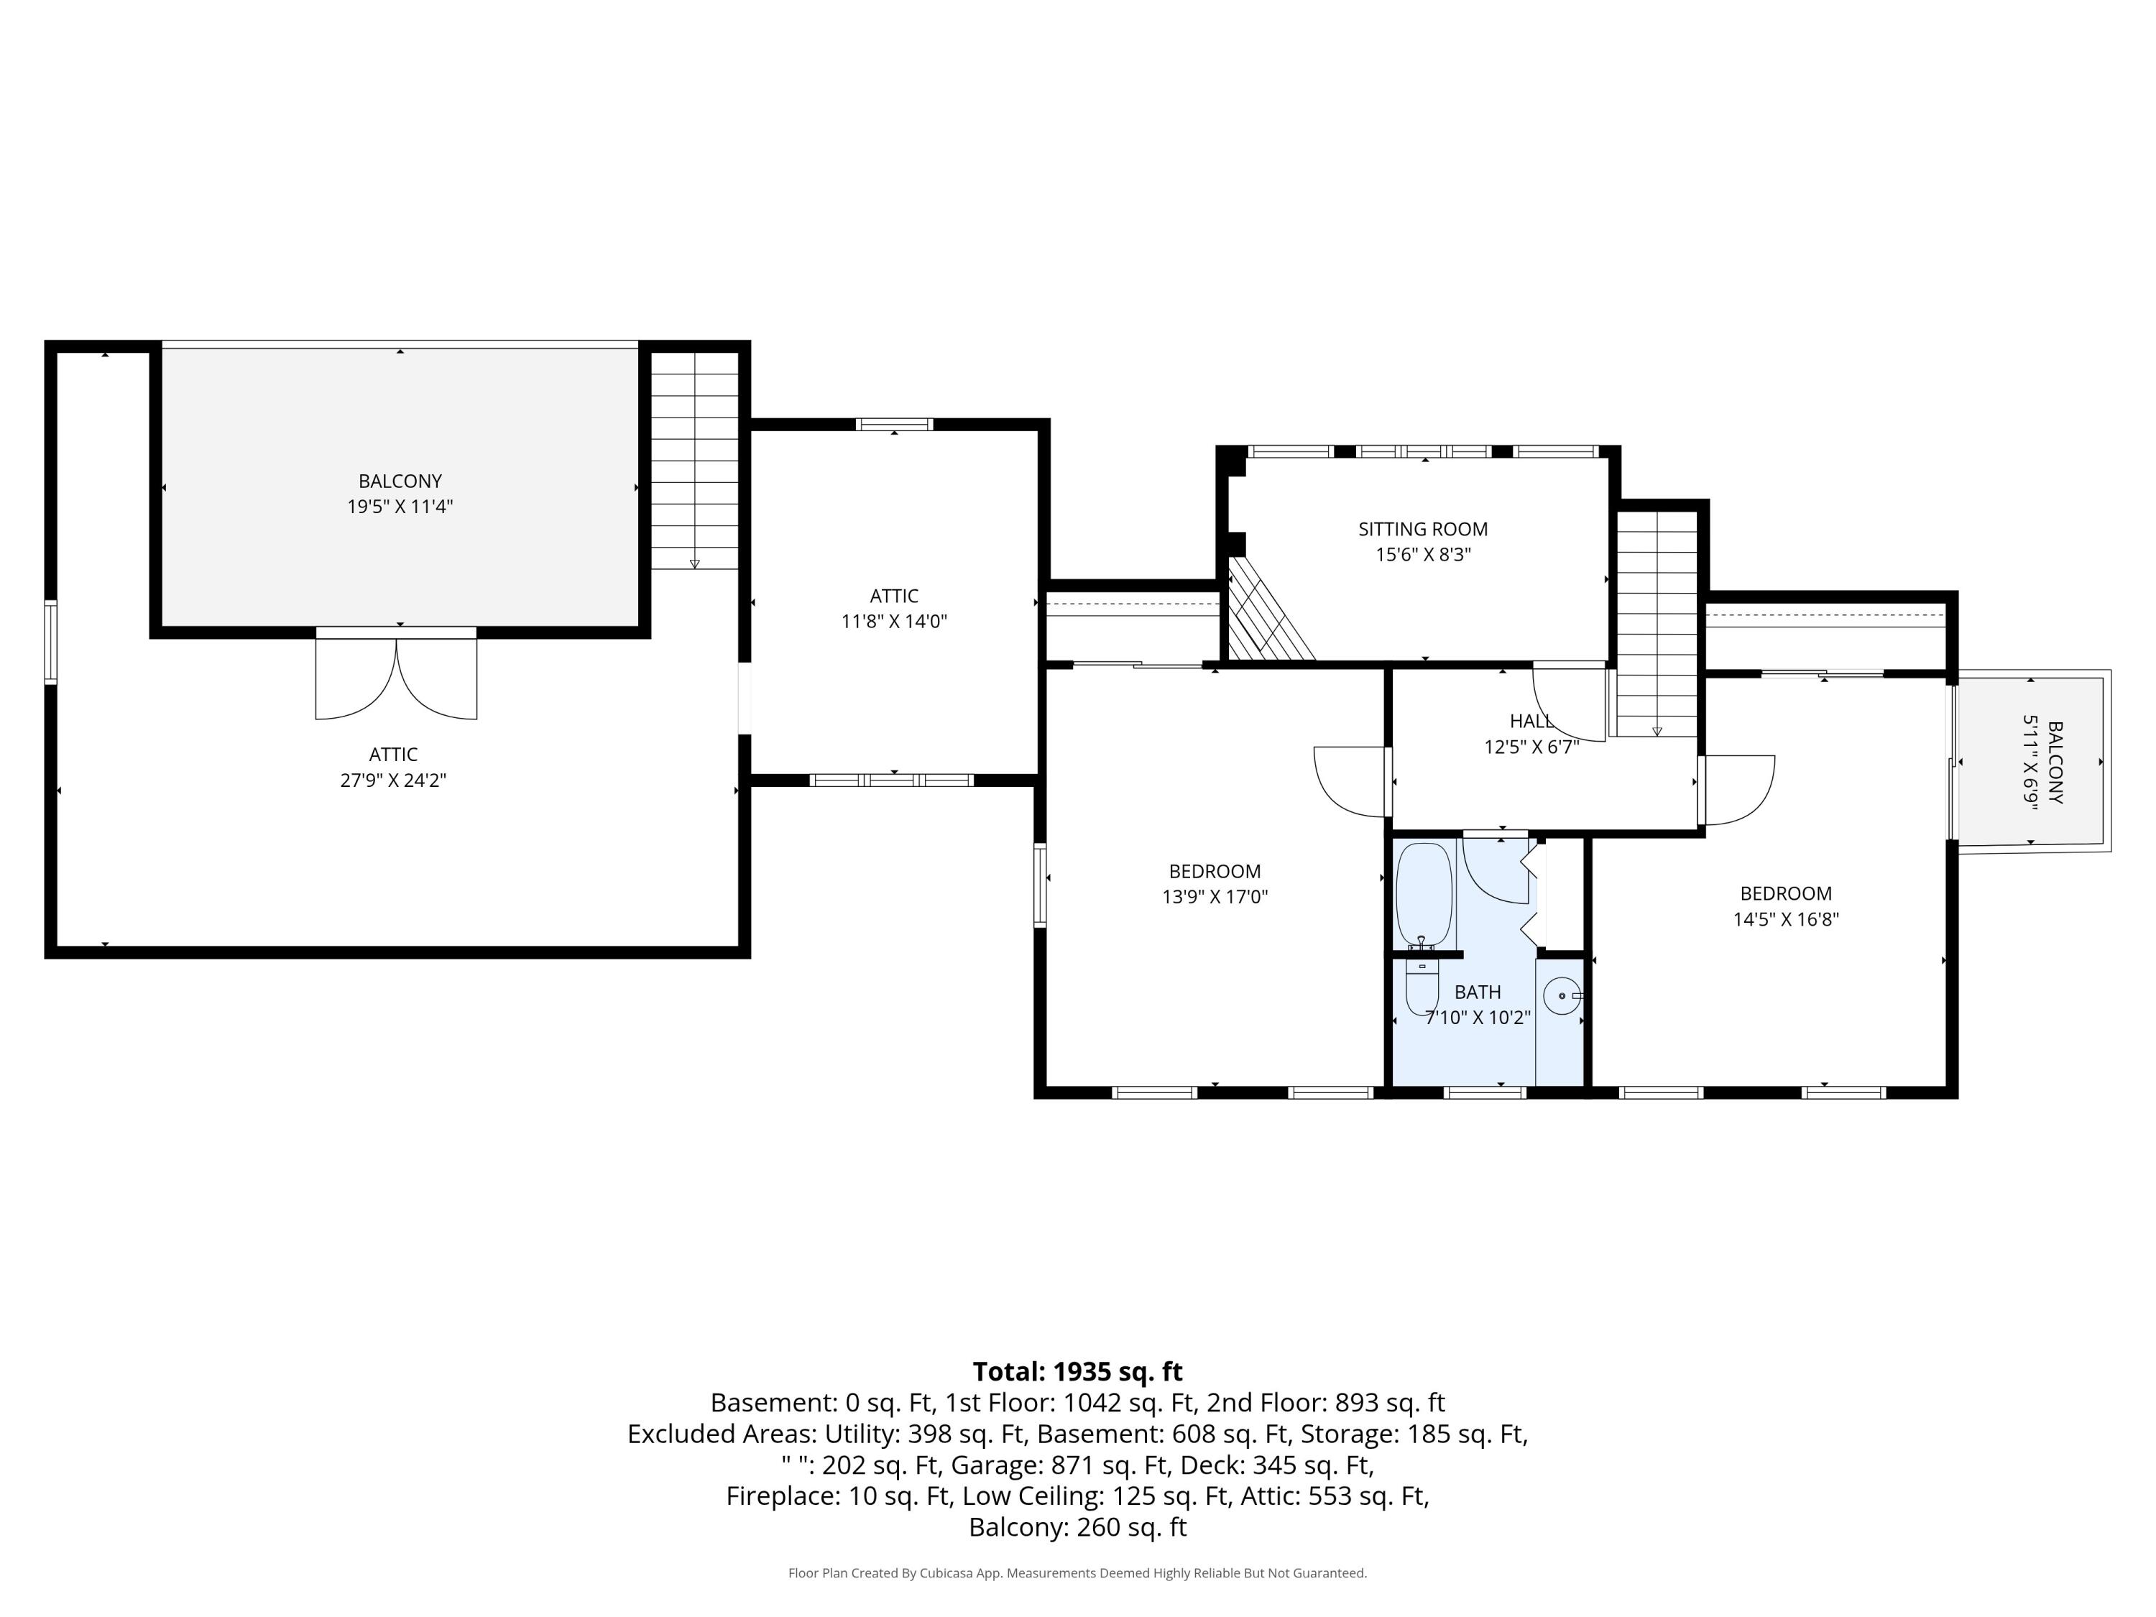
31 Old Village Road floor plan
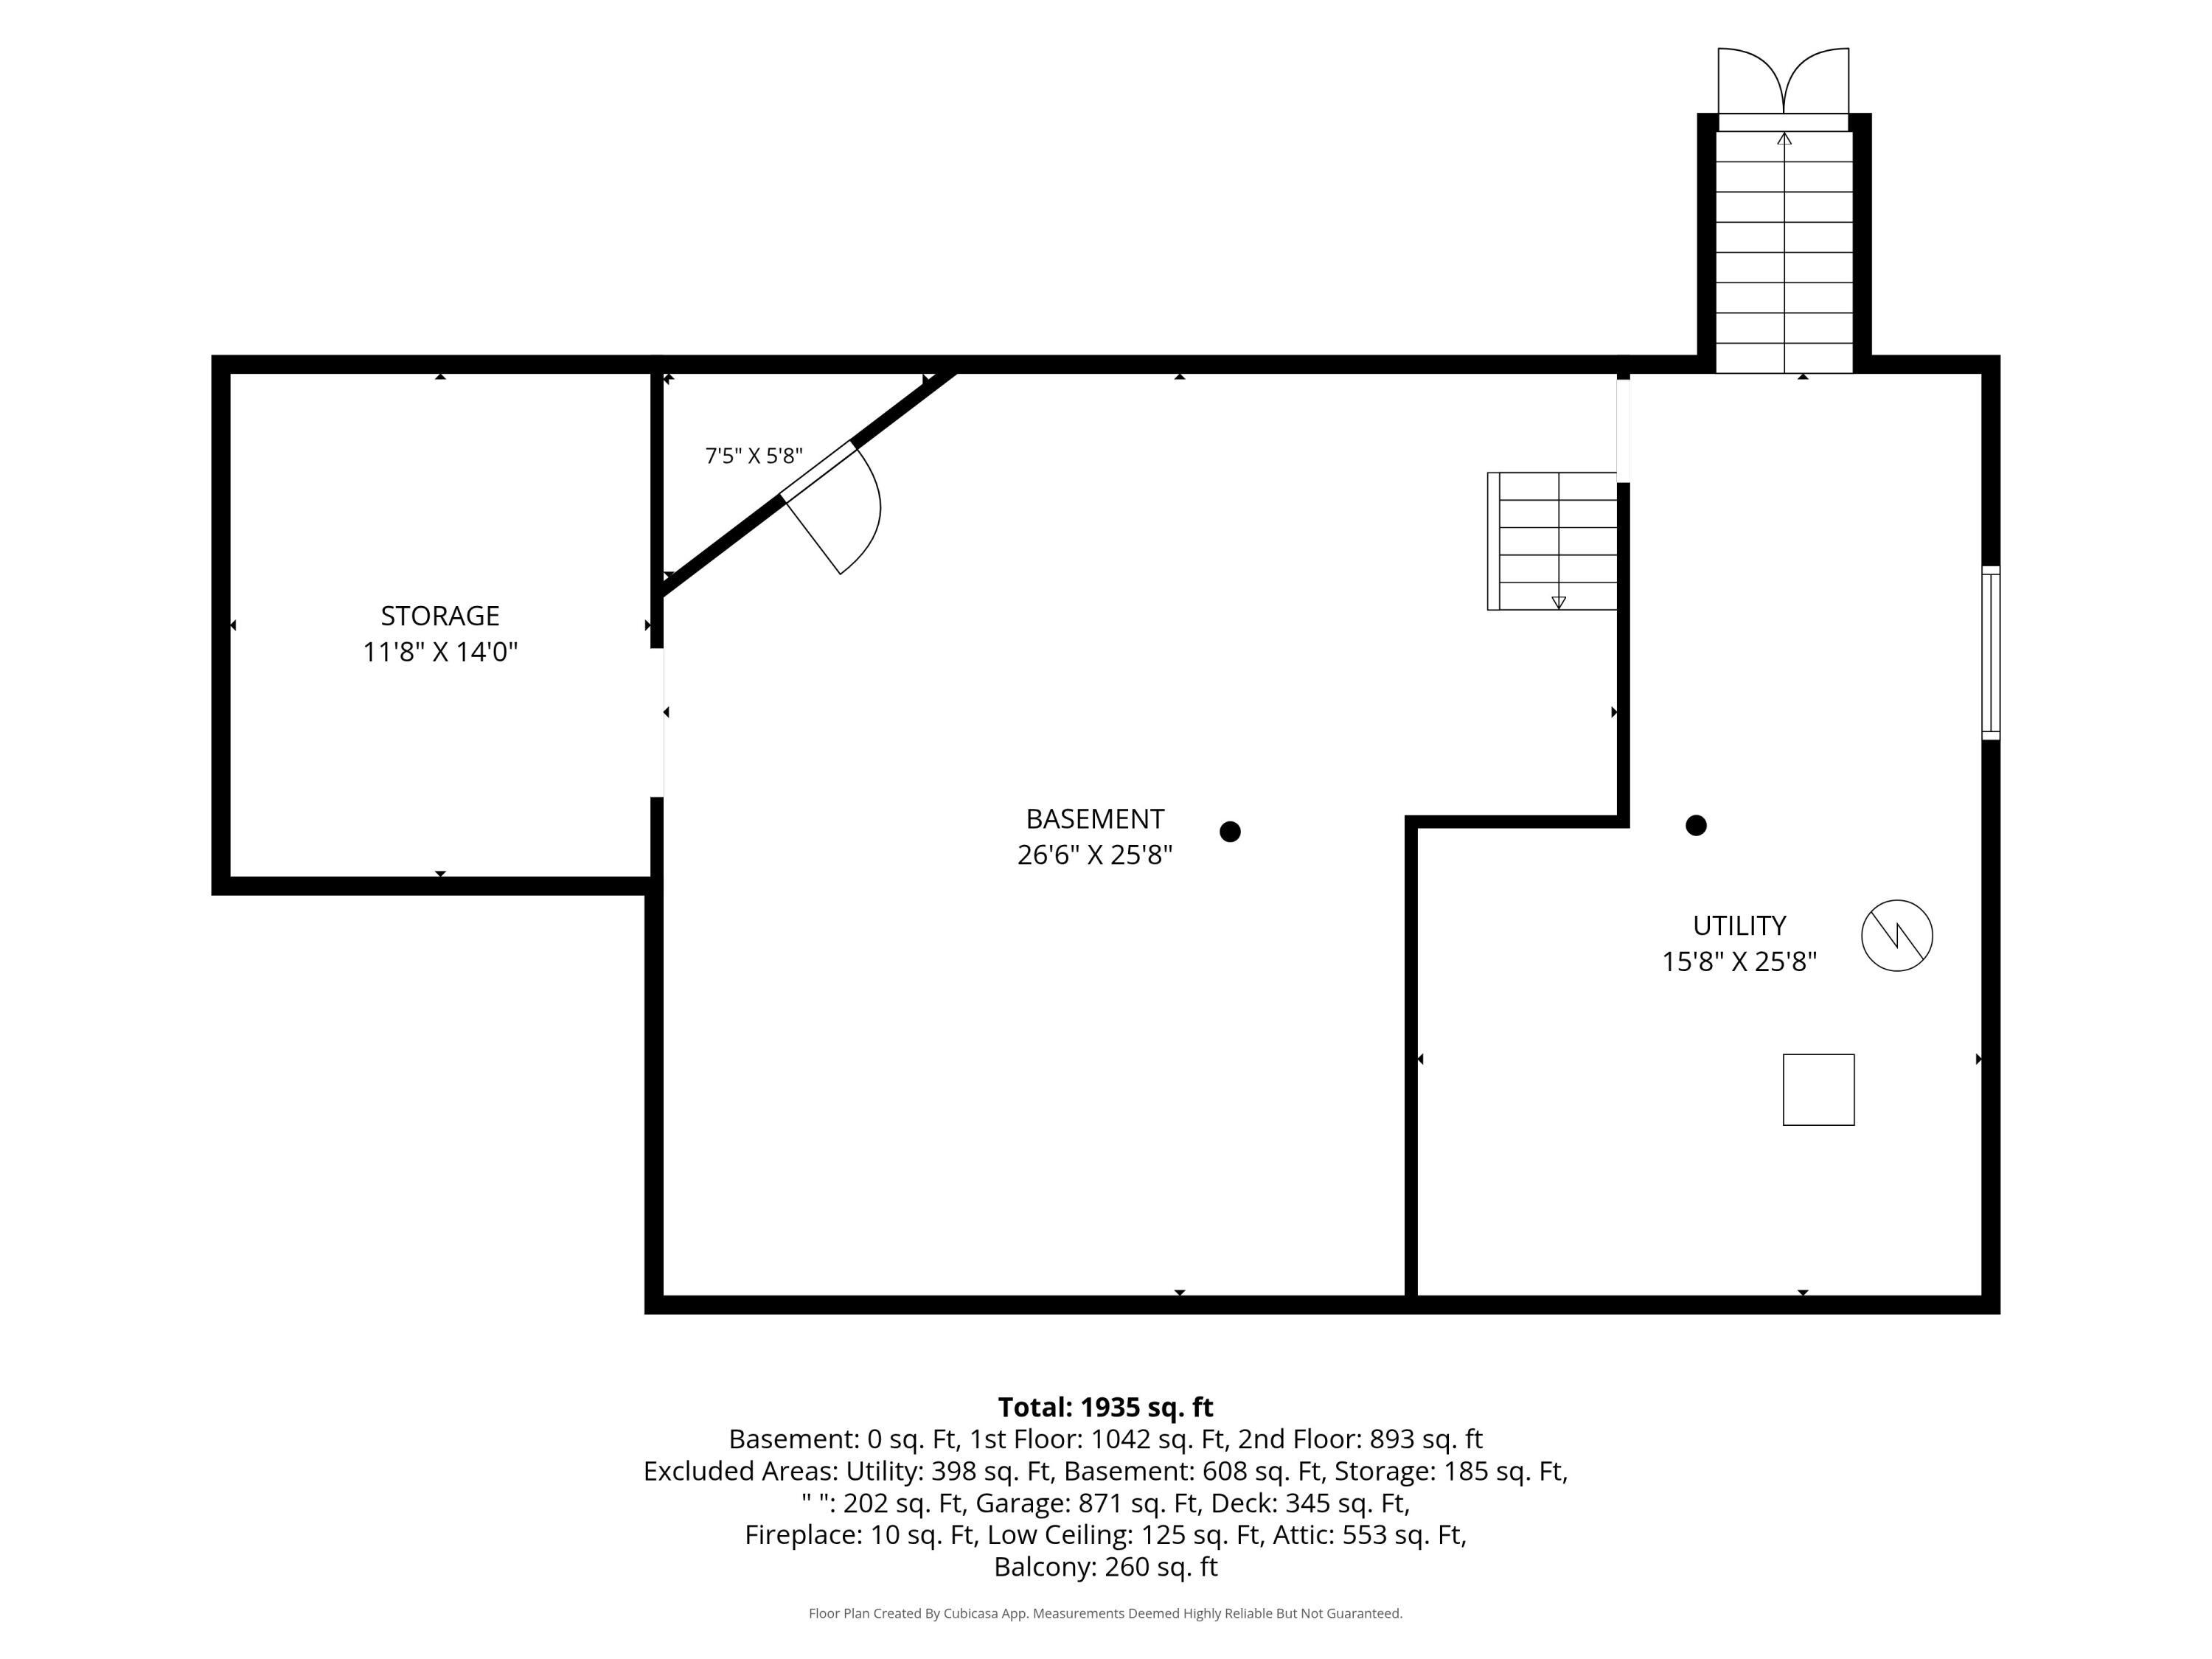
Basement floor plan showing storage, utility, and open basement areas, with room dimensions and total area.
SEE ALL PHOTOS
Aerial view of a two-story home with a brick chimney, surrounded by mature trees.
Two-story pale clapboard home with dark shutters, a white entry door, and a brick walkway.
Aerial view of a wooded home and surrounding neighborhood near the water.
Aerial coastal view over a marsh, shoreline, and blue water with boats.
Bright entry room with an open door to a brick garden path and leafy tree.
Staged living room with a brick fireplace, built-in shelves, and hardwood floors.
Living room with patterned blue chairs, white sofa, hardwood floors, and large windows overlooking greenery.
Kitchen and dining area opening through sliding glass doors to a furnished deck.
Kitchen with white cabinets and tan tile backsplash opening onto a deck through sliding glass doors.
Kitchen with white cabinets, stainless steel appliances, and an adjoining entry hall.
White kitchen with stainless steel appliances, tan tile backsplash, and a double-basin sink beneath a window.
Dining area beside a carpeted staircase, with hardwood floors and wood-trimmed windows.
Dining area with a round table, white chairs, and large wood-trimmed windows overlooking greenery.
Staged bedroom with a blue-gray bed, hardwood floors, and warm wood trim.
Empty room with hardwood floors, a paneled wood door, and two windows.
Laundry room with front-loading washer and dryer beneath oak cabinets, opening into a bathroom.
Bathroom with a white toilet, vanity, mirrored cabinet, and window with blinds.
Upstairs hallway with honey-toned hardwood floors, rich wood doors, and a stairwell pendant light.
Living room with warm wood-paneled walls, a fireplace, and large windows overlooking trees.
Wood-paneled room with a fireplace, built-in steps, and windows overlooking trees.
Bathroom with a wood vanity, tiled walls, and a window with blinds.
Bathroom with a frosted-glass sliding shower door and wood-trimmed window.
Empty carpeted room with three wood-trimmed windows and a wall-mounted air conditioner.
Bedroom with a blue quilted bed, wood-trimmed windows, and a patterned armchair.
Empty room with hardwood floors, two windows, and a sliding glass door to a balcony.
Empty room with hardwood floors, two wood-trimmed windows, and an open doorway.
Staged bedroom with a low wooden bed, blue striped bedding, and hardwood floors.
House with a two-car garage behind a broad gravel driveway and stone edging.
House exterior with a brick walkway to the entrance, garage doors, and a large leafy tree.
Two-story light-sided home with dark shutters, a brick walkway, and leafy landscaping.
Wooden deck and stairs beside a grassy backyard bordered by mature trees.
Rear exterior of a shingled home with a raised wooden deck and broad lawn.
Weathered wood deck with railings overlooking a lush, tree-filled yard.
Aerial view of a home among wooded lots, with the ocean visible beyond the neighborhood.
Aerial view of the wooded property, marked by an arrow, with coastal water in the distance.
Ocean and coastal landscape viewed over dense green woodland, with boats offshore.
Aerial view of a two-story home with a brick chimney, deck, and mature trees.
Aerial view of a home surrounded by dense trees, with a driveway and neighboring houses.
Unfinished garage with exposed wood framing, a white entry door, and a vehicle in the adjoining bay.
Unfinished room with exposed ceiling framing, plywood floor, and wood-framed glass doors.
Unfinished garage with exposed timber framing, overhead door tracks, and a gray pickup truck.
Spacious unfinished garage with exposed wood framing, two overhead doors, and a silver pickup truck.
Unfinished attic with exposed timber framing, sloped rafters, and glass doors.
Partially stripped roof with exposed roofing membrane and pine trees beyond.
Unfinished garage with exposed roof framing, a skylight, and a white sectional garage door.
Unfinished room with exposed roof framing, plywood floor, and a row of windows.
31 Old Village Road floor plan
Basement floor plan showing storage, utility, and open basement areas, with room dimensions and total area.
Pending

31 Old Village Road

31 Old Village Road, South Chatham, MA 02659

$815,000
This classic Colonial-style home is set on a quiet road ending in a cul-de-sac, close to the Cape Cod Rail Trail and Nantucket Sound beaches. The welcoming first floor features a living room with a wood-burning fireplace, a spacious dining room with hardwood floors, an eat-in kitchen, a bedroom, a bath, and a convenient laundry area. An enclosed, unfinished breezeway offers the potential for a future mudroom and connects the home to an oversized two-car garage. Upstairs are two additional bedrooms, including one with a private balcony deck, along with a full bath and a comfortable sitting room w/fireplace that could also serve as a home office. Additional unfinished space above the garage and breezeway provides exciting possibilities for future living space, a guest suite, studio, or potential accessory dwelling unit, subject to applicable approvals. Highlights include hardwood floors, two fireplaces, oil heat, town water, split-system air conditioning, flexible spaces, passing Title V septic inspection report and wonderful expansion potential in a desirable South Chatham location.

3
beds

2
baths

2,167 Sq.Ft. LIVING AREA

0.51 Acres lot

Shane Masaschi

Shane Masaschi

Features & Amenities

Interior

  • total bedrooms3
  • Total bathrooms2
  • full bathroom1
  • half bathroom1
  • Laundry room Electric Dryer, Electric Dryer Hookup, Washer Hookup
  • Flooring Wood, Tile
  • APPLIANCES Dishwasher, Electric Range, Refrigerator, Washer, Water Heater
  • other interior Features Attic Storage, HU Cable TV, Linen Closet, Recessed Lighting

Area & Lot

  • Status Pending
  • Living Area2,167 Sq.Ft.
  • Total Area2,167 Sq.Ft.
  • Lot Area0.51 Acres
  • MLS® ID22604510
  • TypeResidential
  • YEAR BUILT1977
  • NeighborhoodChatham
  • Architecture StylesColonial

Exterior

  • STORIES2
  • Garage Space2.0
  • water SourcePublic
  • roofAsphalt
  • lot featuresCleared, Level
  • parkingDriveway, Off Street, Gravel
  • HEAT TYPEOil

Financial

  • Sales Price$815,000
  • Real Estate Tax $3,206/yr
Two-story pale clapboard home with dark shutters, a white entry door, and a brick walkway.

Schedule a Showing

I would love to show you this beautiful property. Please select your preferred date and time below. I will be in touch shortly to confirm your appointment.

Schedule a Showing

I would love to show you this beautiful property. Please select your preferred date and time below. I will be in touch shortly to confirm your appointment.

Thank you for your interest in 31 Old Village Road, South Chatham, MA 02659. We are reviewing your request and will be in touch shortly!

Mortgage Calculator

Estimate your monthly mortgage payment, including the principal and interest, property taxes, and HOA. Adjust the values to generate a more accurate rate.

All estimates are provided for informational purposes only. Actual amounts may vary.
$0,000 Your Payment 20 15 65
$0,000 Your Payment

Chatham

Was settled by the English in 1664 and incorporated in 1712.

Learn More

Work With Shane

Shane’s approach to real estate pairs her concierge service with Compass real estate’s global reach & modern technology to create the best possible outcome for each client. She looks forward to putting her local knowledge and real estate expertise, including providing her countless local resources, to work for each client in one of the most beautiful places on earth.

Follow Me on Instagram