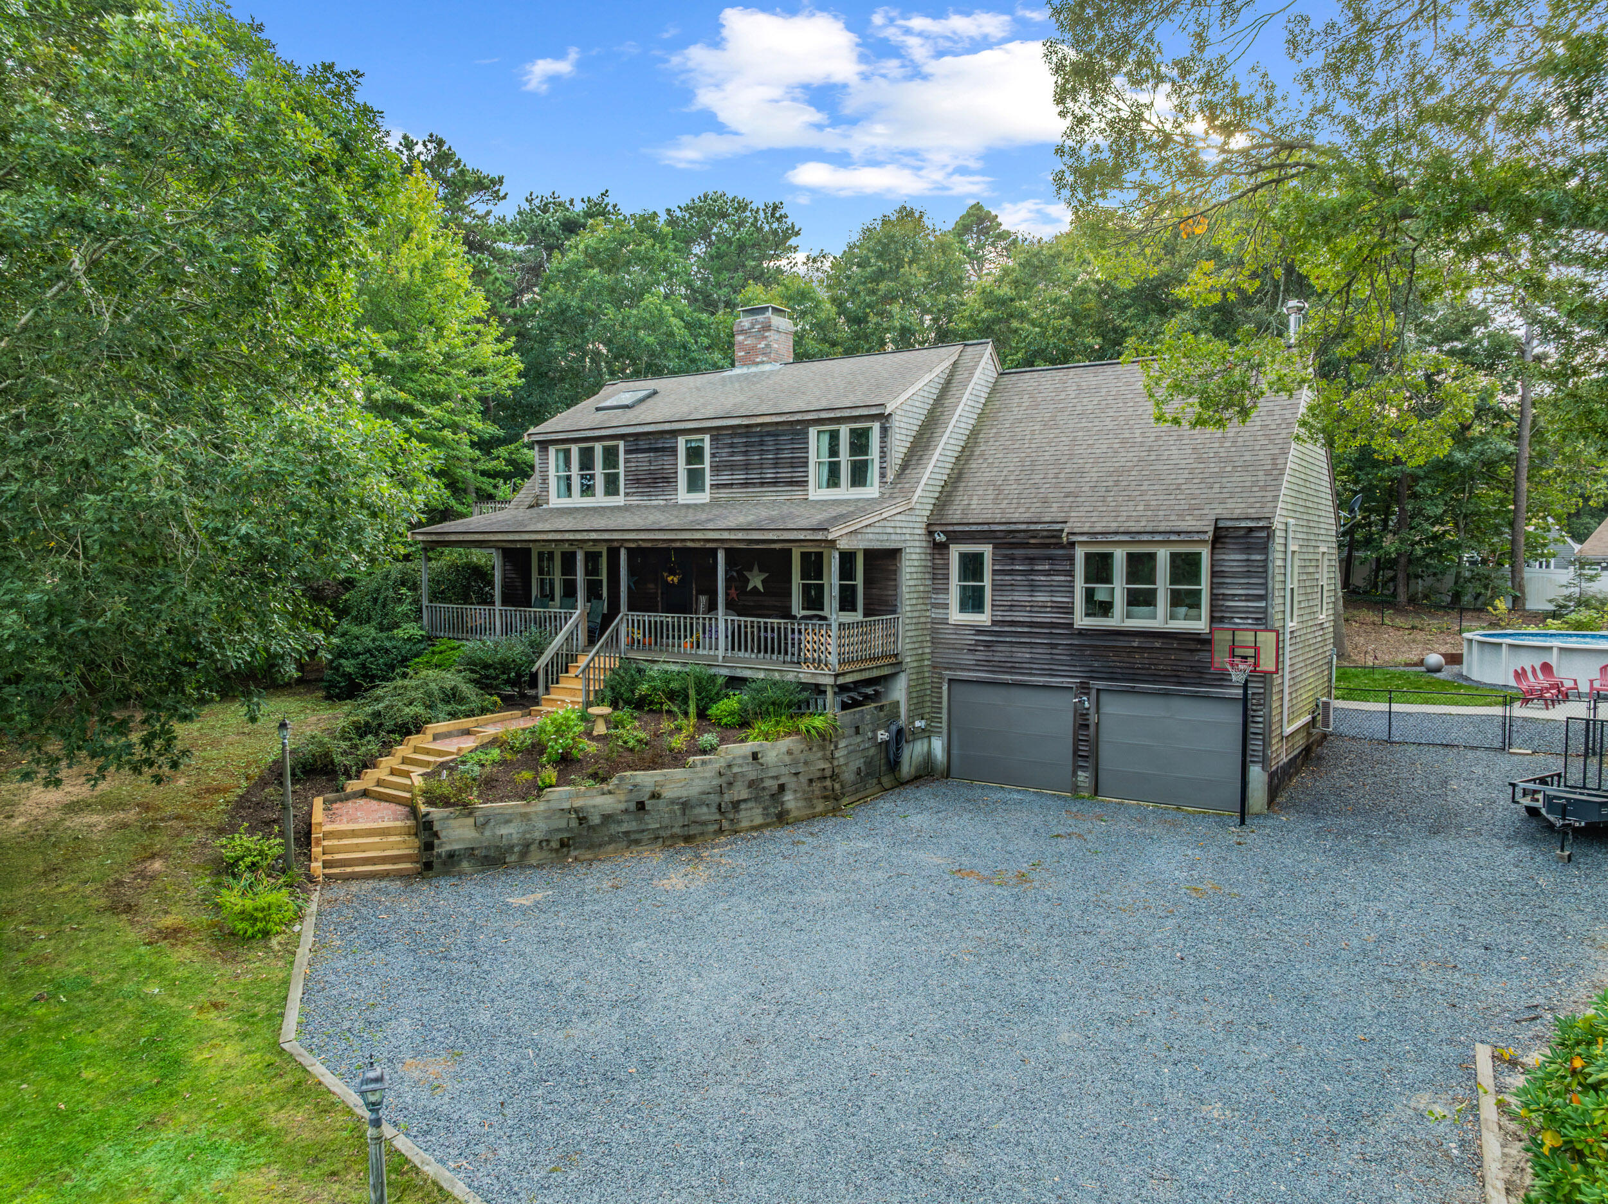
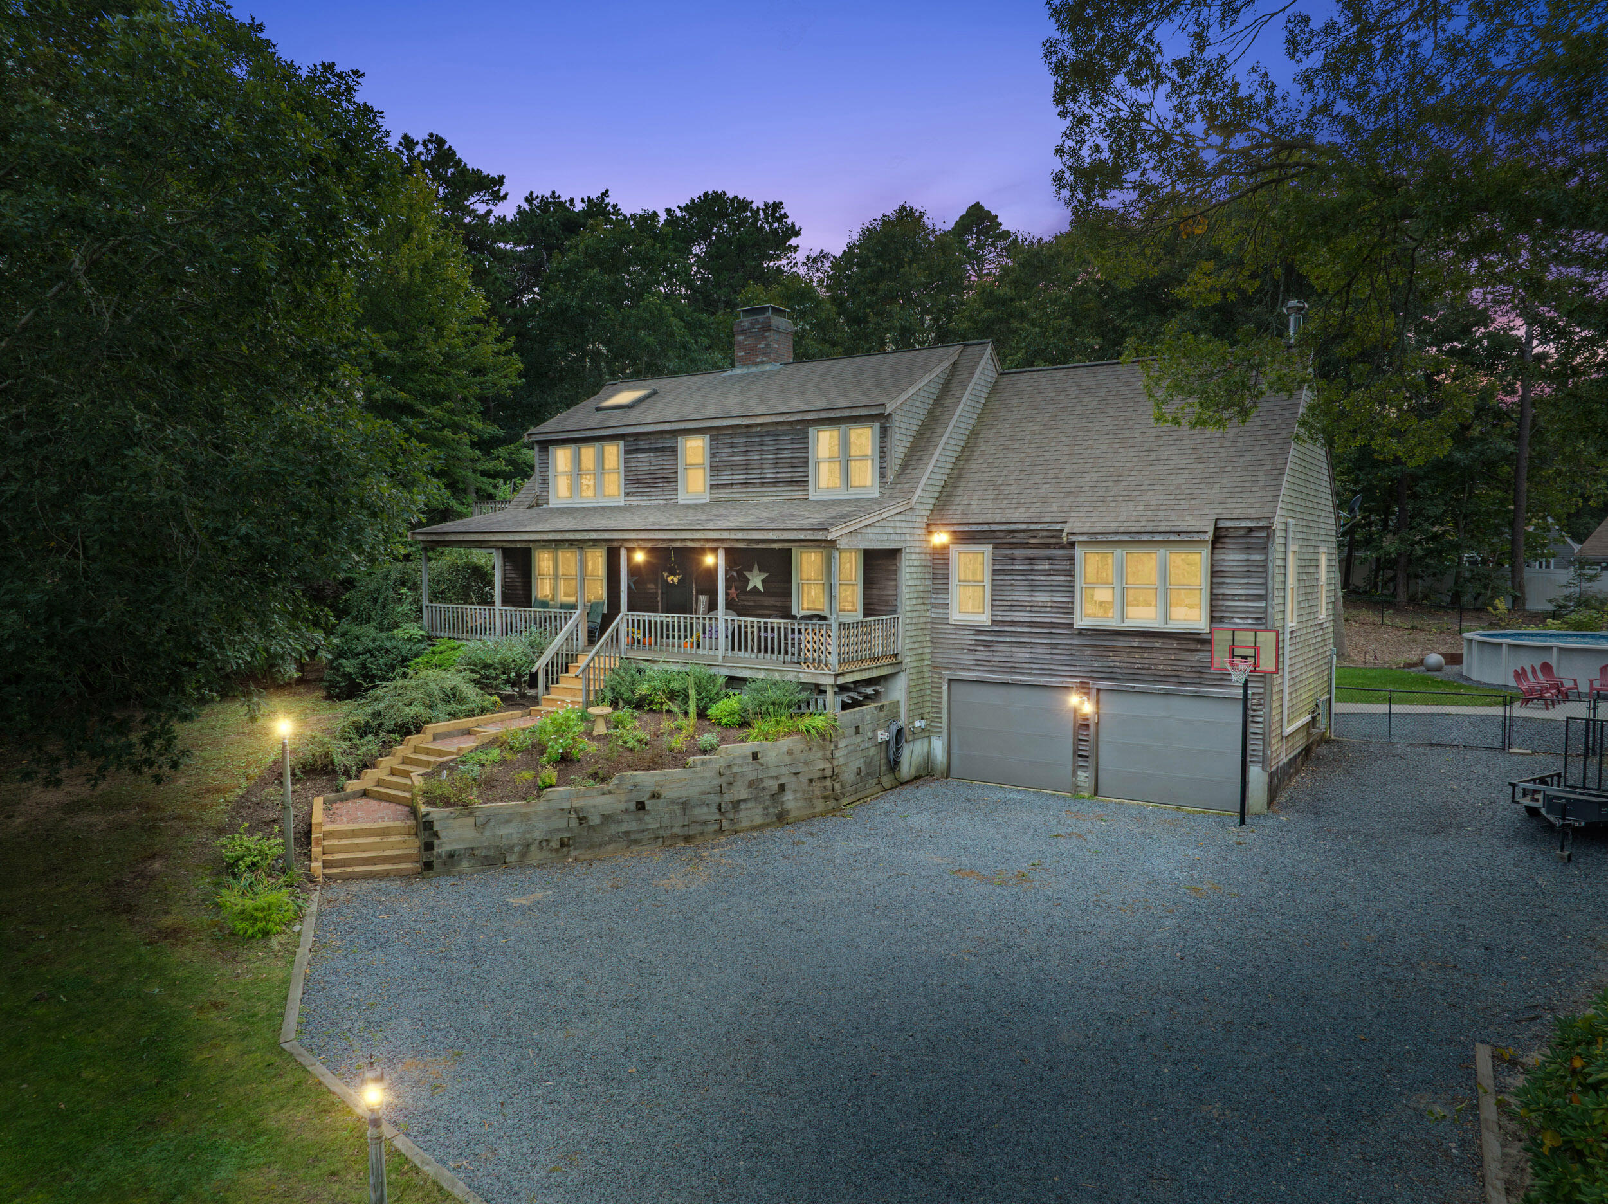
Wood-sided house with a broad covered porch, double garage, gravel drive, and fenced pool area.
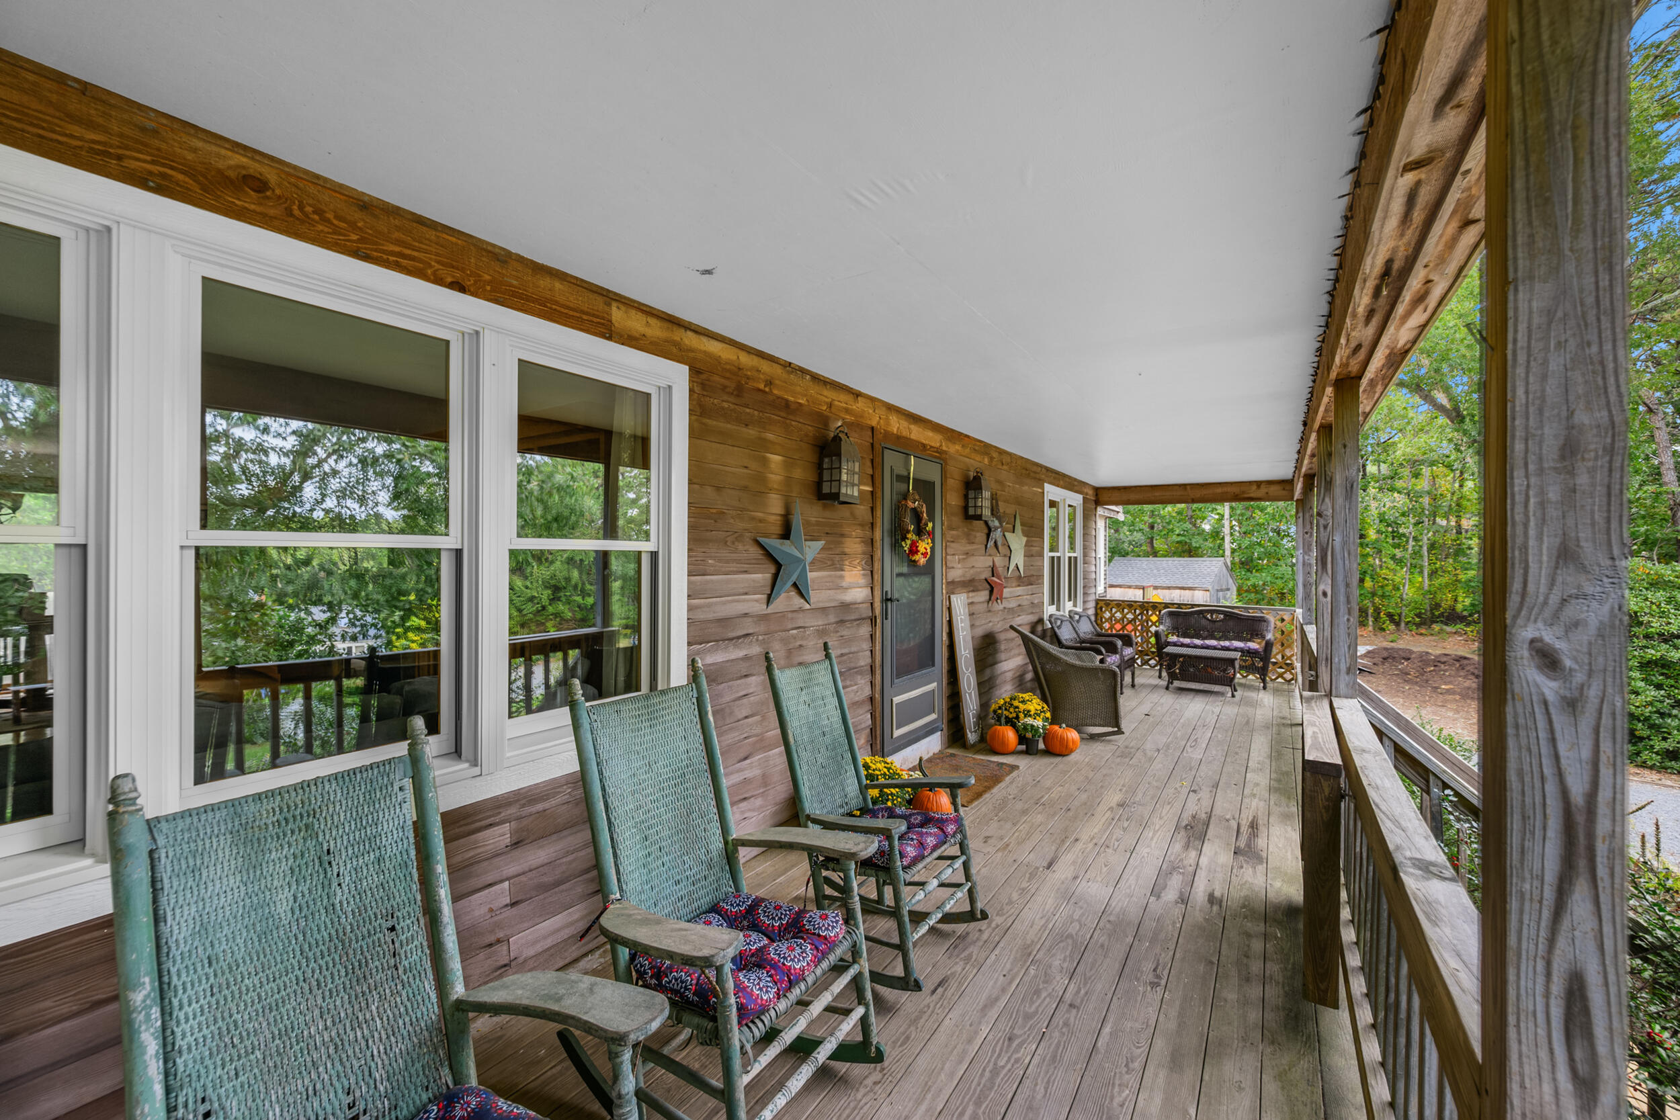
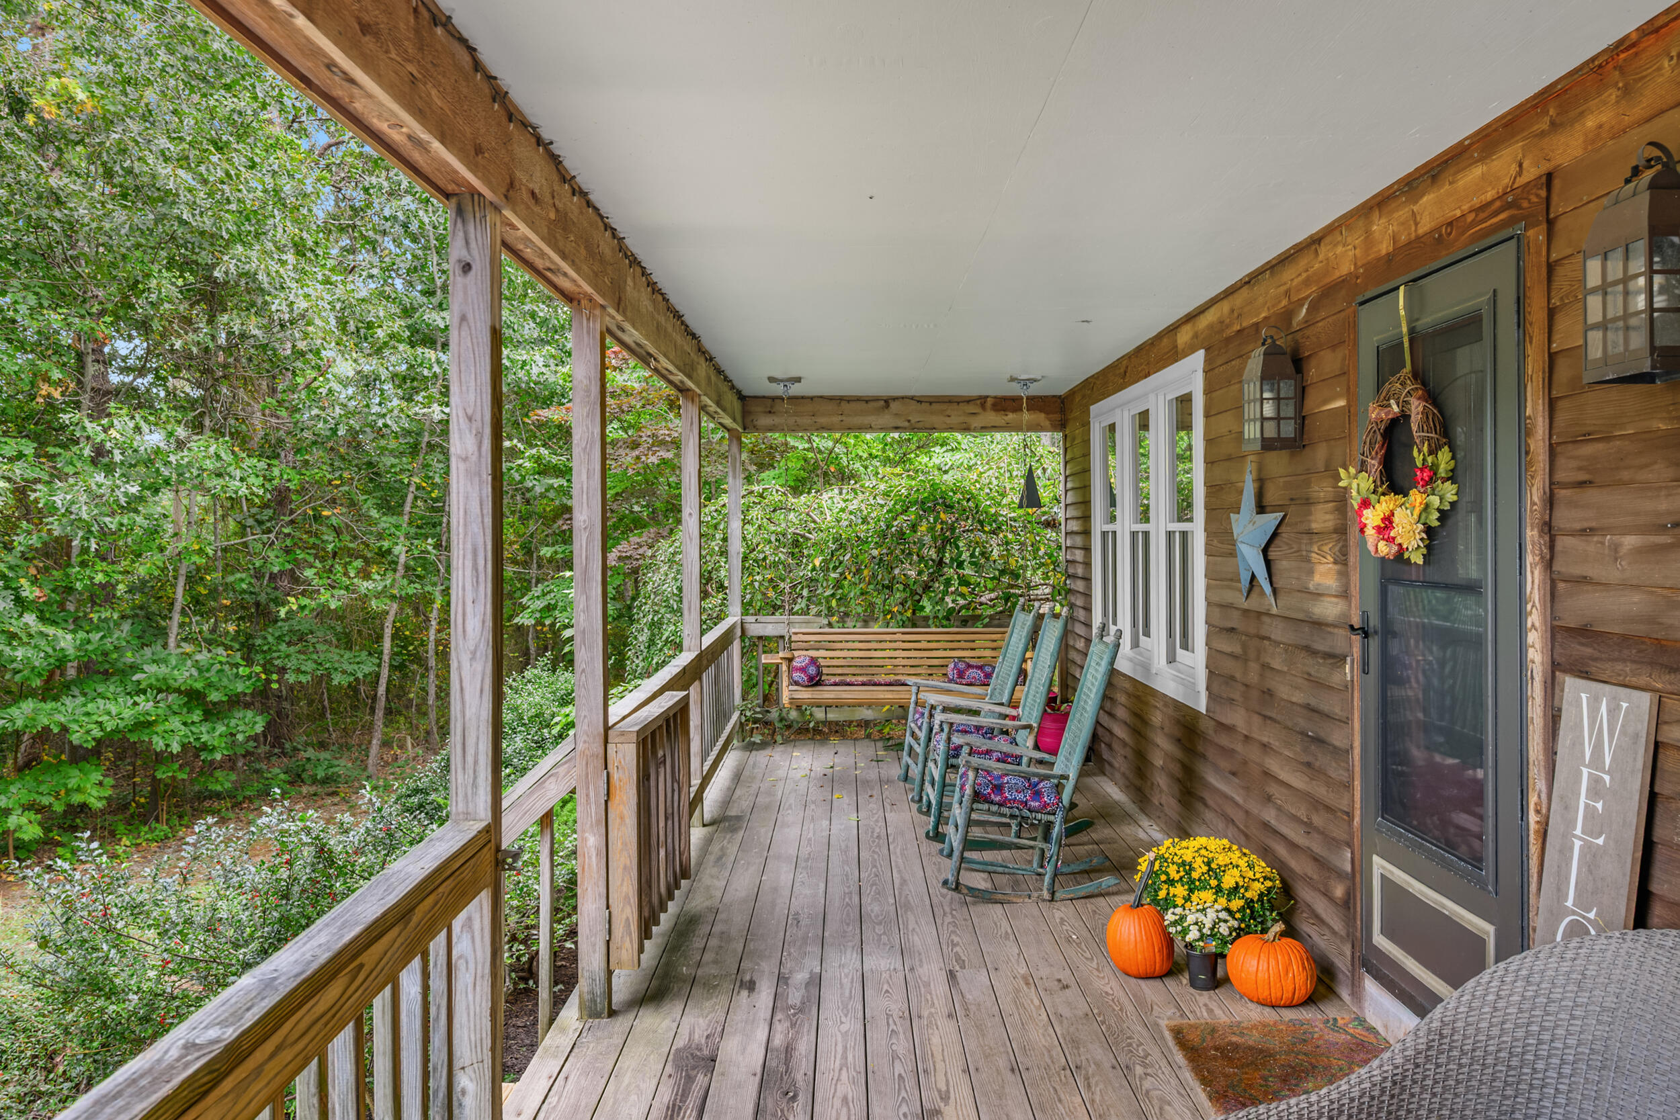
Covered wooden porch with wicker rocking chairs, colorful cushions, and views of surrounding trees.
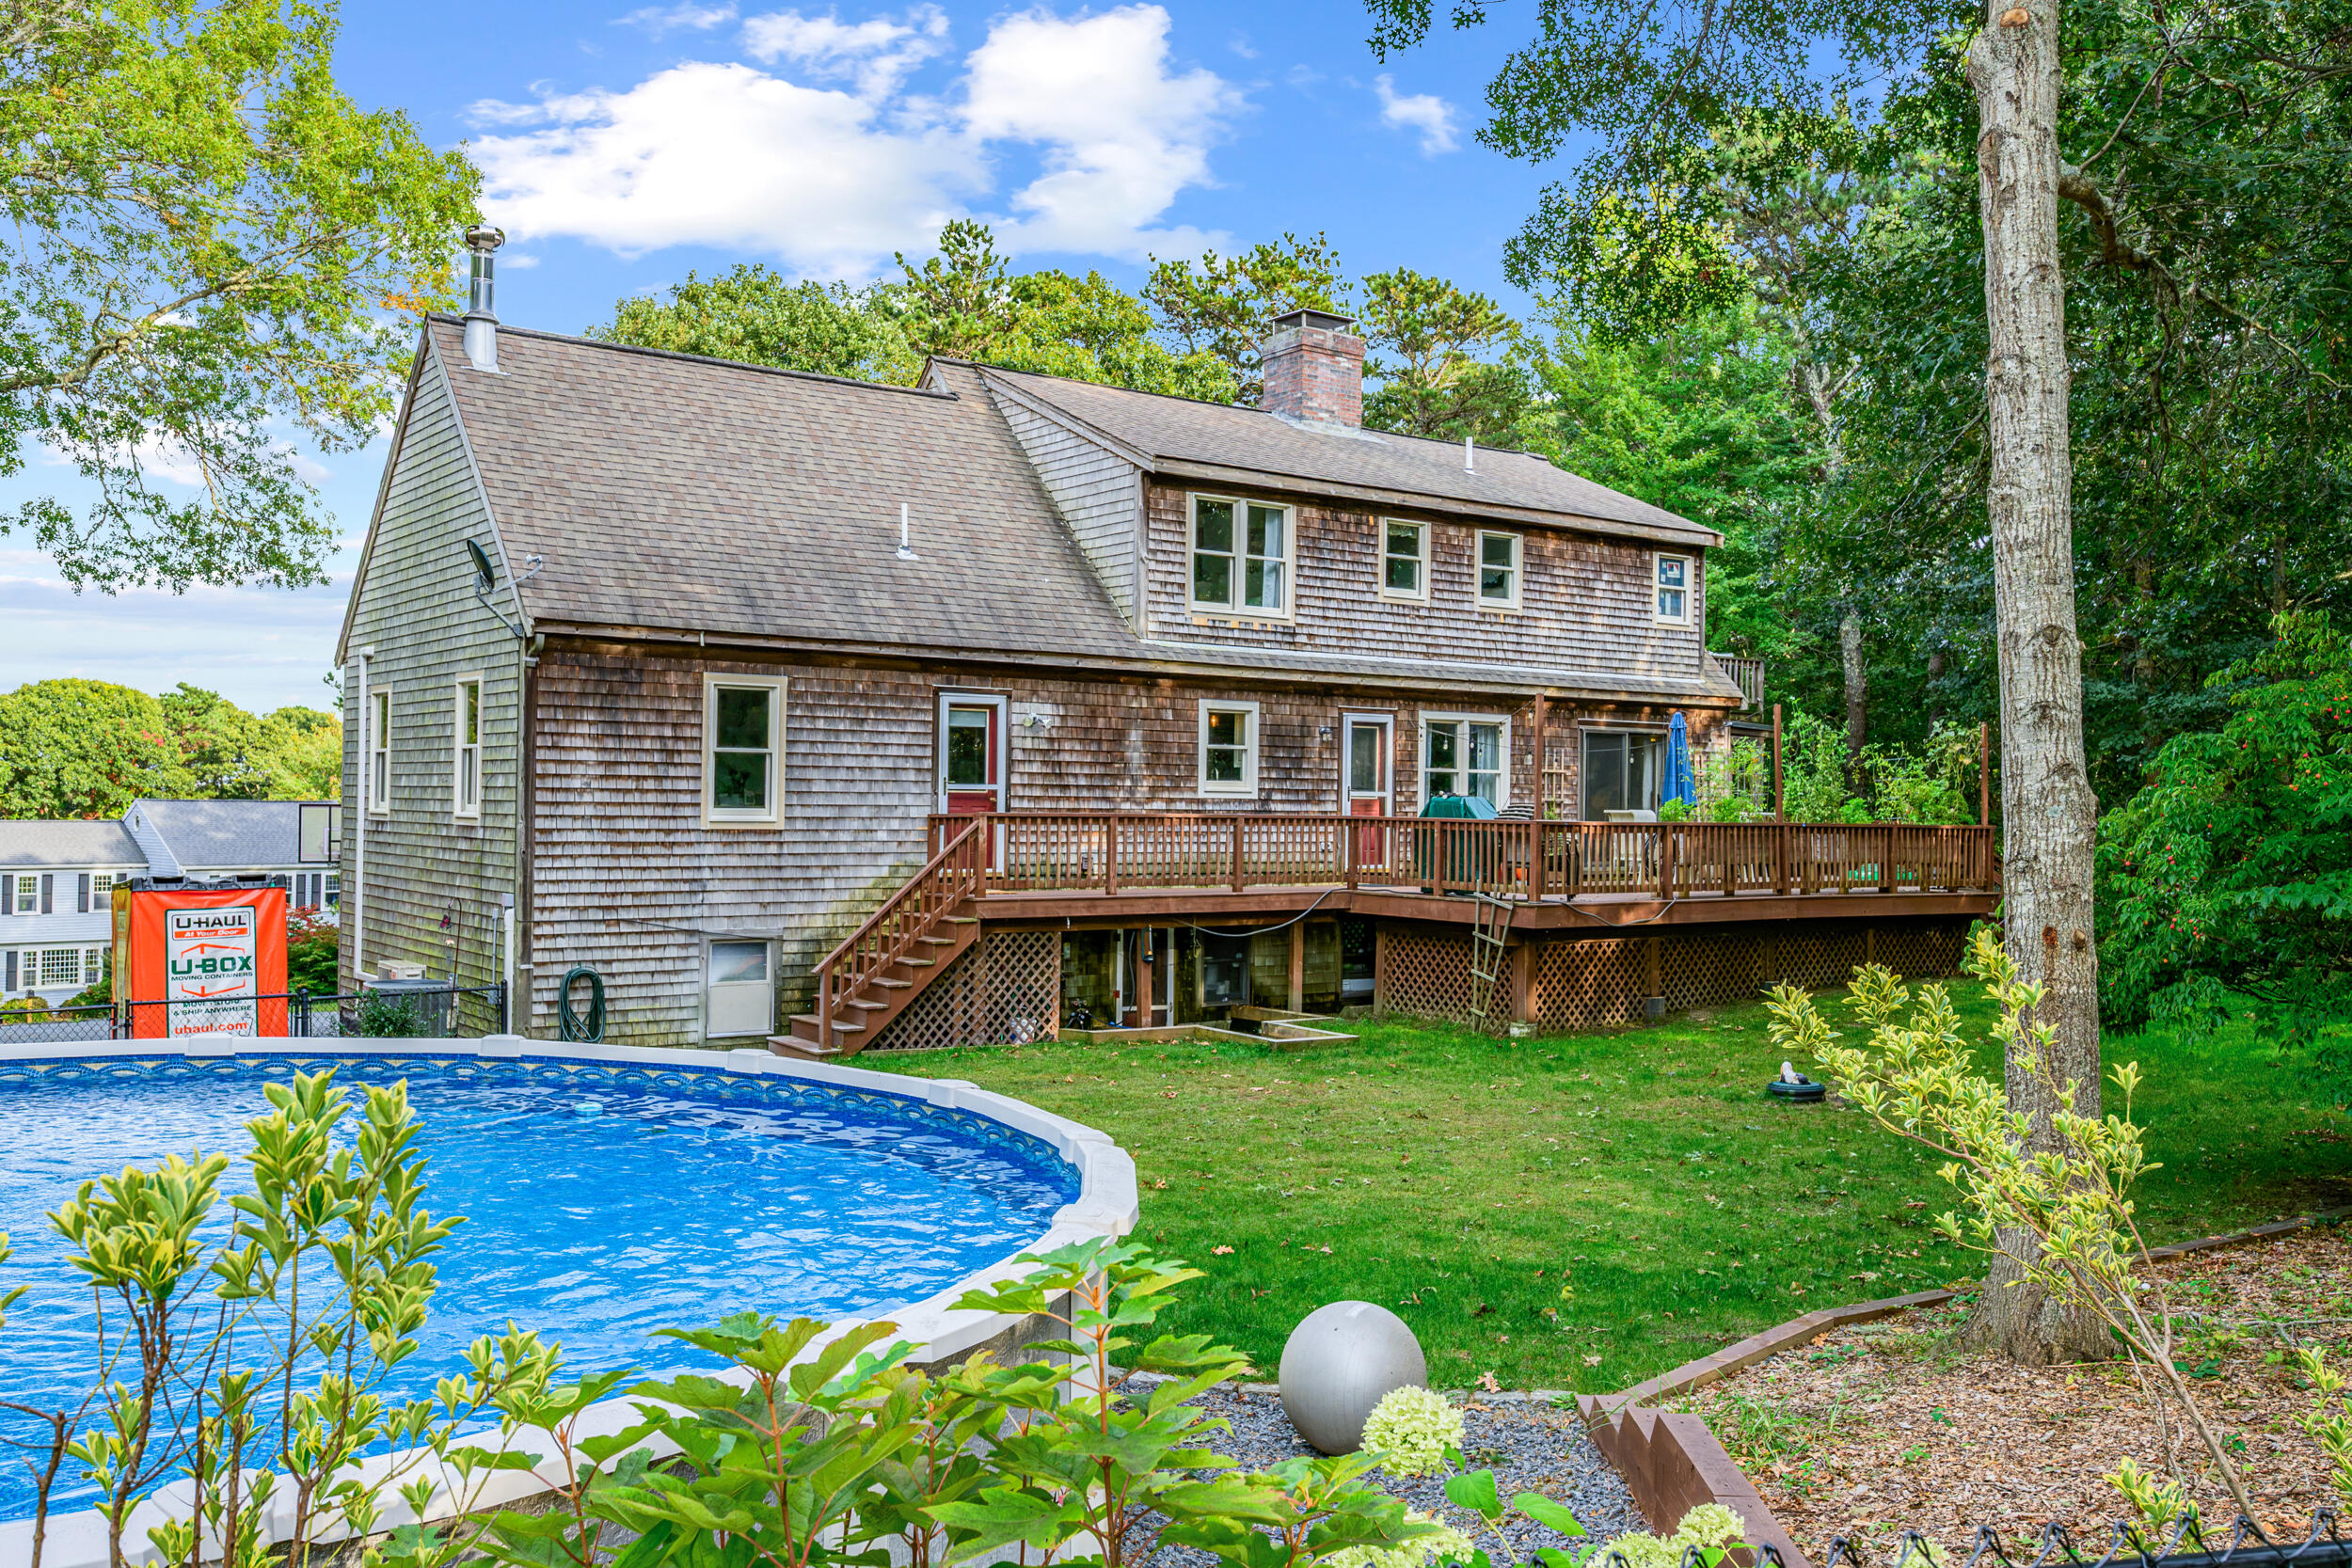
Shingled home with a raised deck overlooking a backyard swimming pool.
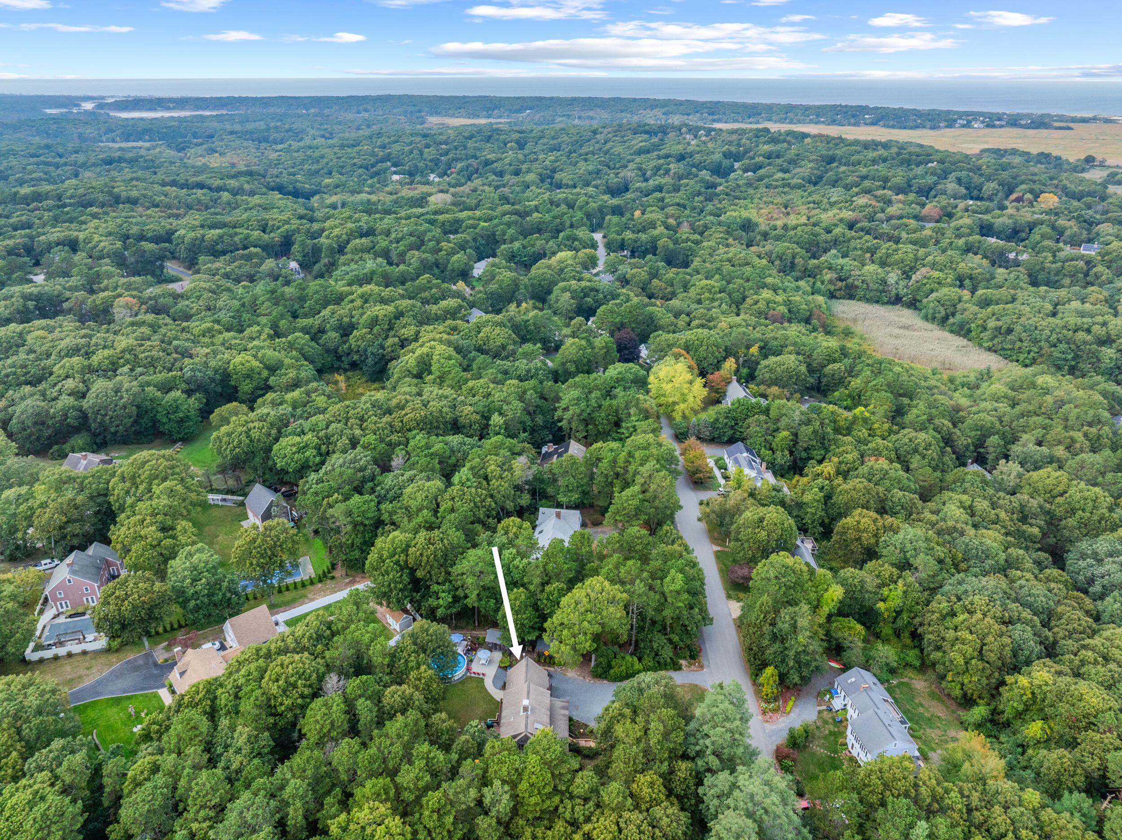
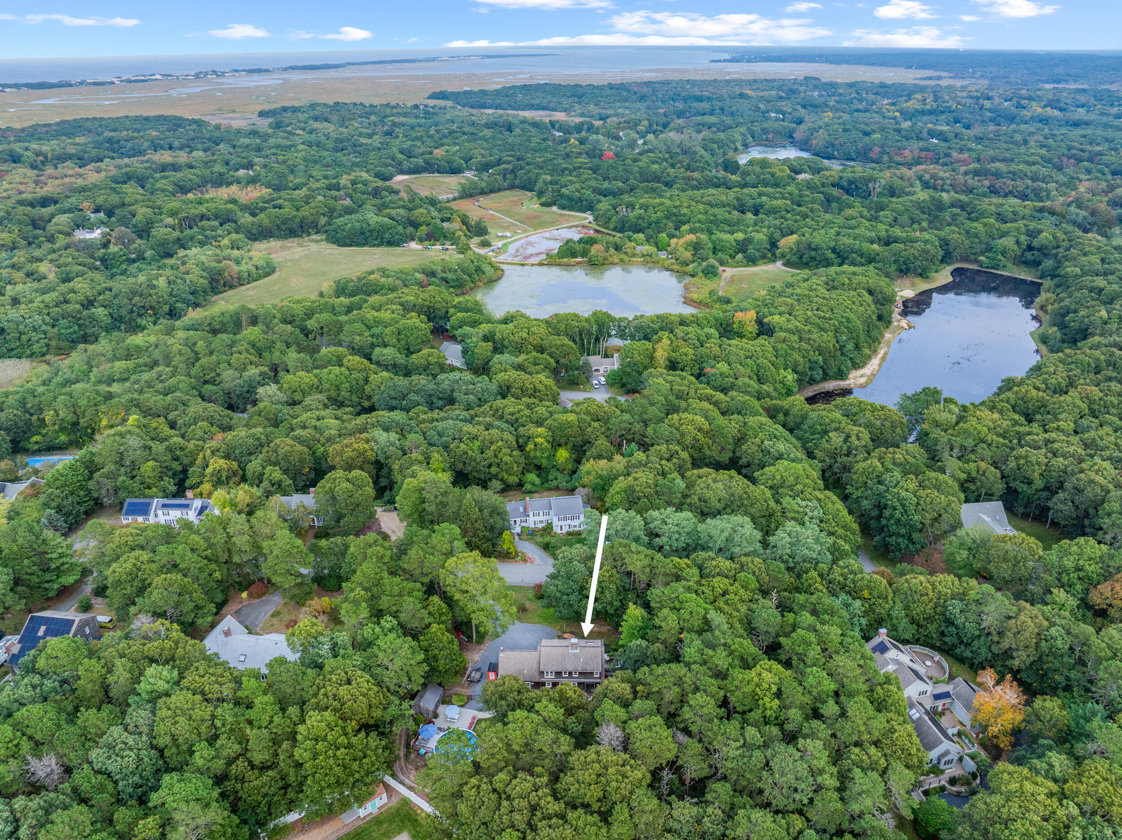
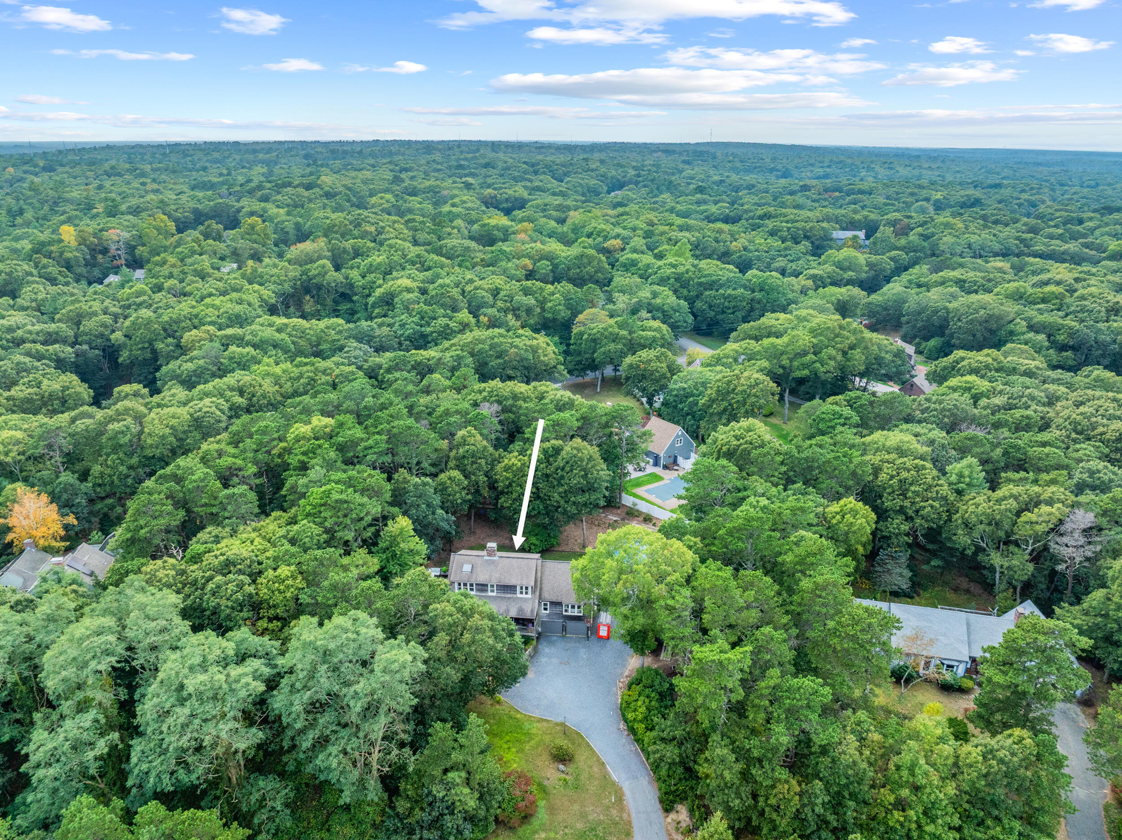
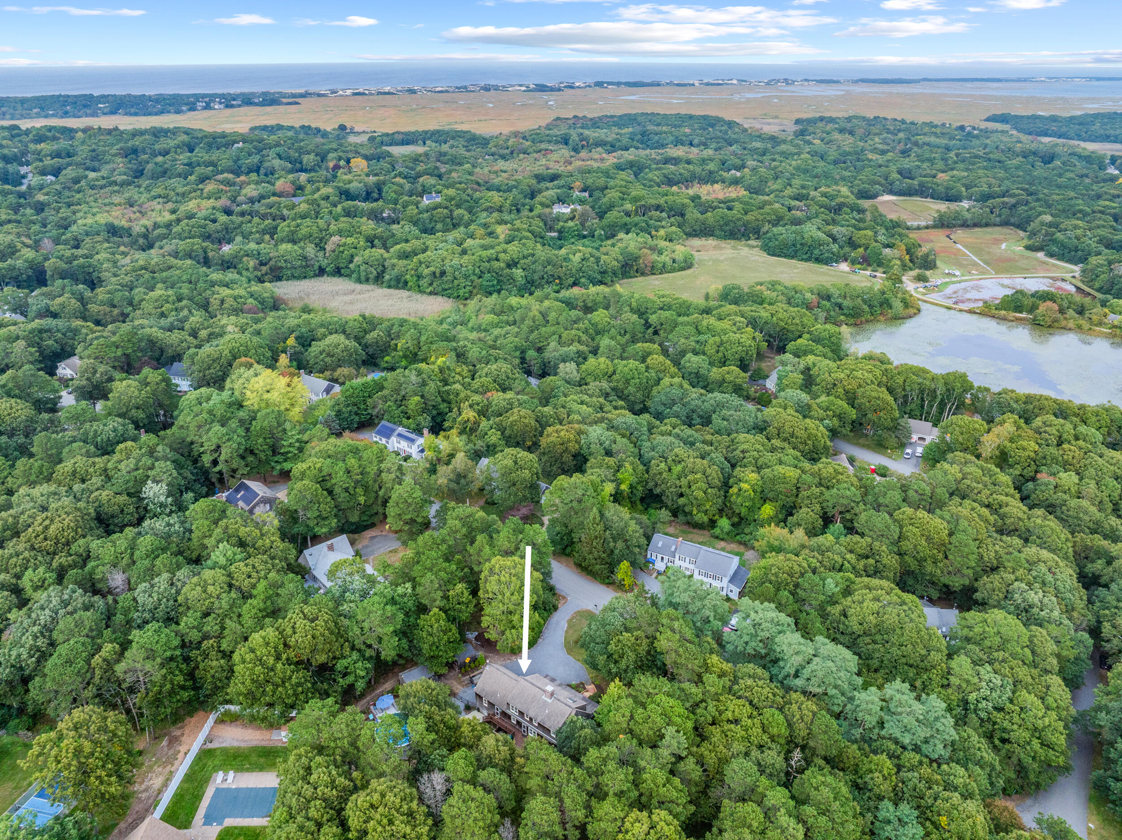
Aerial view of 53 Kettle Hole Road, marked by an arrow amid wooded homes near the water.
Aerial view of 53 Kettle Hole Road amid wooded grounds, with ponds and coastal water beyond.
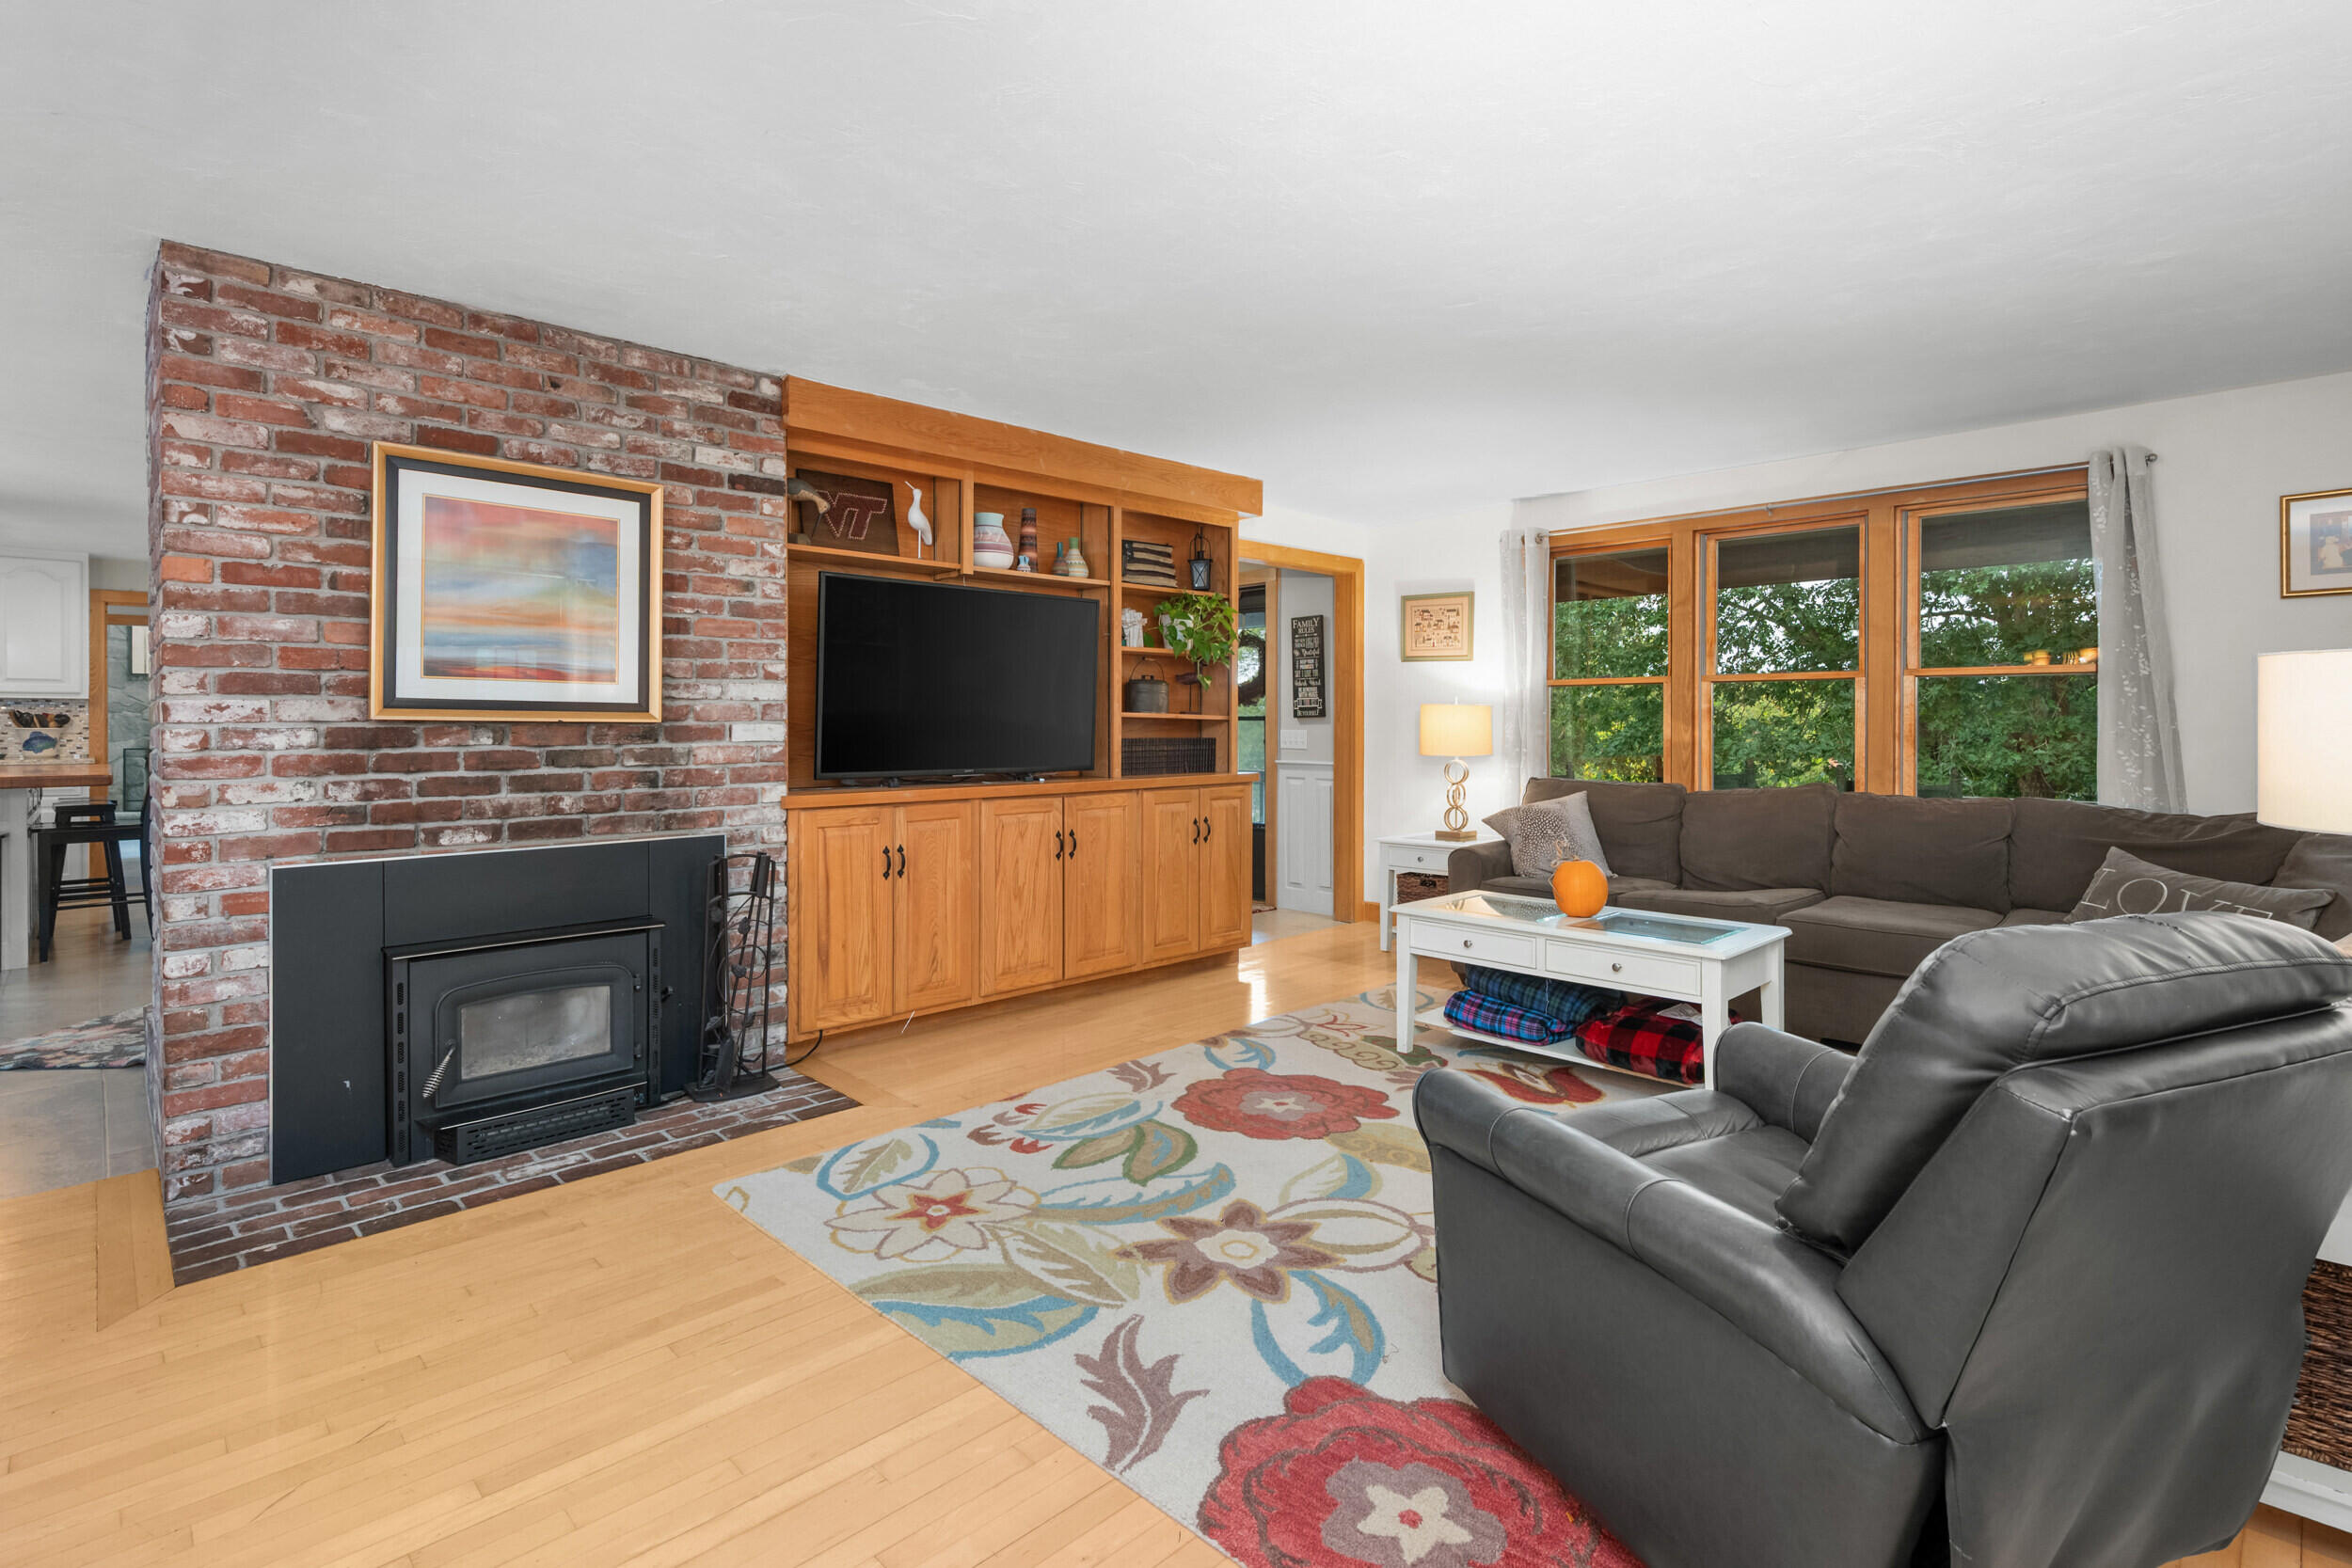
Living room with brick fireplace, built-in wood cabinetry, and large windows overlooking trees.
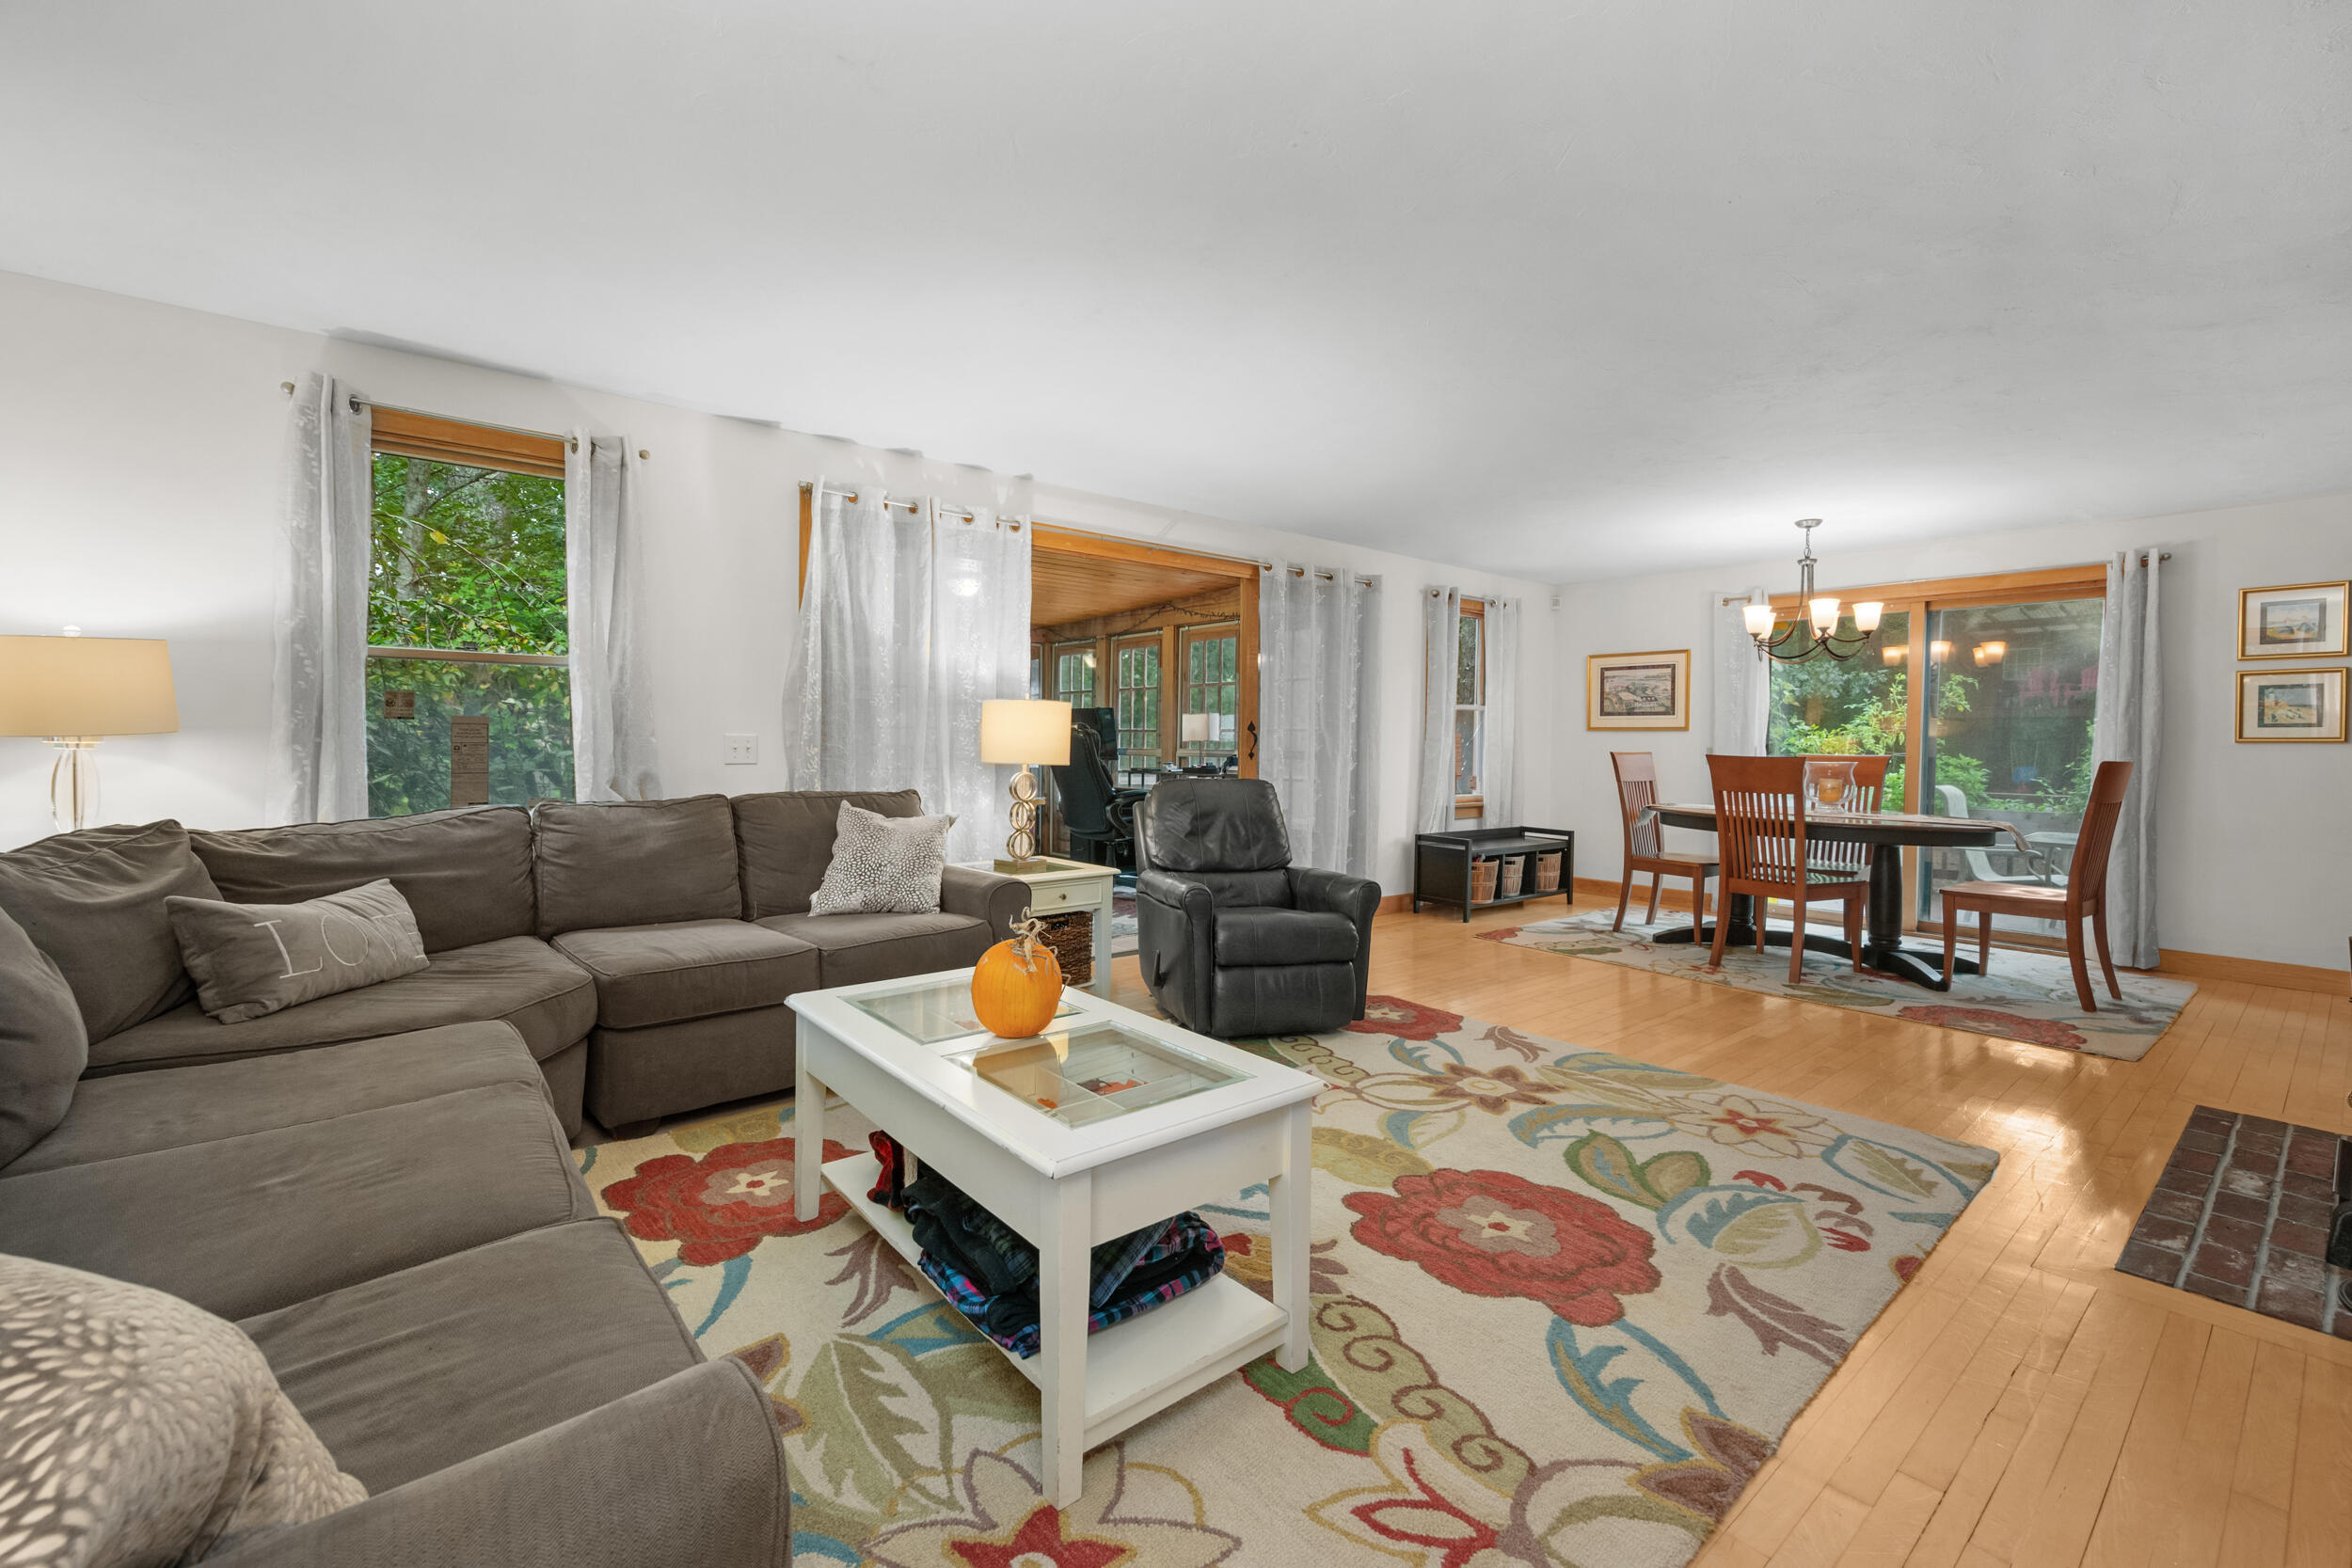
Living room with a gray sectional, floral rug, and adjoining dining area by sliding glass doors.
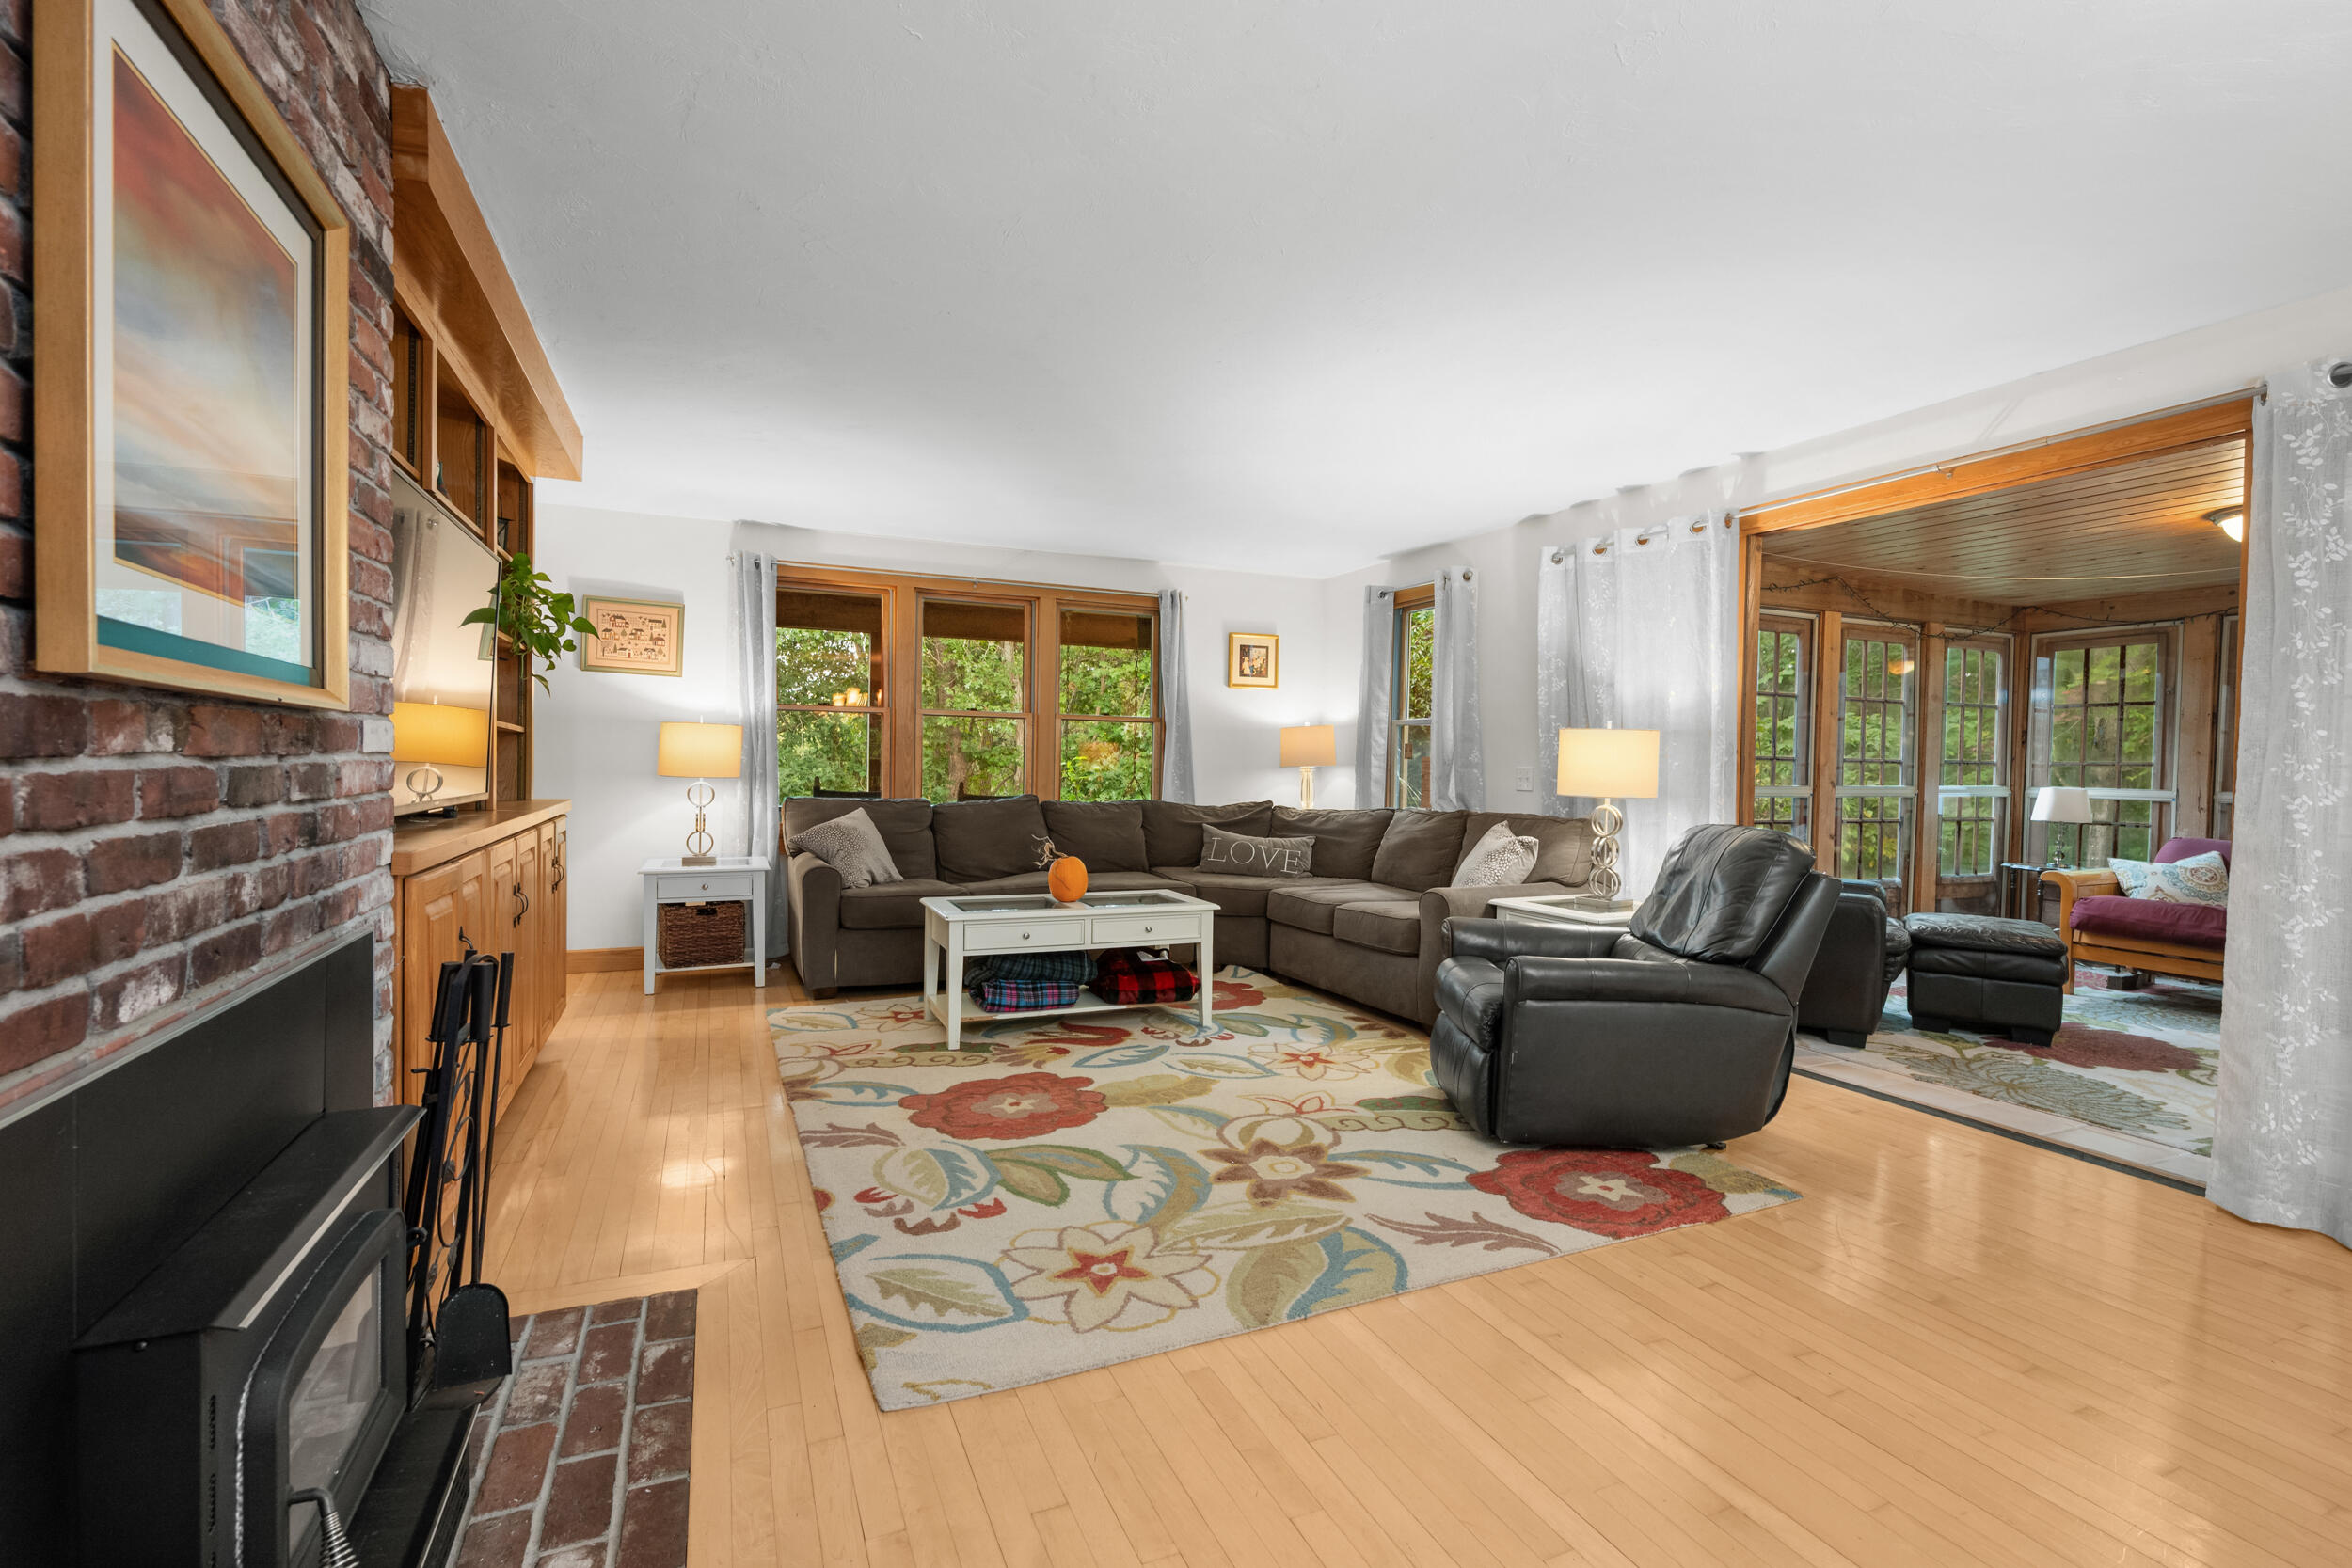
Living room with a brick fireplace, sectional sofa, floral rug, and glass doors to a sunroom.
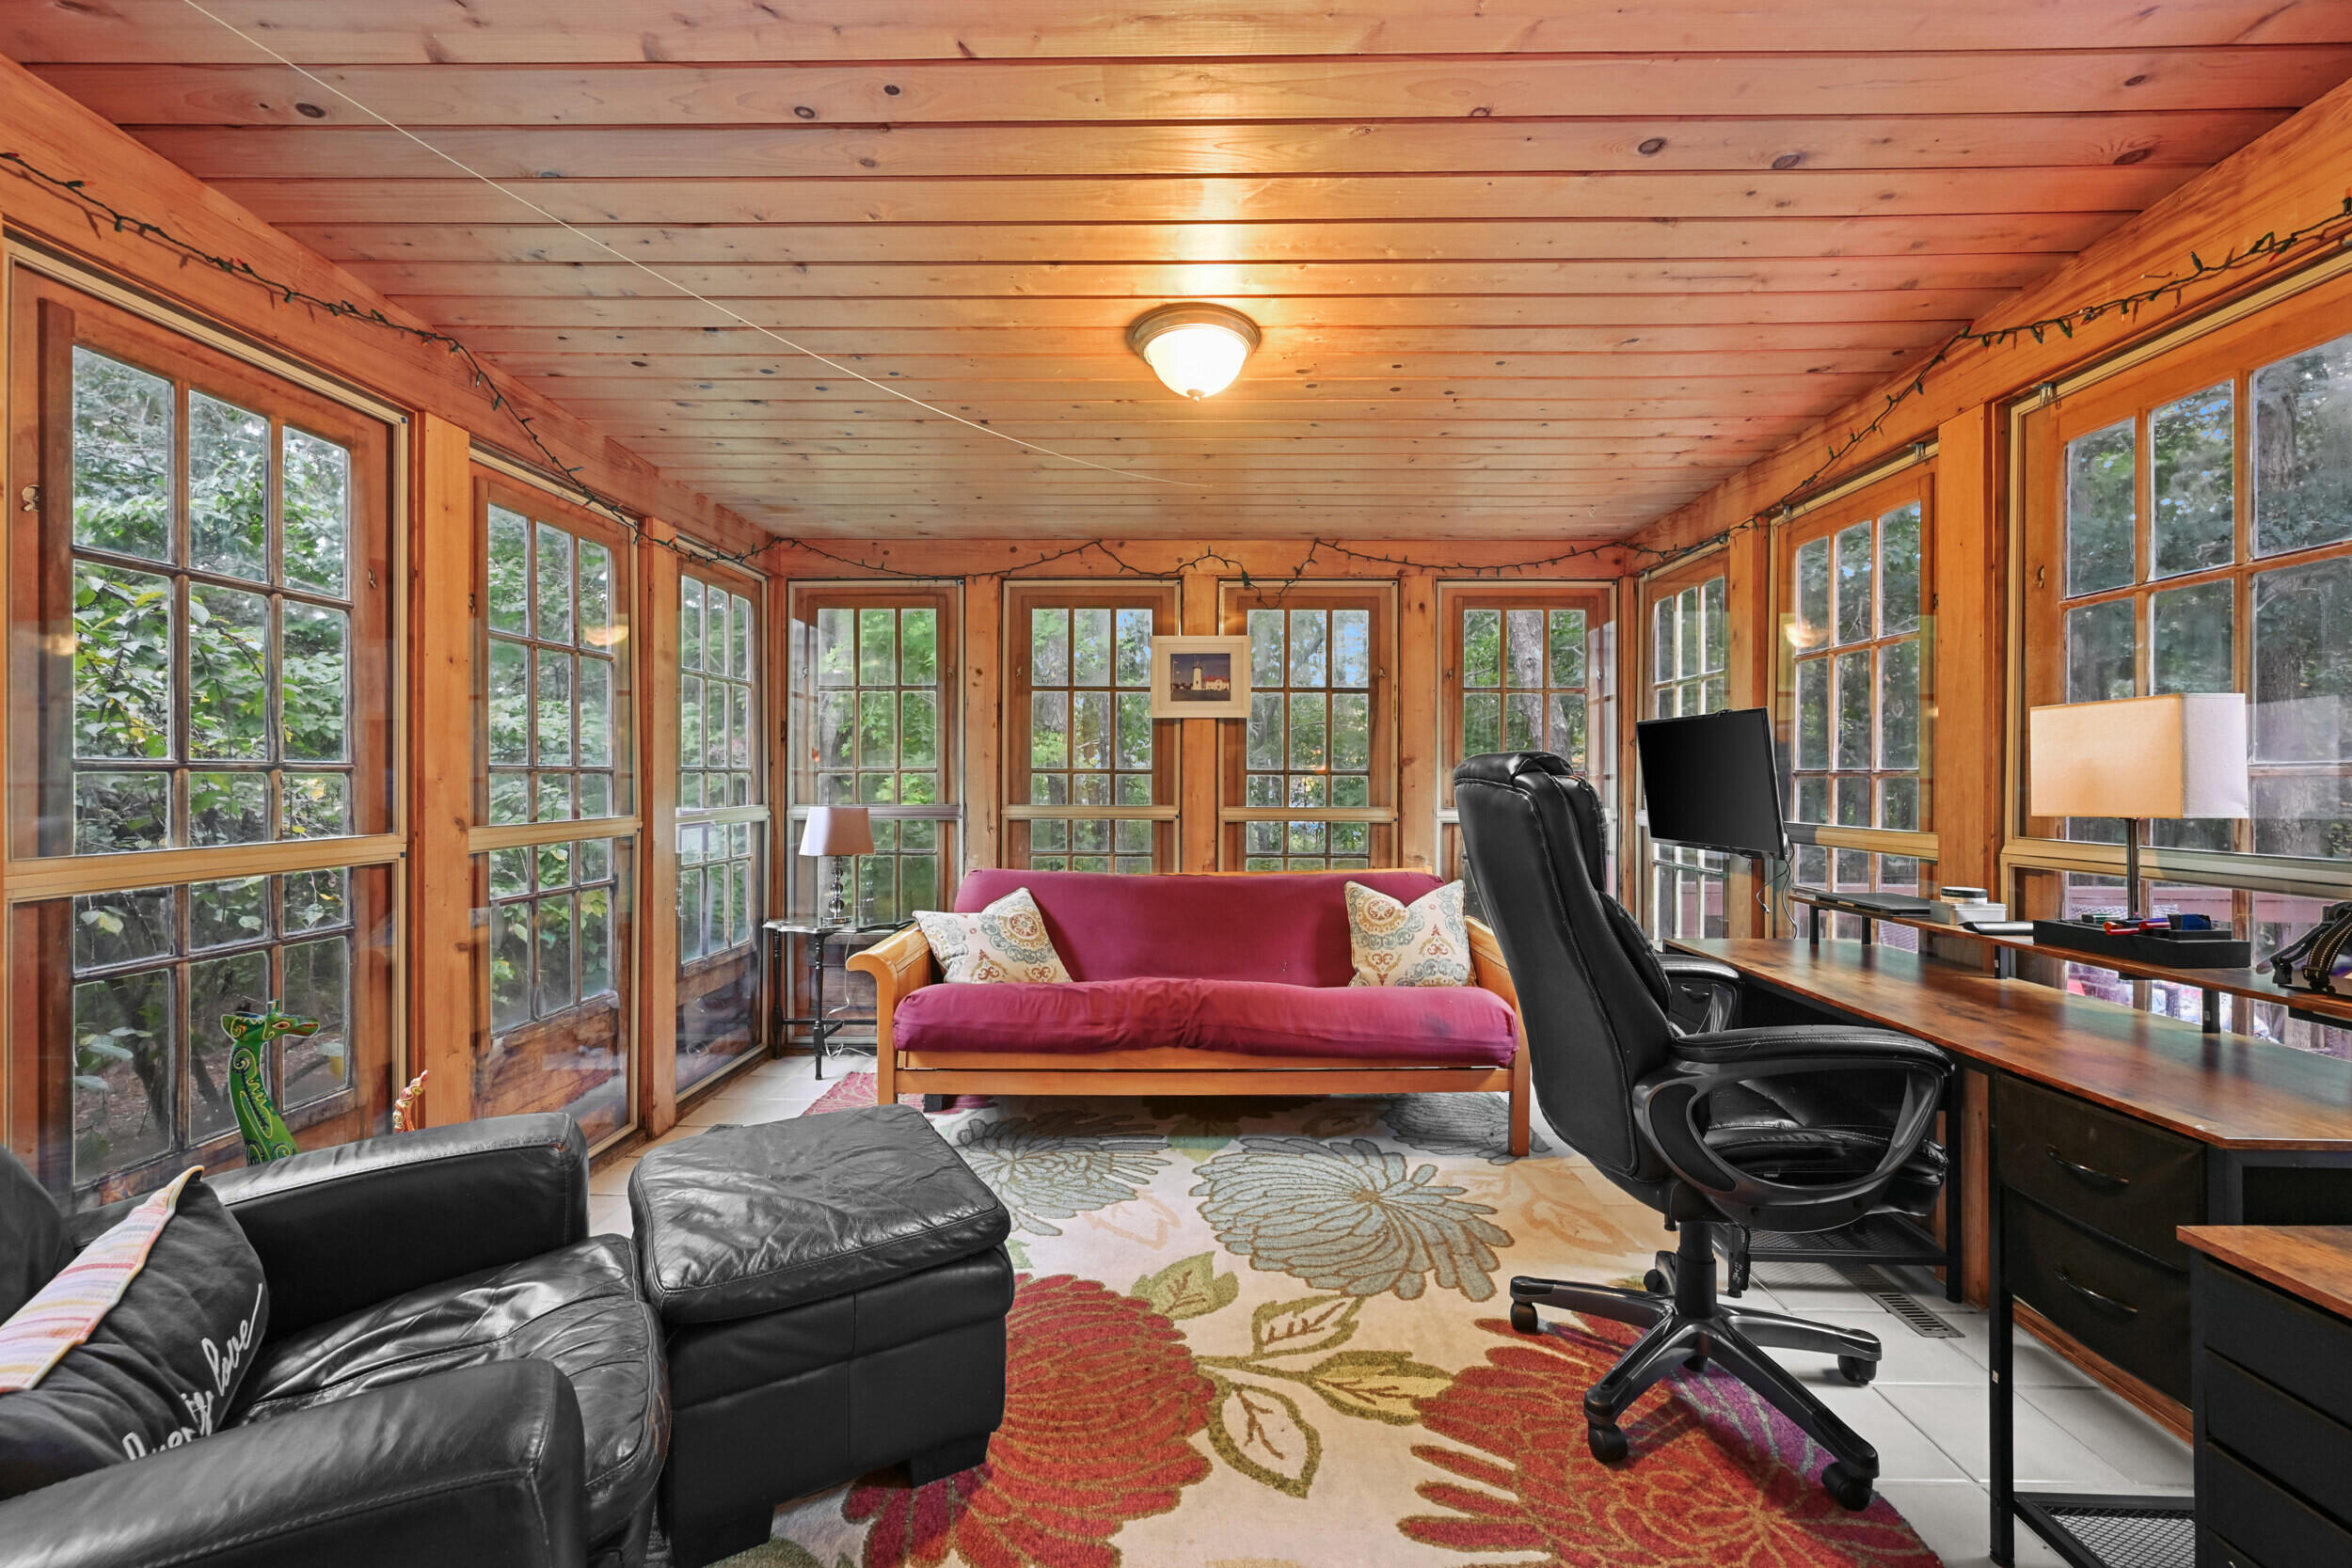
Sunroom office with wood-paneled ceiling, windows on three sides, desk, and colorful floral rug.
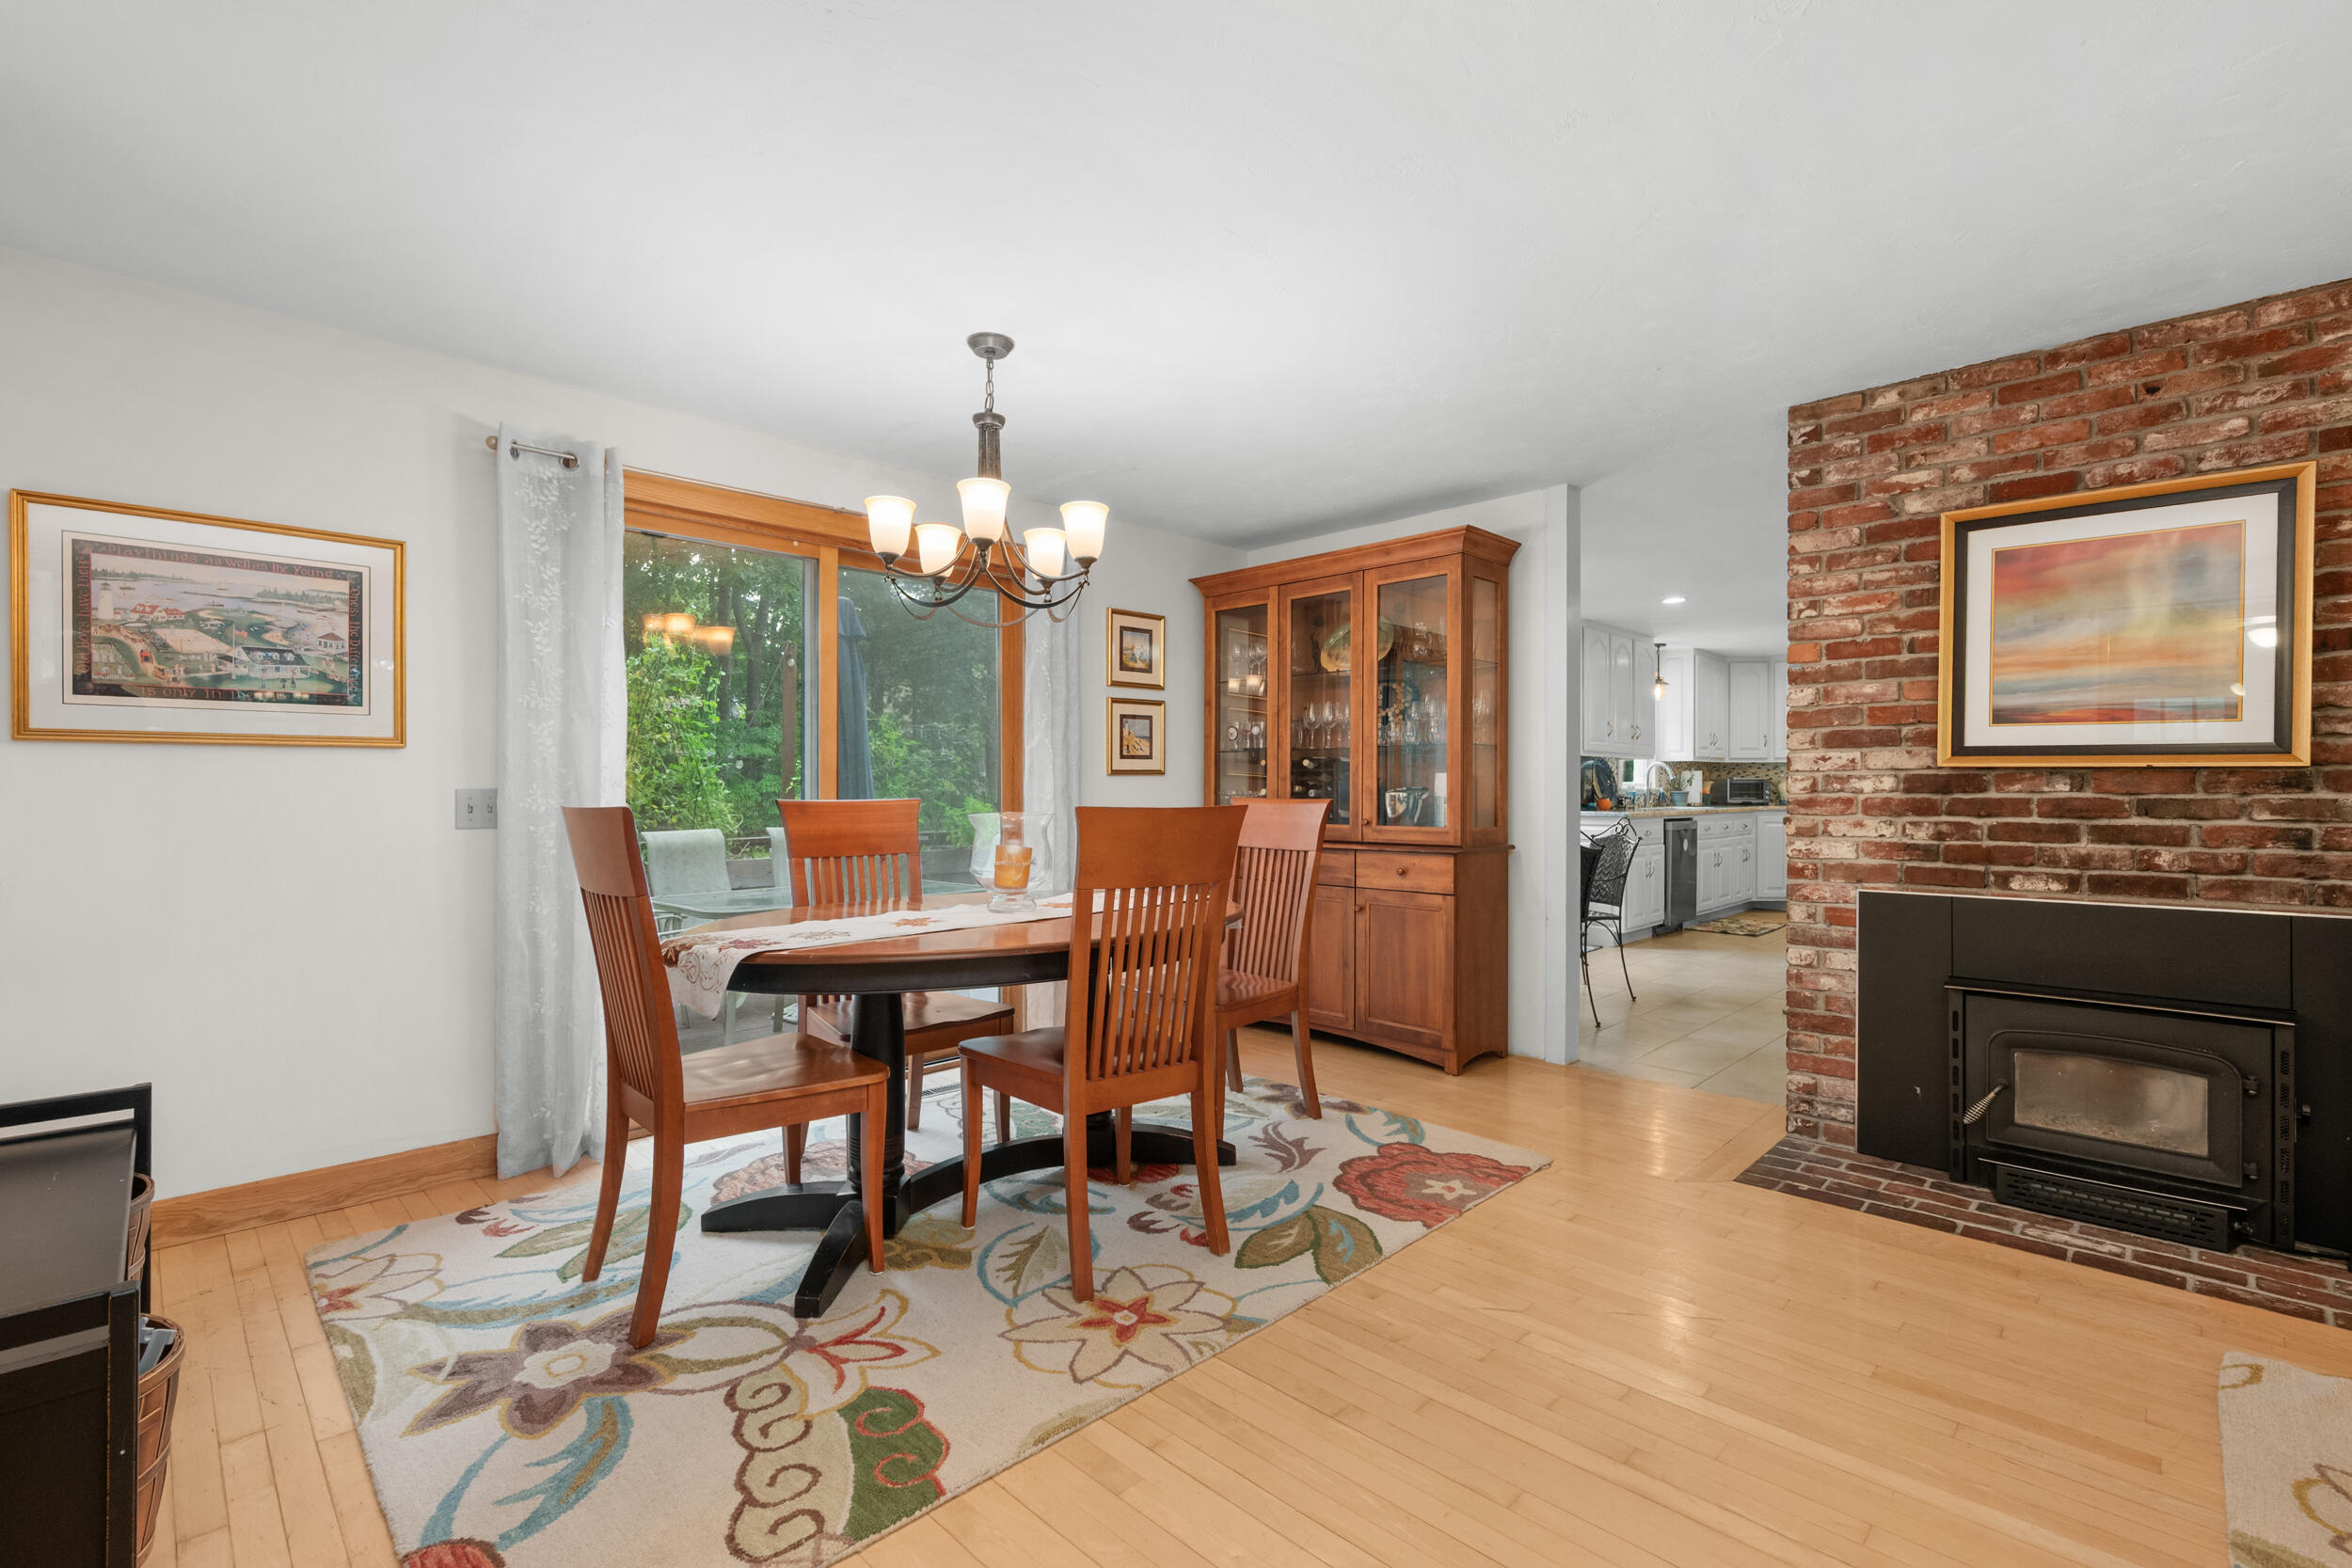
Dining room with a wooden table, brick fireplace, and glass-front cabinet.
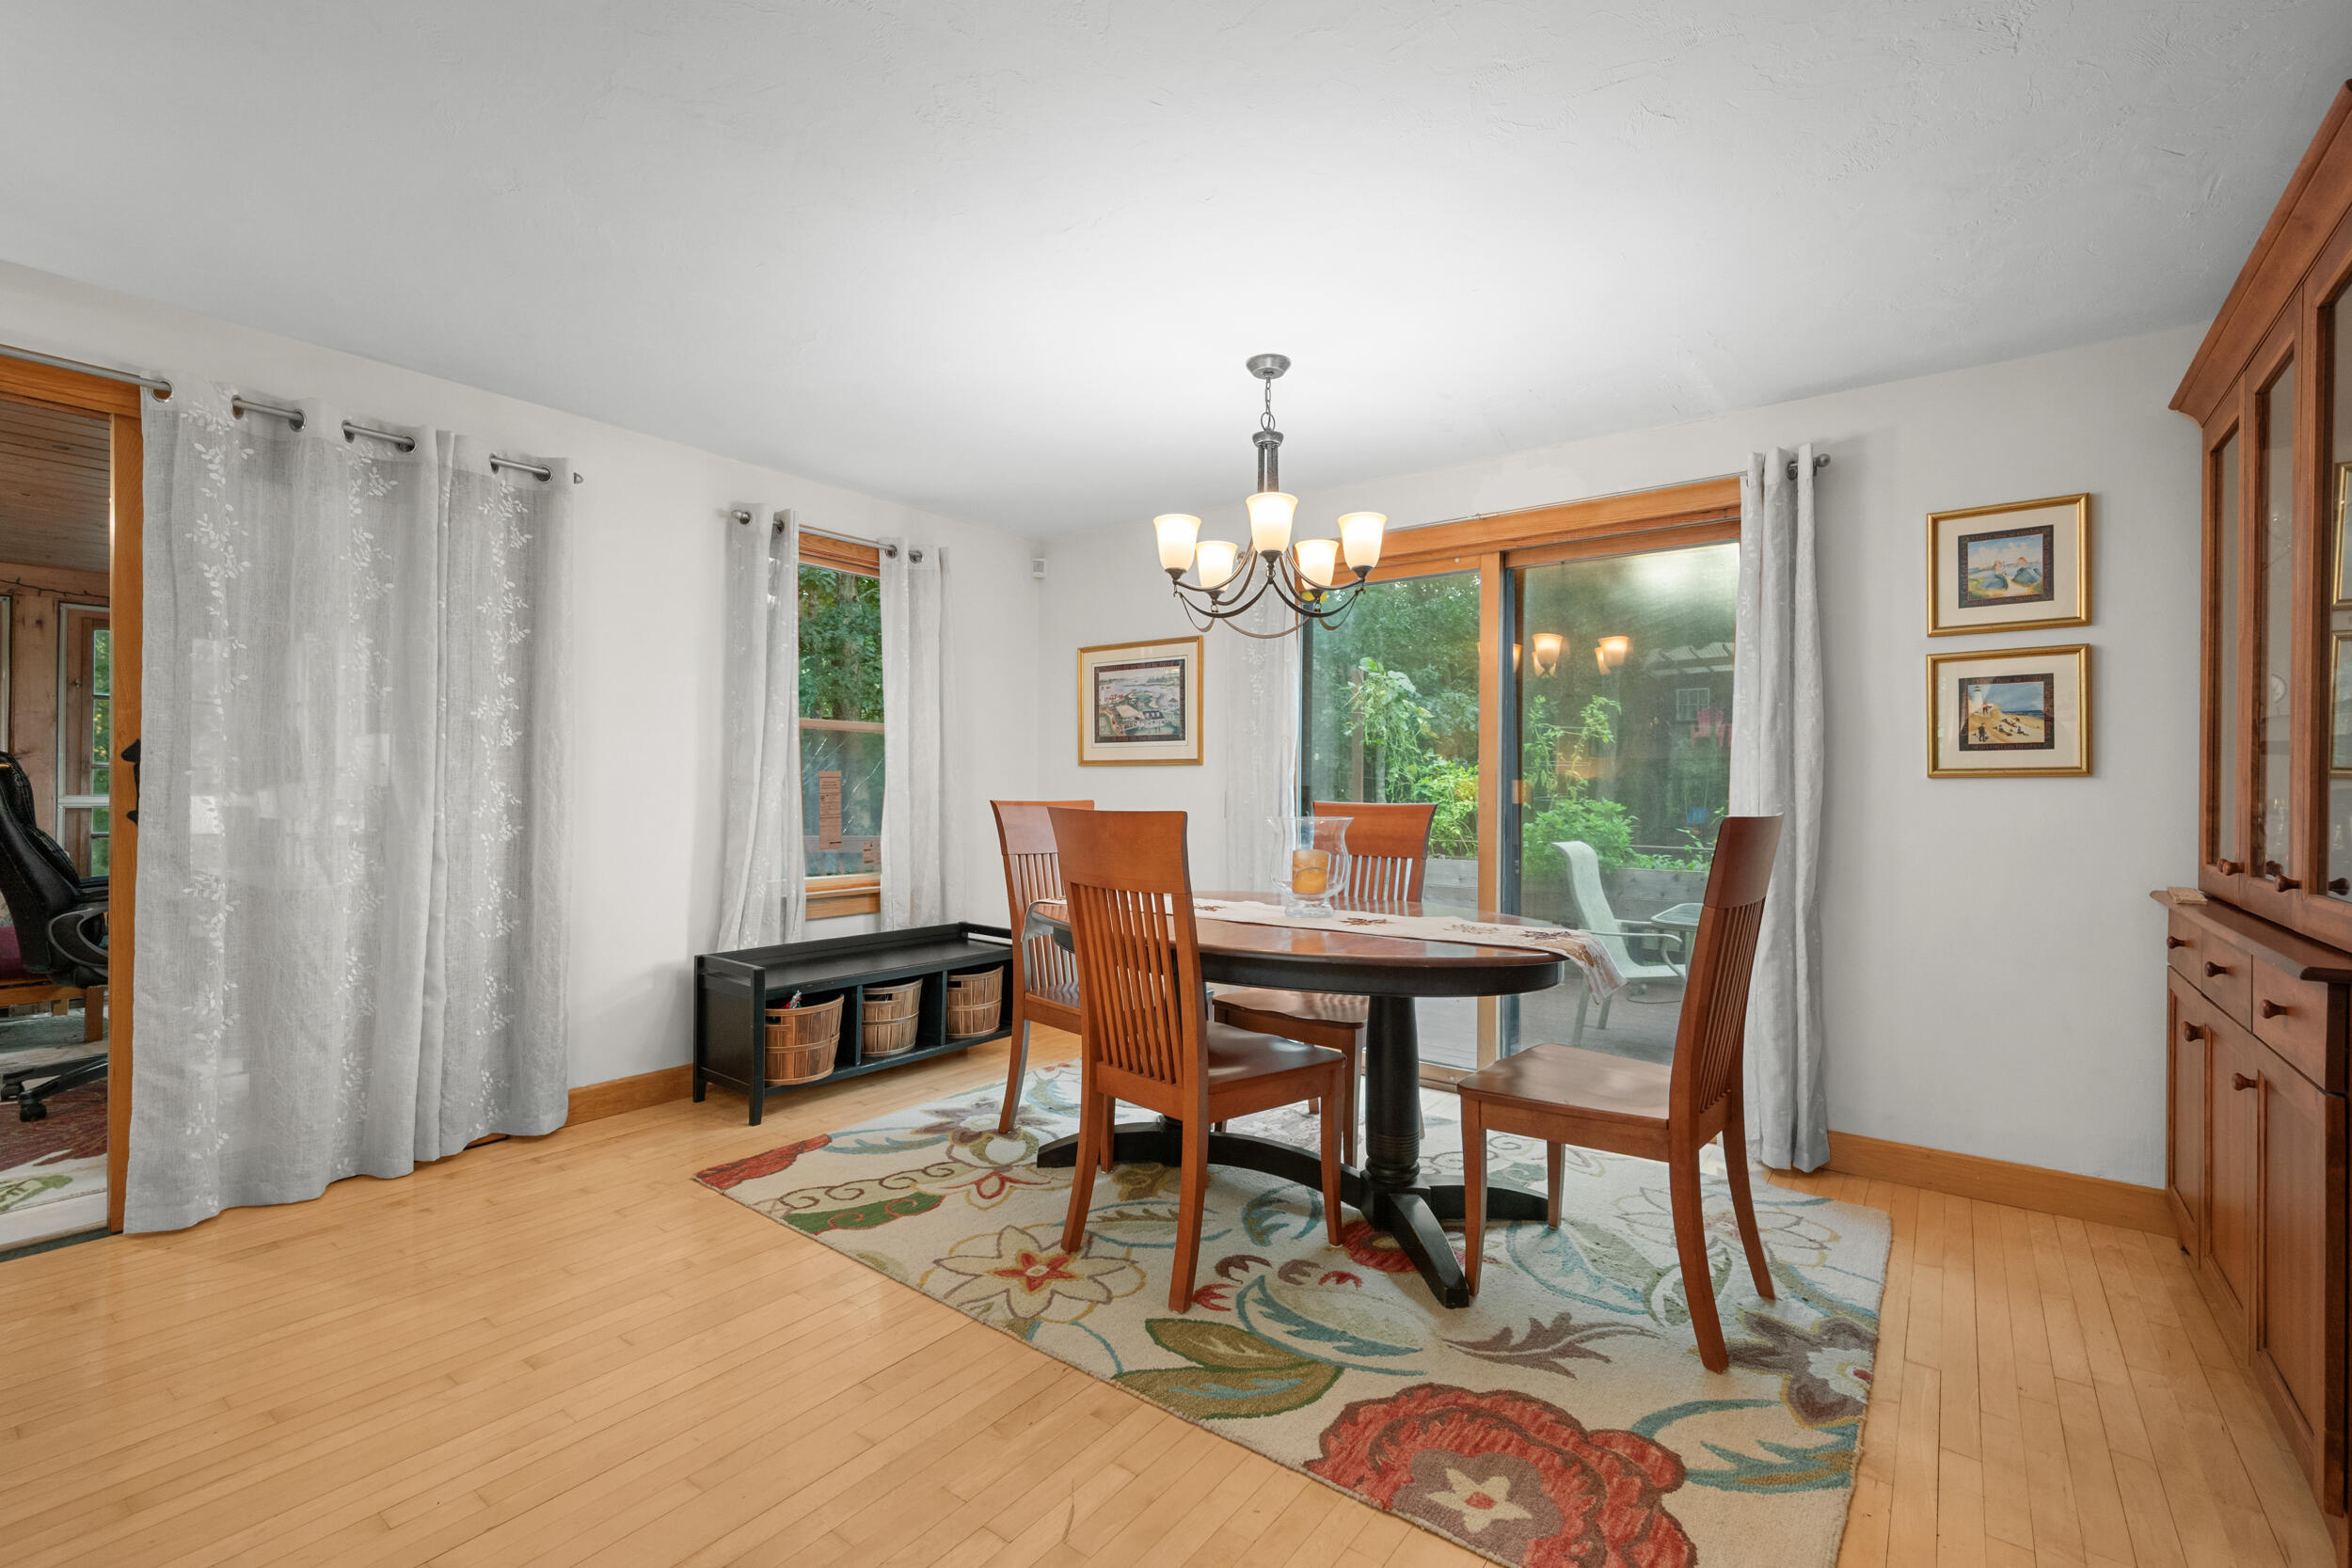
Dining room with a round table, wood chairs, and large windows overlooking greenery.
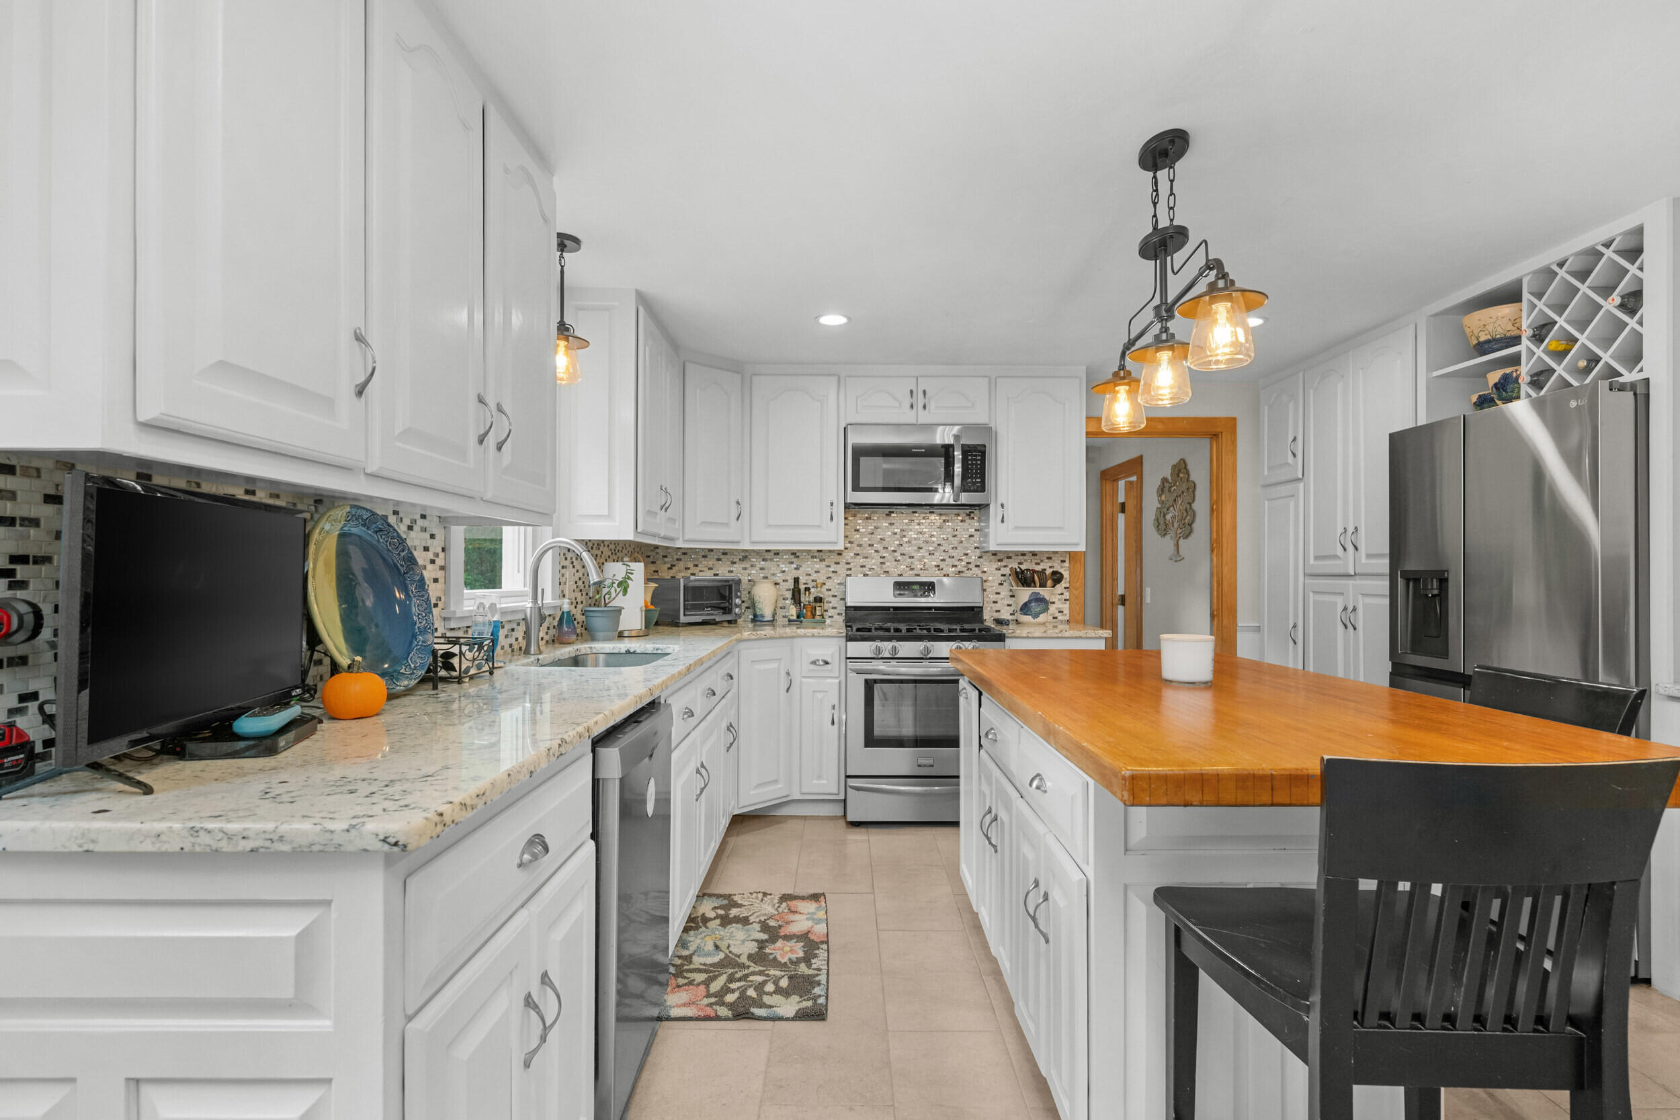
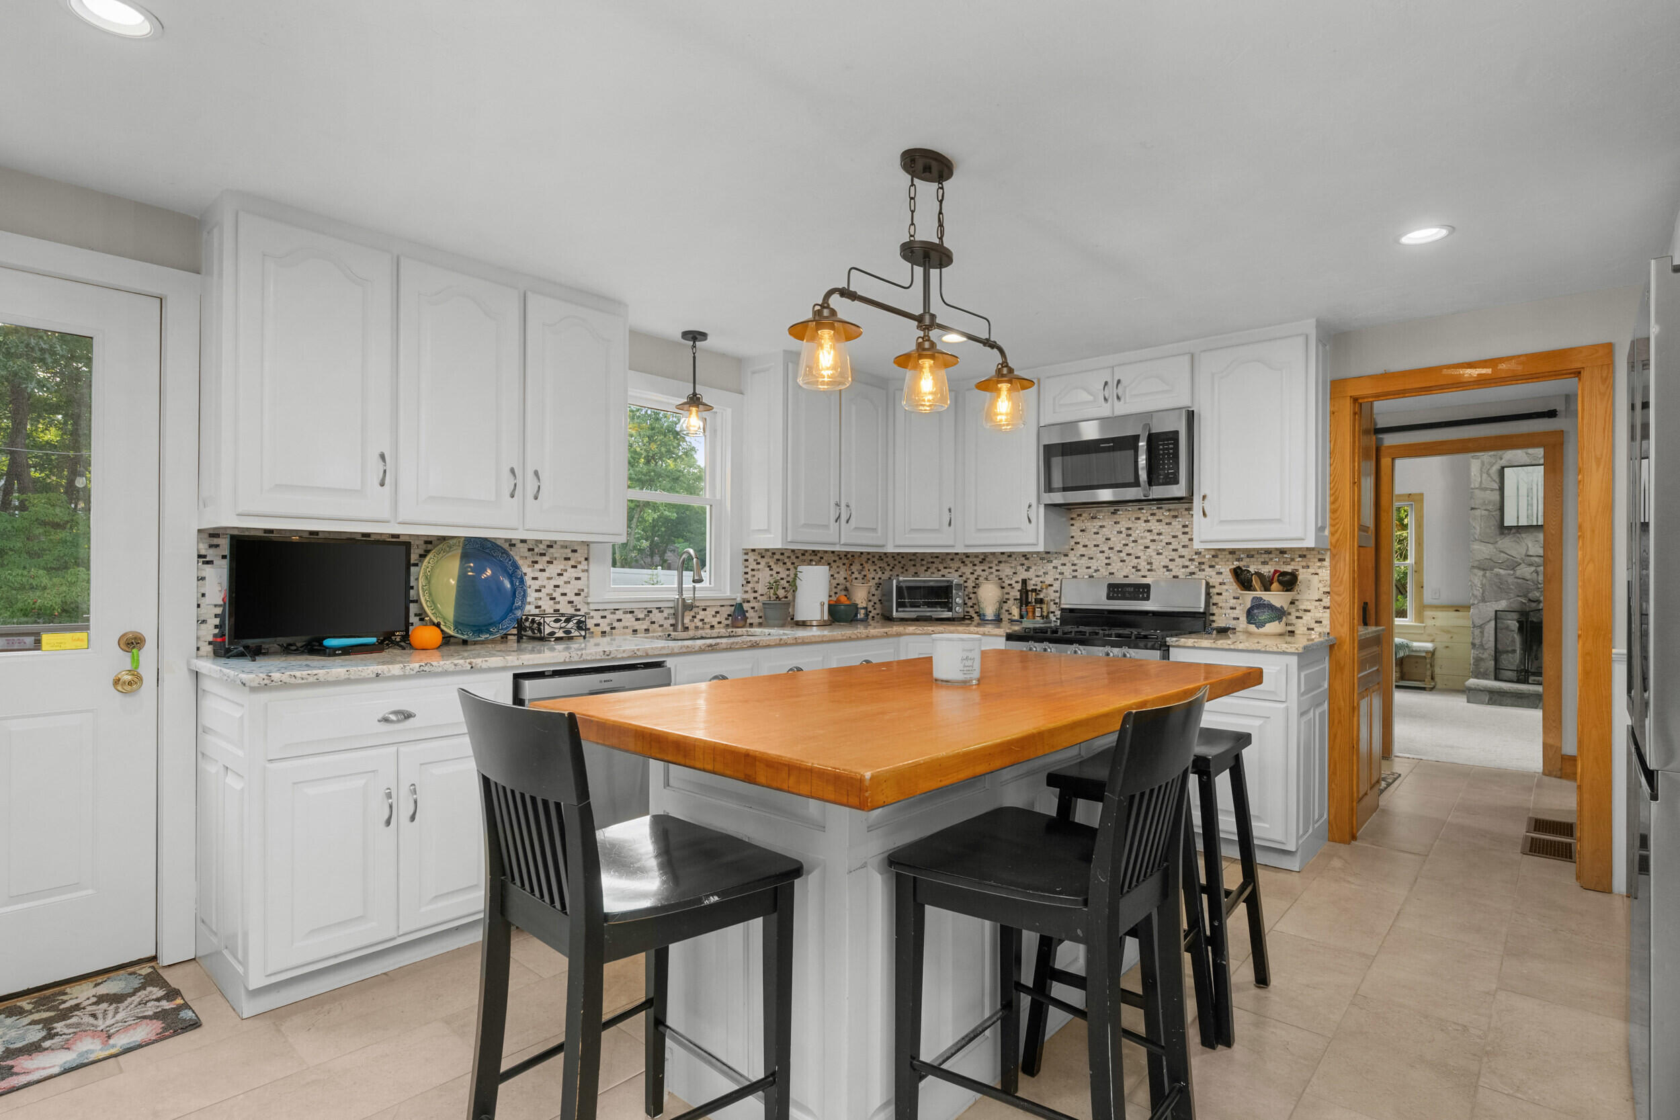
Kitchen with white cabinetry, stainless steel appliances, a butcher-block island, and pendant lights.
Kitchen with white cabinetry, mosaic tile backsplash, and a large wooden island with black seating.
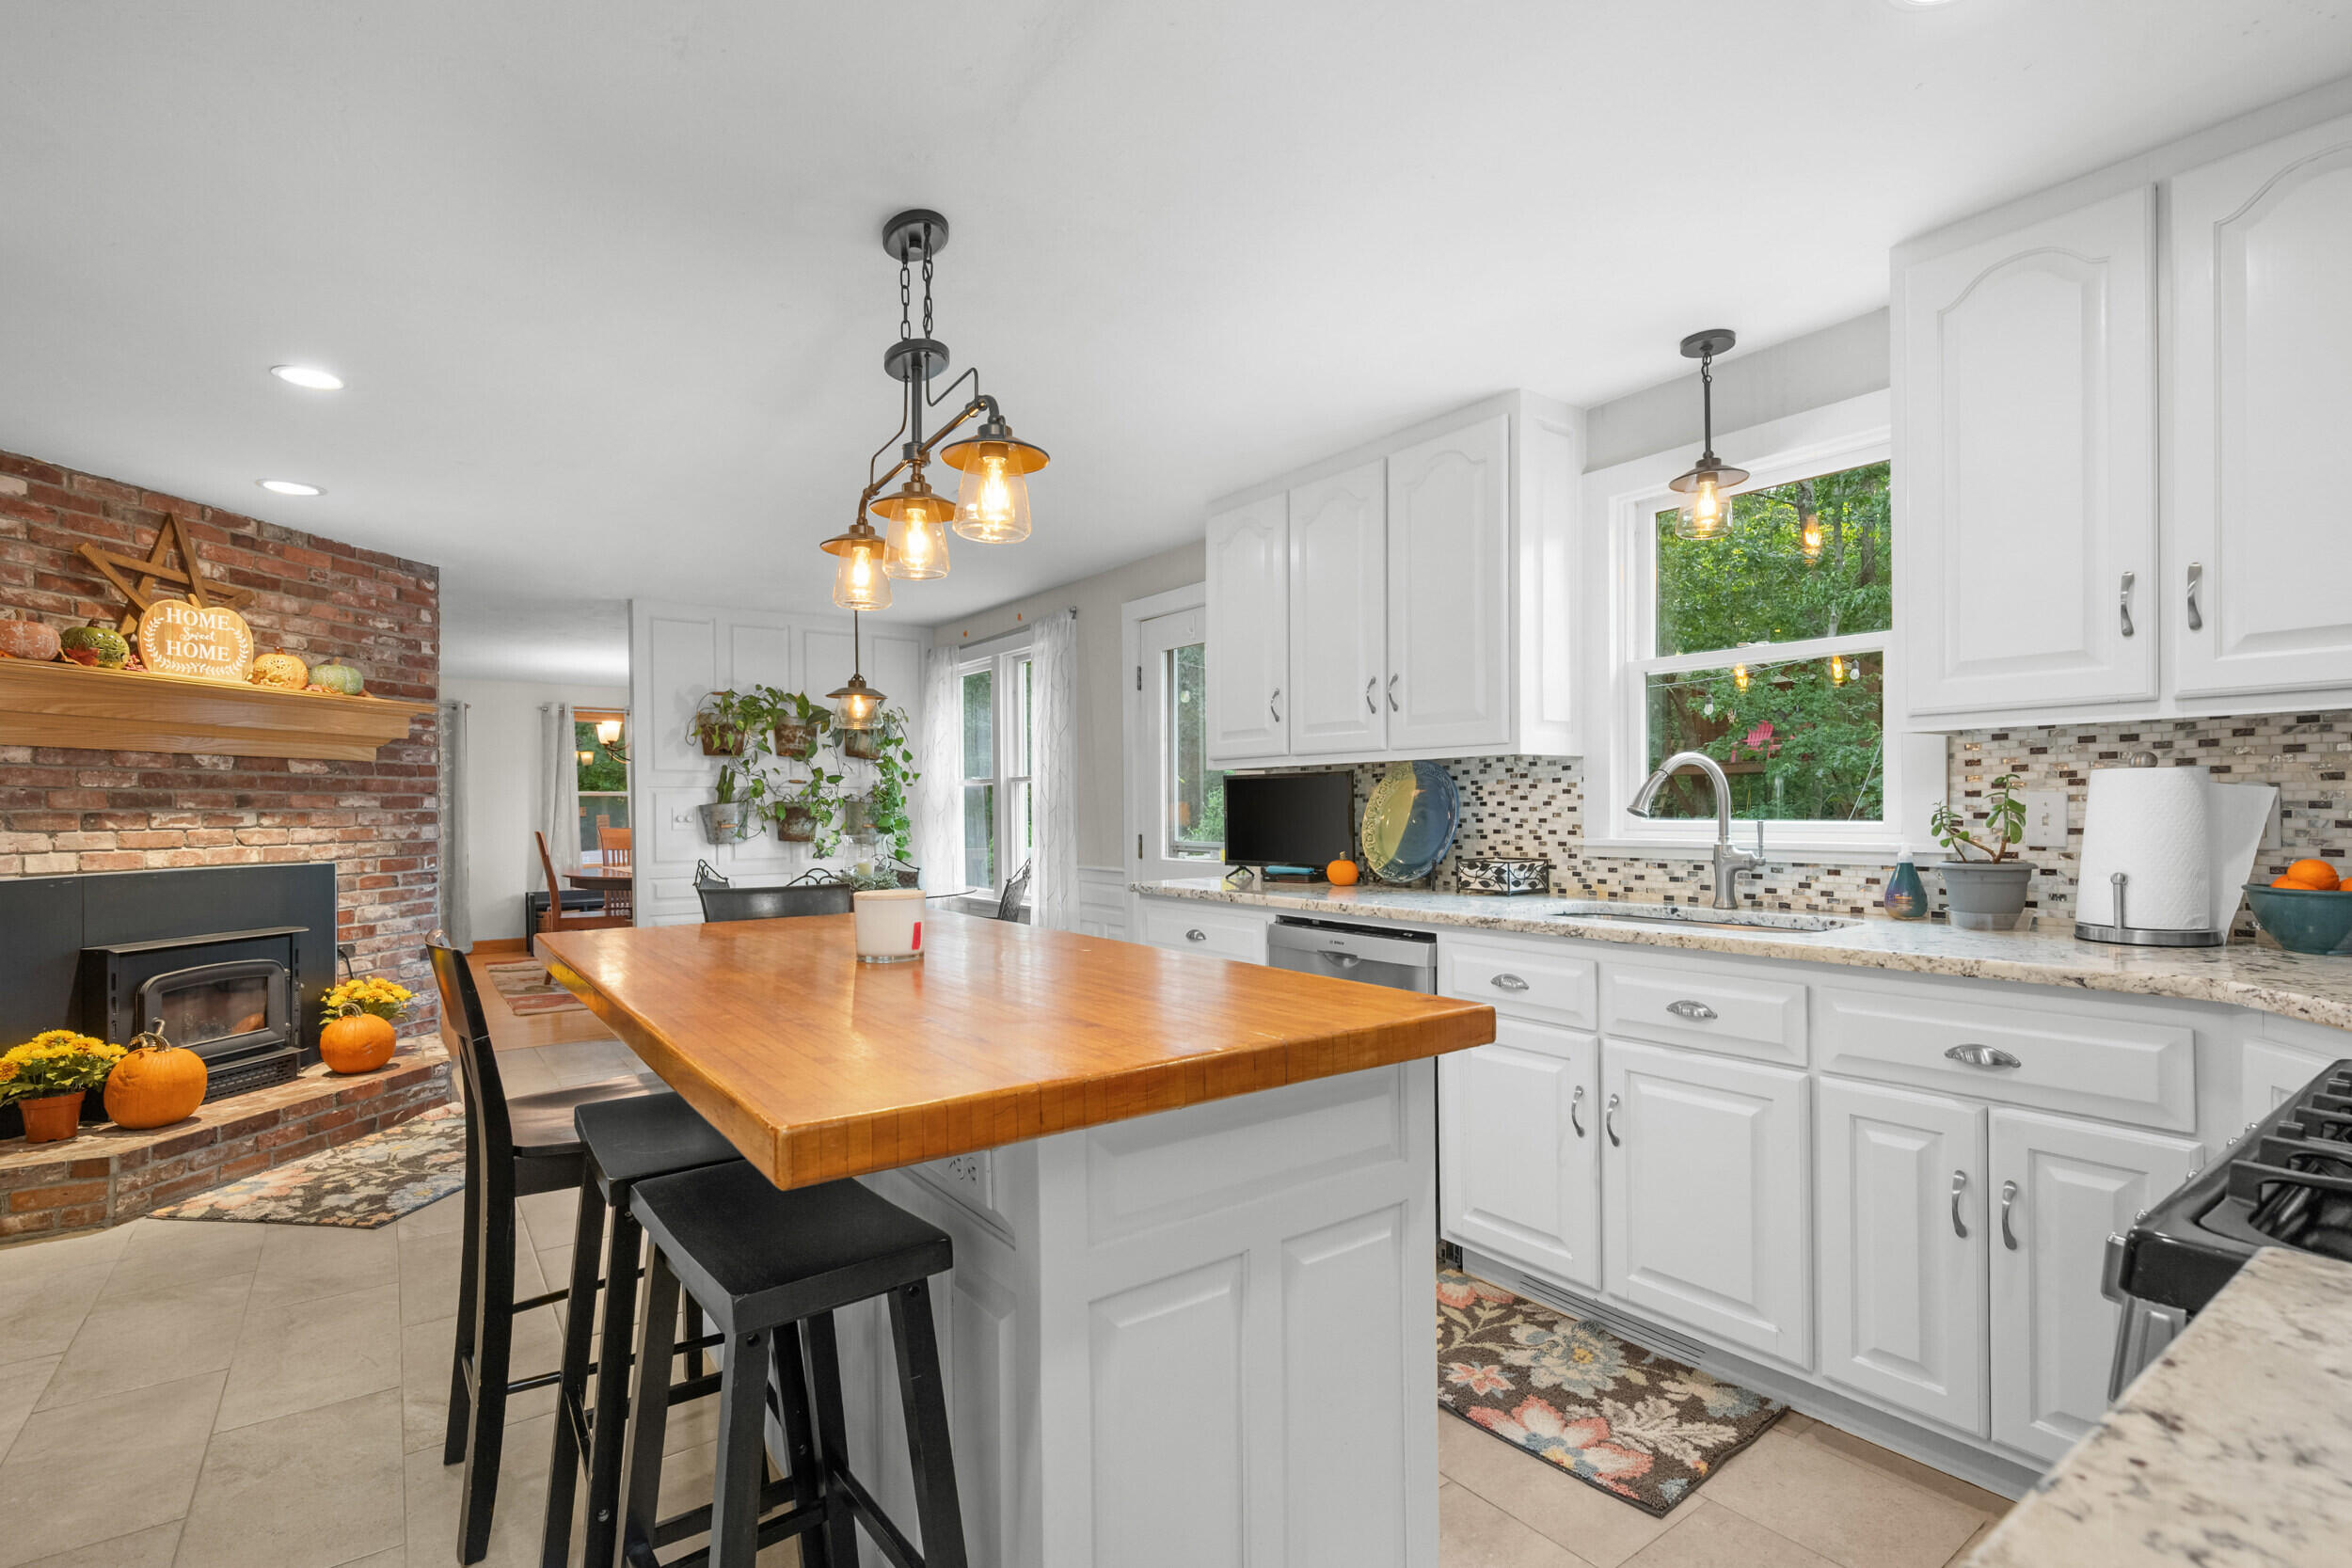
Bright kitchen with white cabinetry, a large wood island, and a brick fireplace with a wood stove.
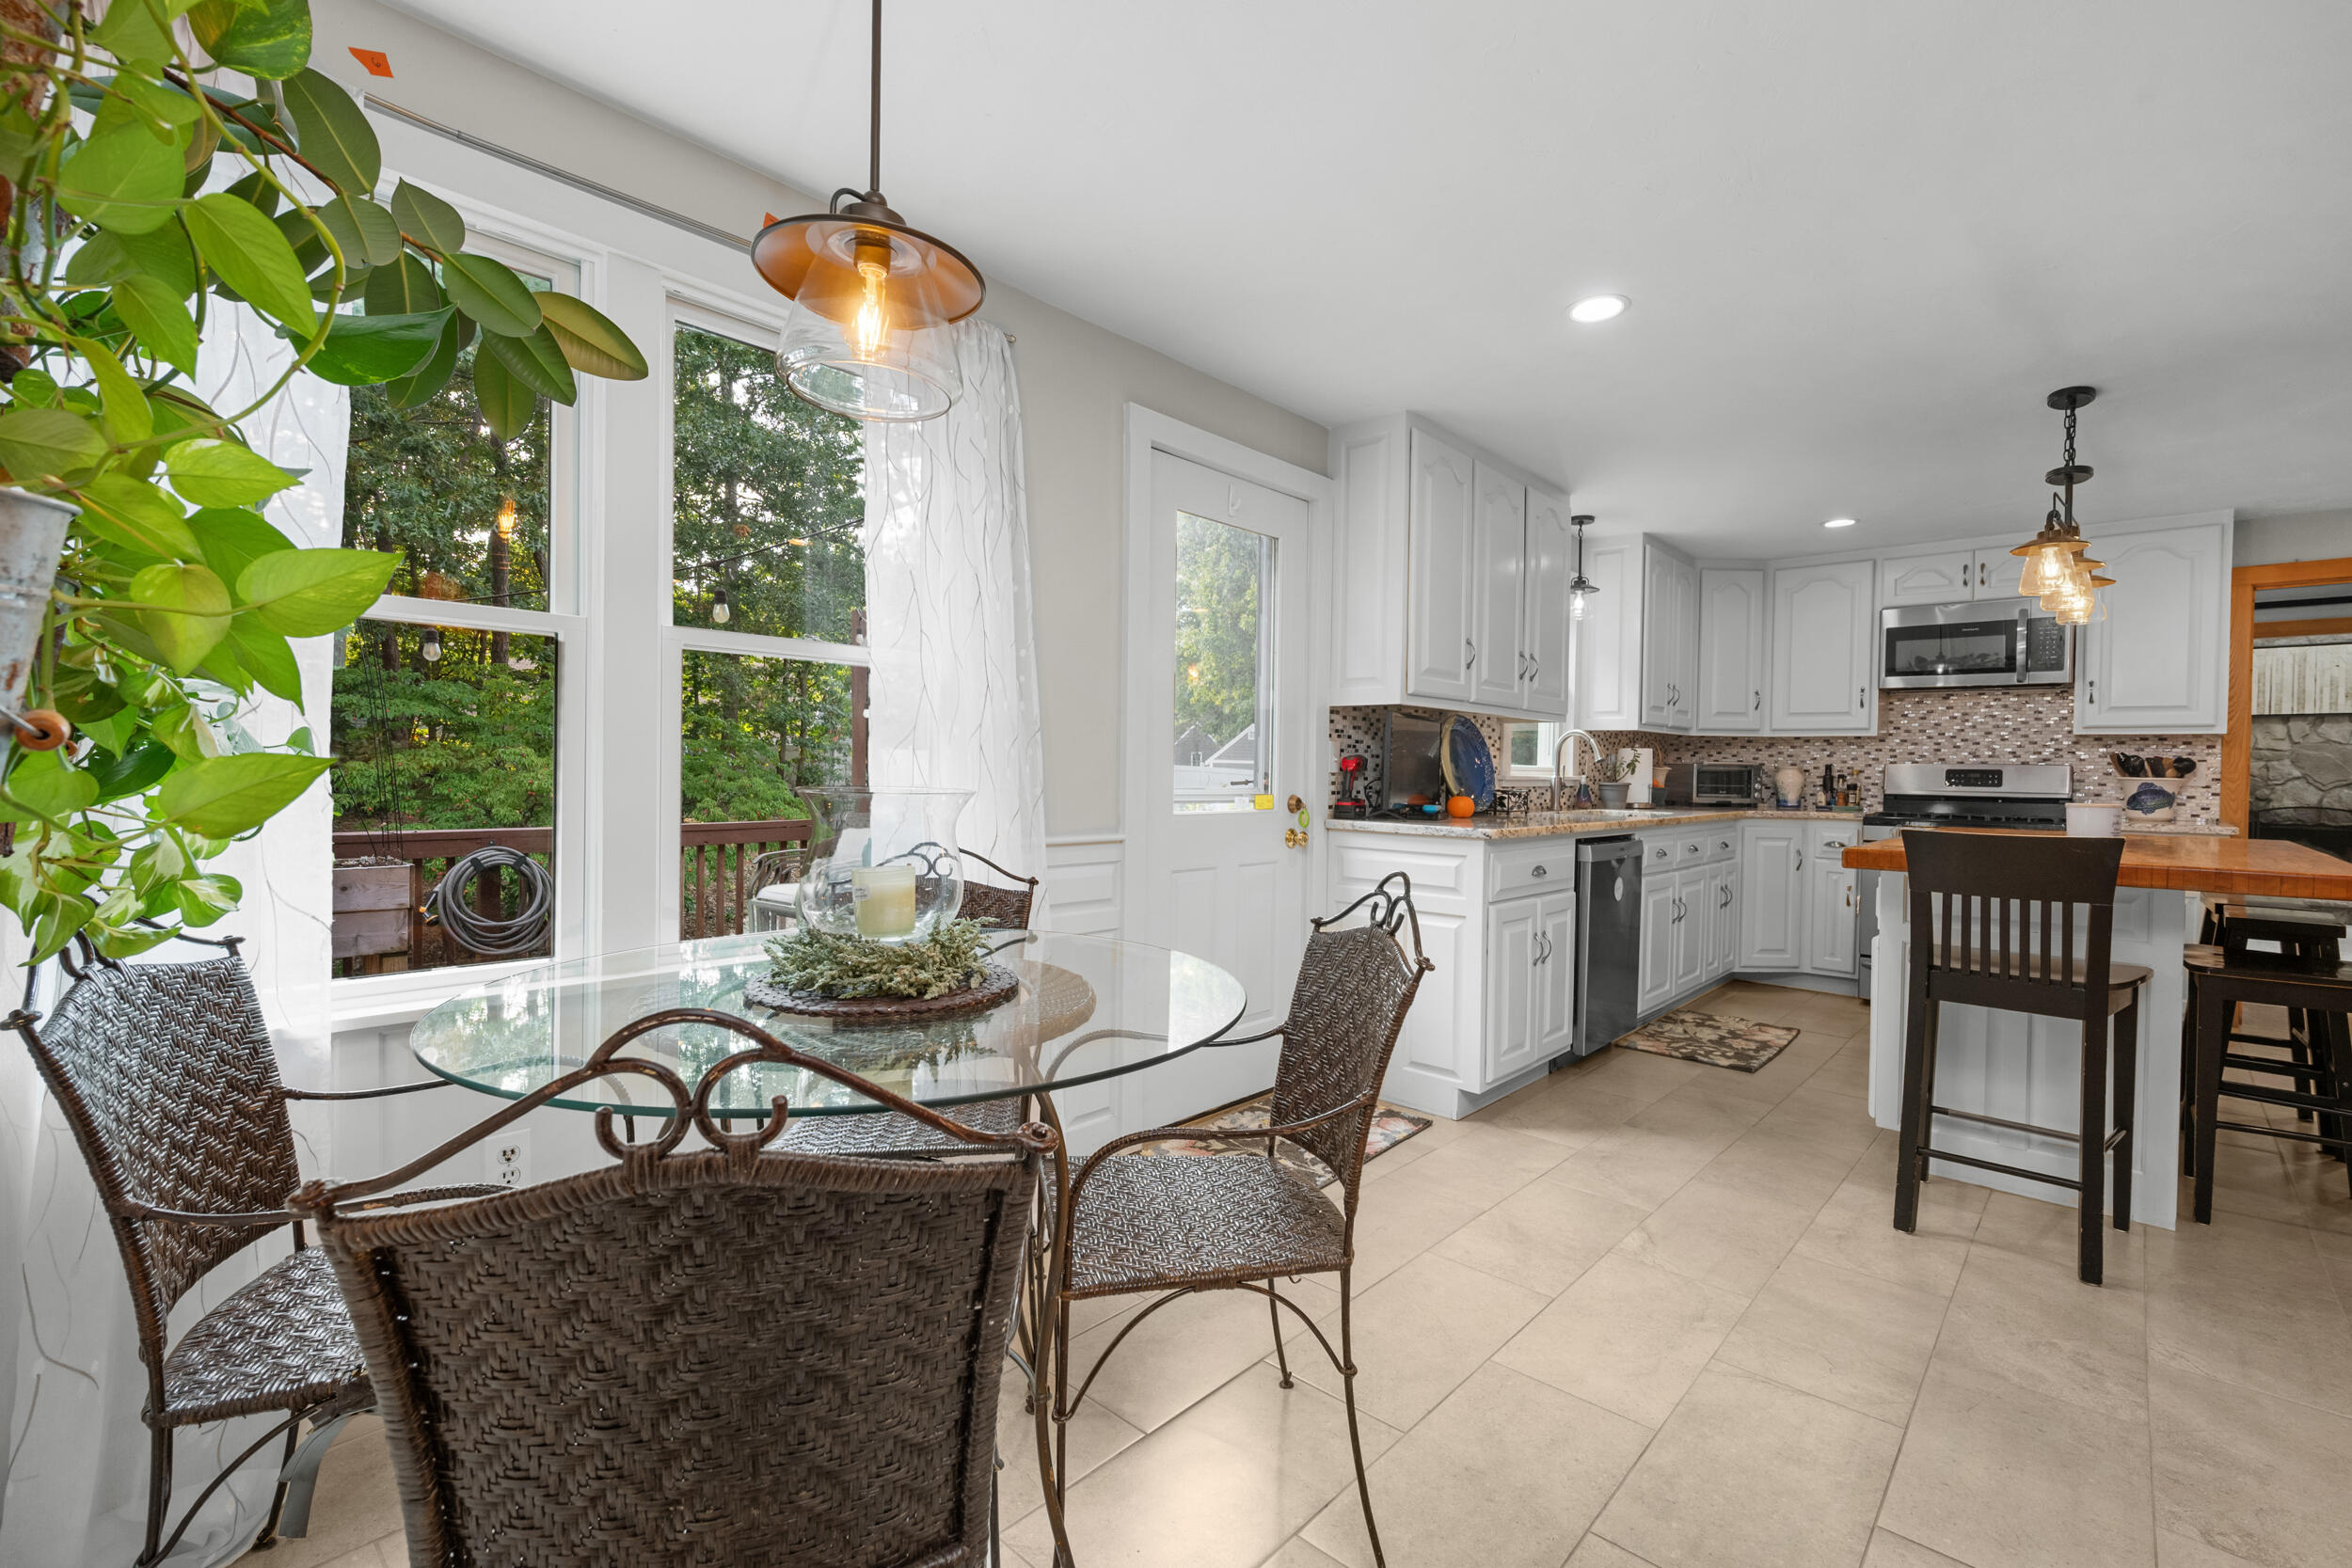
Kitchen and dining area with white cabinetry, glass table, and wooded views through large windows.
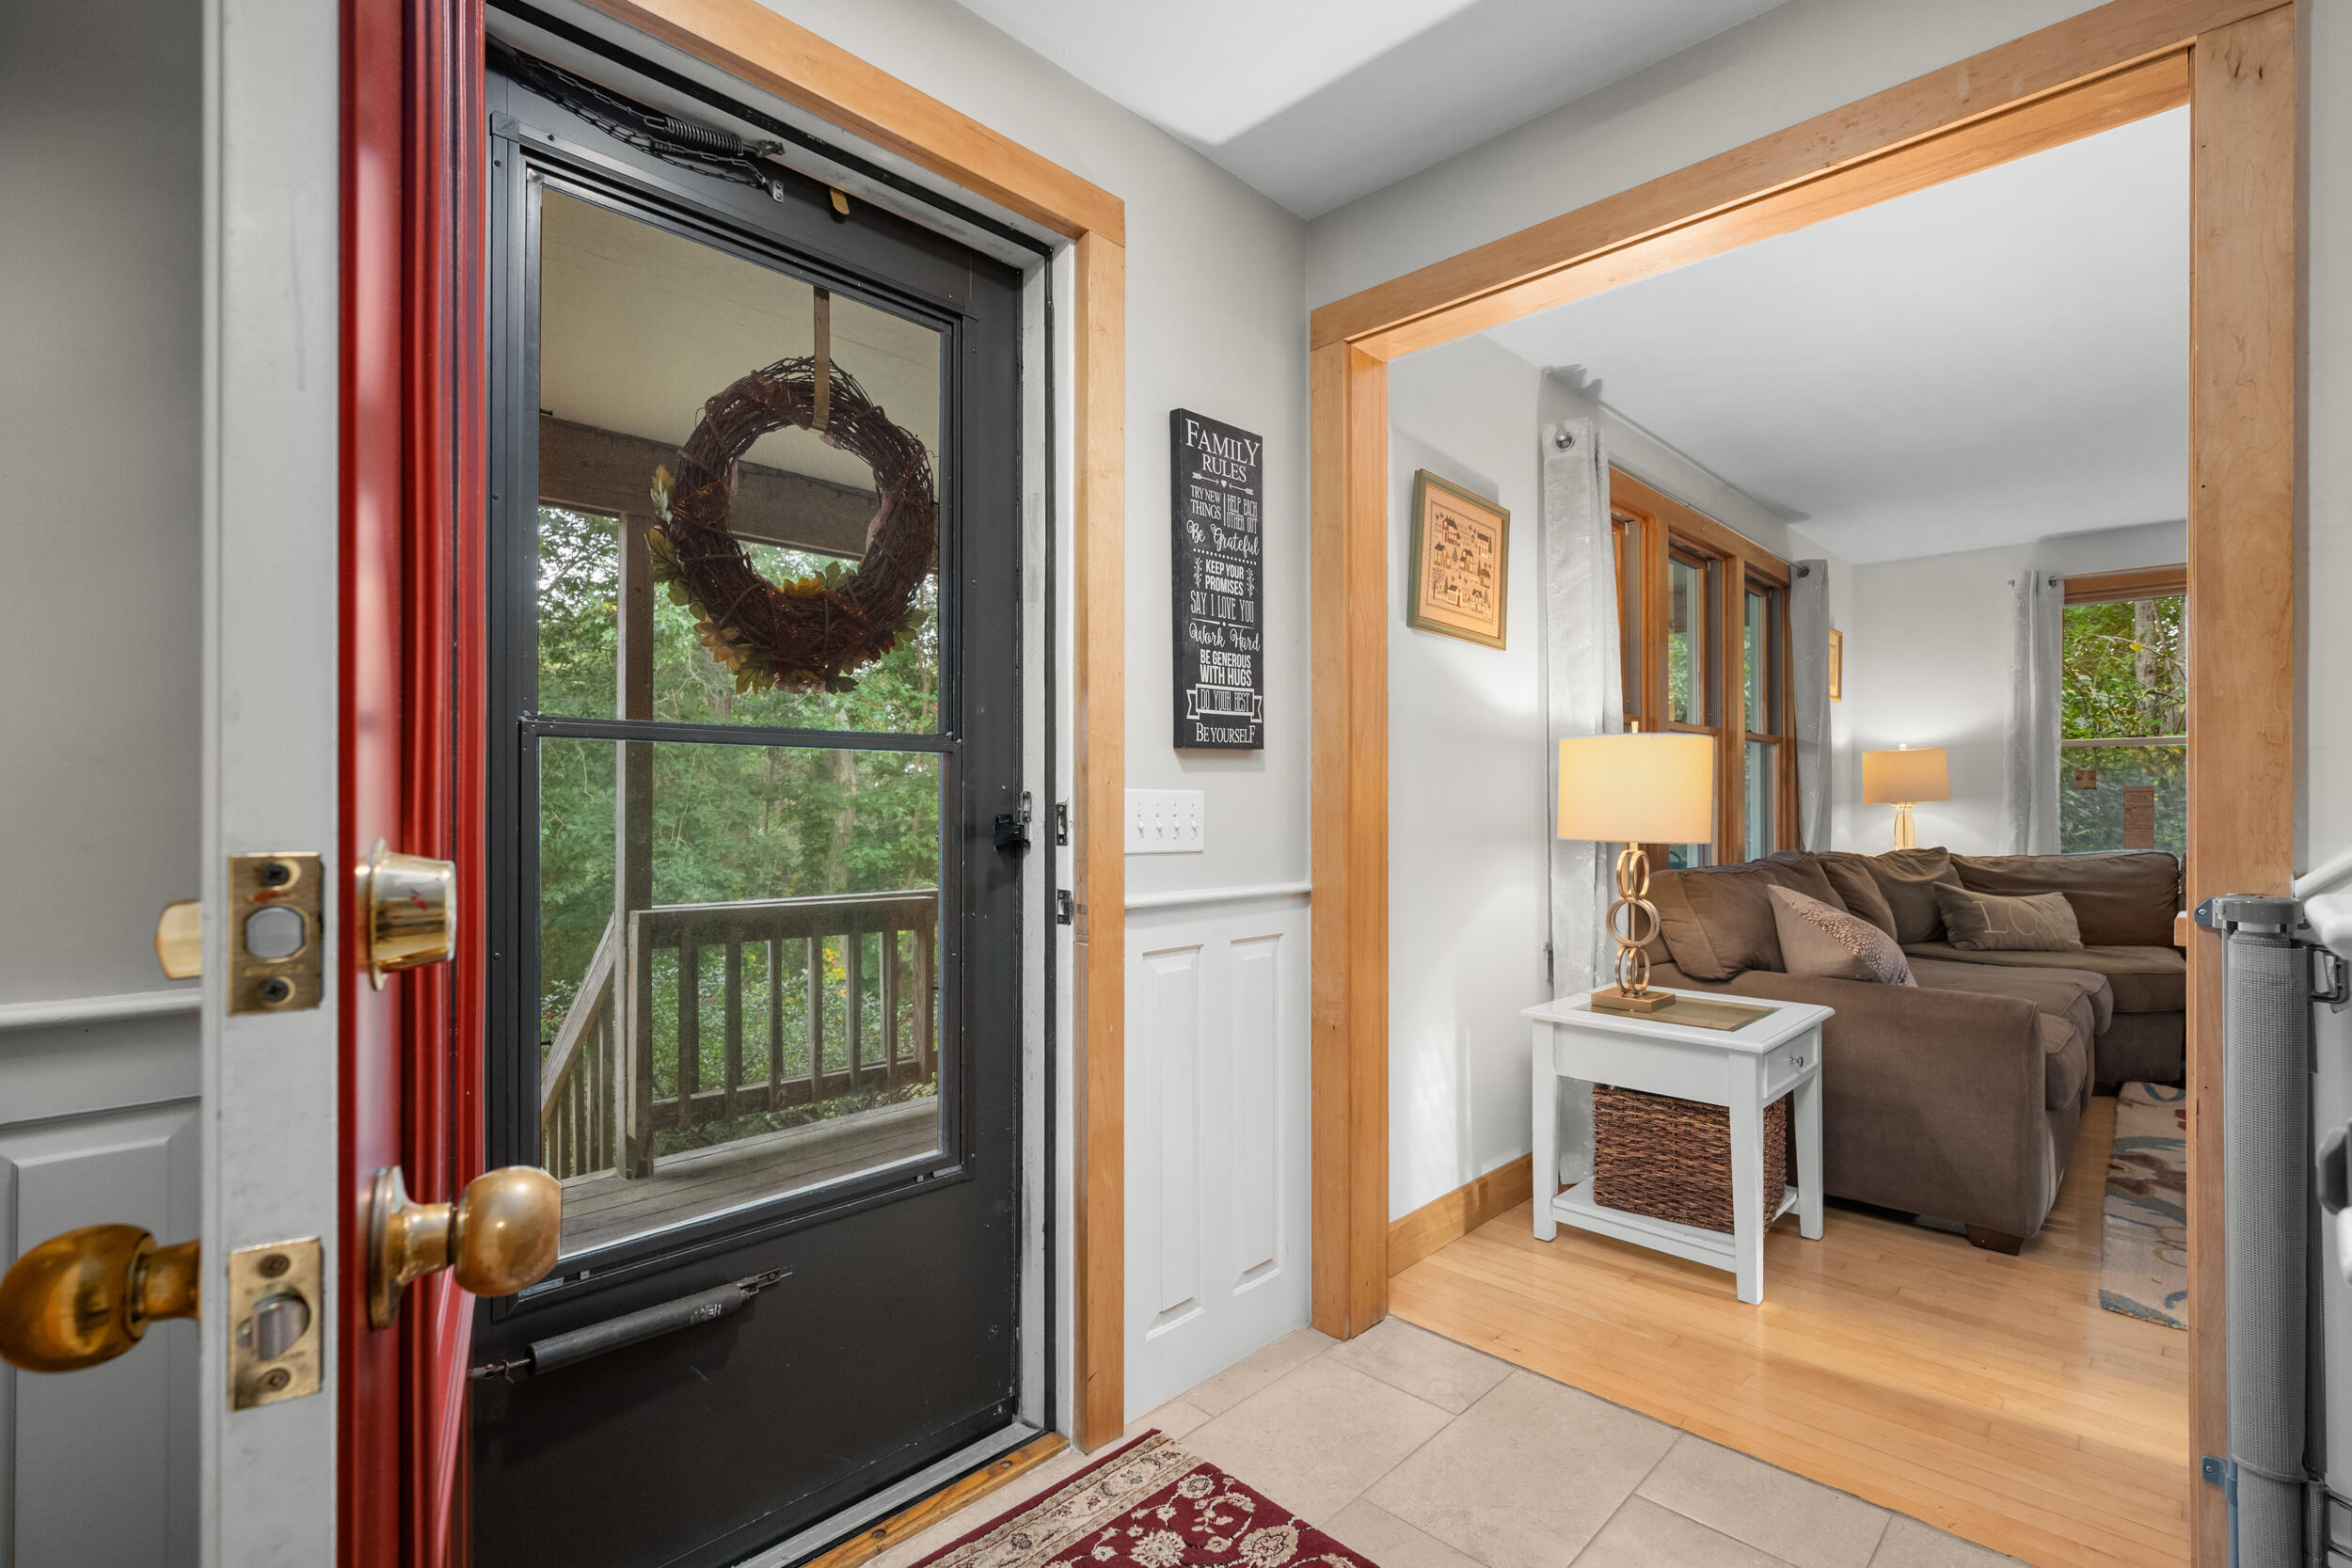
Entryway with a black glass door and wood trim opening onto a living room with a brown sectional.
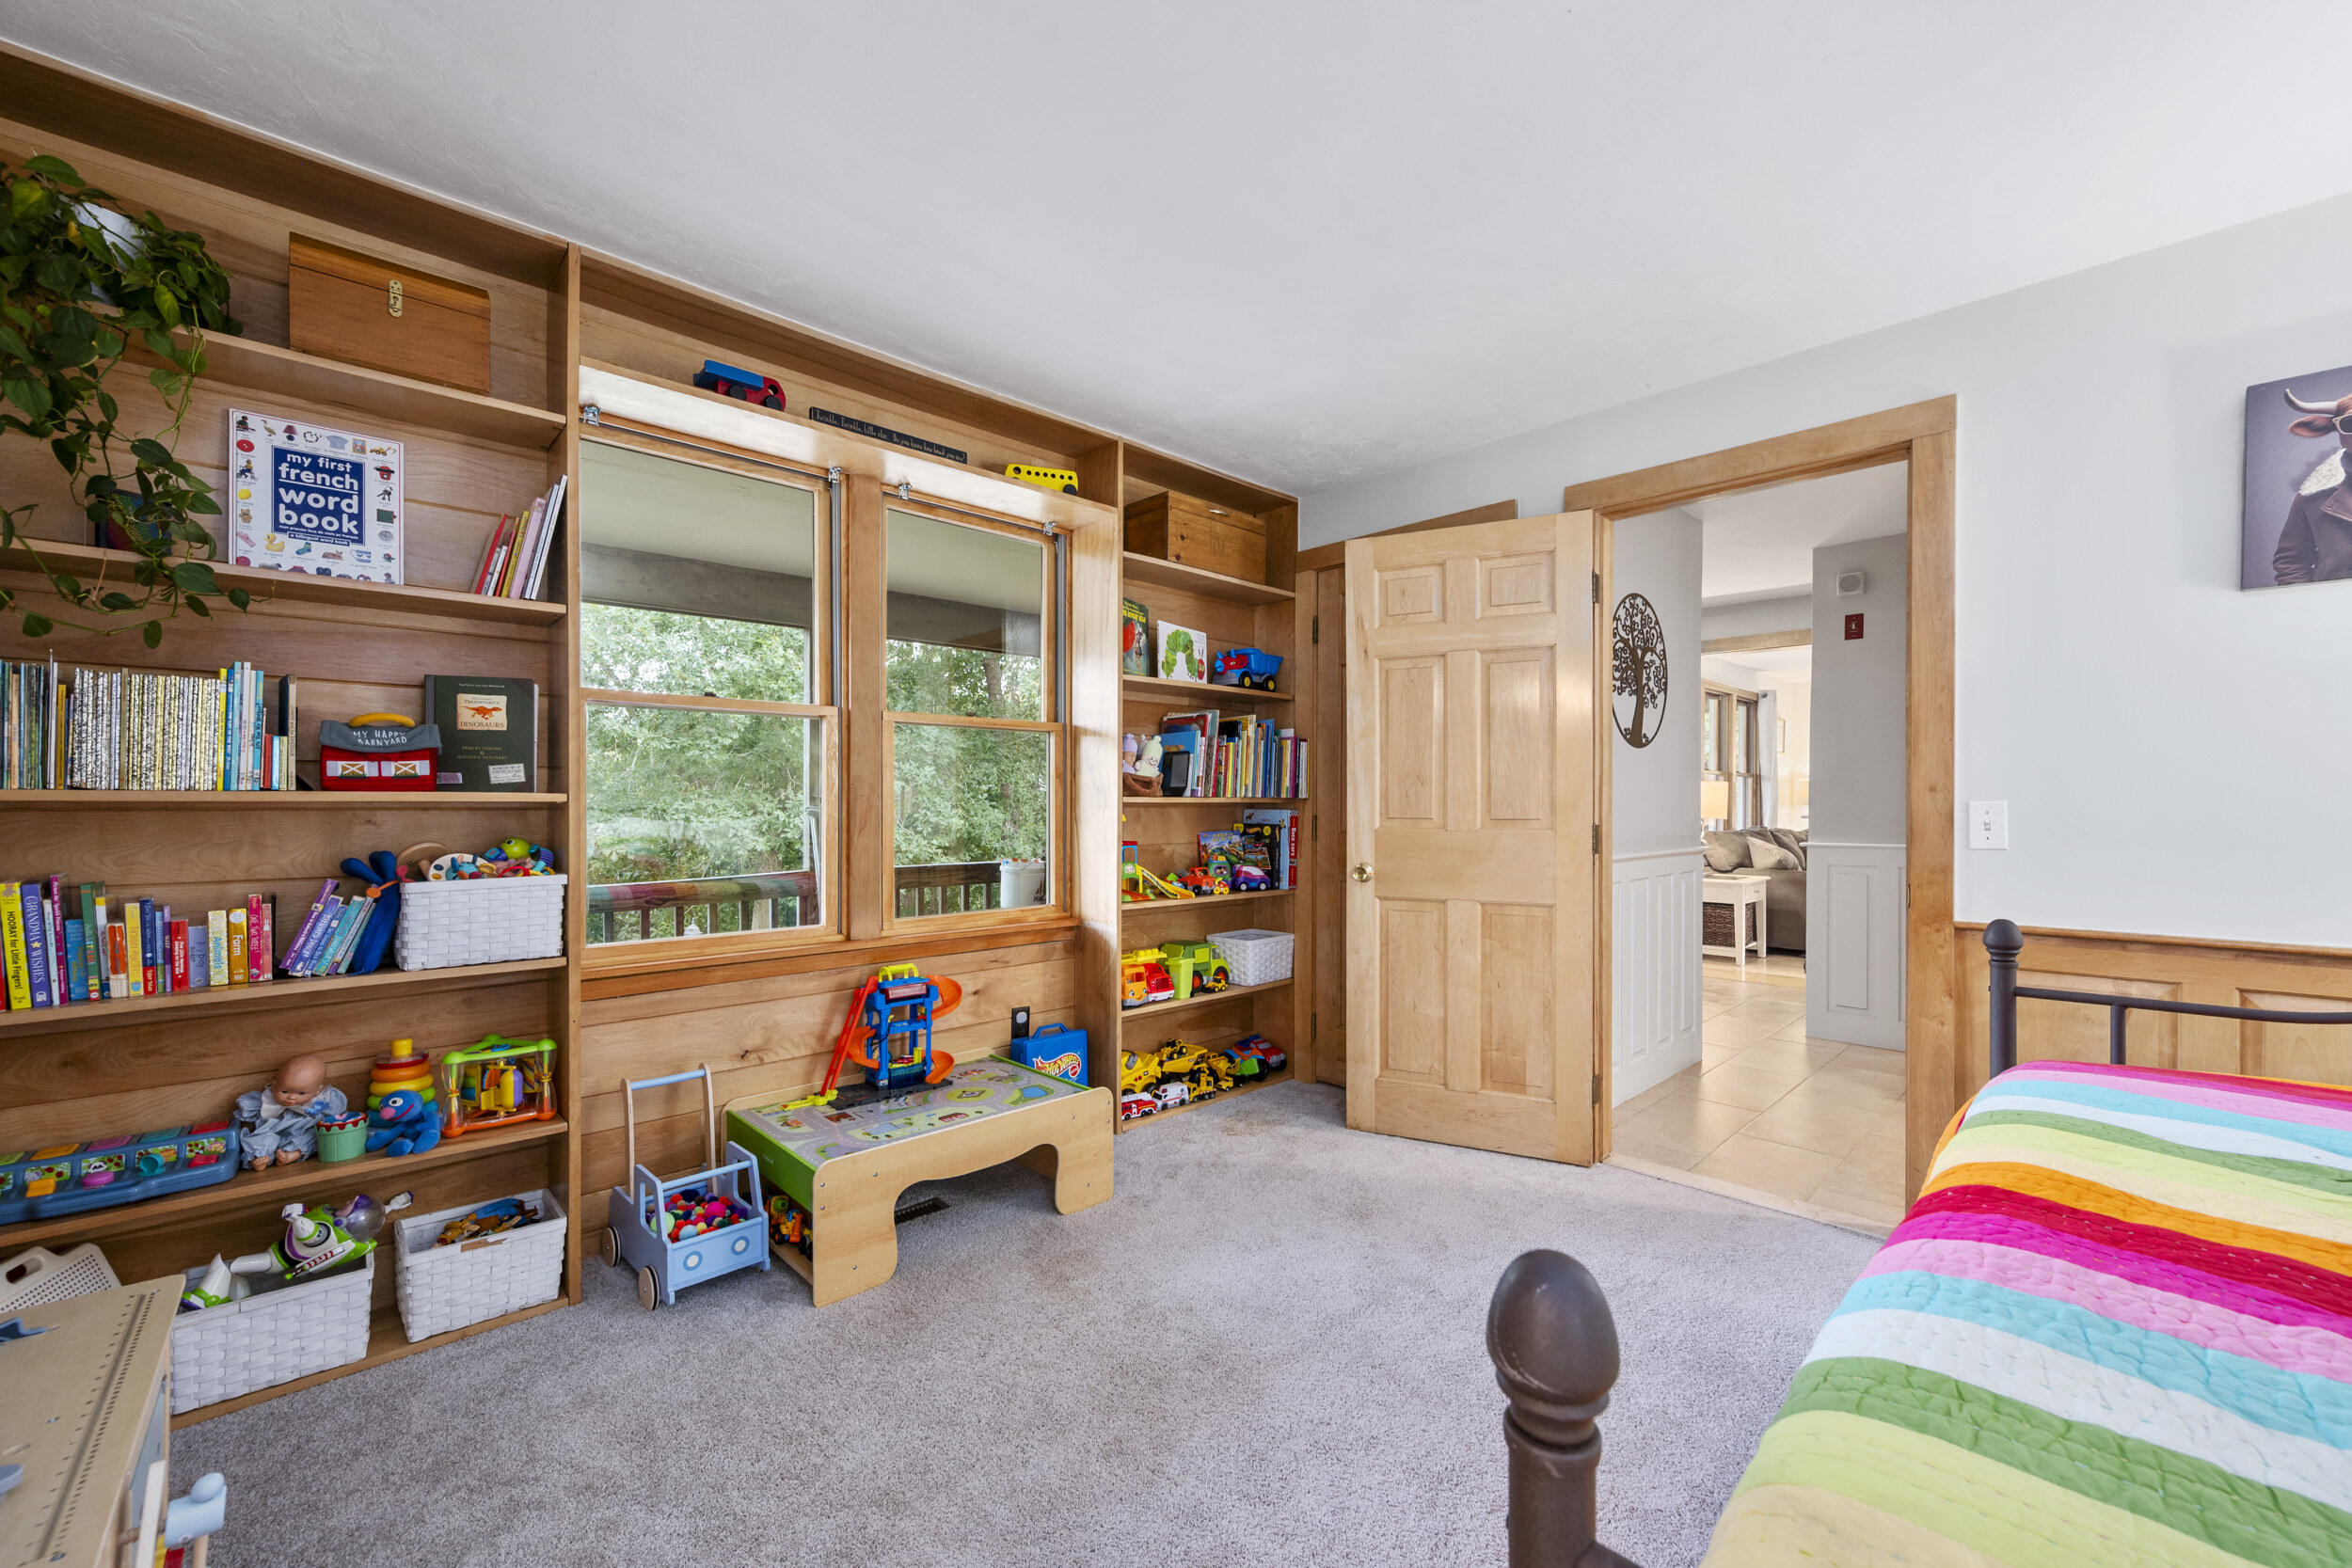
Children’s bedroom with built-in wooden bookshelves, toys, and a colorful striped bedspread.
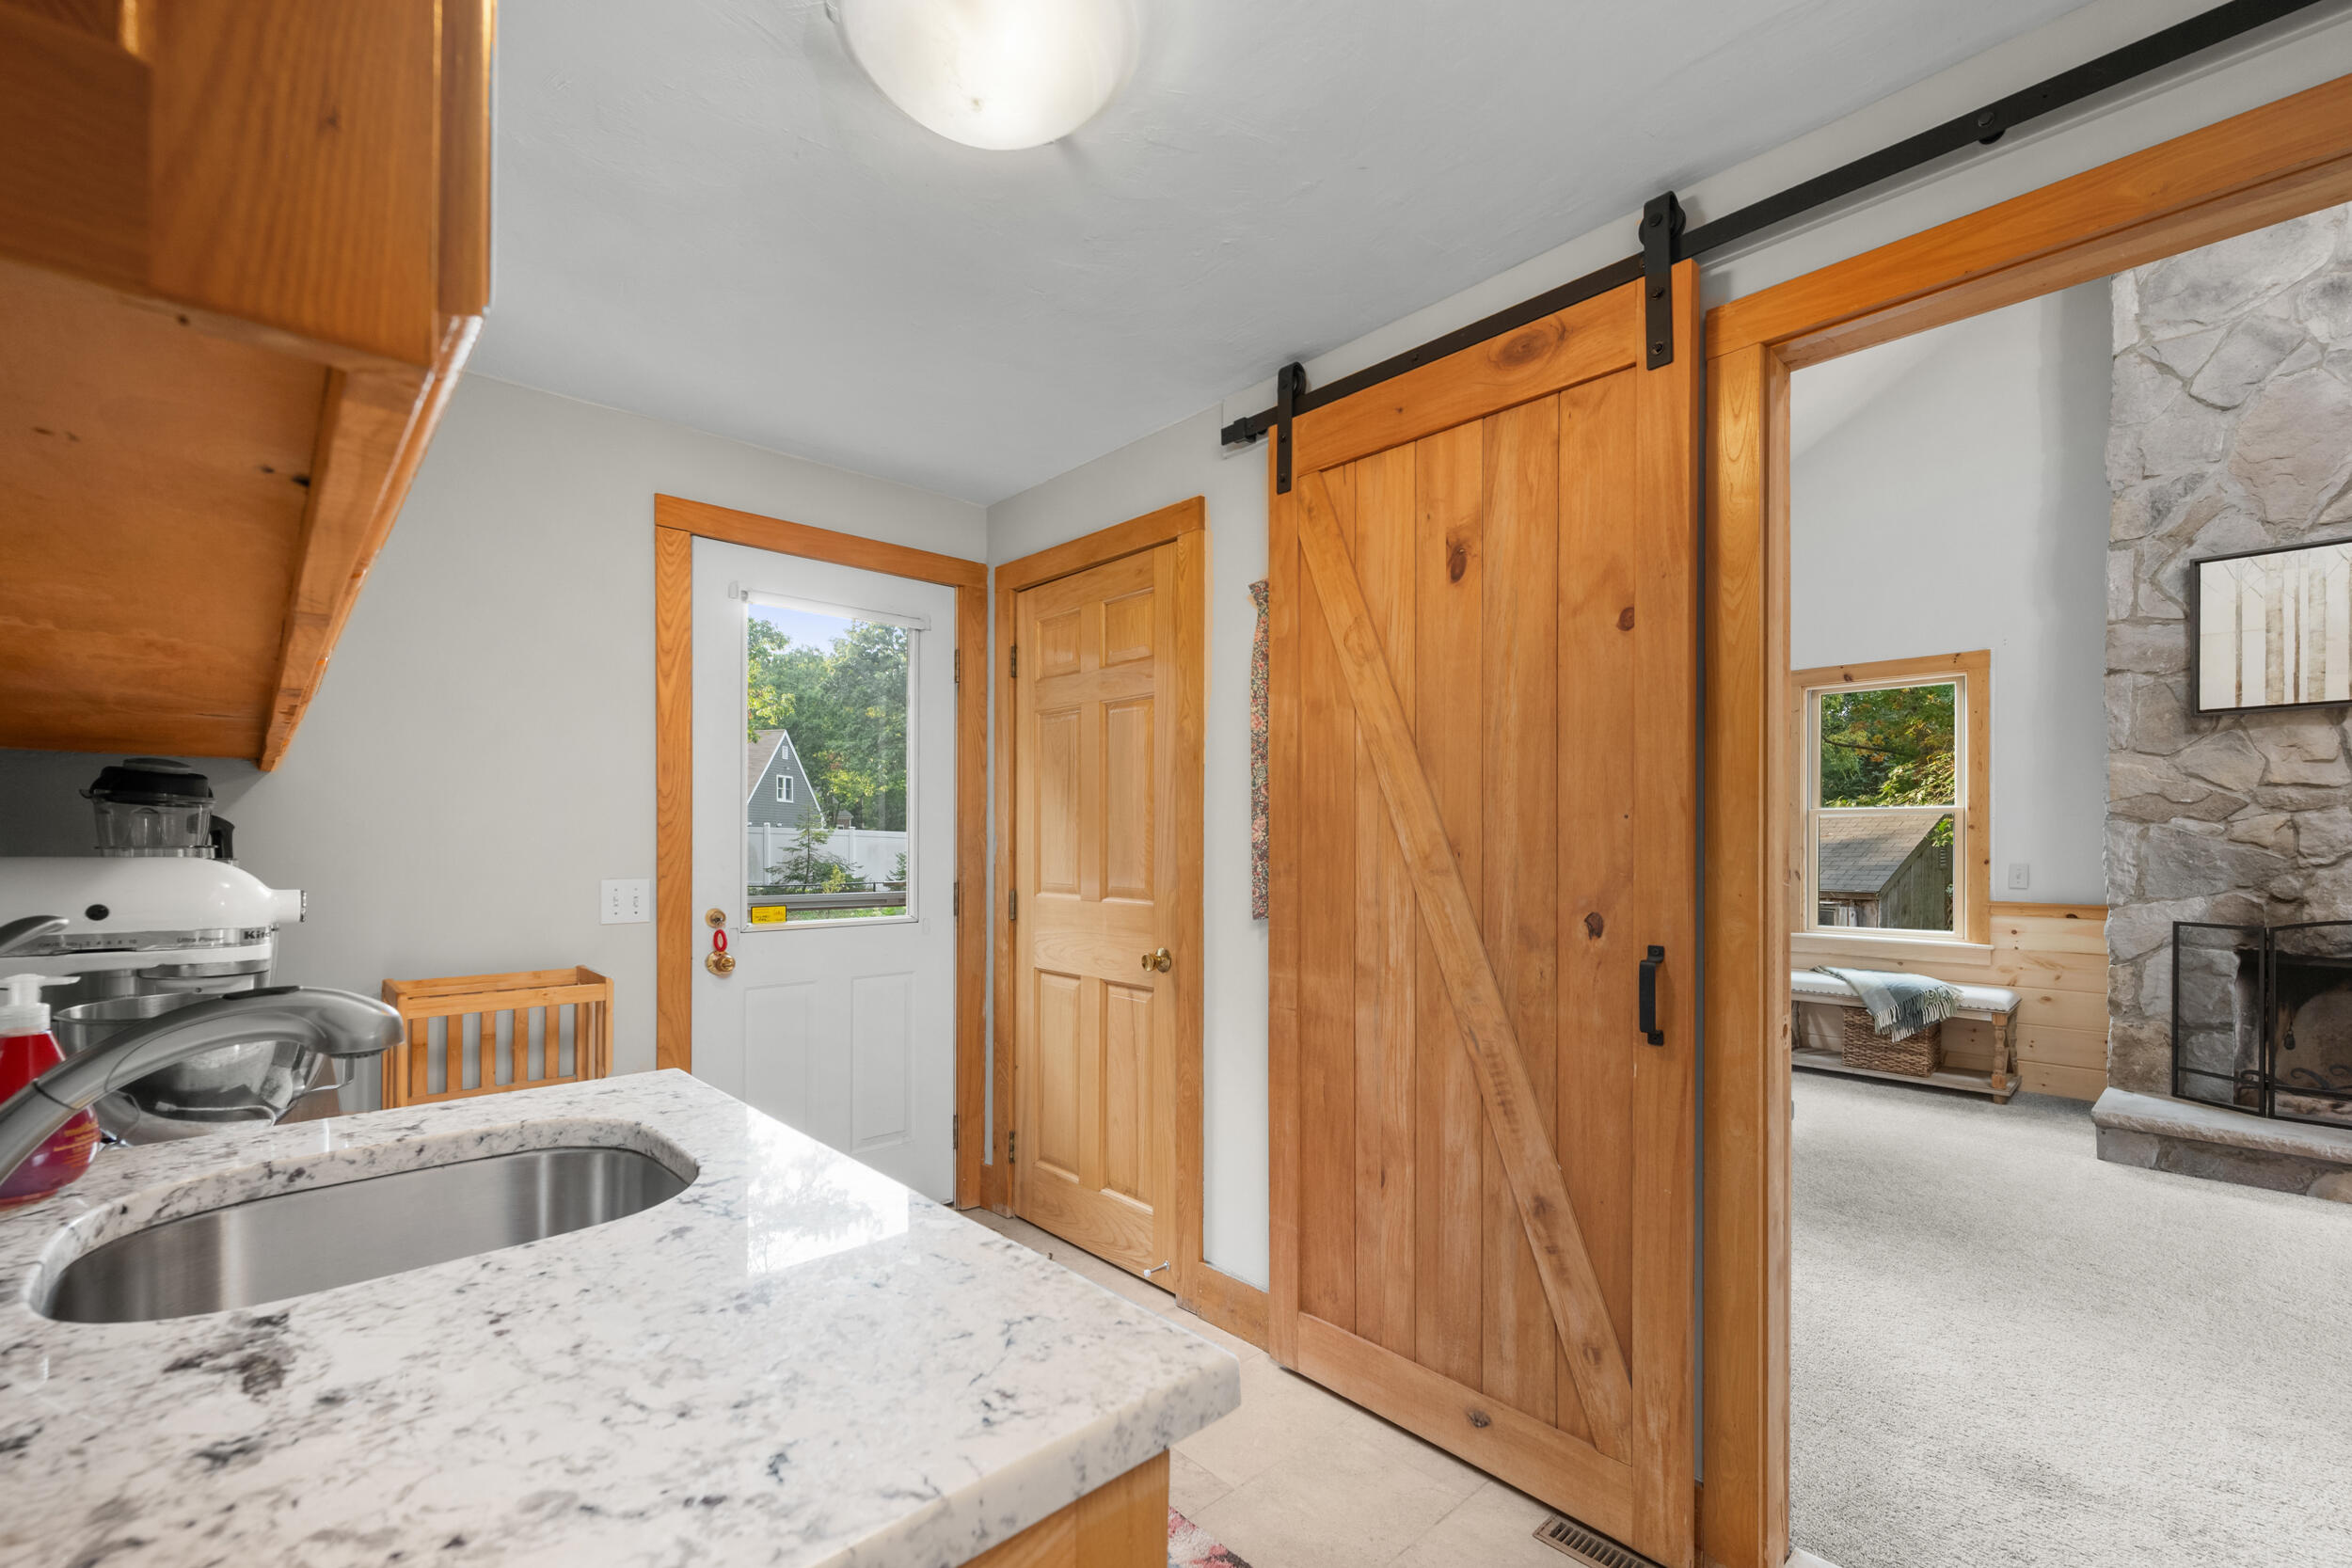
Kitchen with a marble-patterned counter and sink, beside a wooden barn door opening to a stone-fireplace living room.
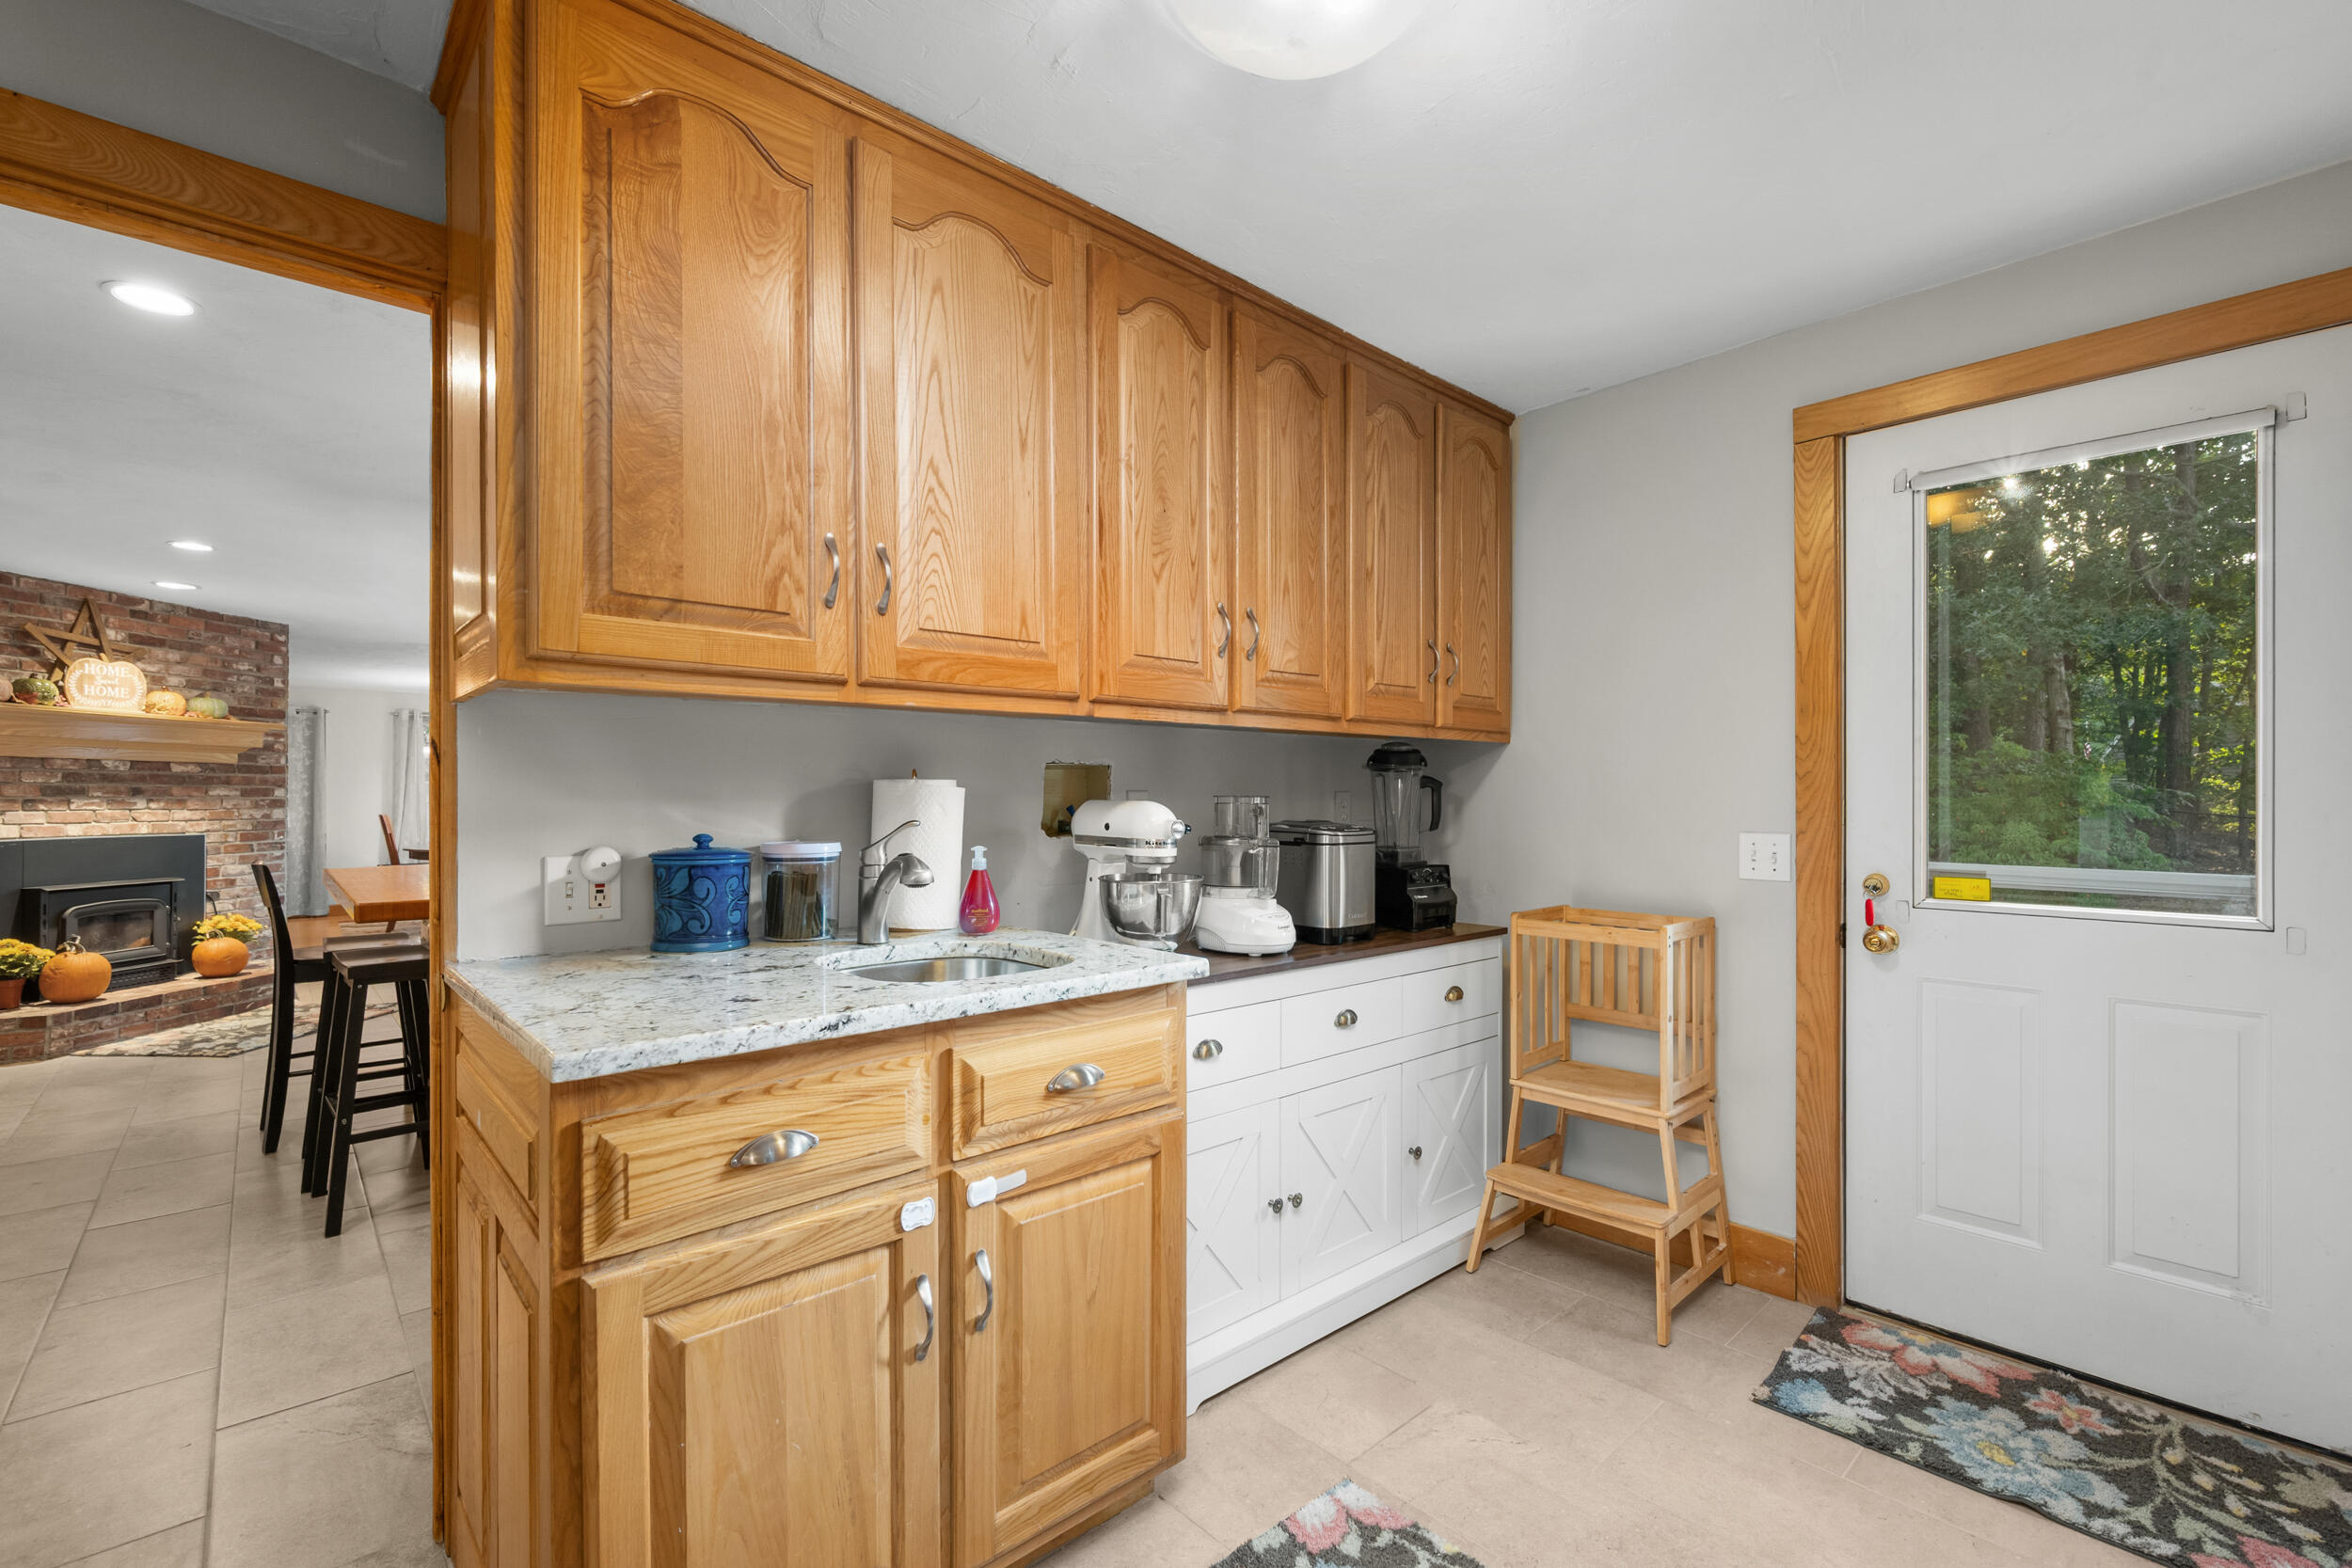
Kitchen with honey-colored wood cabinets, granite island, and a glass-panel door overlooking trees.
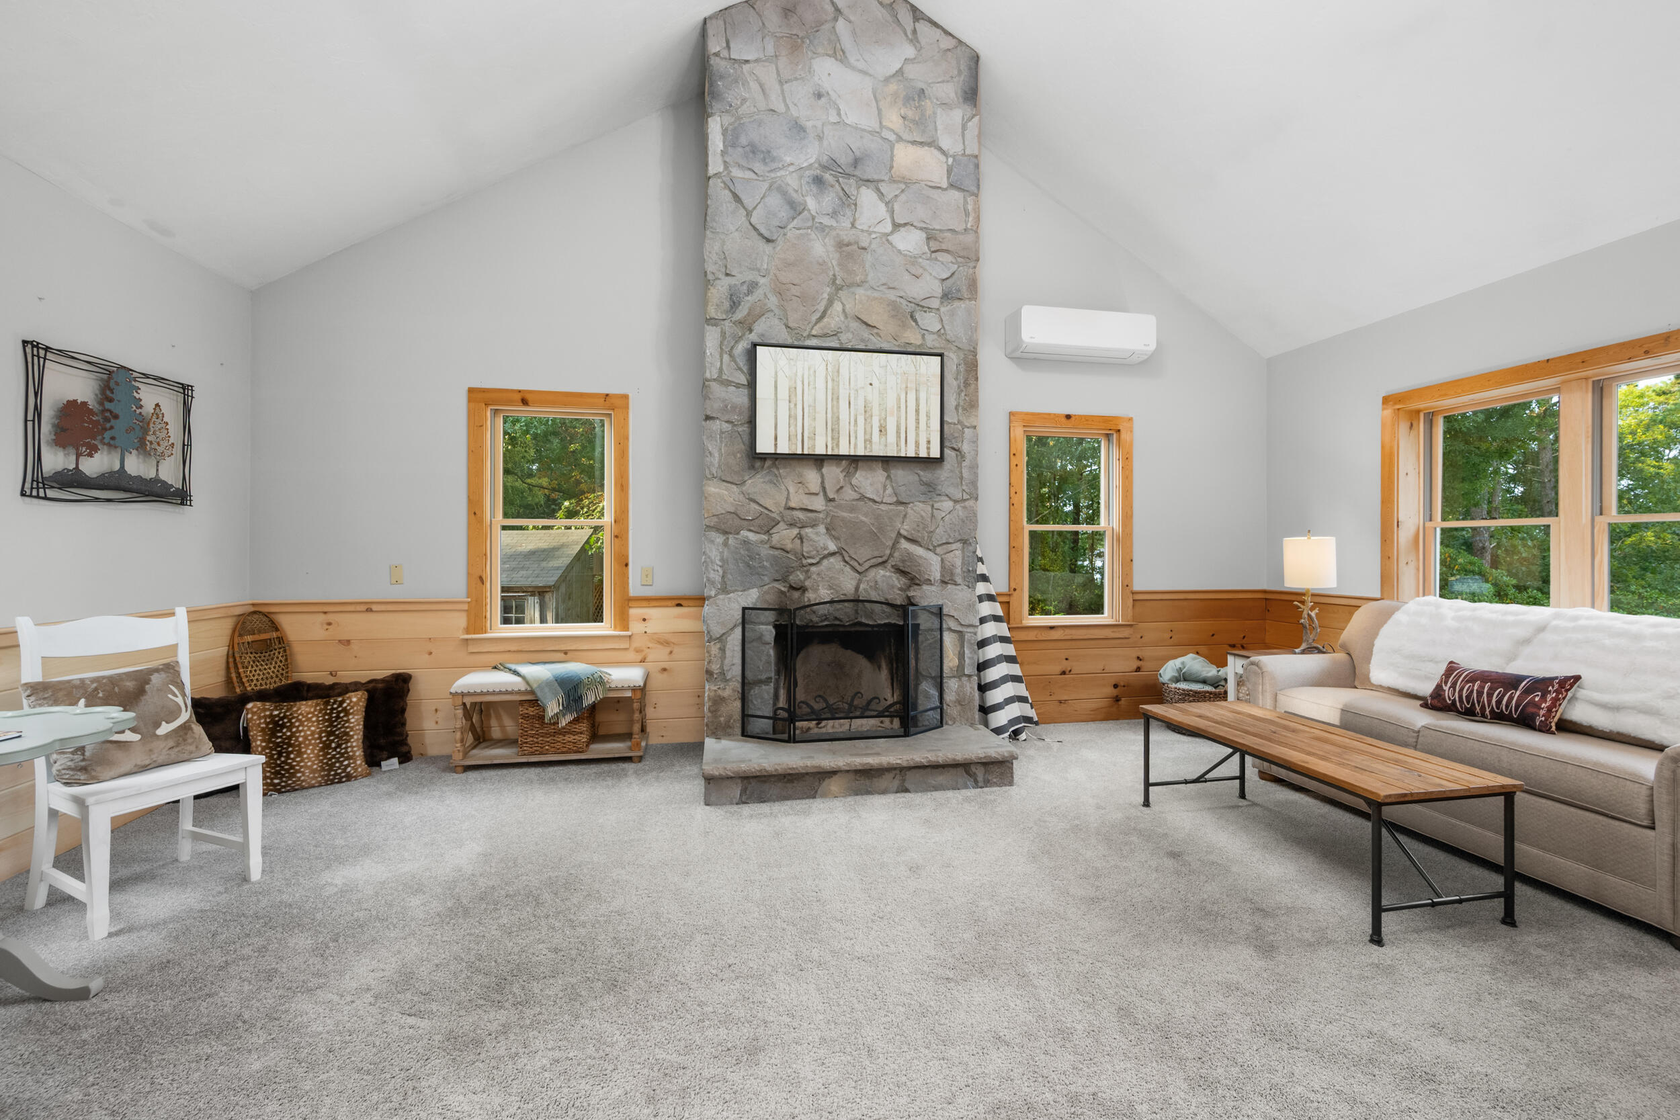
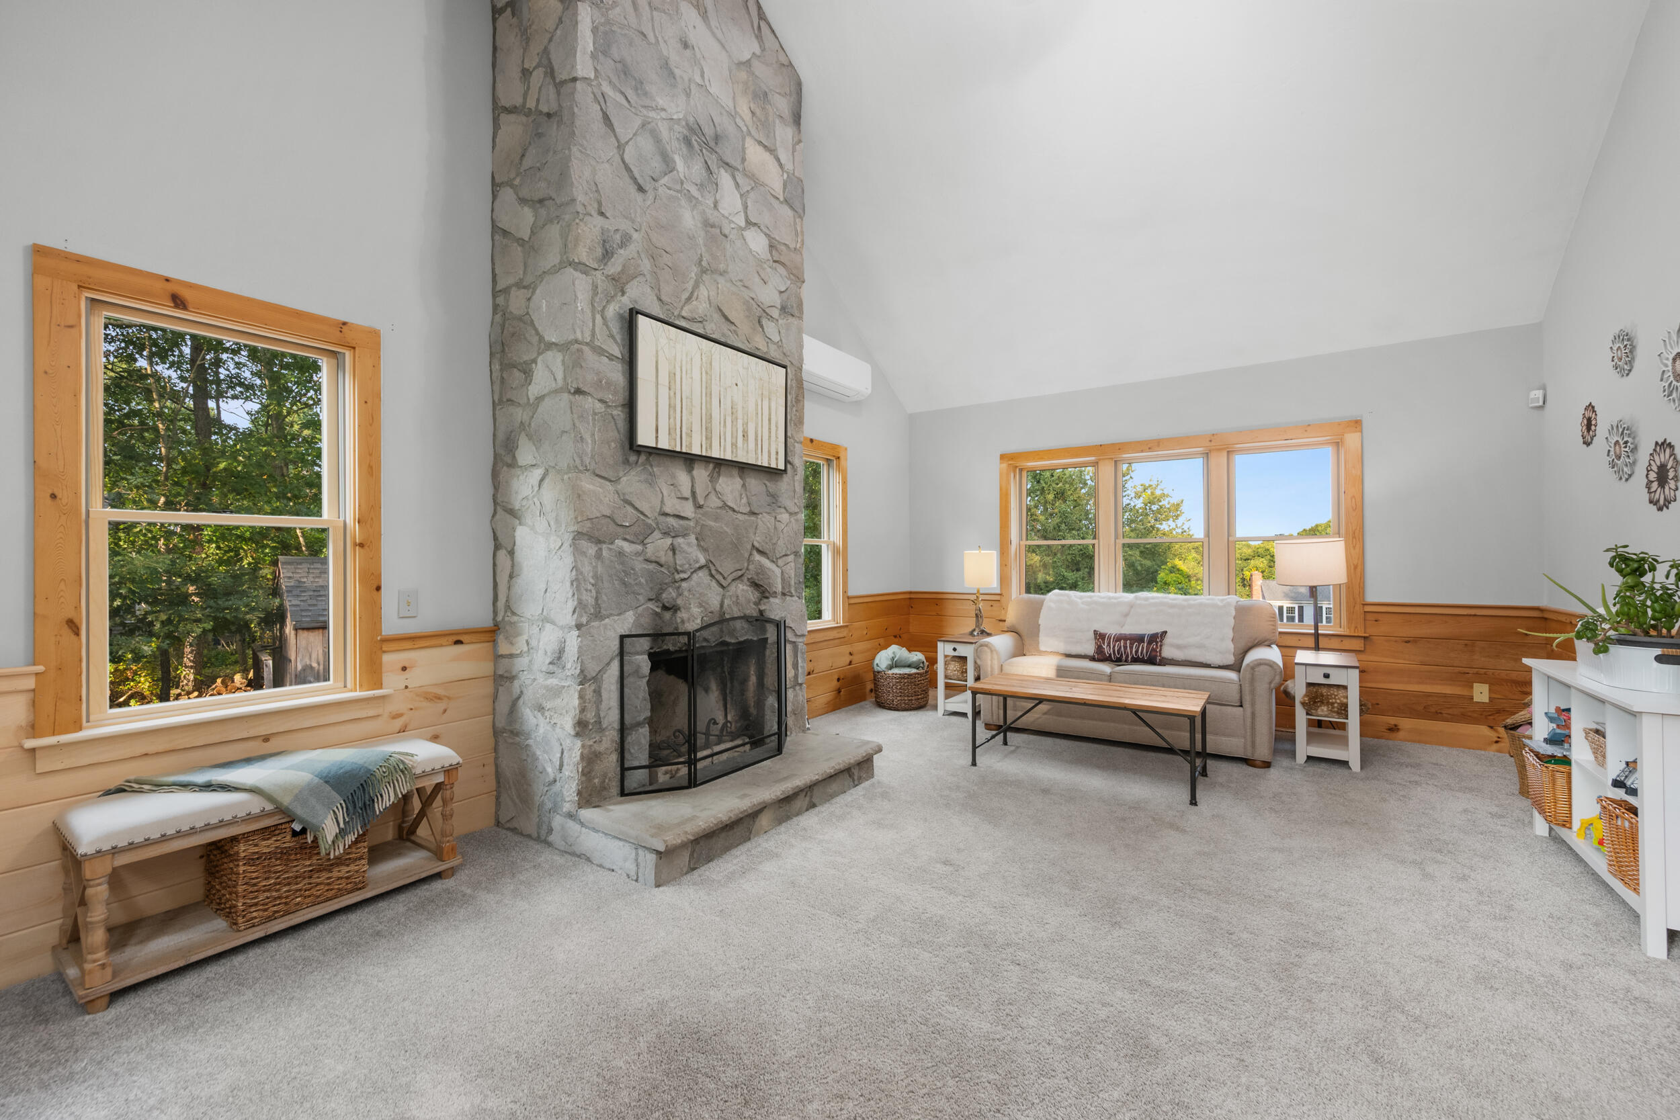
Living room with a tall stone fireplace, vaulted ceiling, and large windows overlooking trees.
Living room with a floor-to-ceiling stone fireplace, wood trim, and large windows.
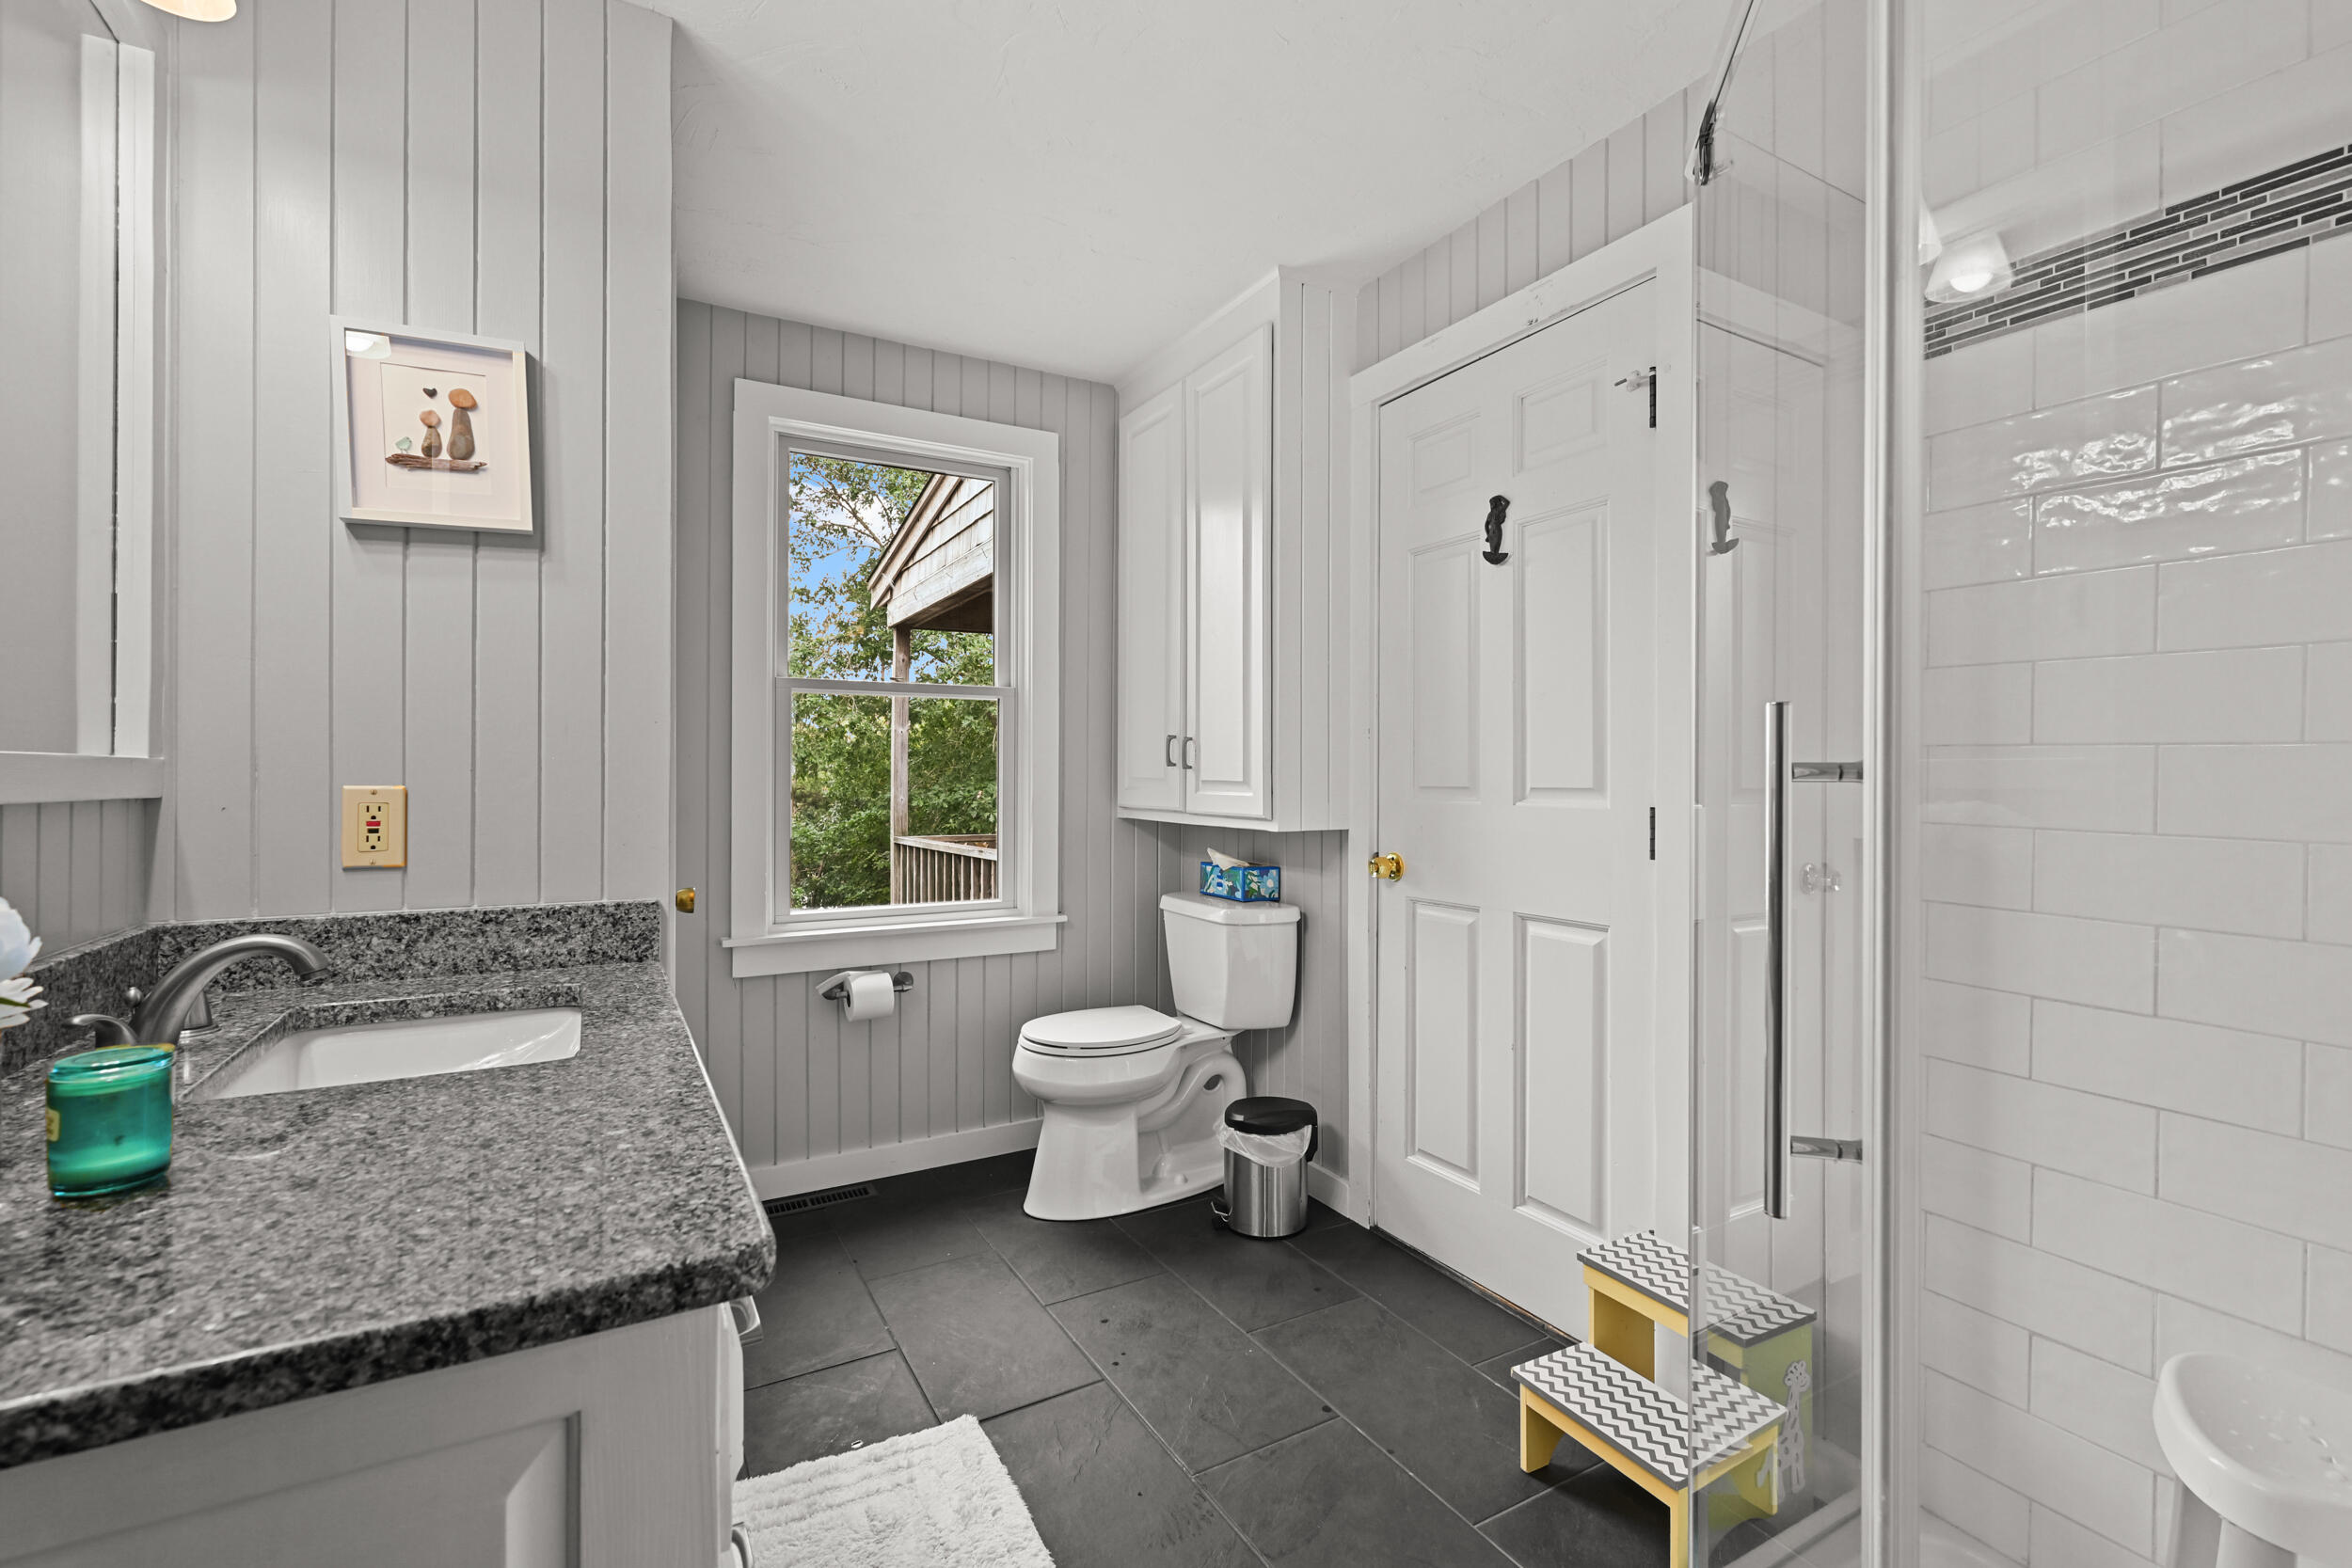
Bright bathroom with granite vanity, paneled walls, window, and glass-enclosed shower.
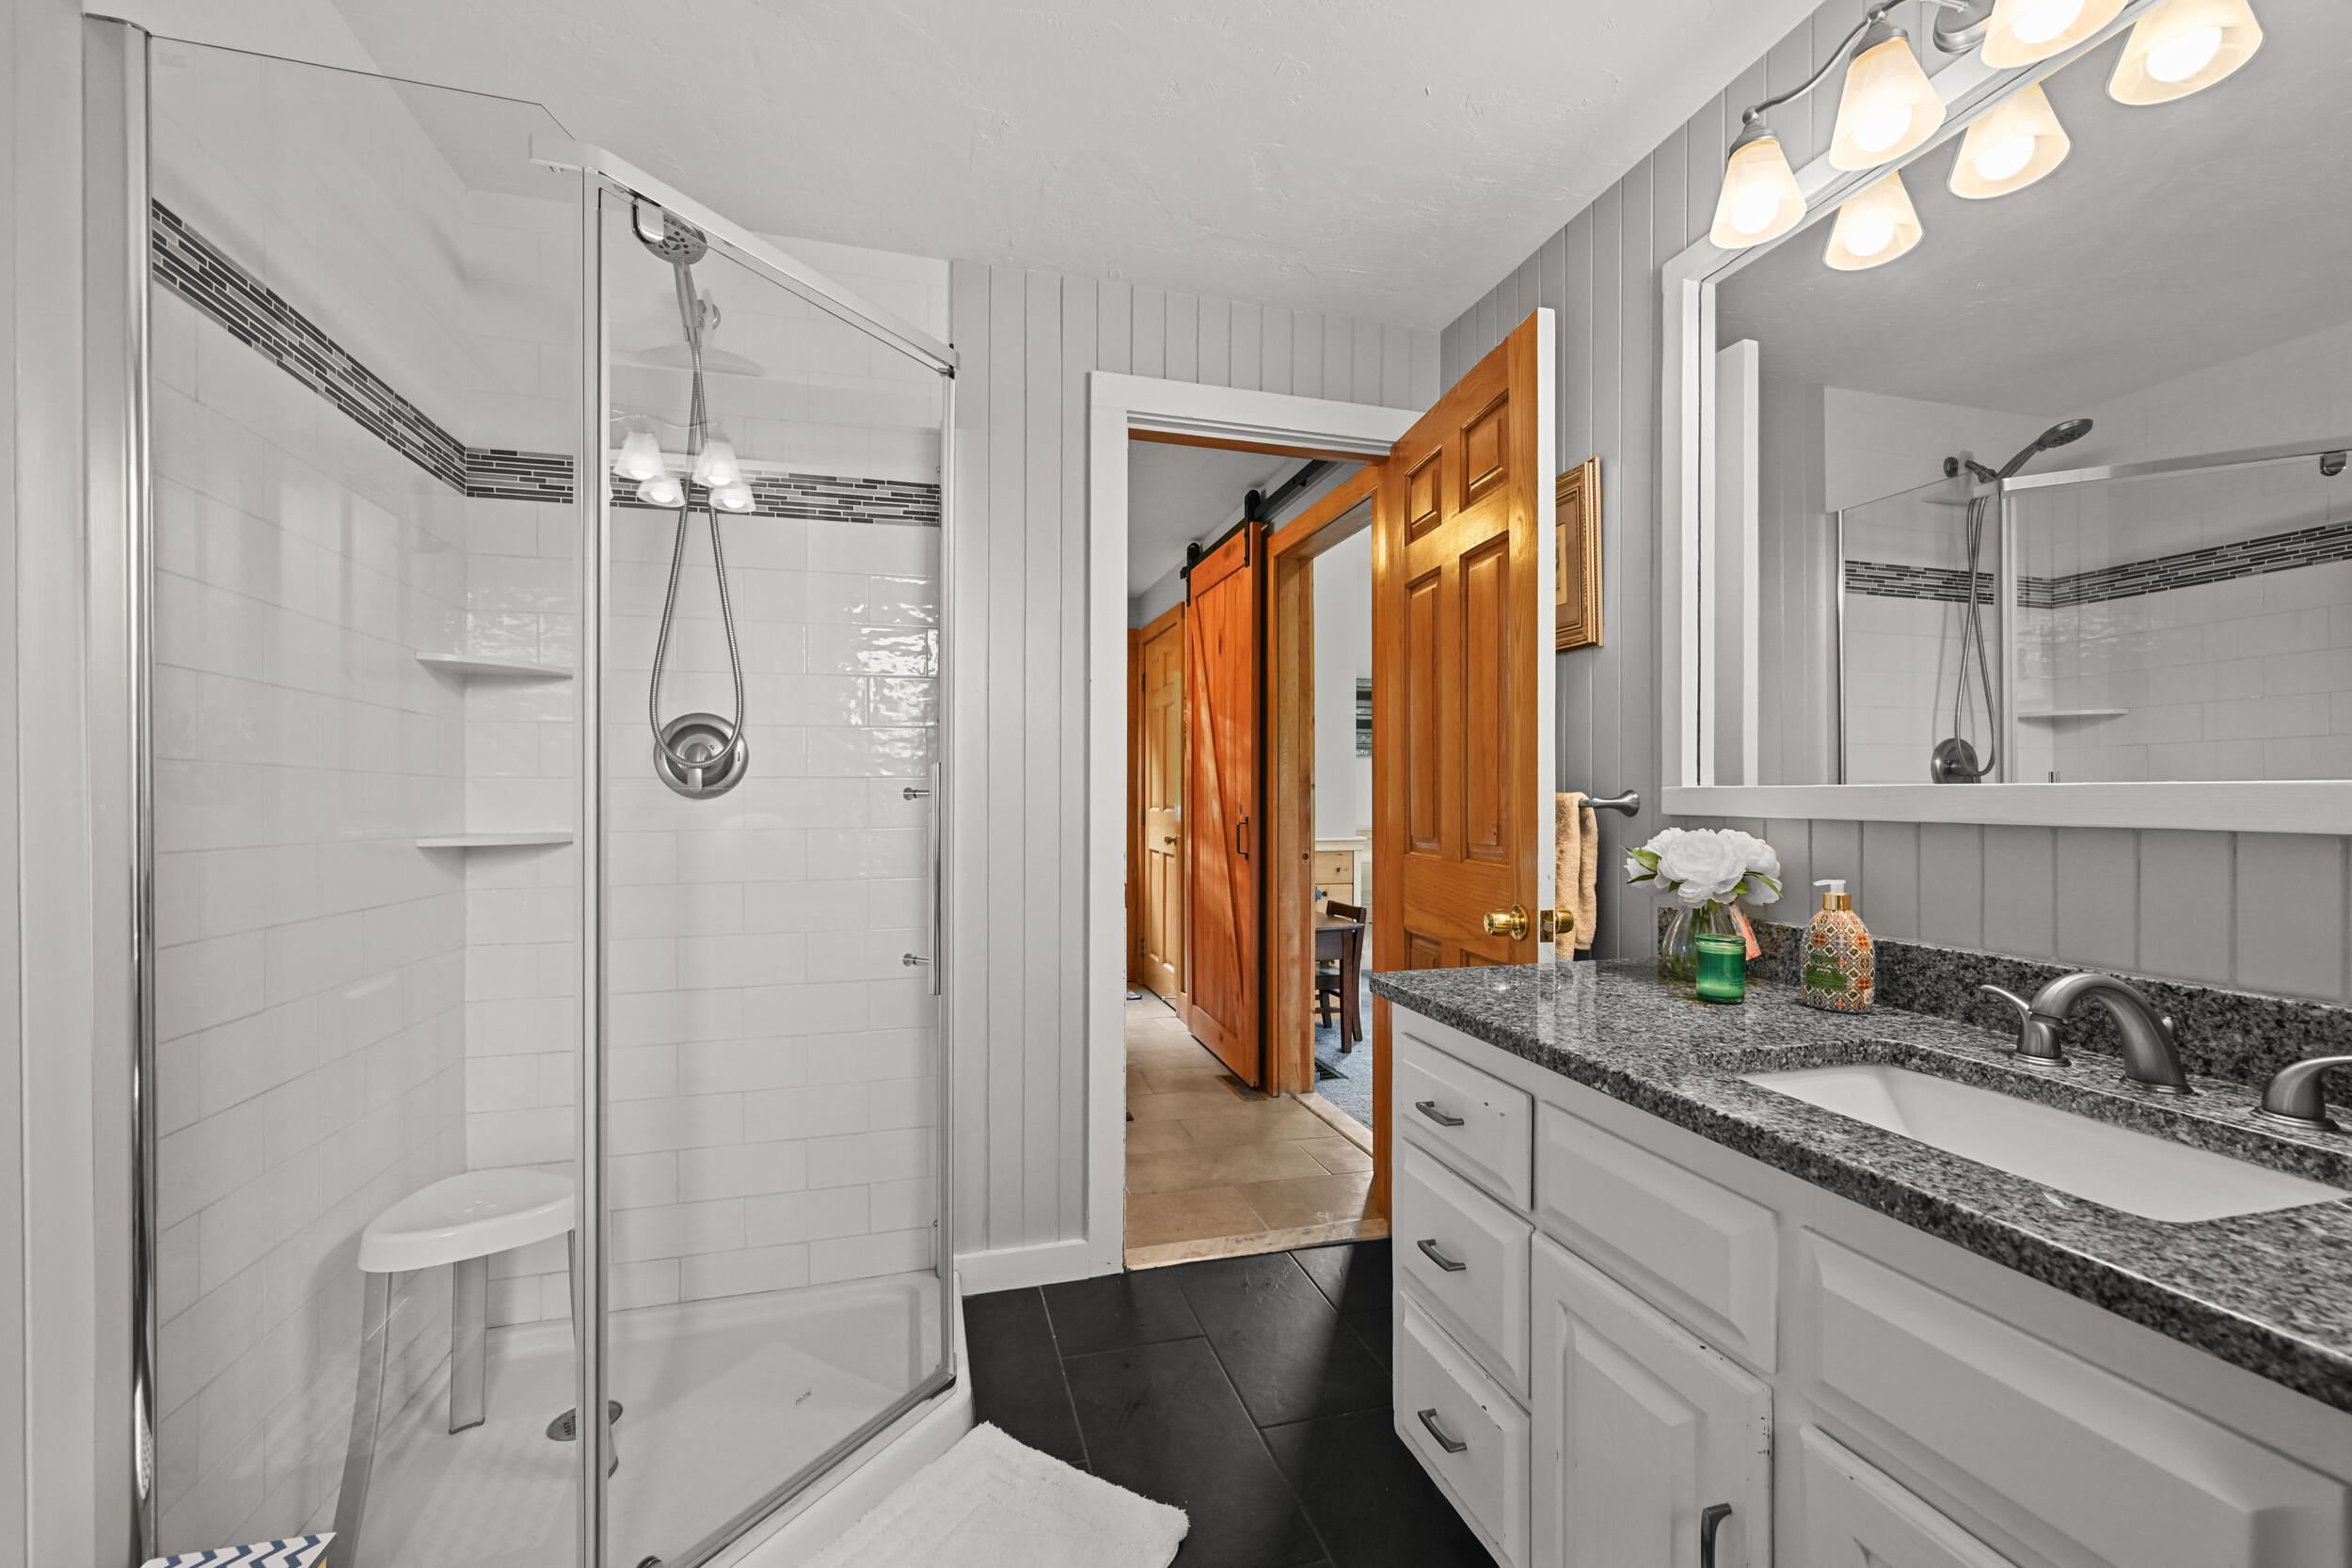
Bathroom with a glass-enclosed tiled shower, granite vanity, and open wooden door.
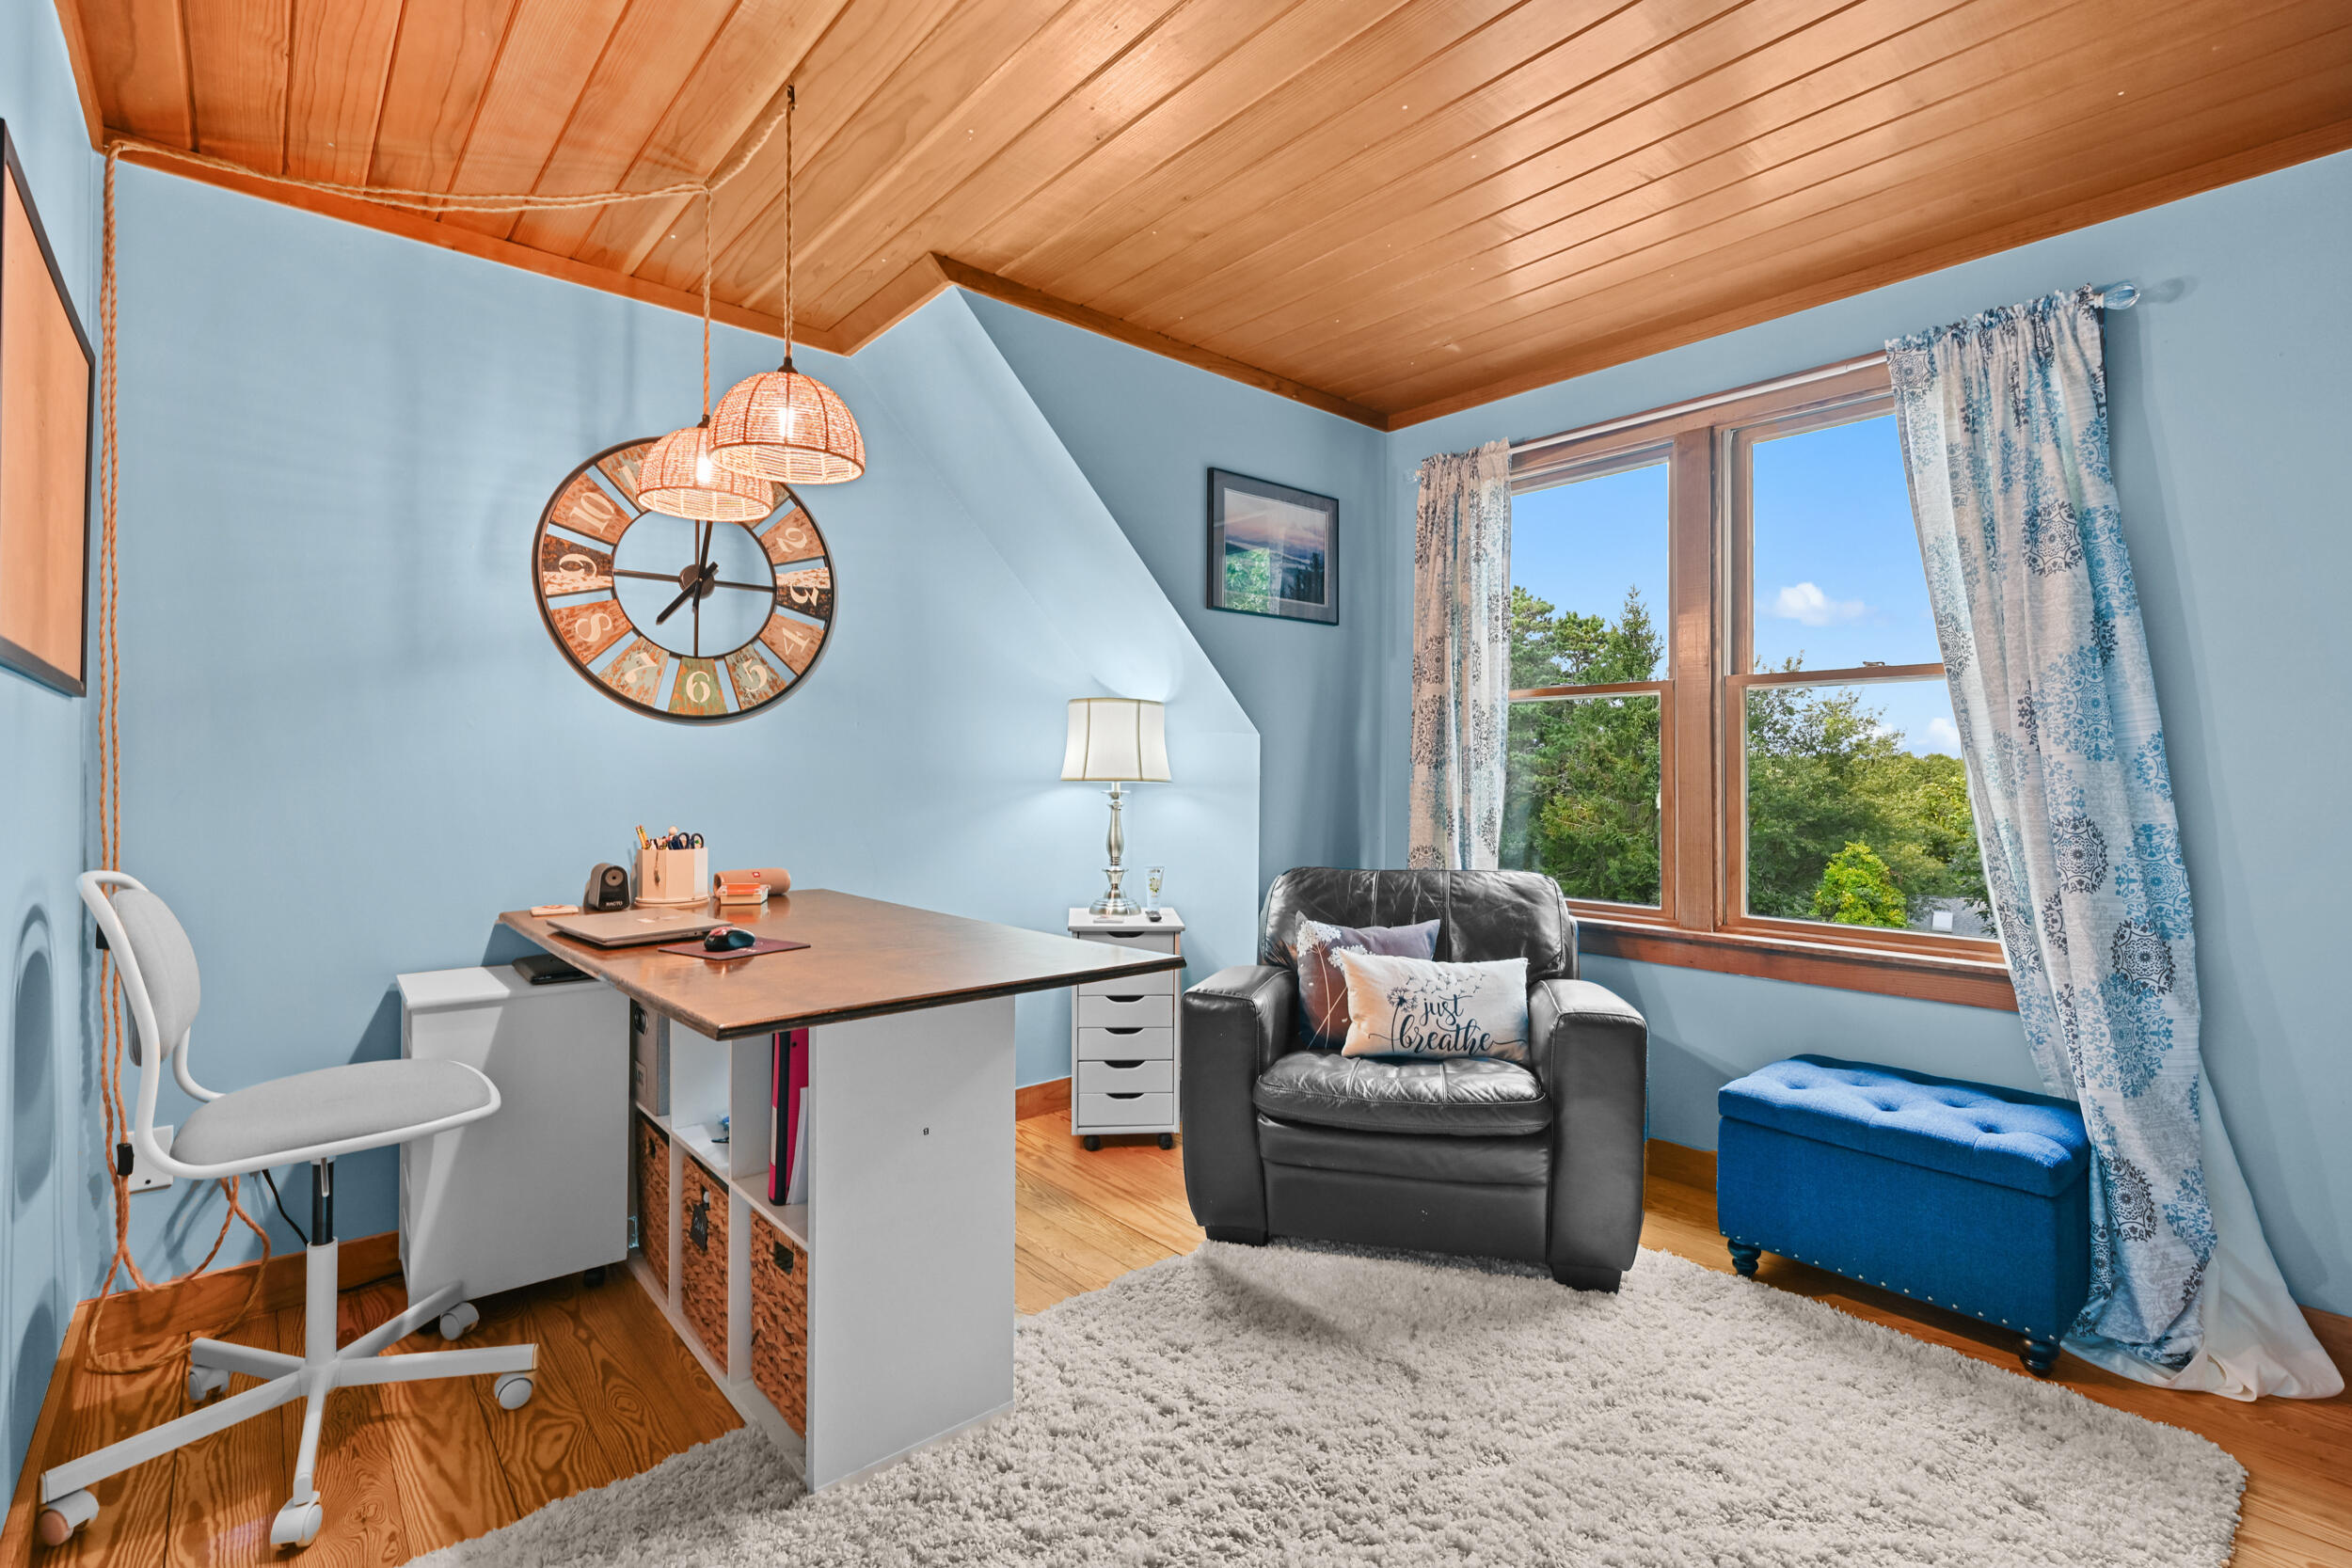
Home office with a wood-plank ceiling, desk, leather armchair, and large curtained window.
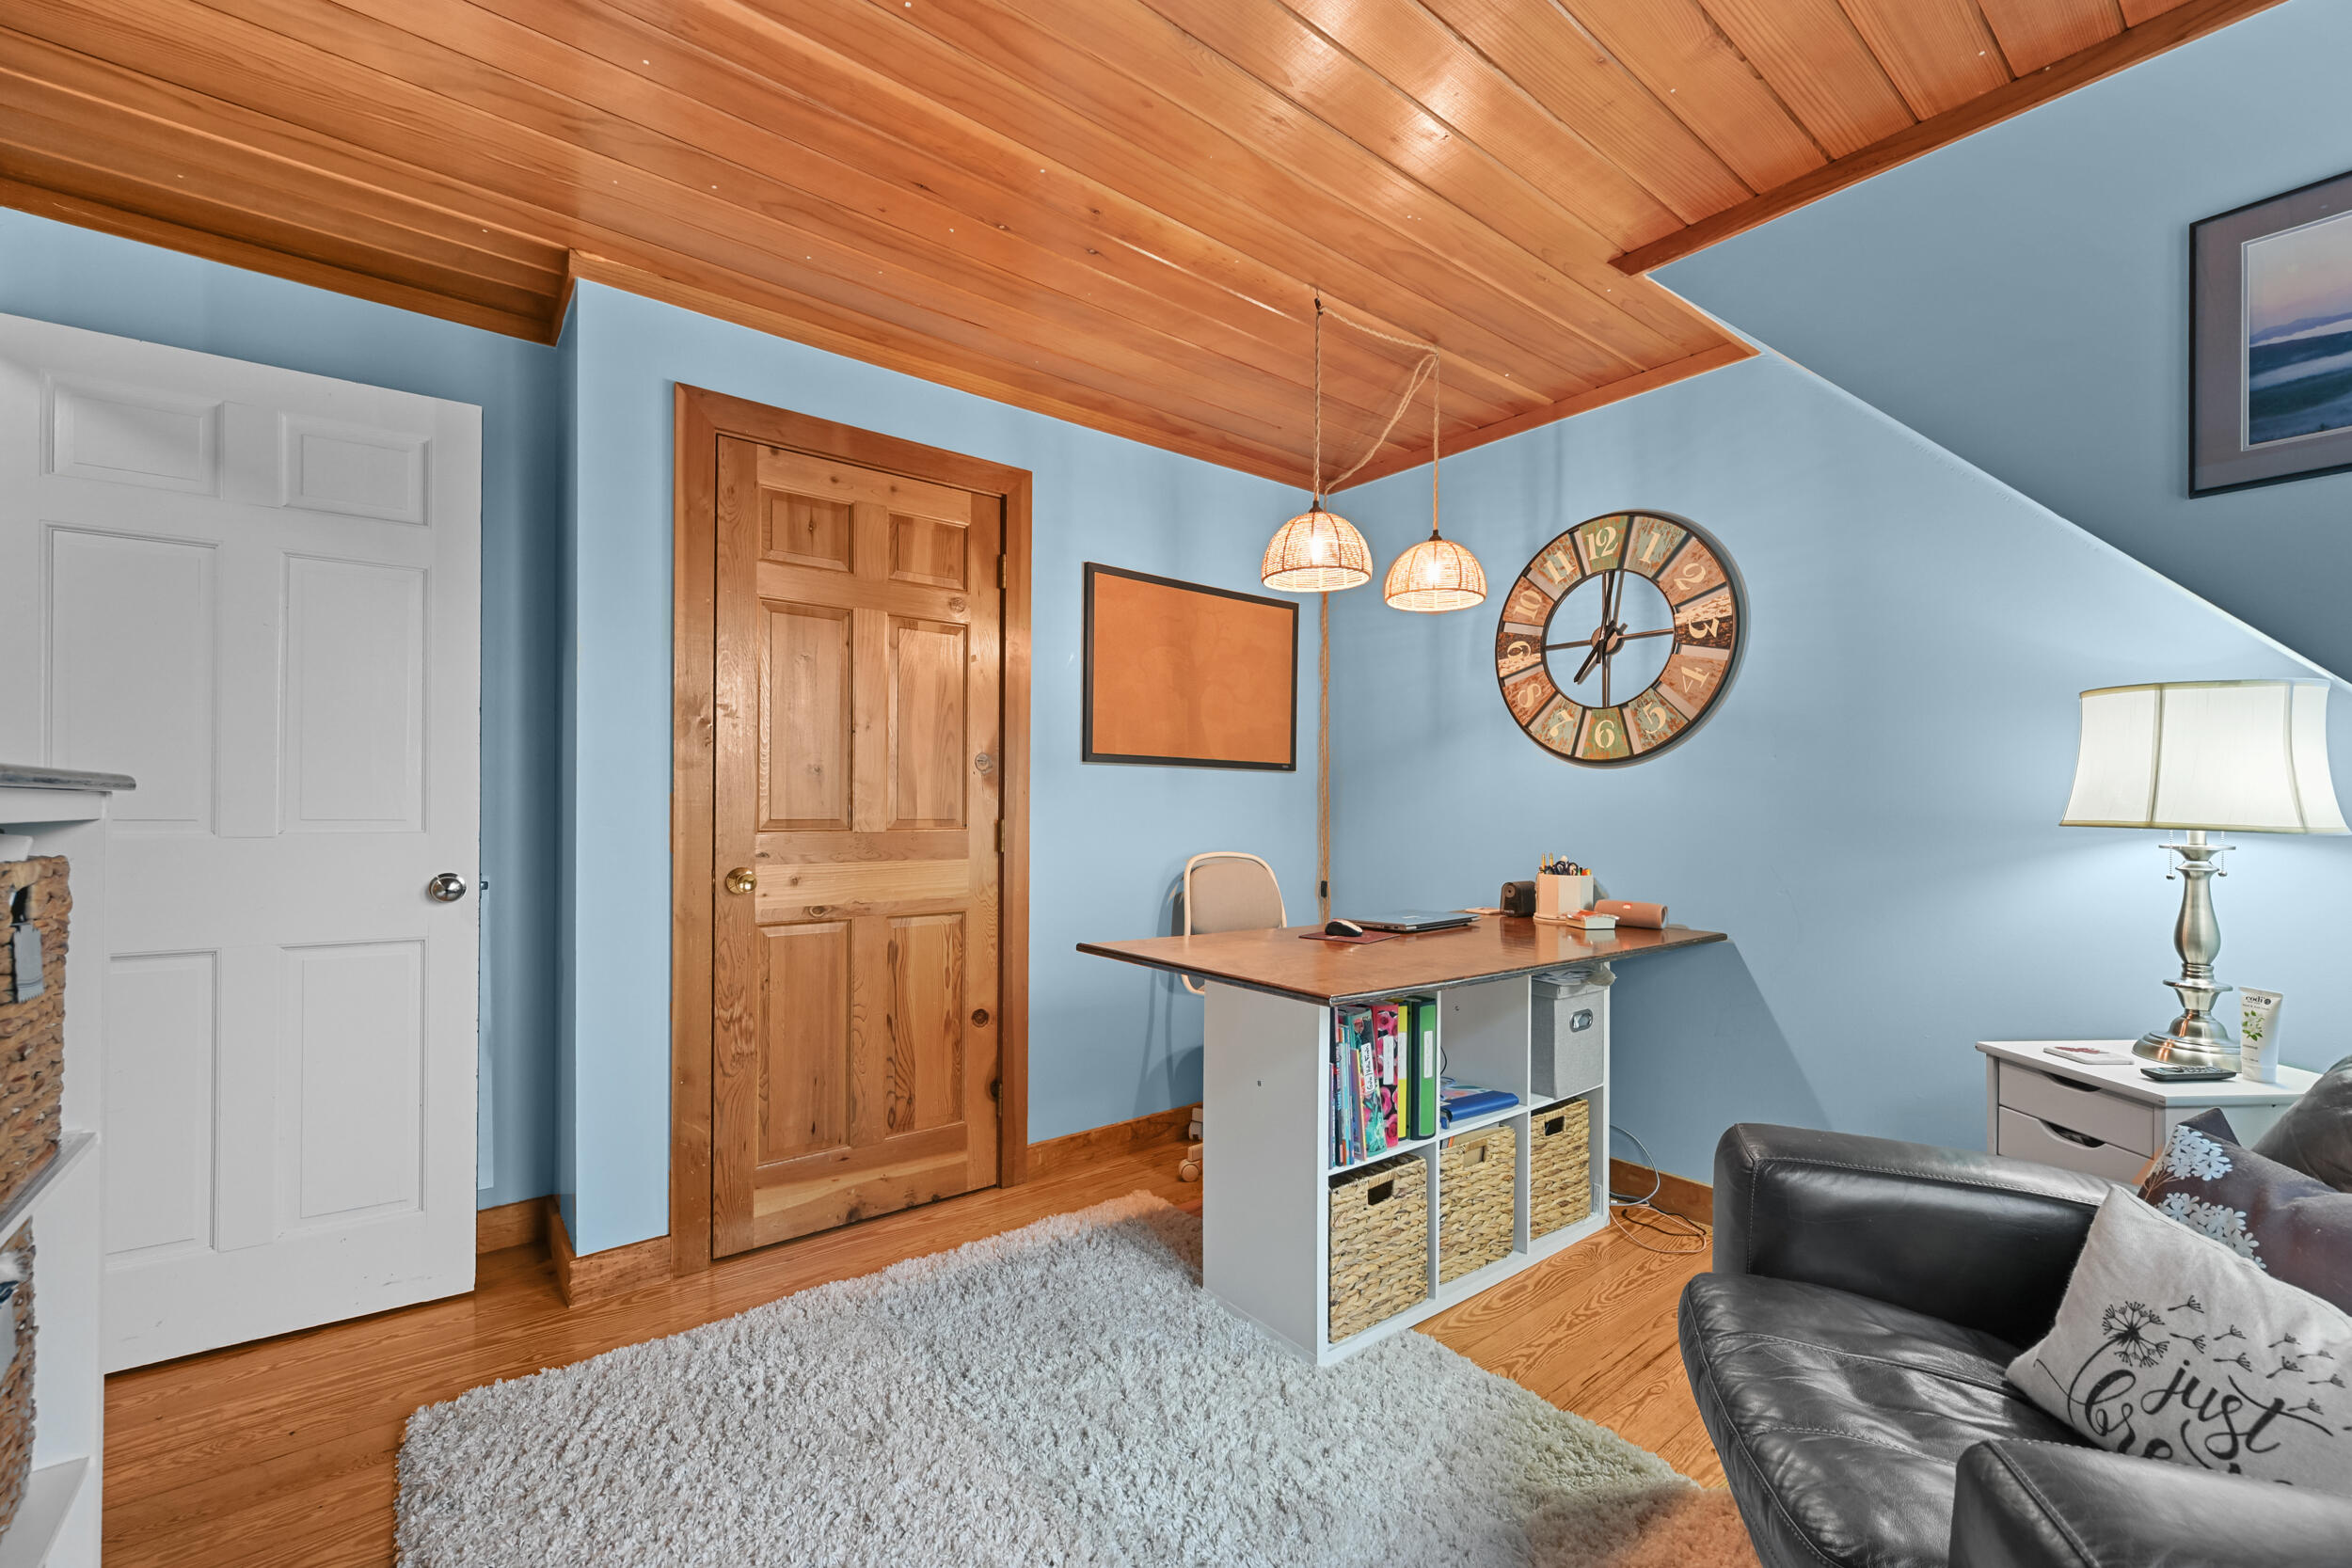
Home office with a wooden ceiling, blue walls, and a compact desk beside a leather chair.
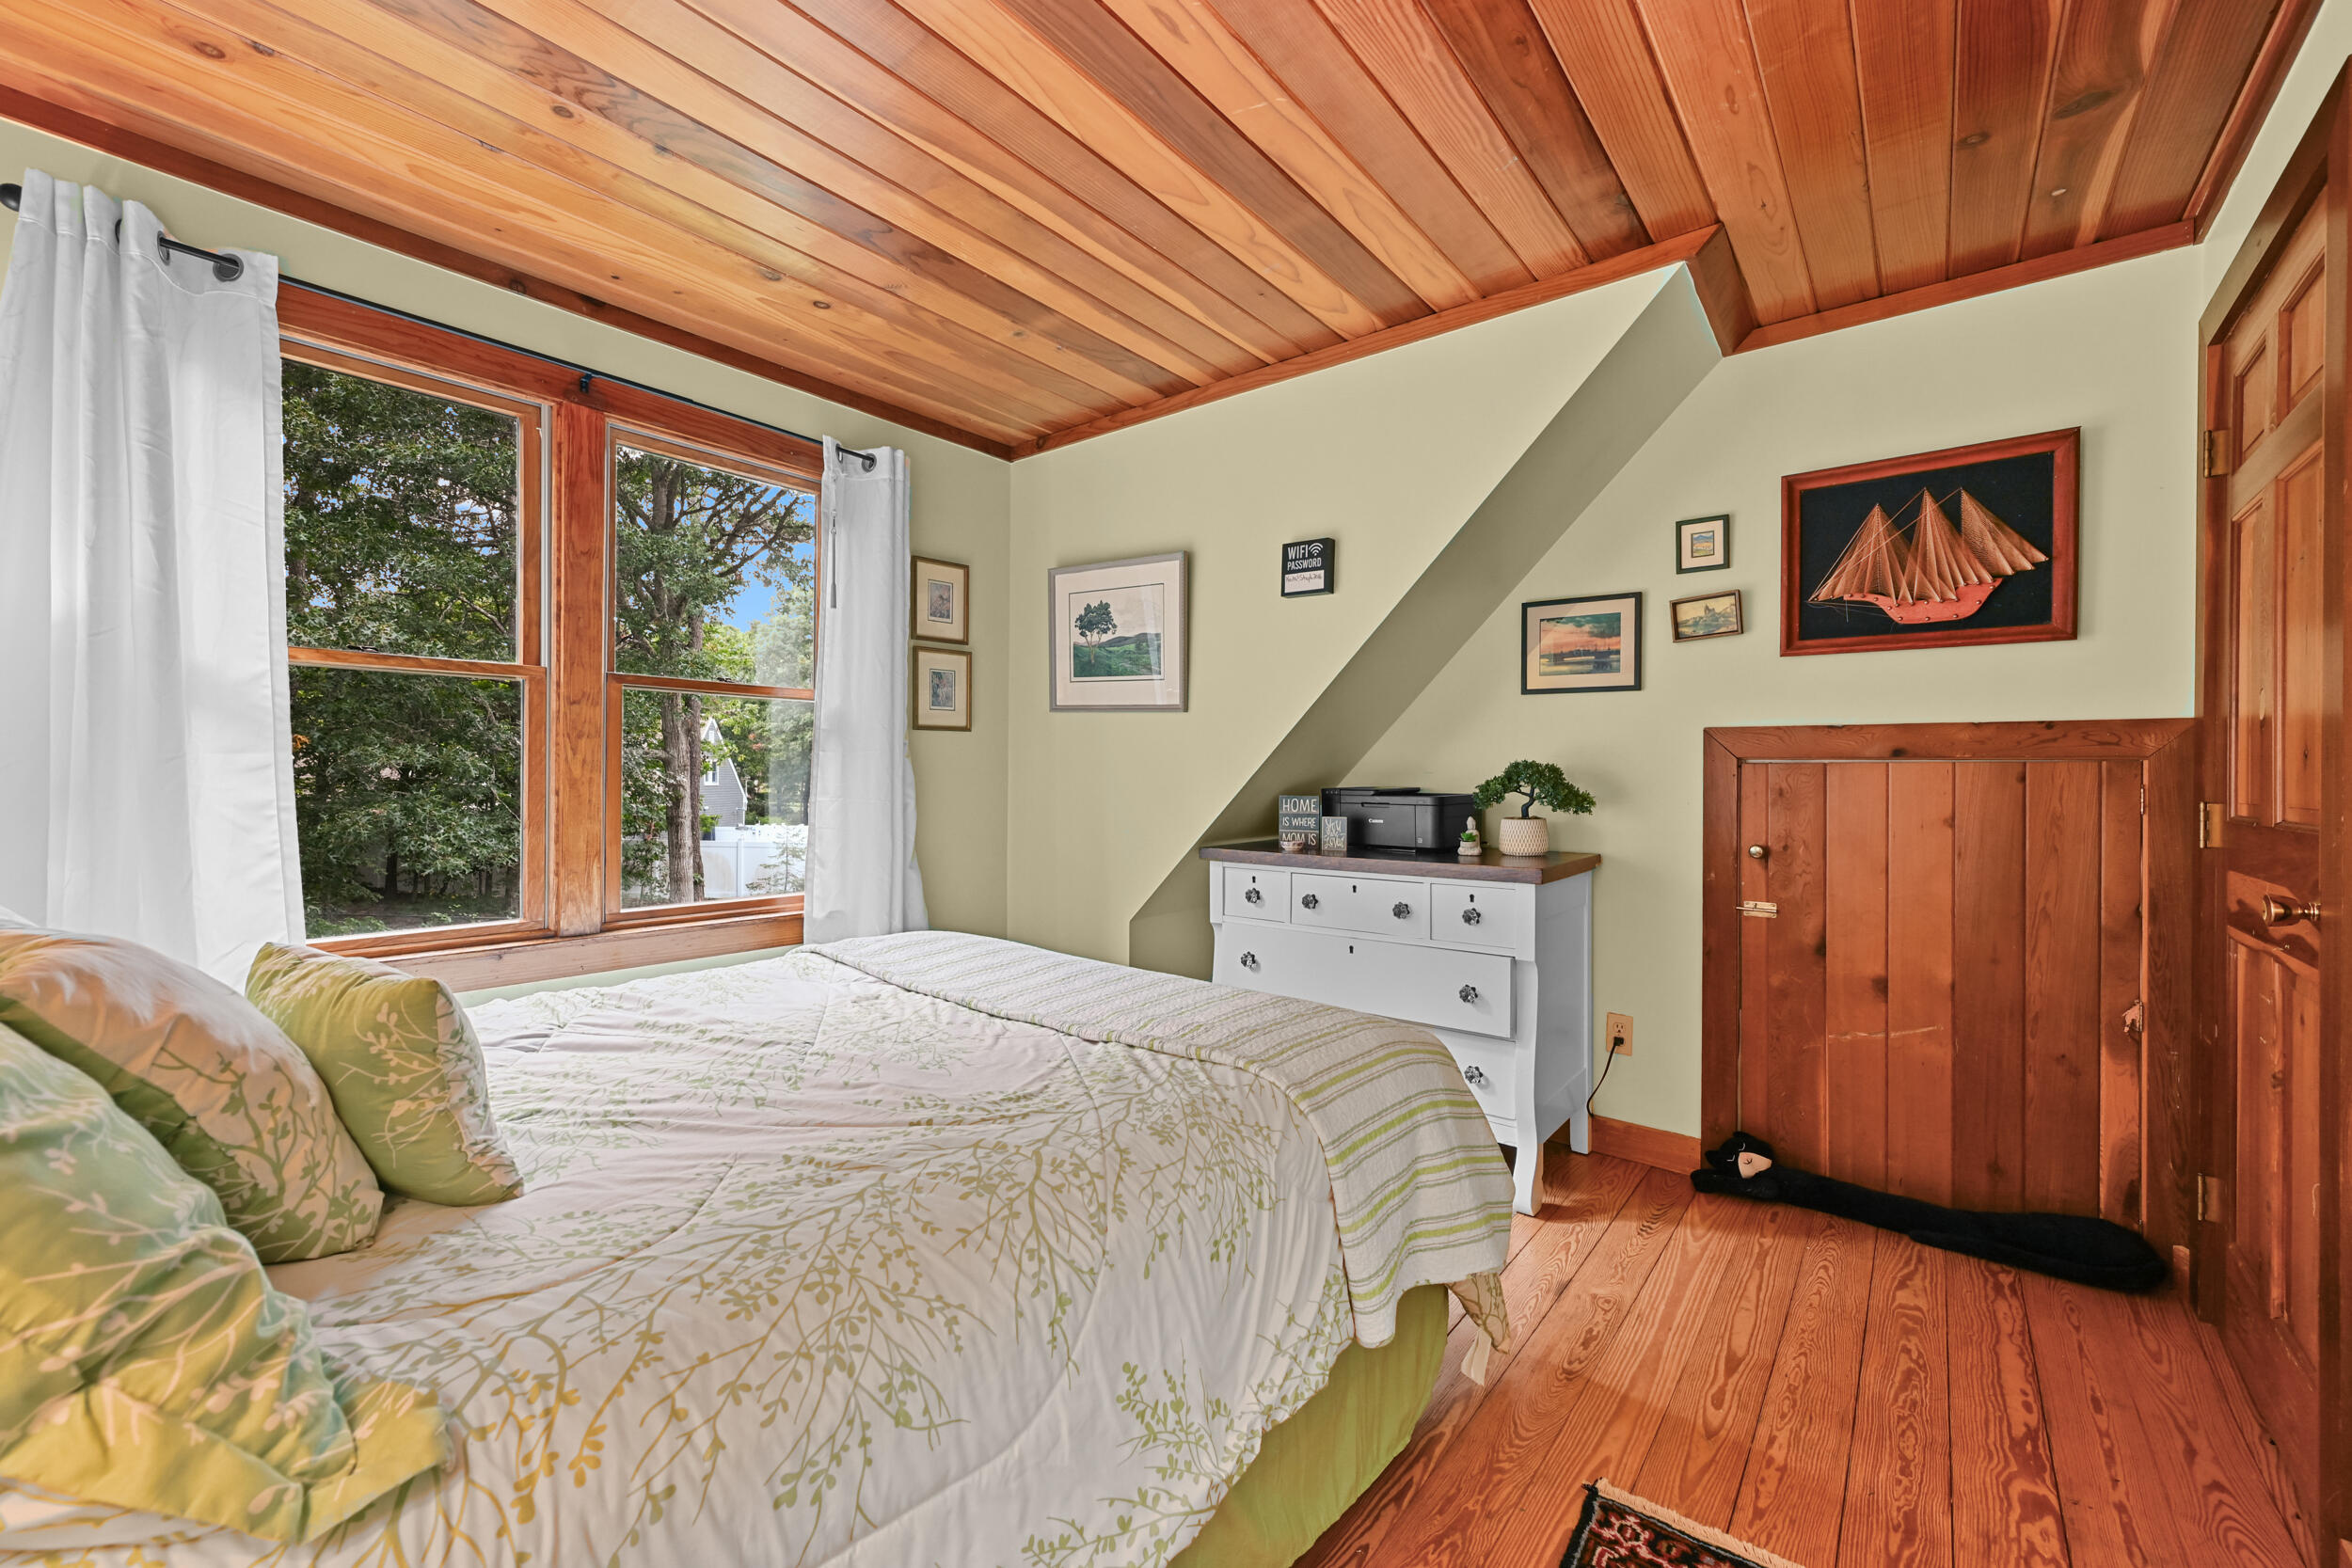
Bedroom with a wood-plank ceiling, large windows, and a white dresser beside the bed.
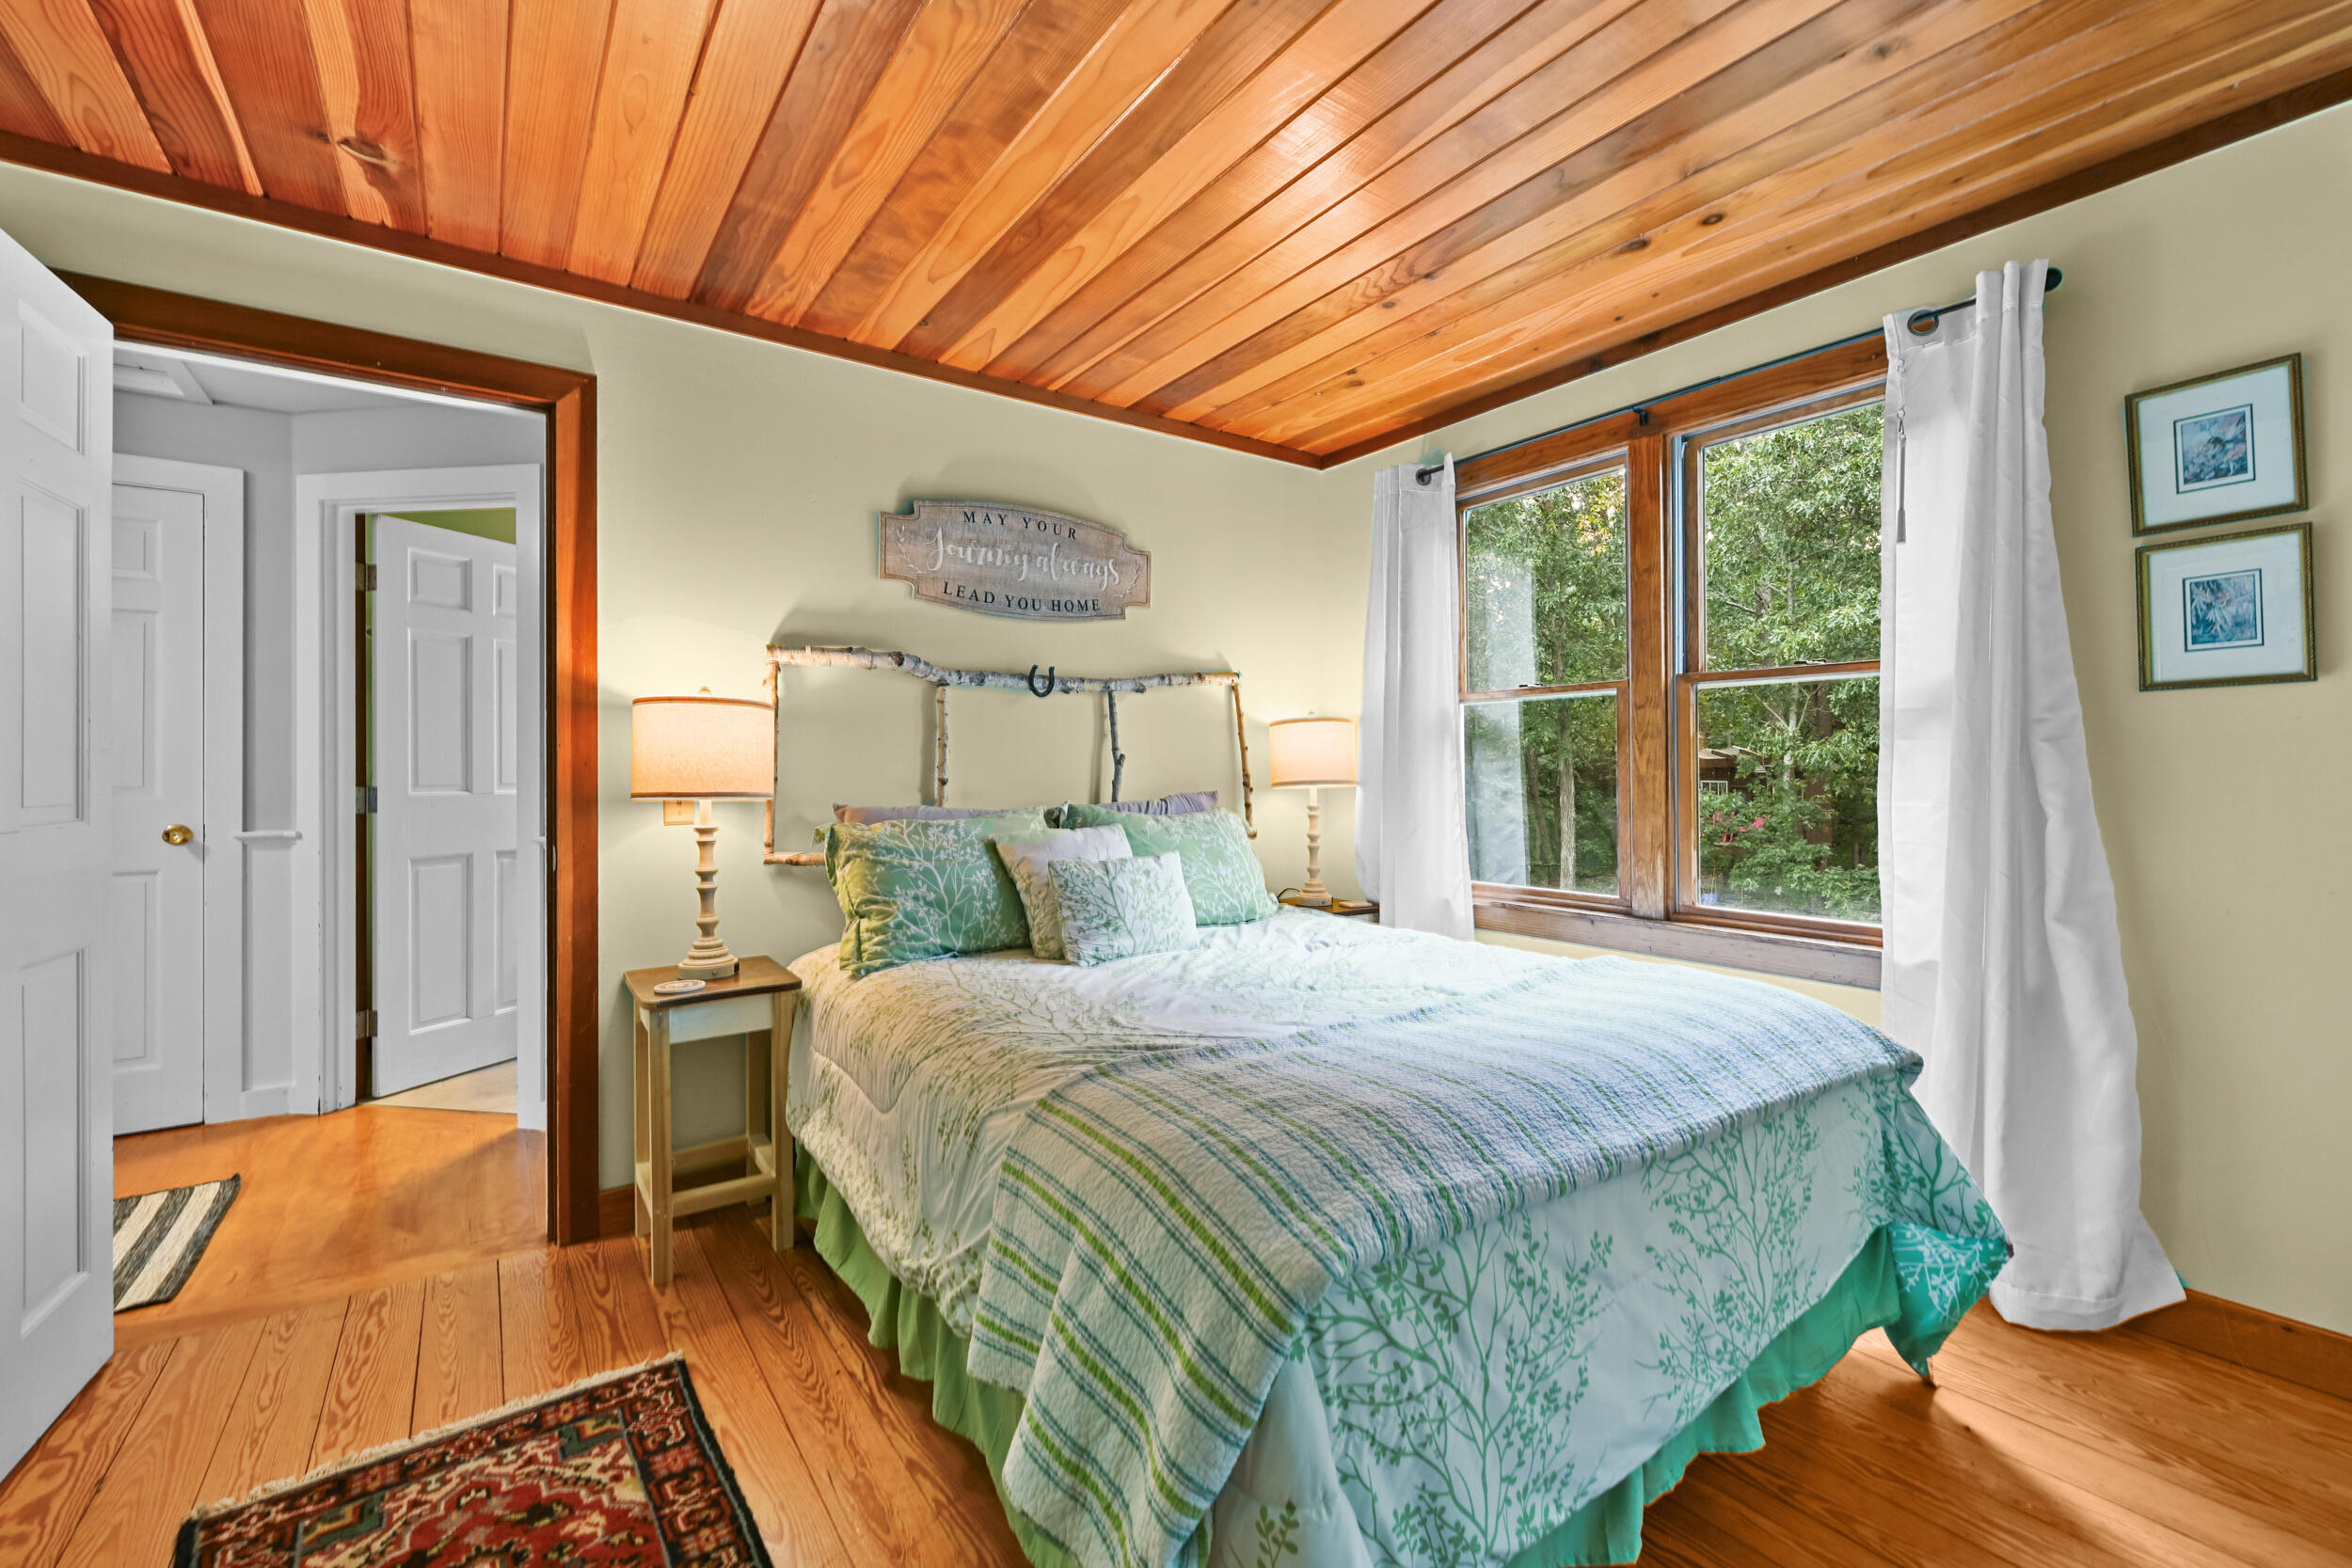
Bedroom with a wood-plank ceiling, green-and-white bedding, and large windows overlooking trees.
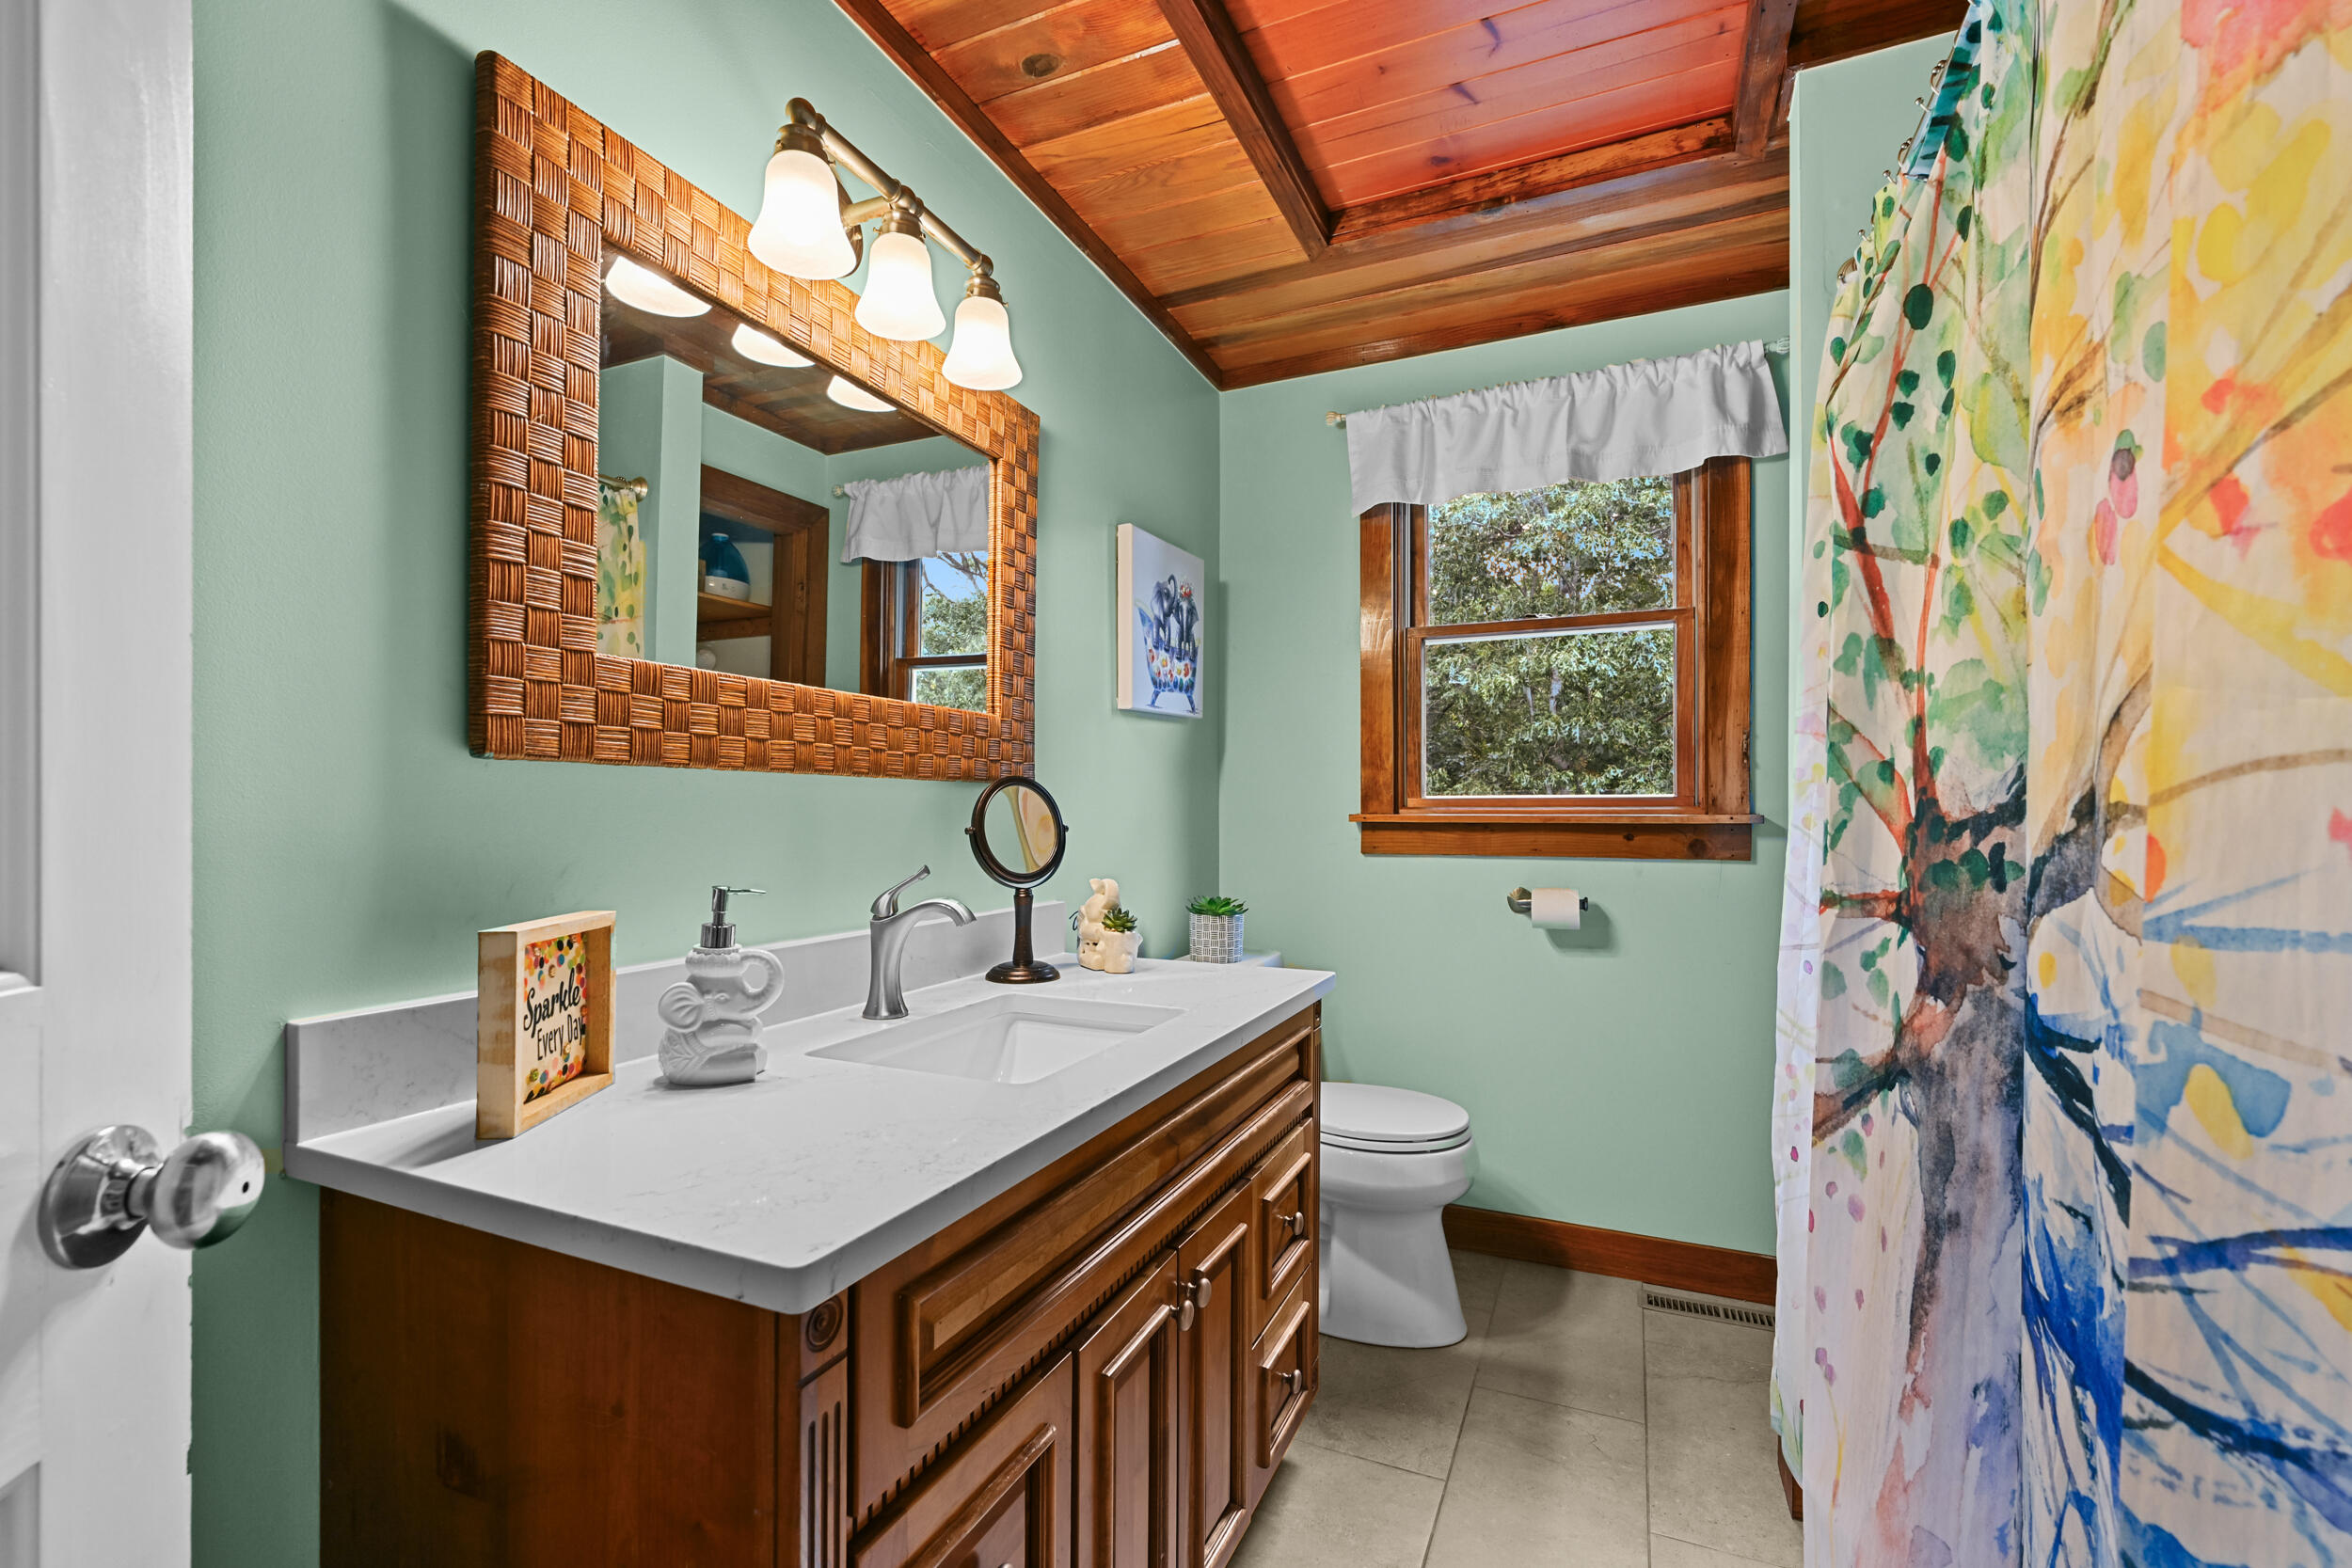
Bathroom with a wood vanity, woven-framed mirror, and colorful shower curtain beneath a wood ceiling.
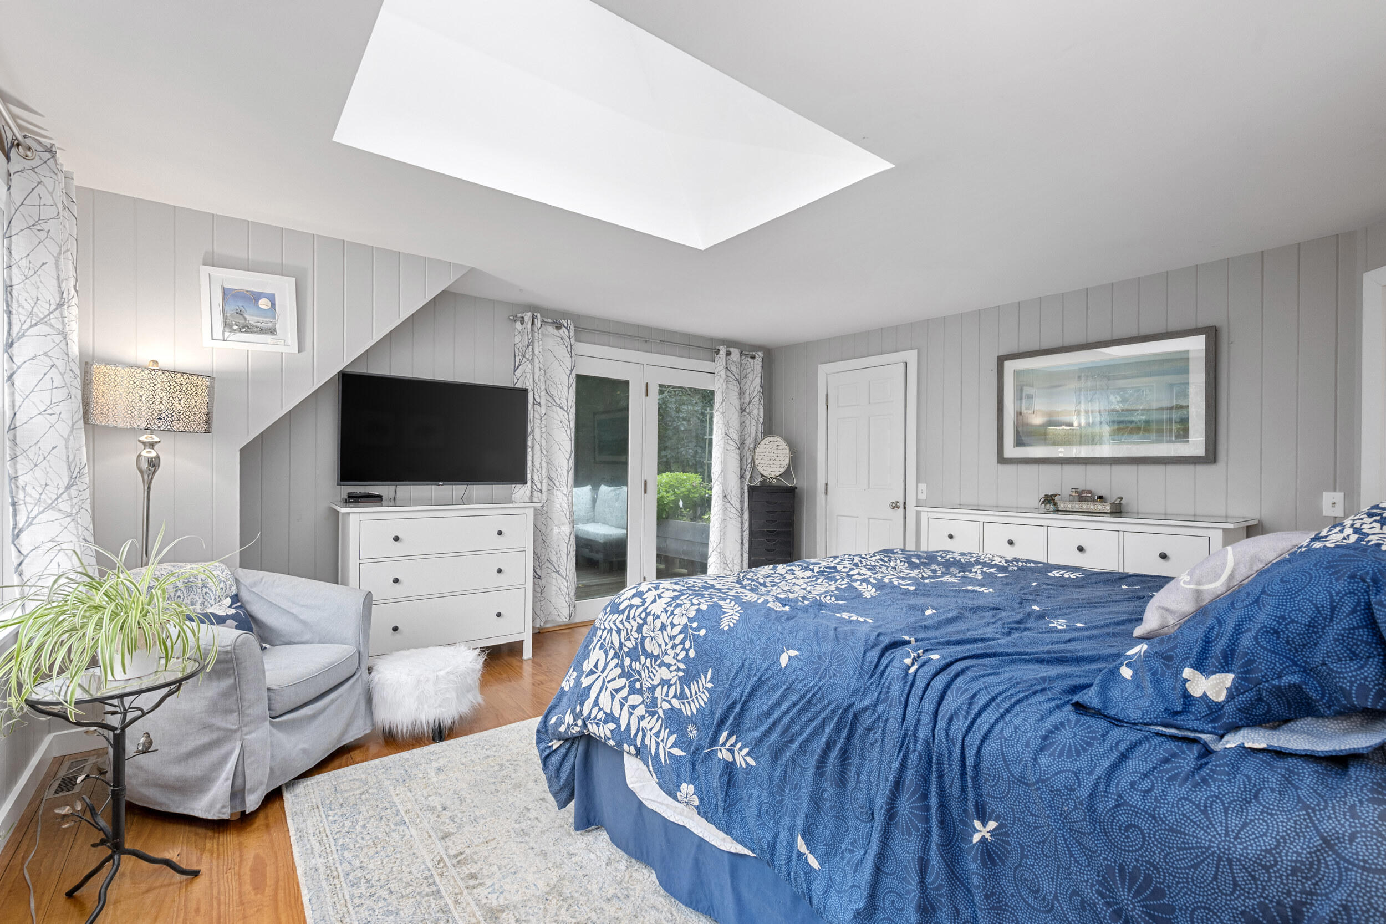
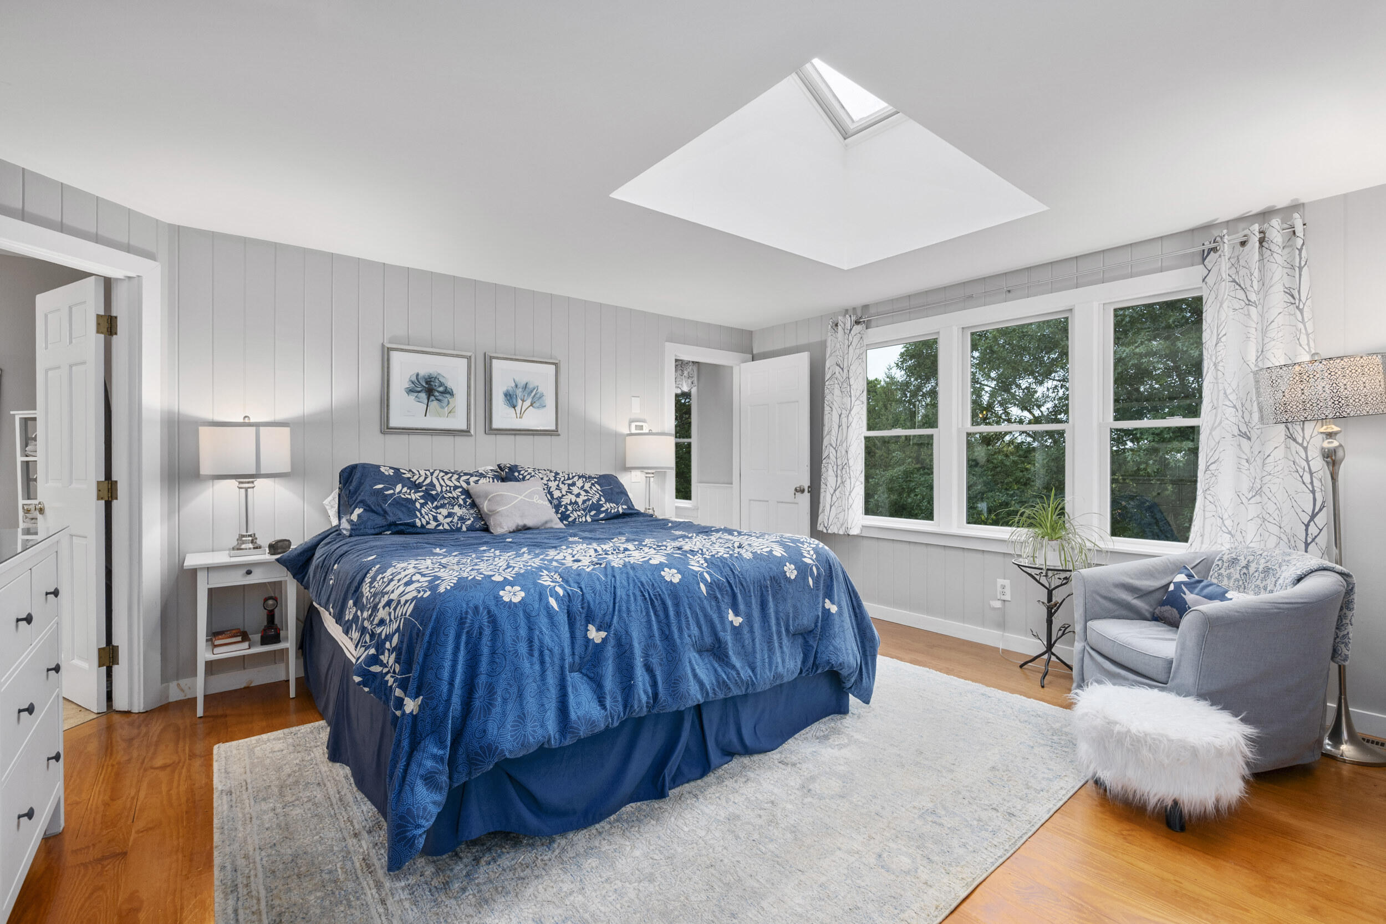
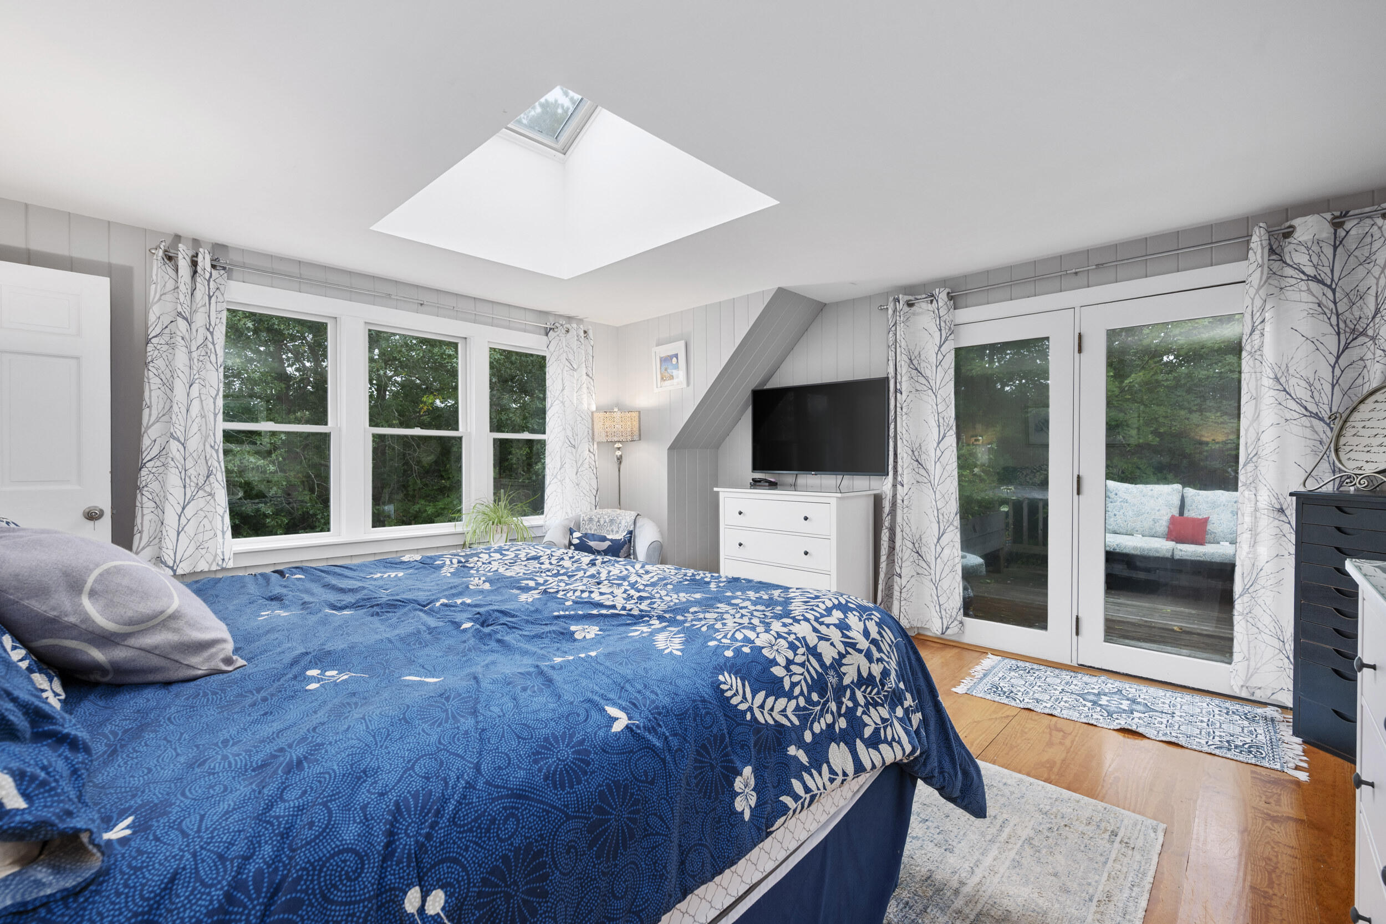
Bedroom with a blue floral bedspread, skylight, and glass doors to the garden.
Bedroom with a blue floral bedspread, skylight, and large windows overlooking trees.
Bedroom with a blue floral bedspread, skylight, and glass doors opening to a wooded view.
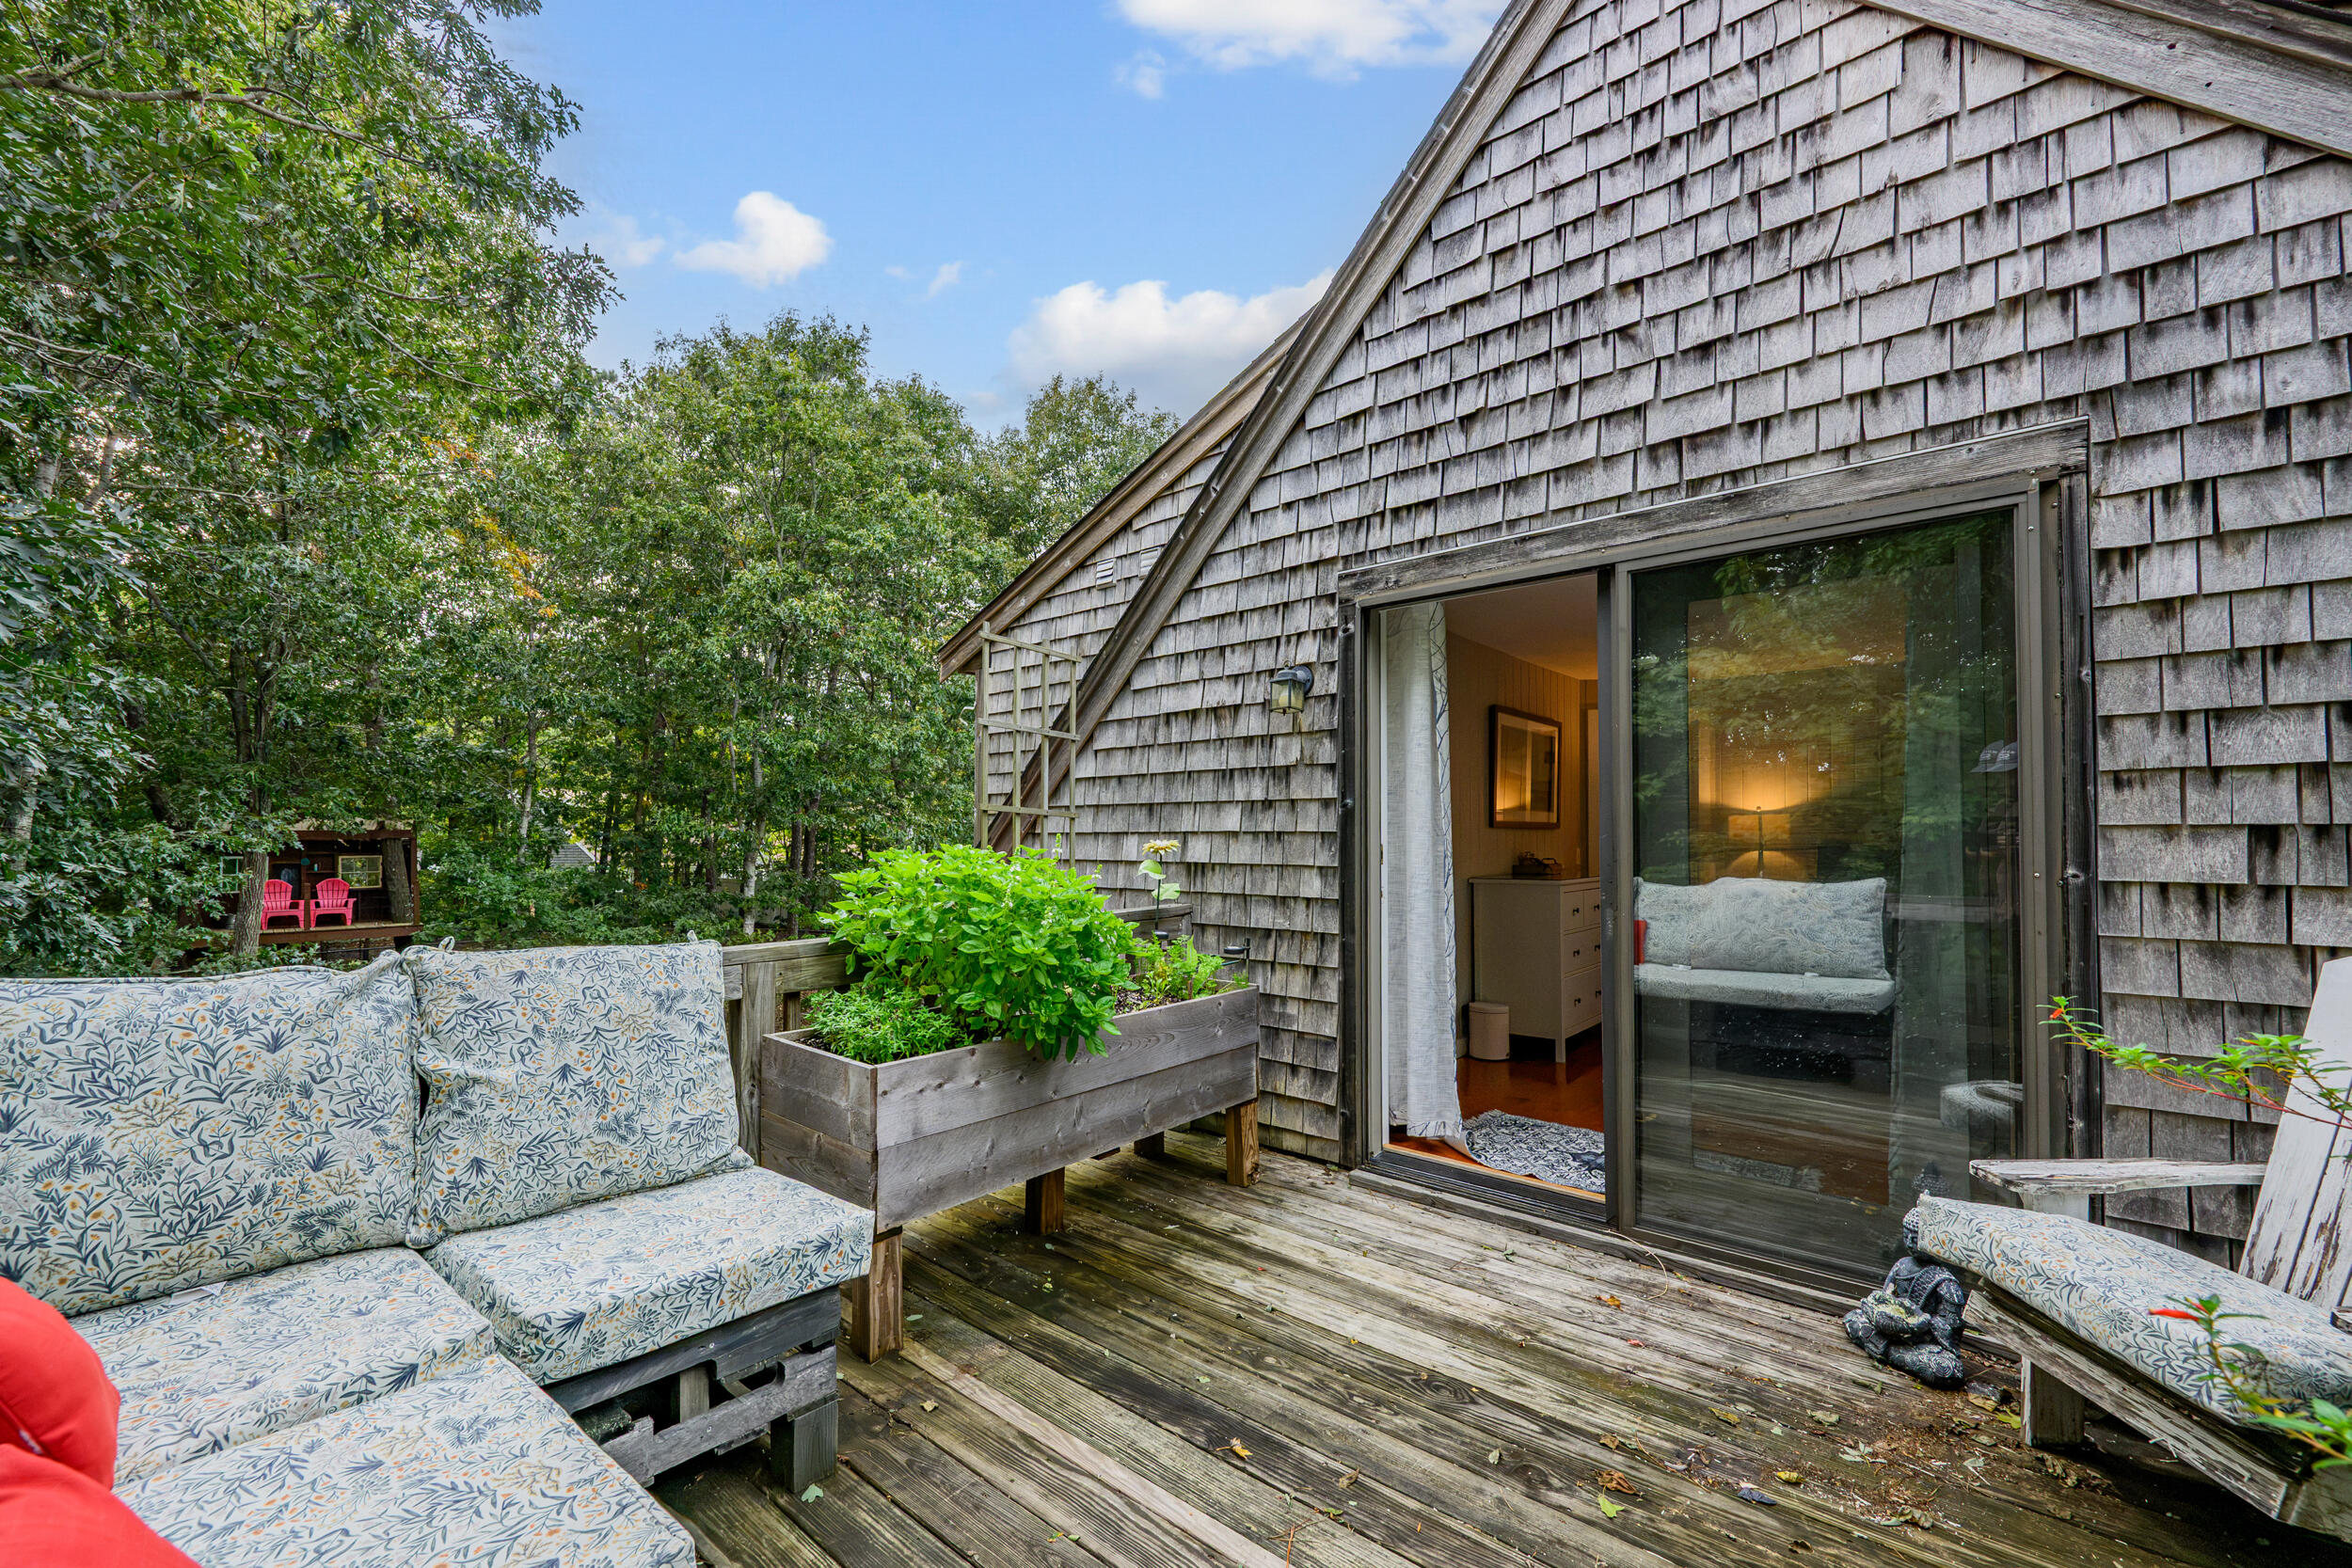
Wooden deck with patterned outdoor seating and planter beside a shingle-sided house.
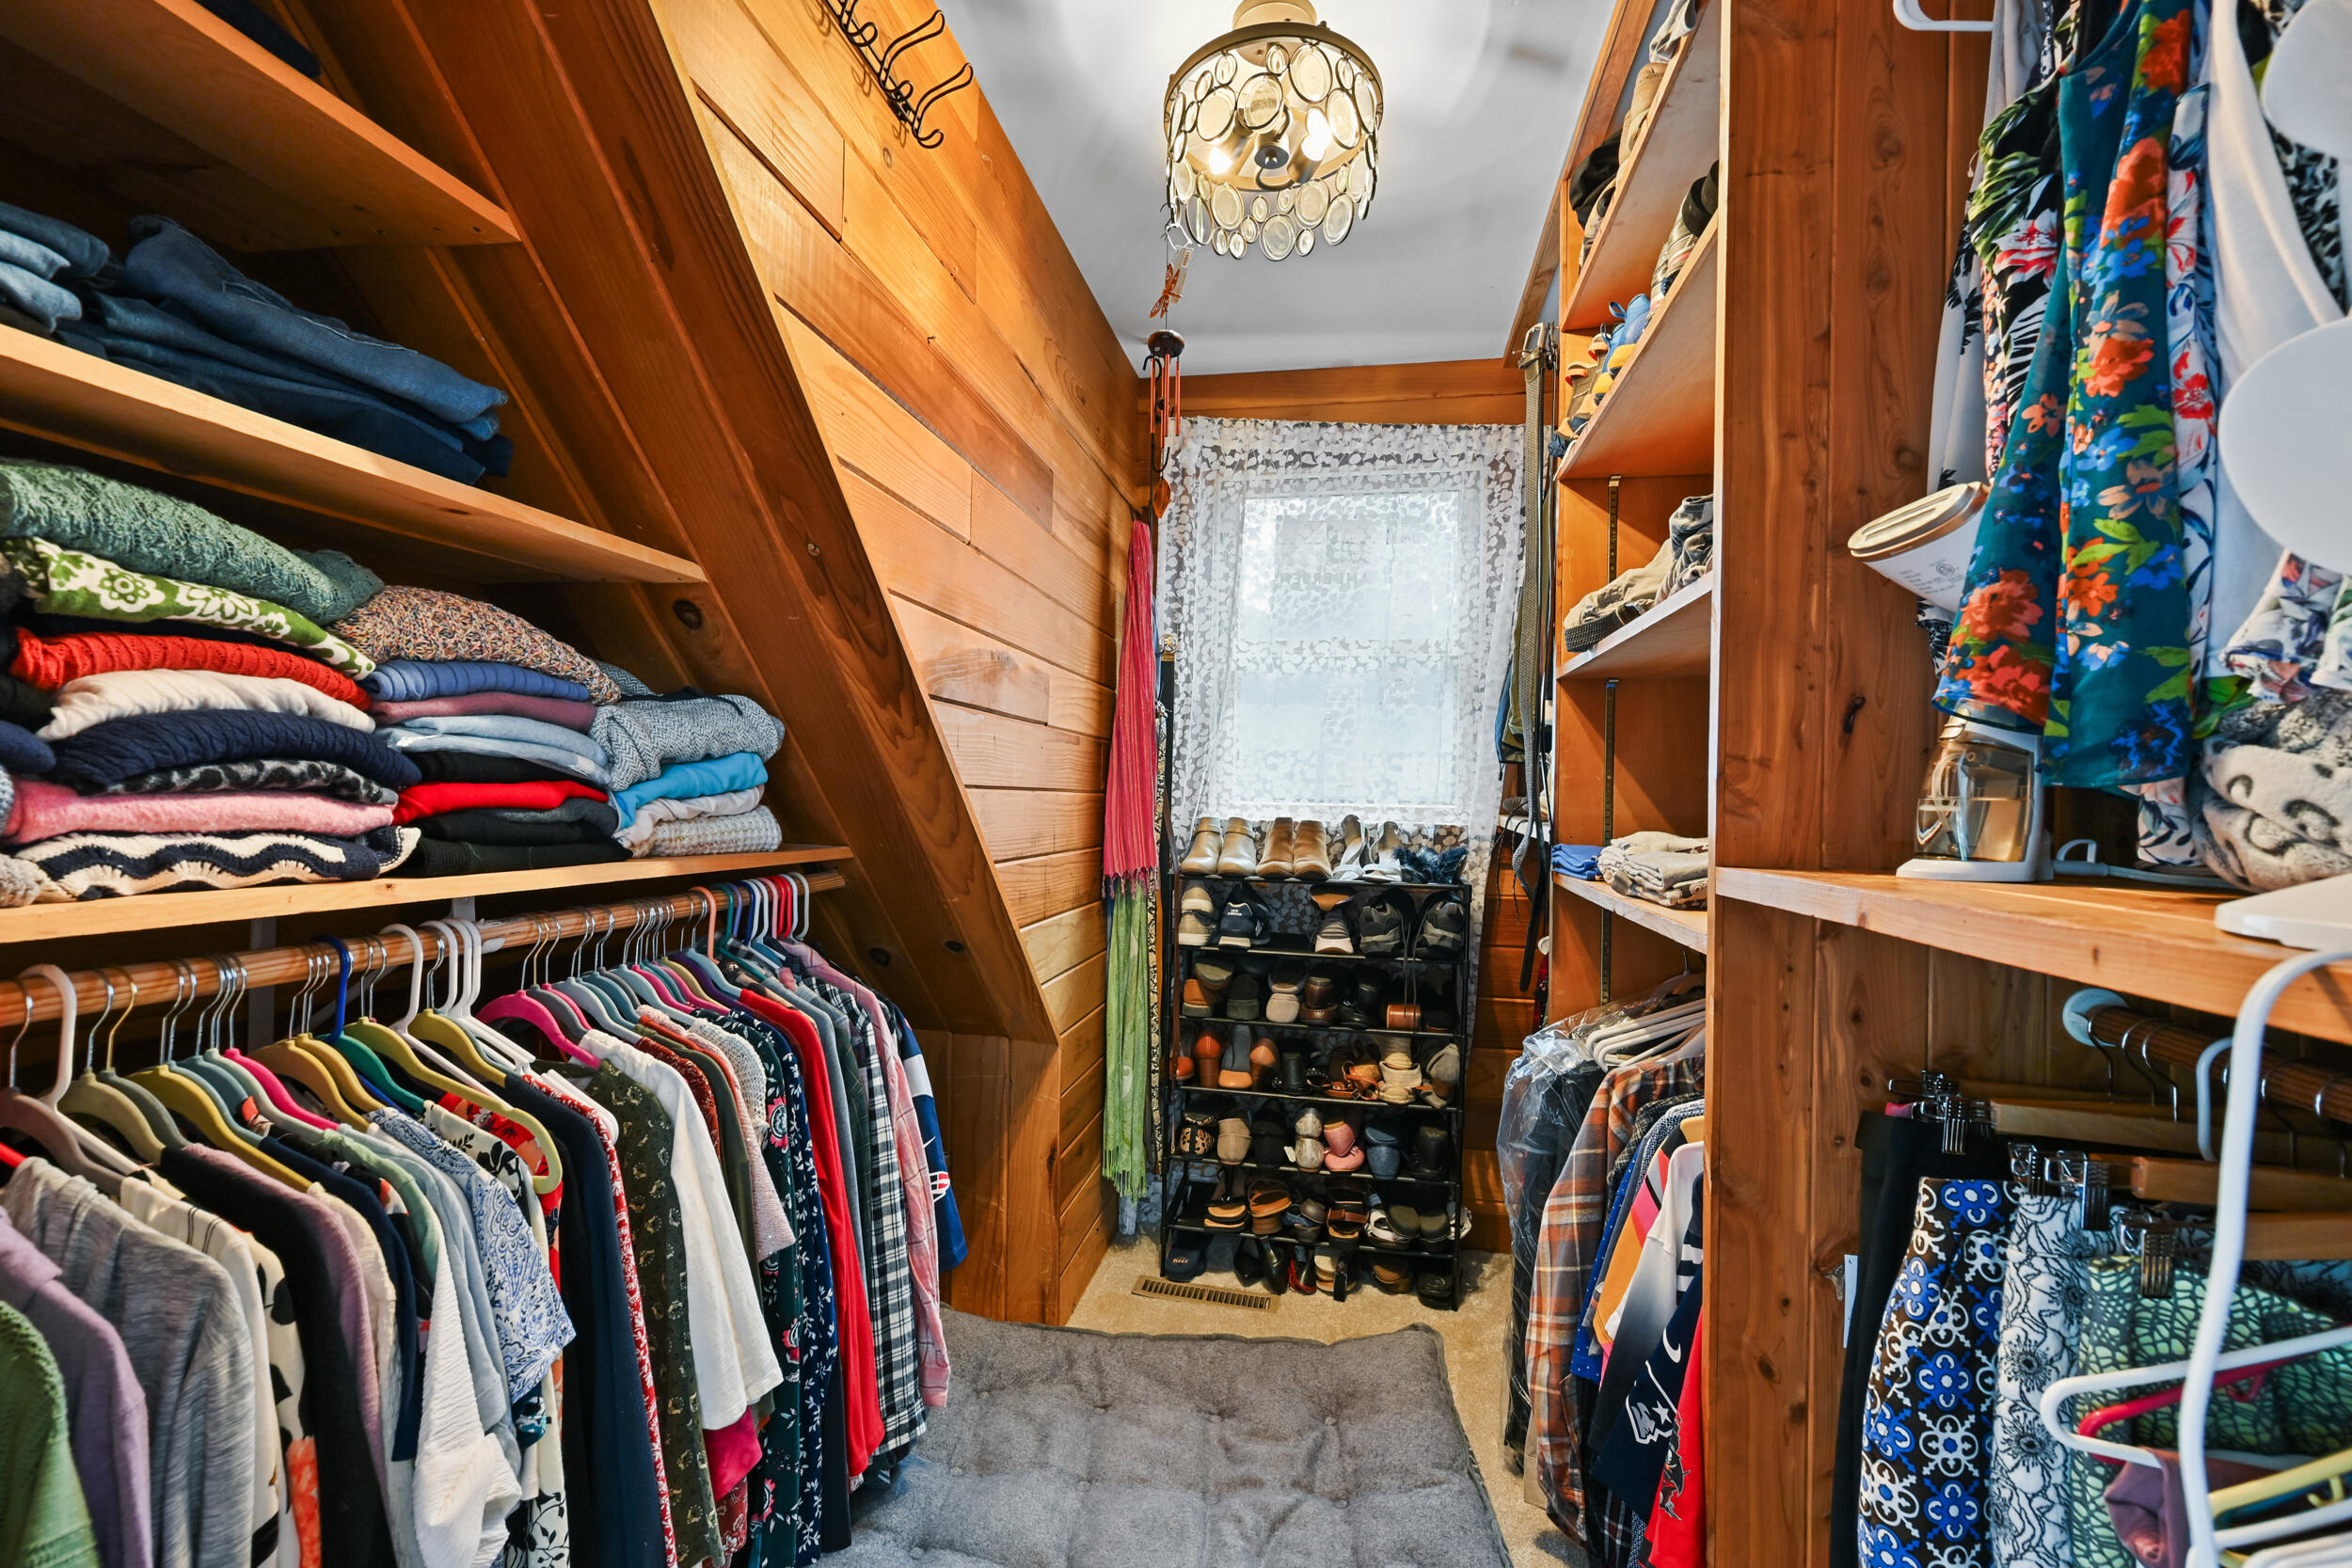
Walk-in closet with wood shelving, hanging clothes, and a shoe rack beneath a window.
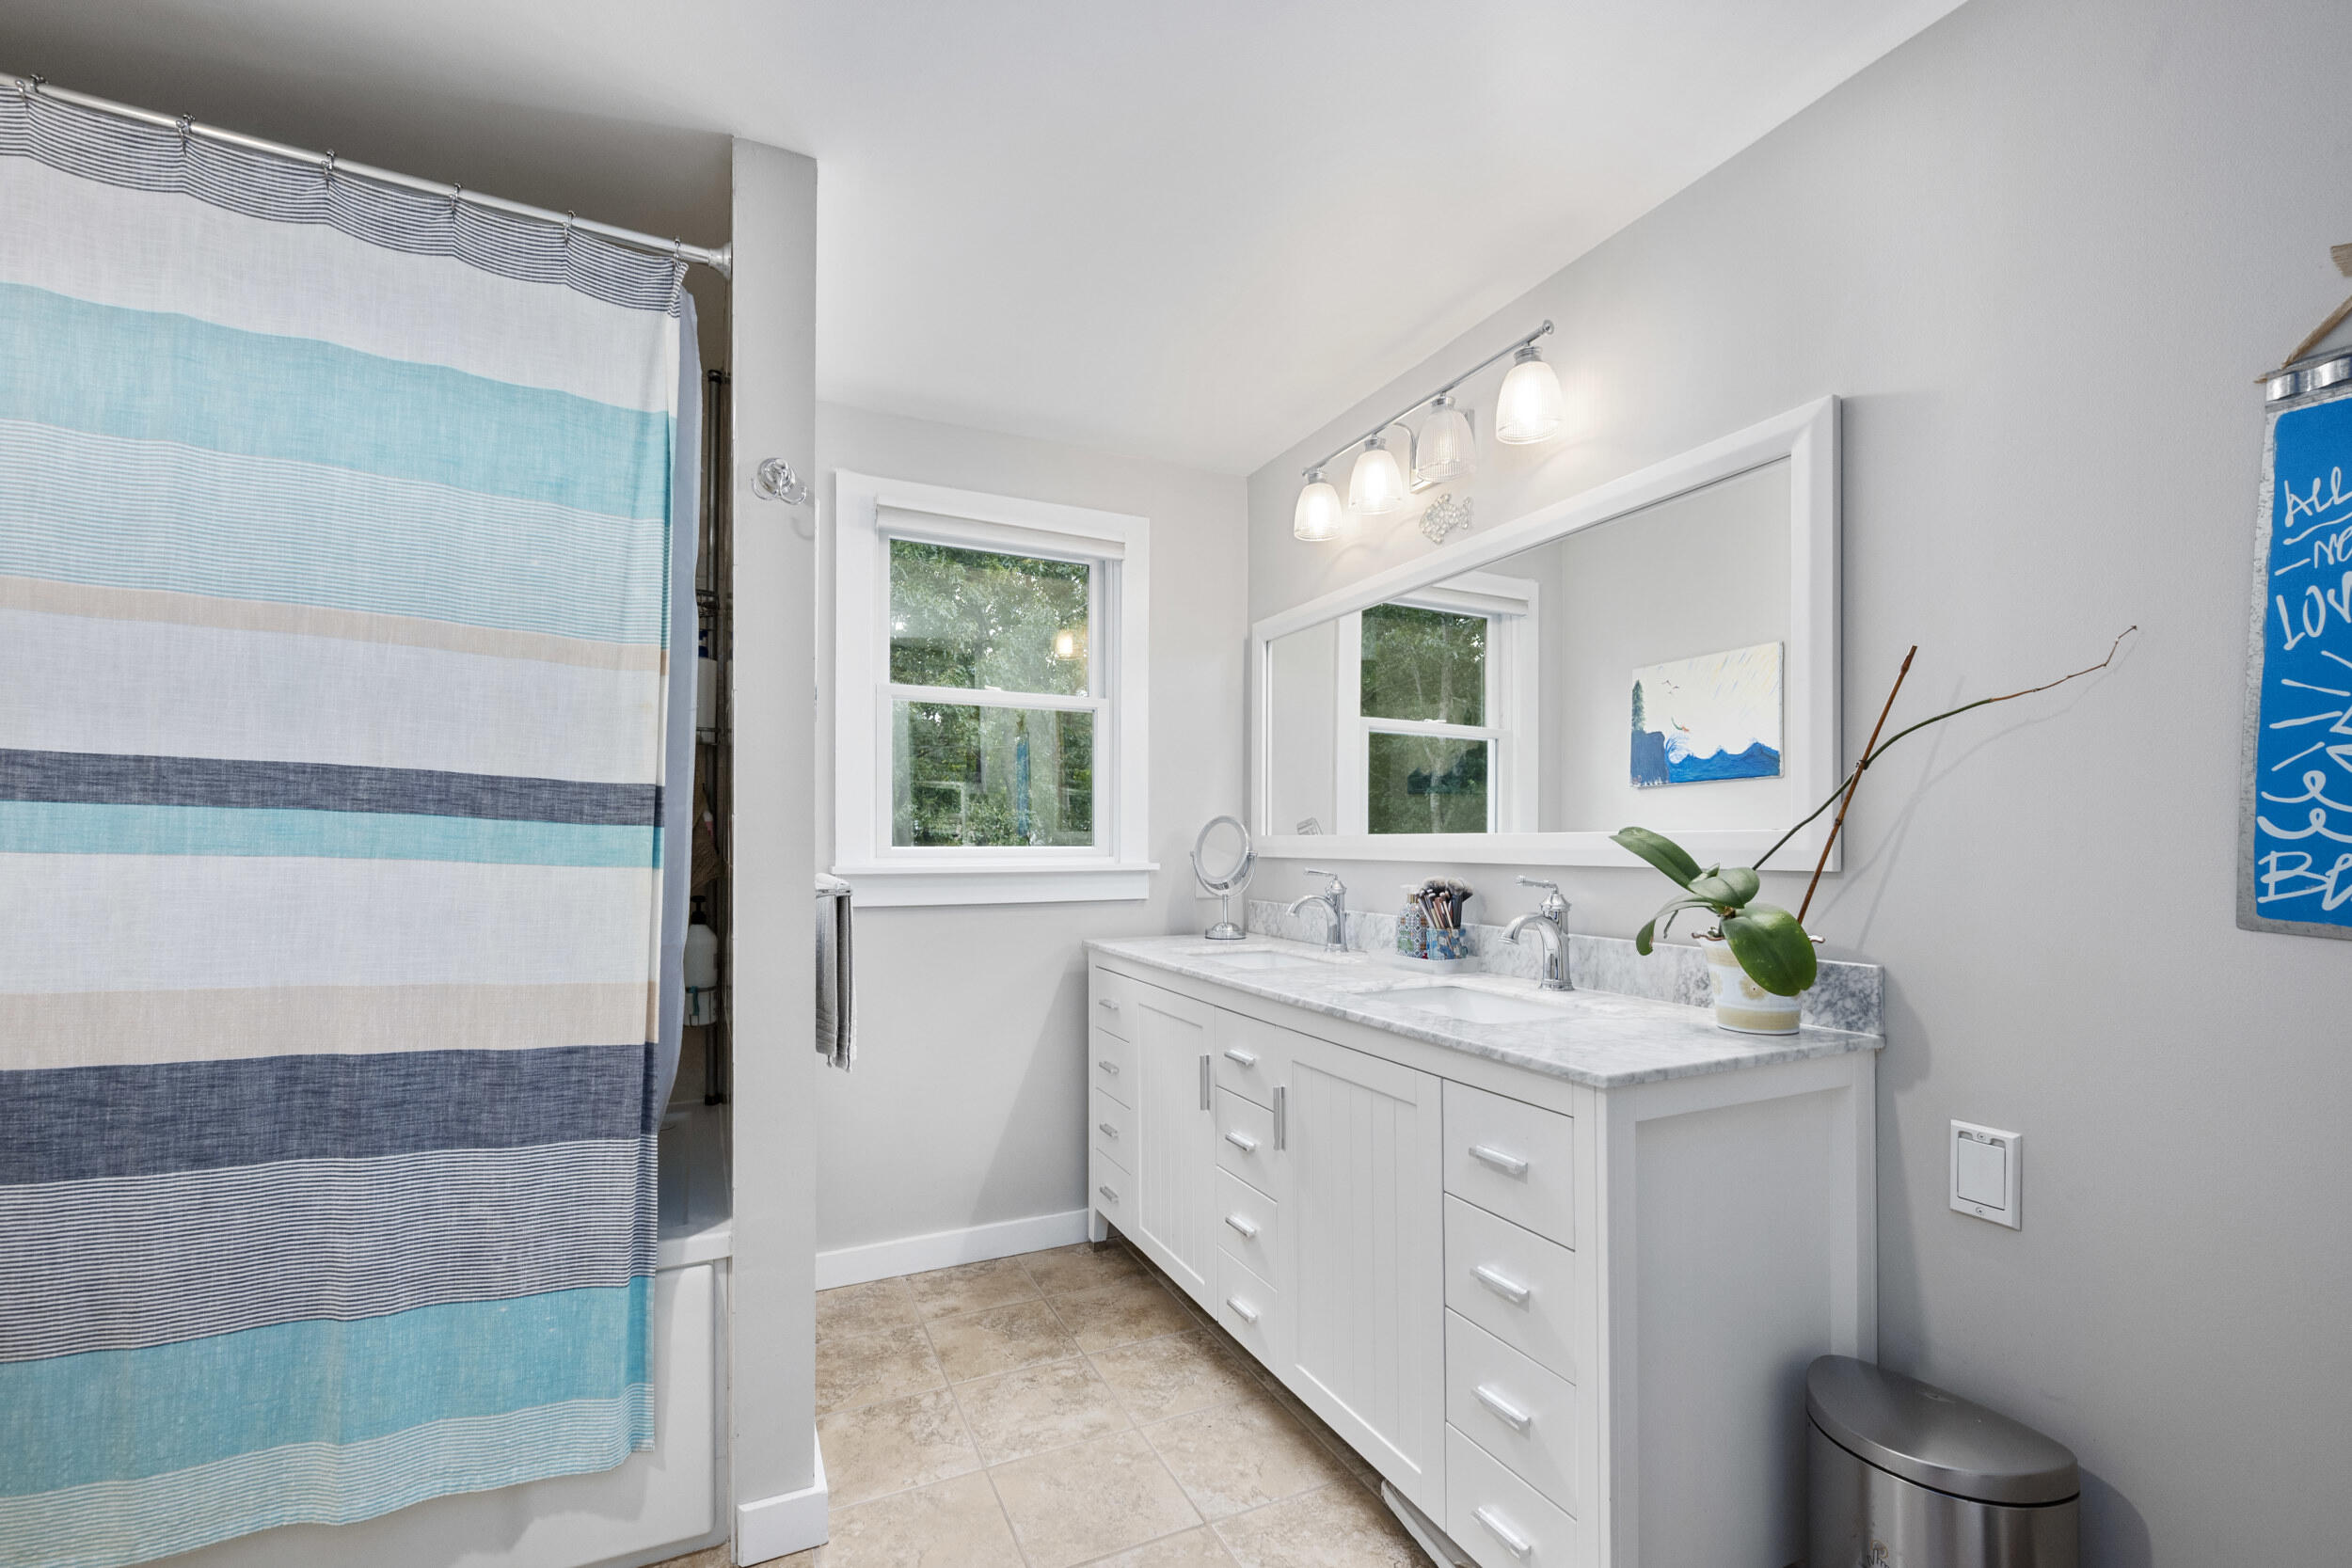
Bathroom with a double-sink vanity, large mirror, and blue-and-white striped shower curtain
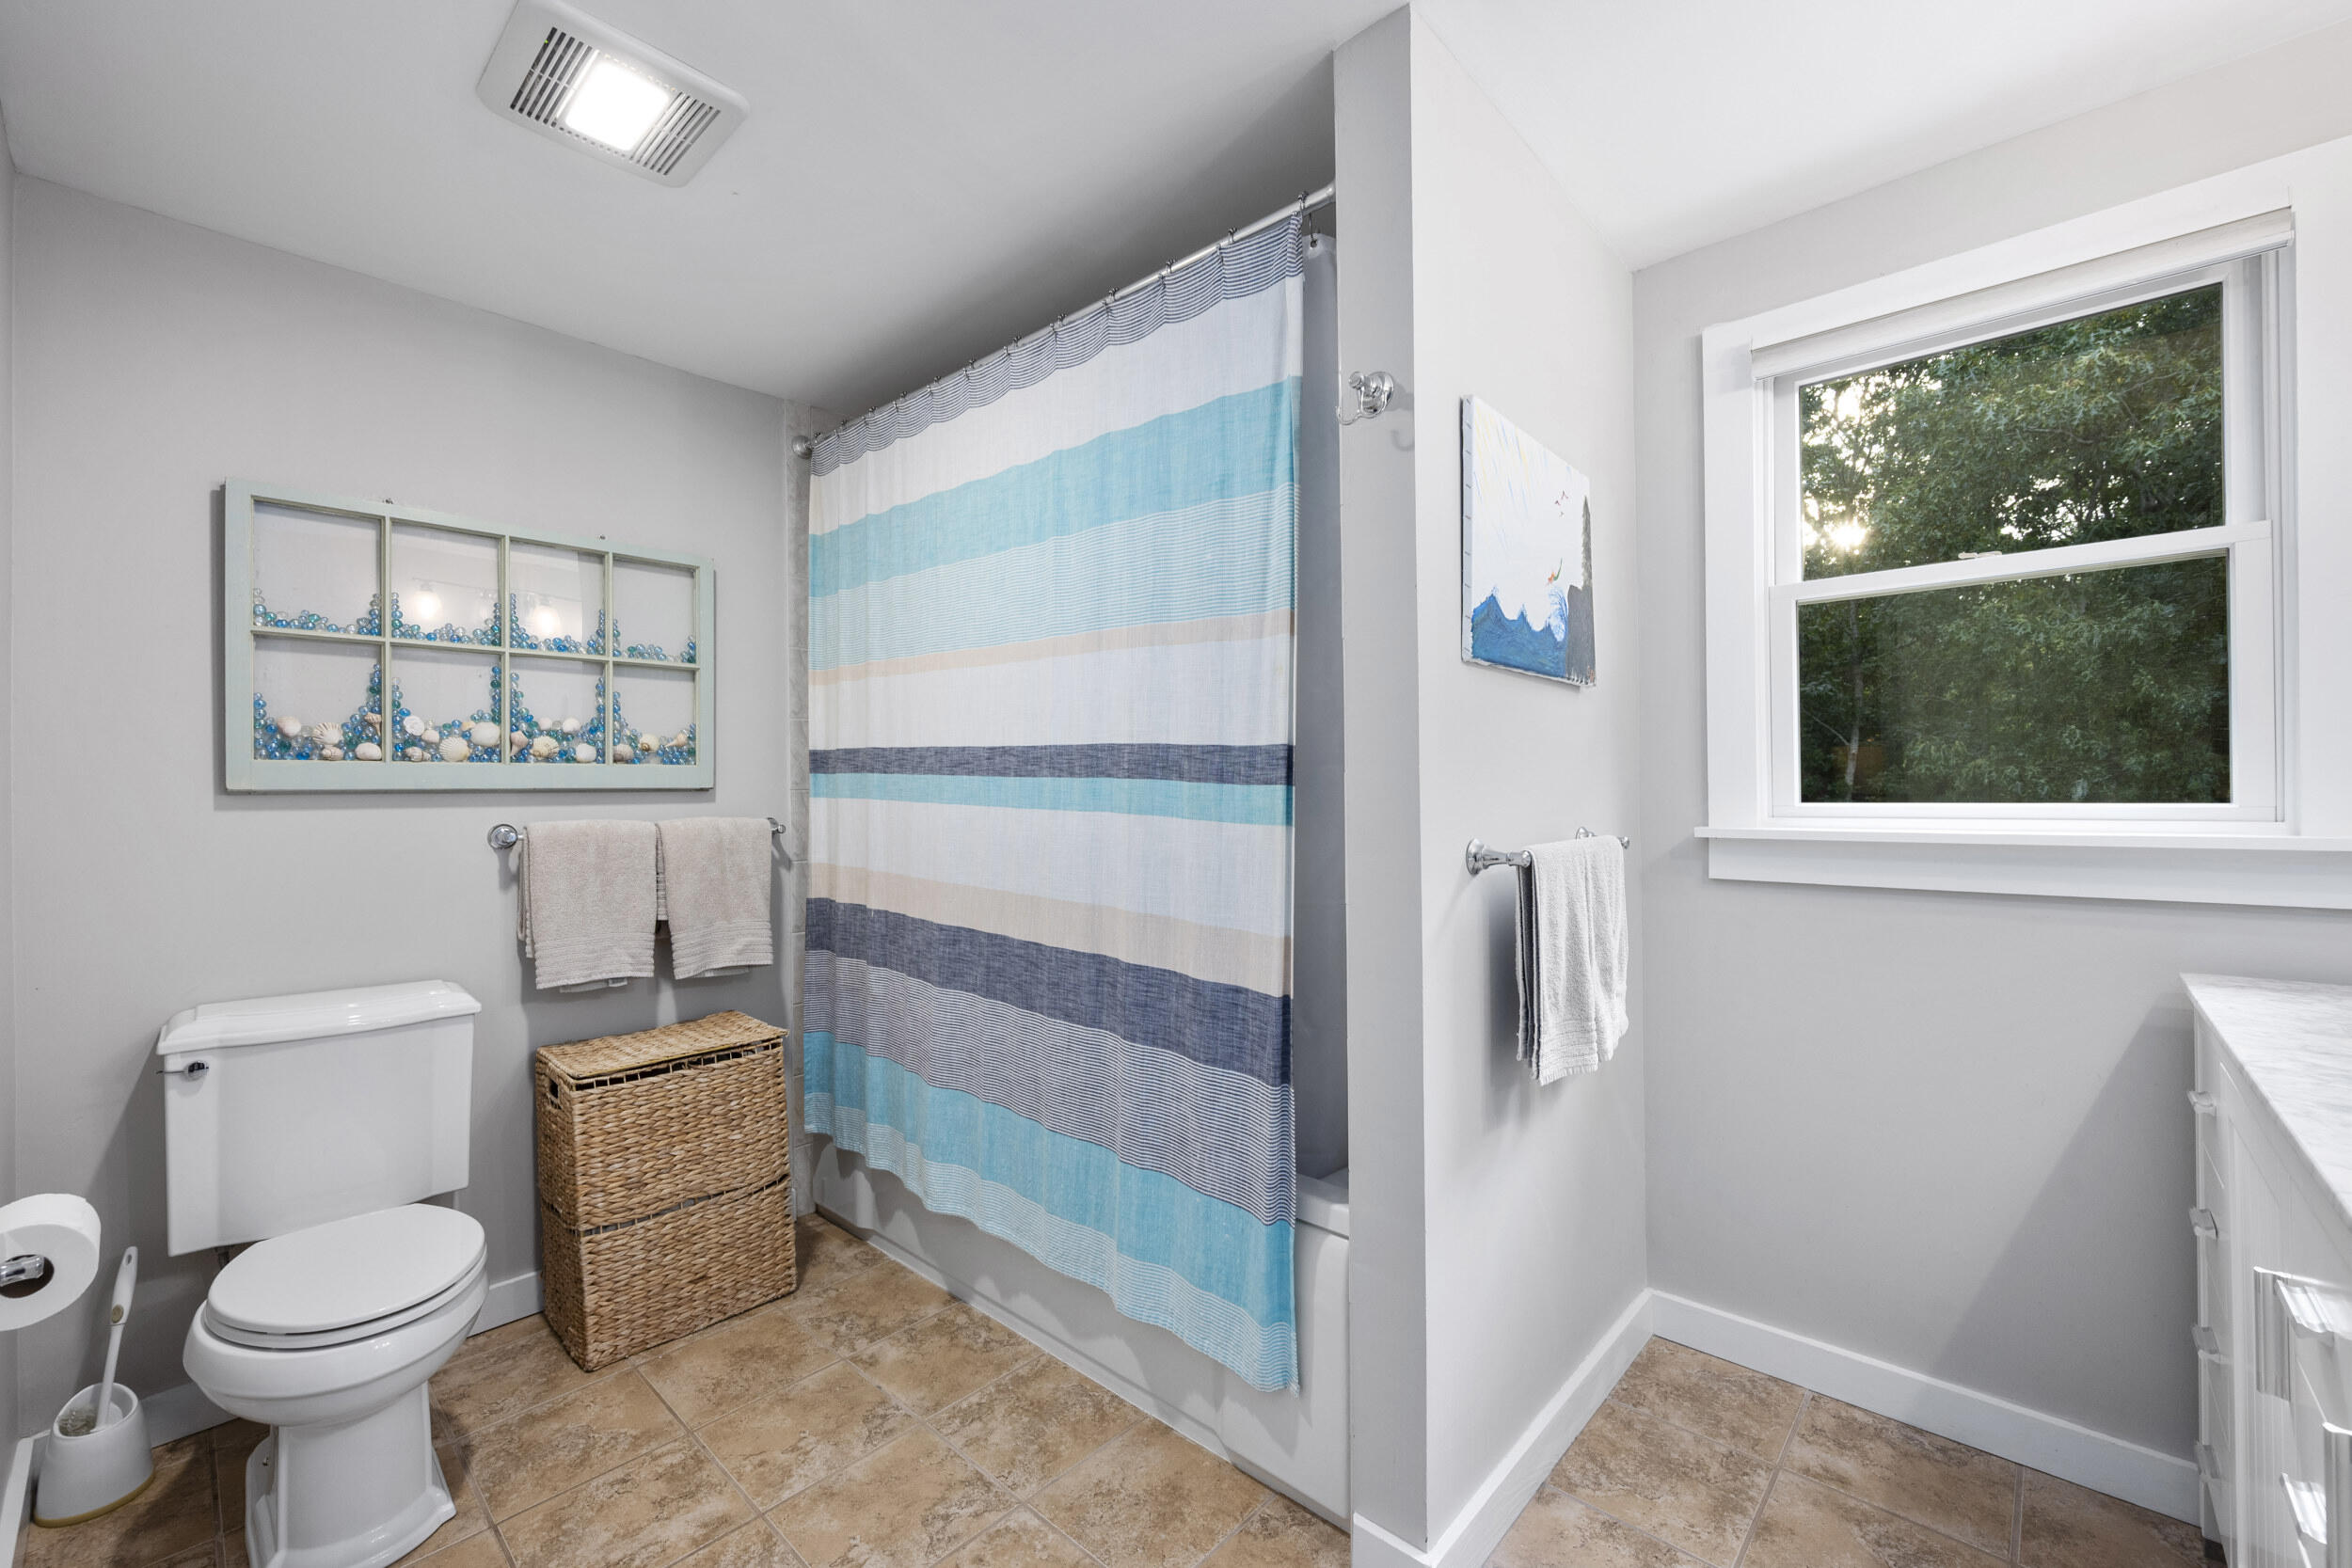
Bathroom with a striped blue shower curtain, tiled floor, and window overlooking trees.
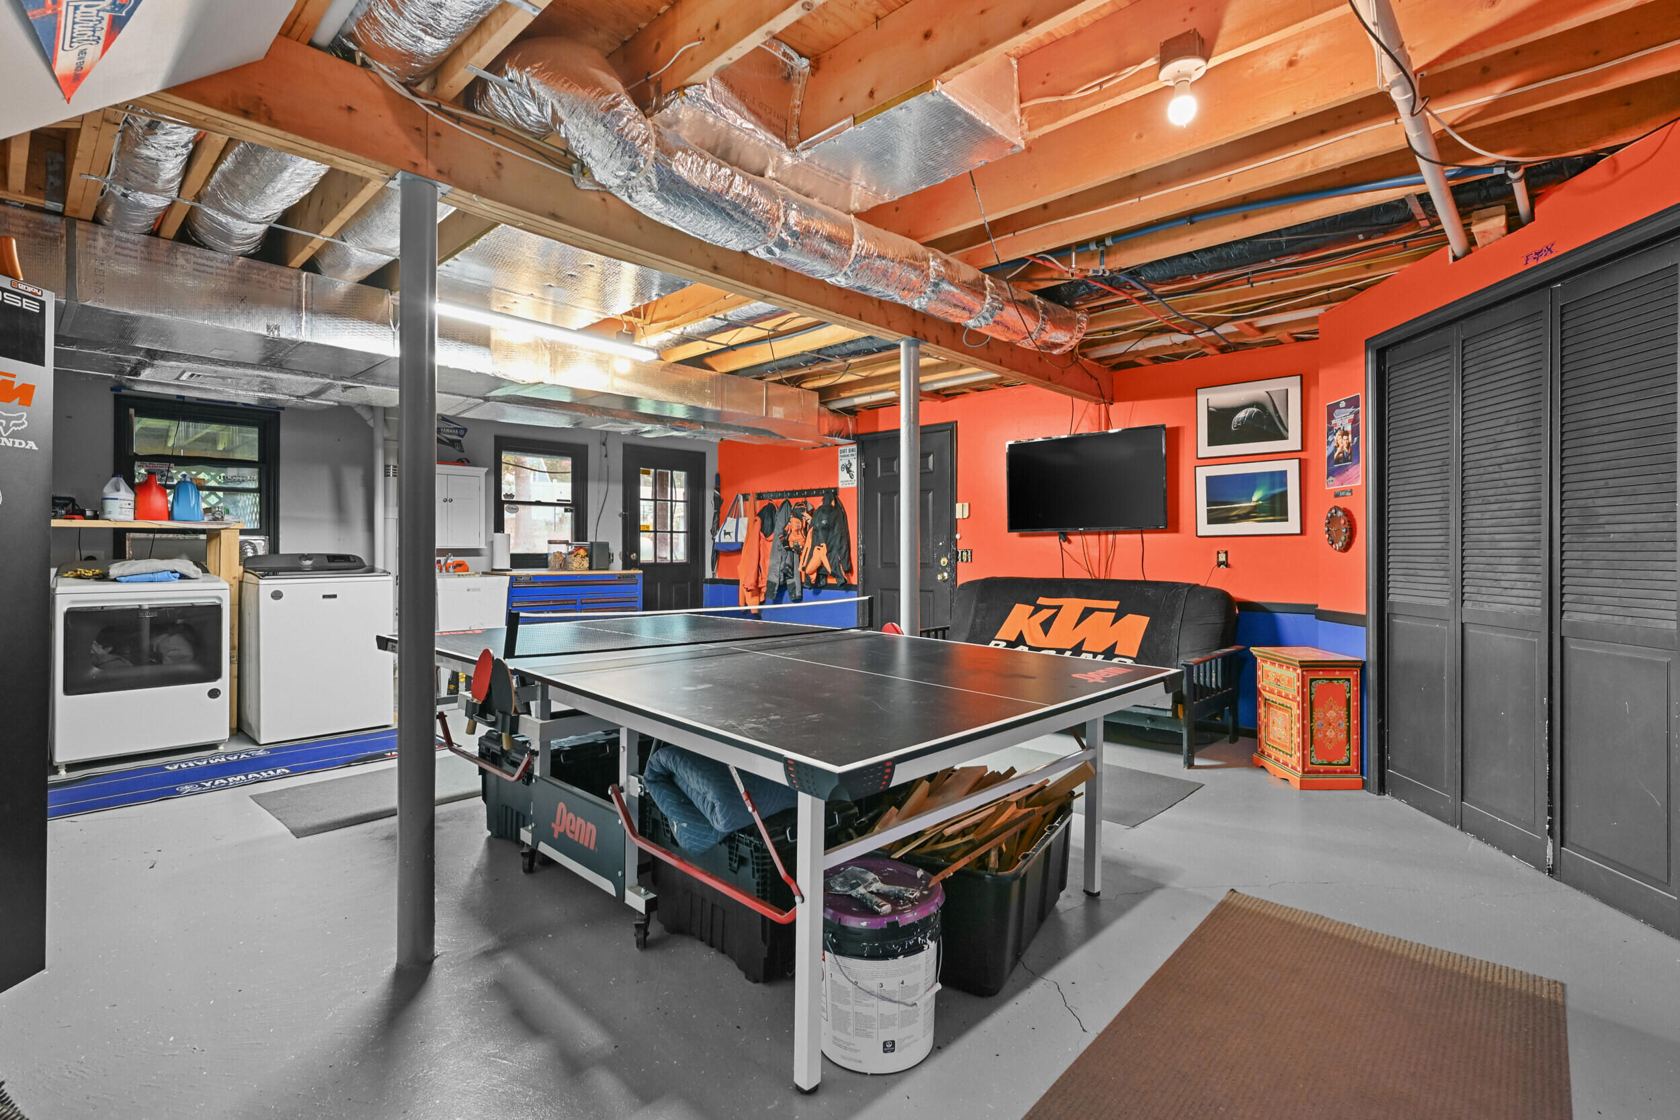
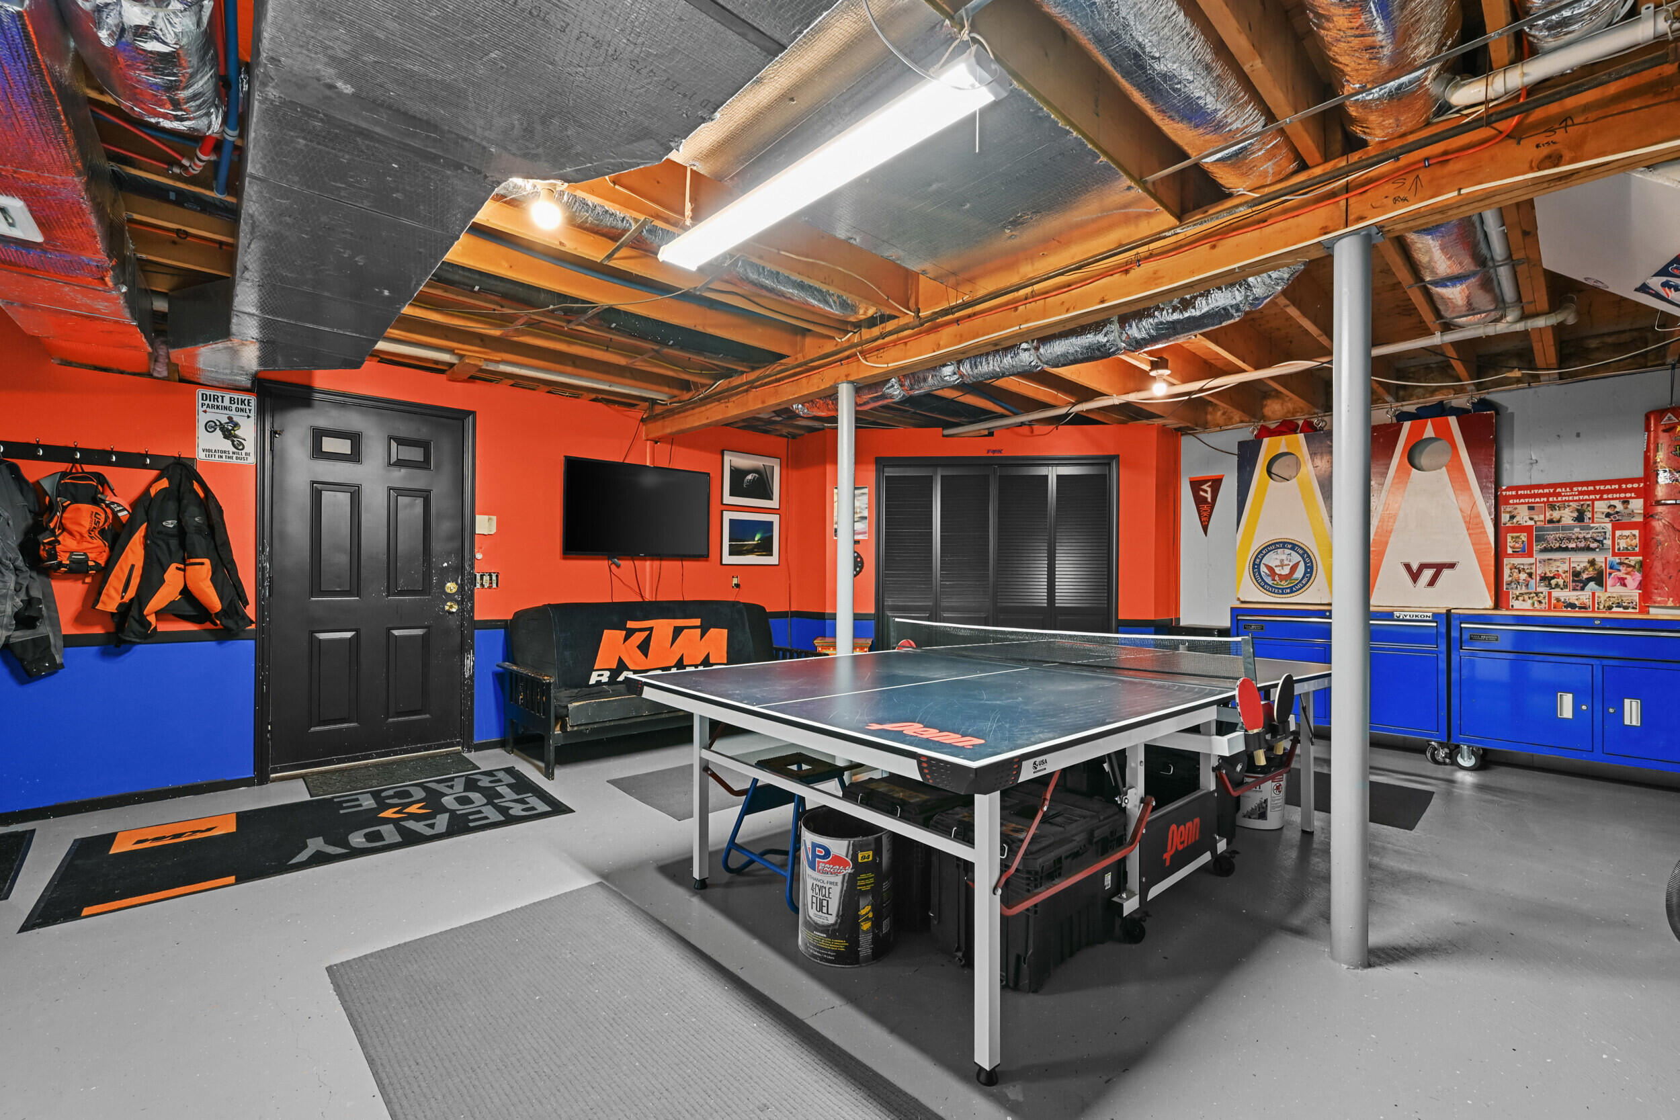
Basement recreation room with a ping-pong table, laundry appliances, and exposed ceiling ductwork.
Basement game room with a ping-pong table, exposed ceiling beams, and bright orange and blue walls.
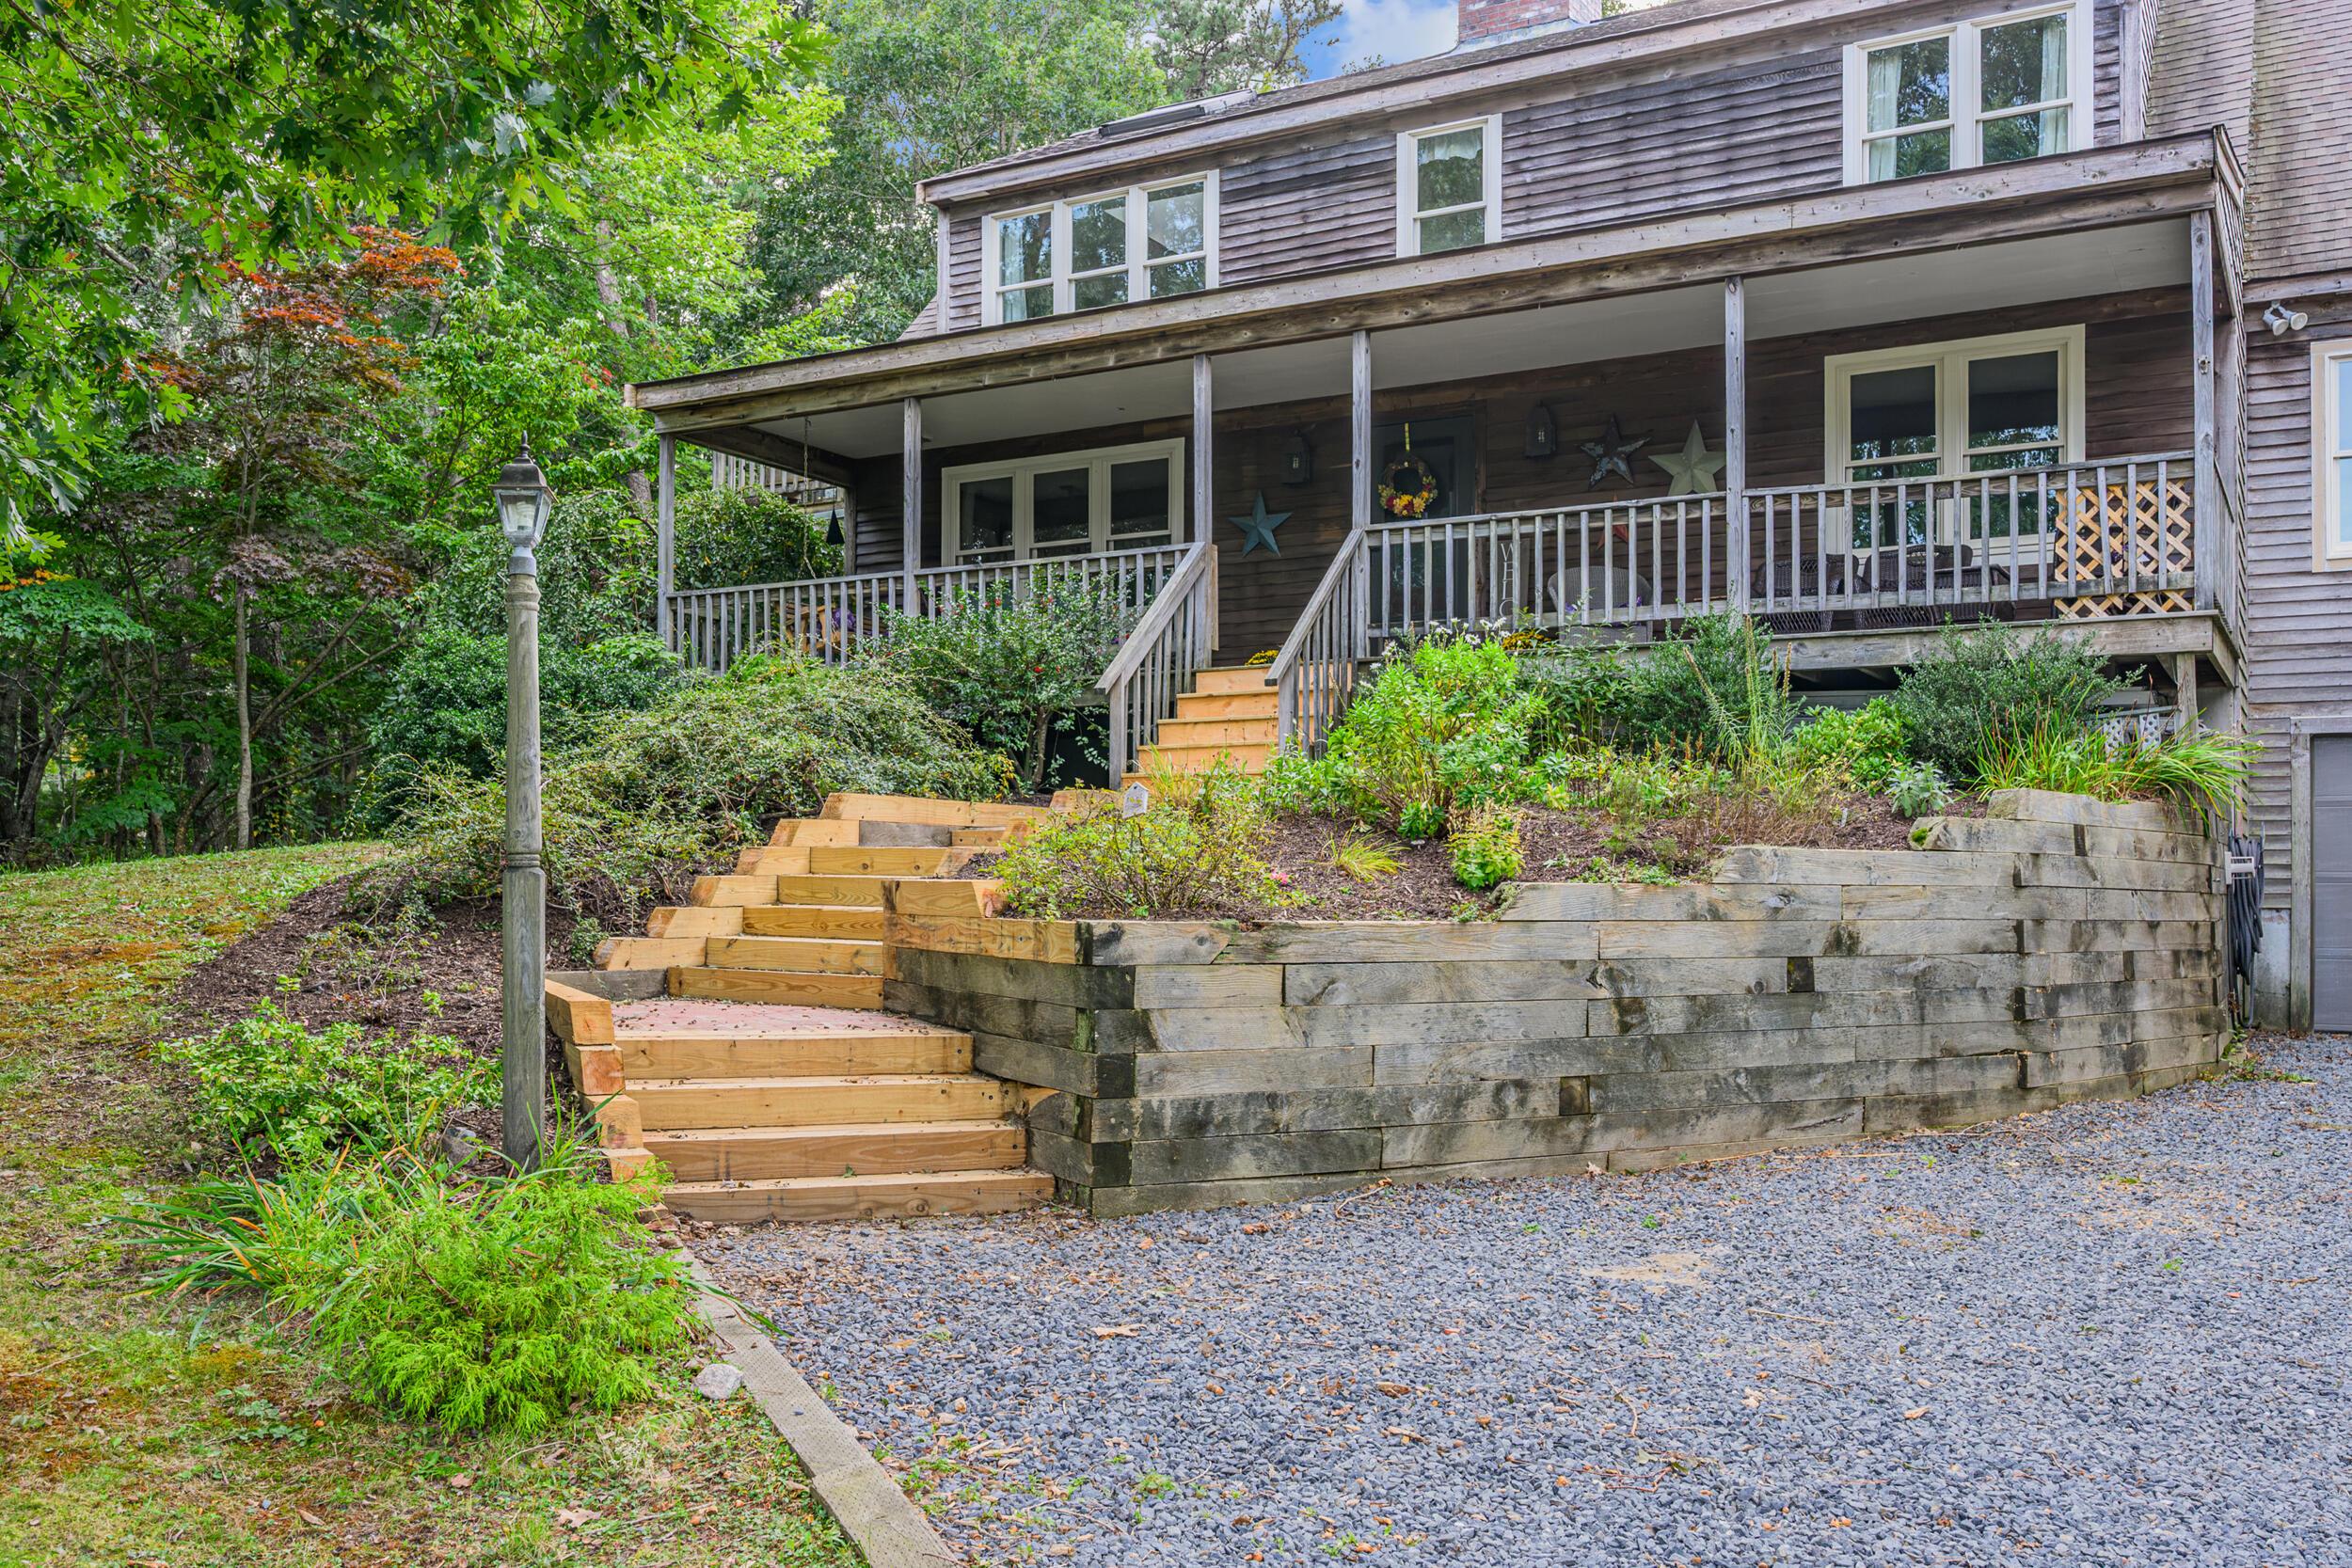
Wood-sided house with a covered porch, wooden stairs, and a landscaped retaining wall.
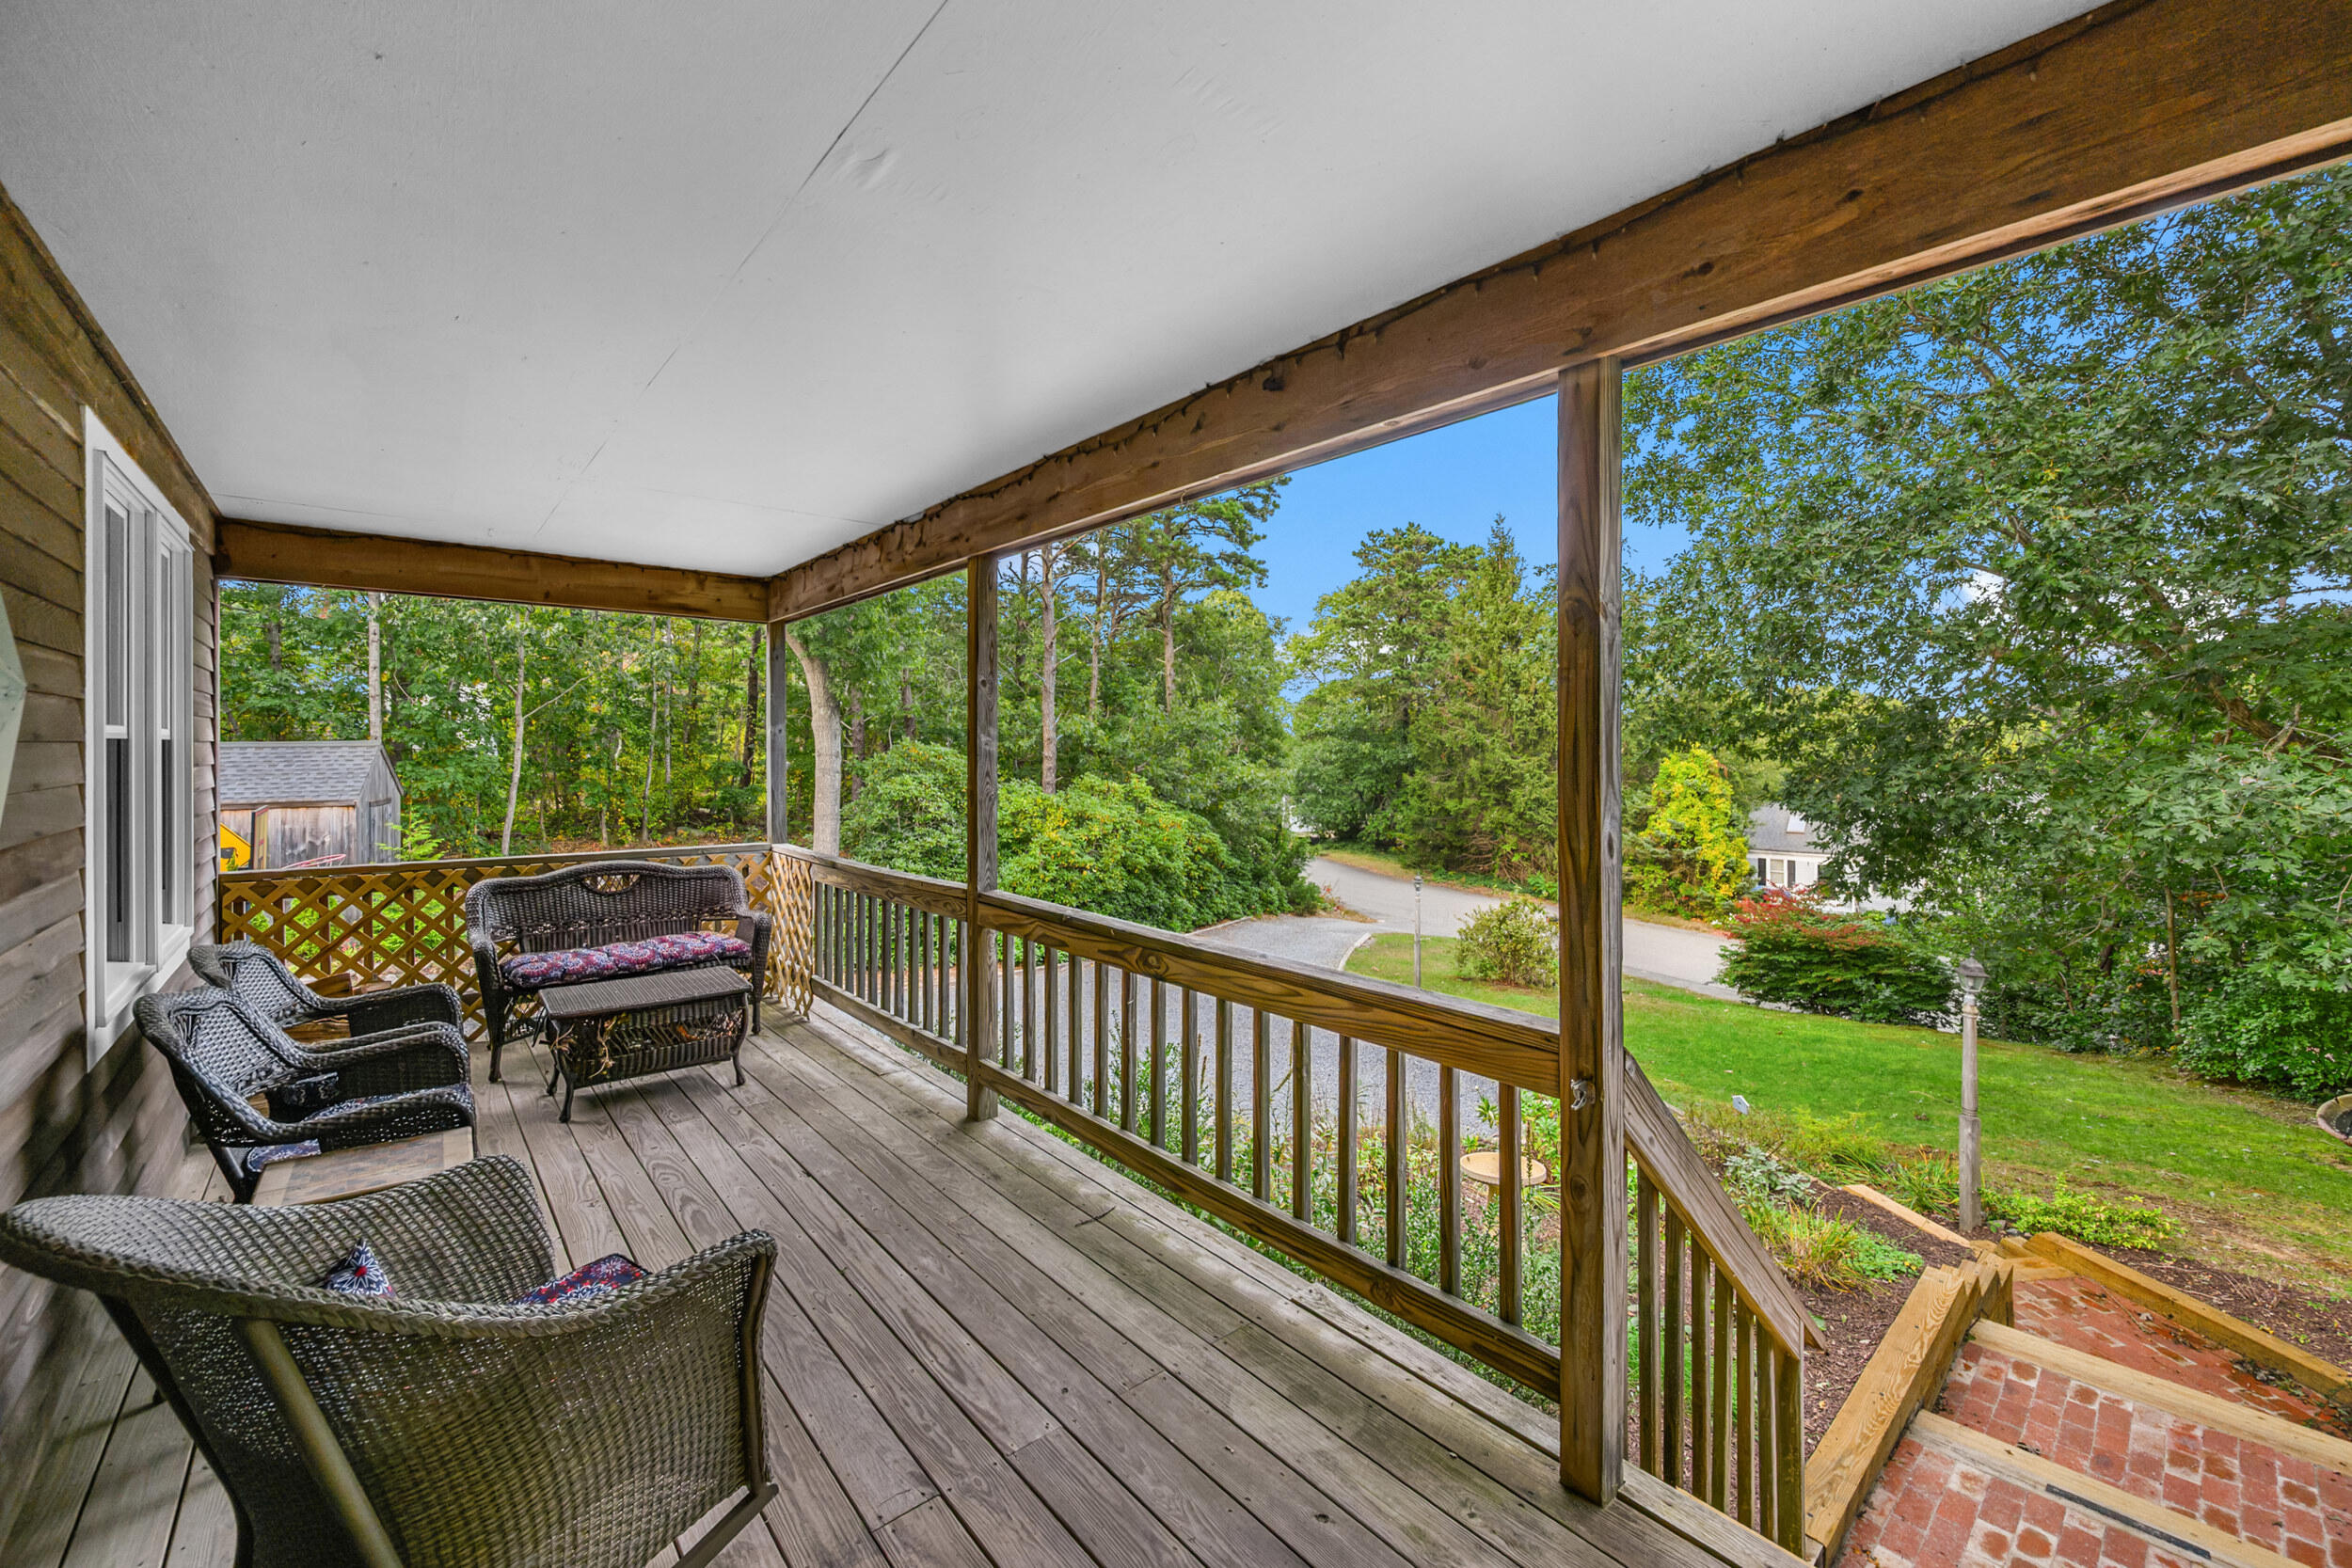
Covered wooden porch with wicker seating overlooks a leafy yard and brick steps.
Covered wooden porch with rocking chairs, autumn decorations, and a wooded view.
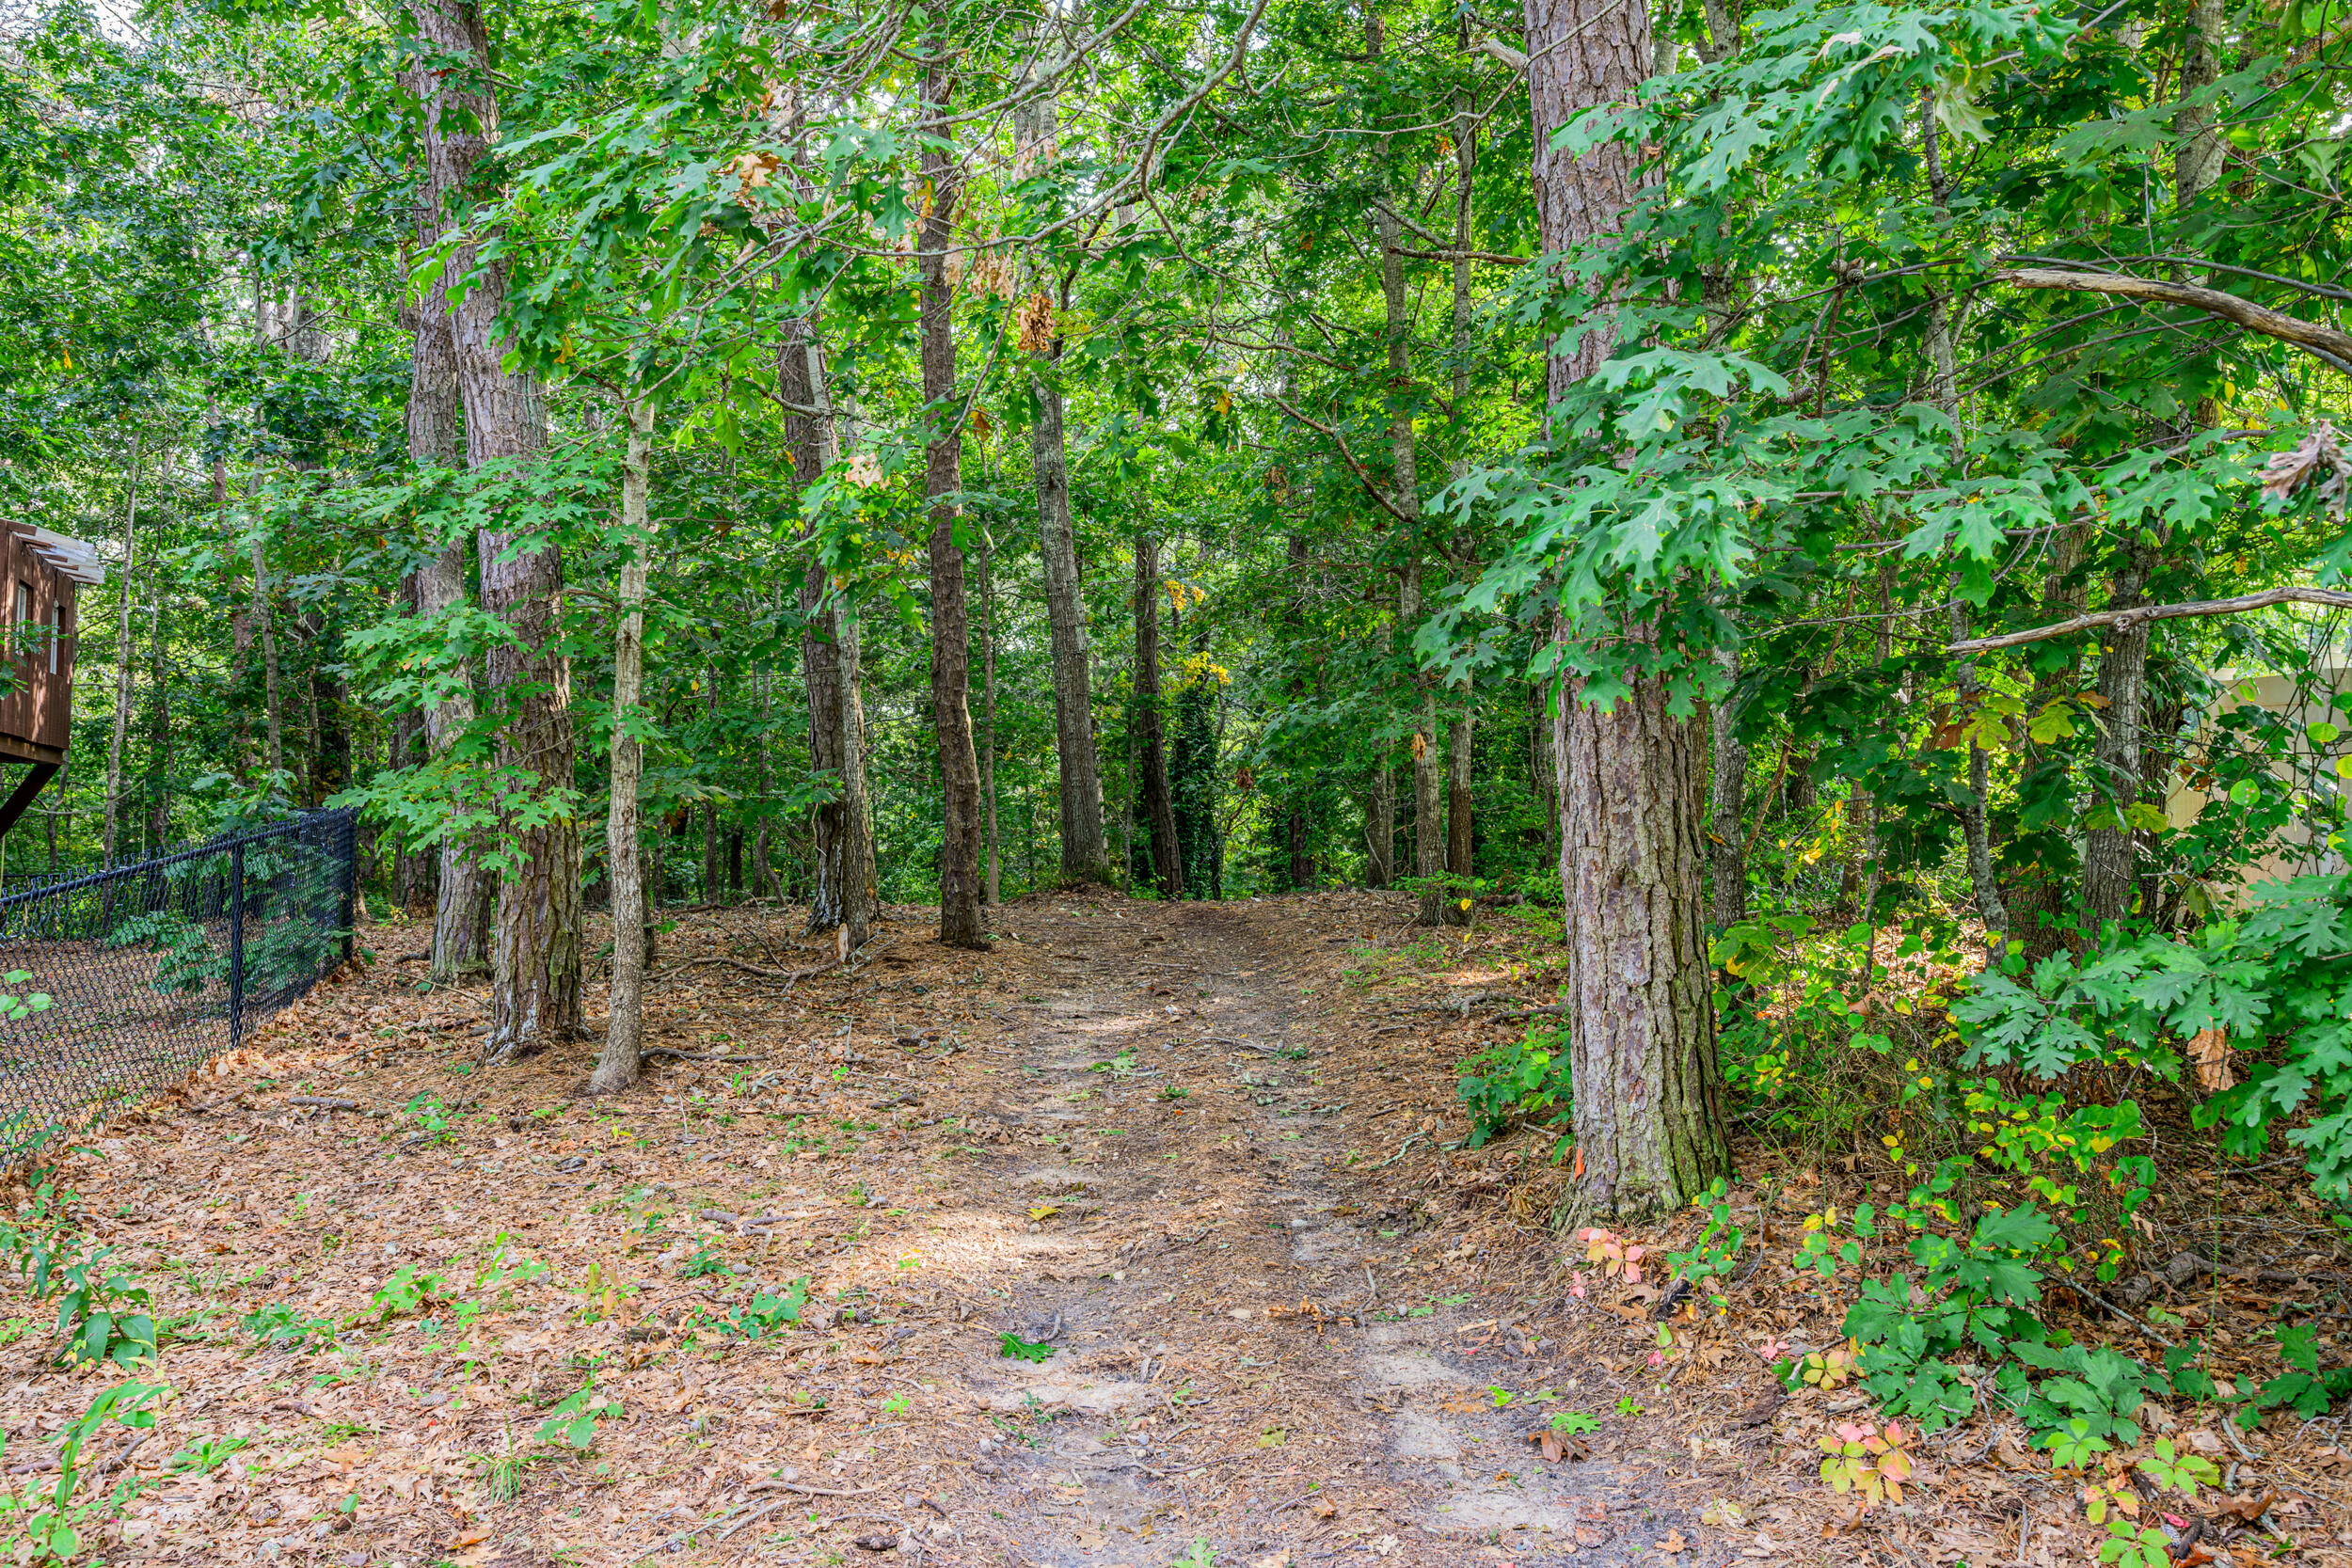
Wooded property lot with a cleared dirt area beneath mature trees.
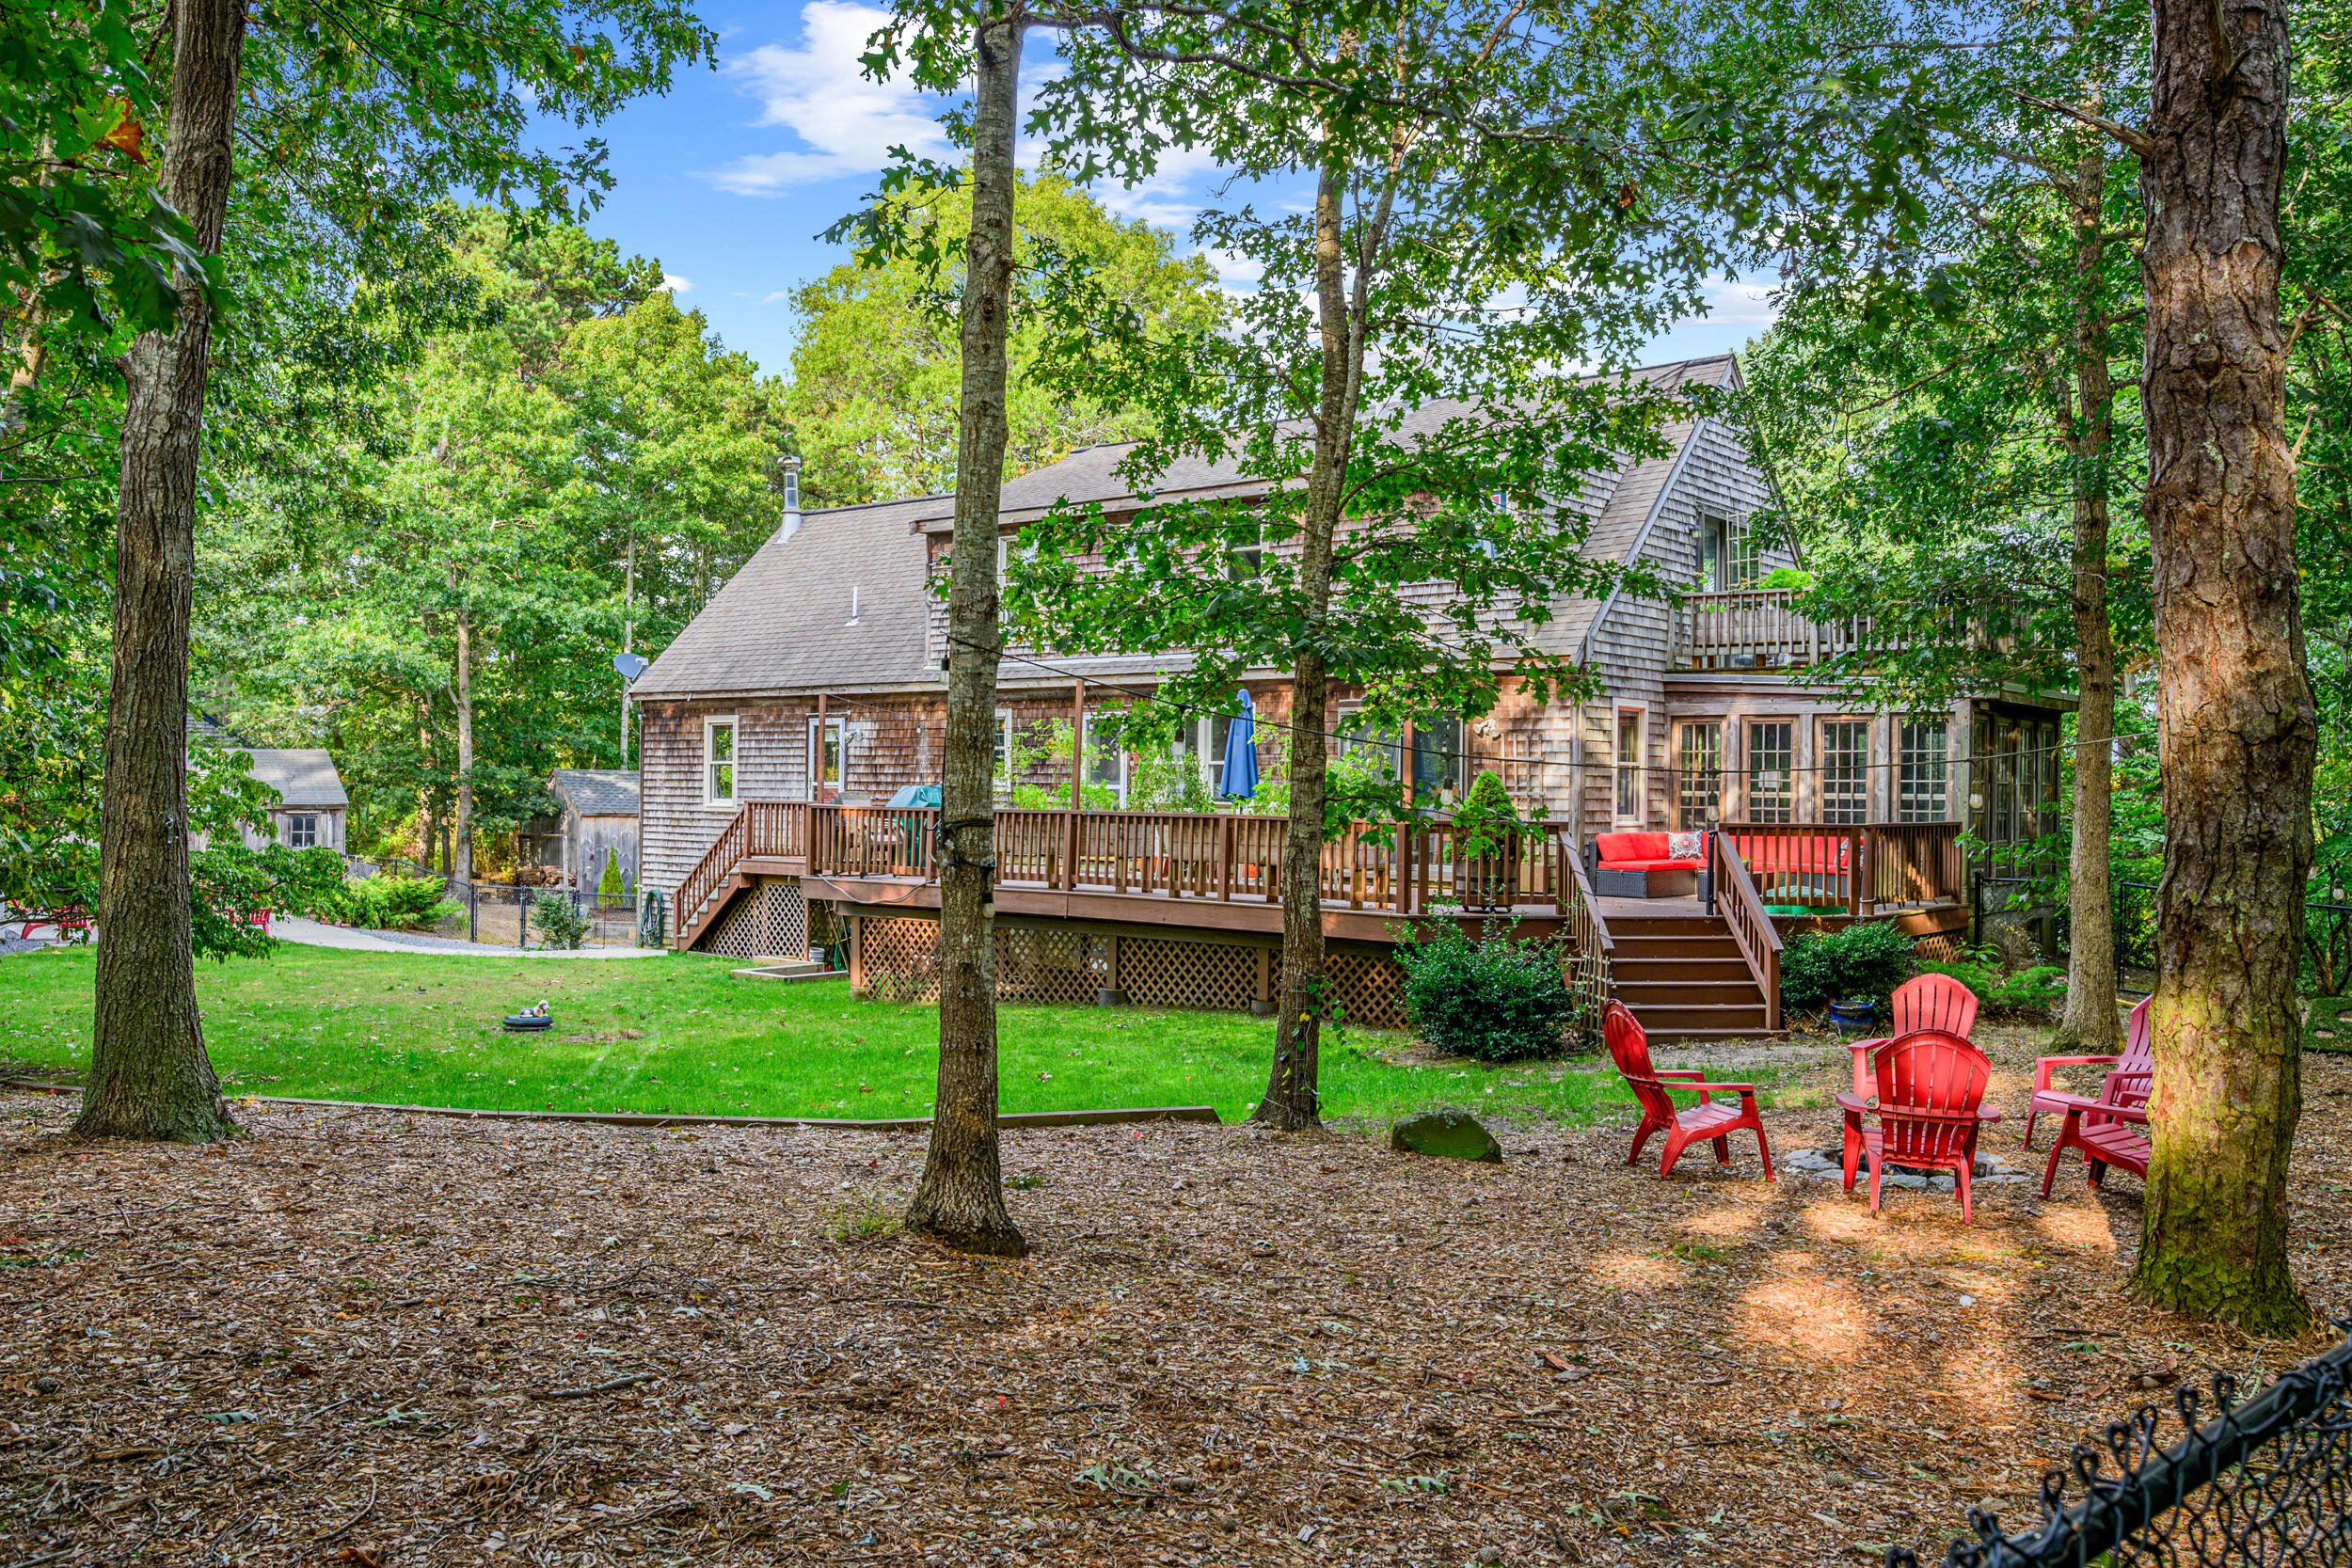
Wood-shingled home with a broad deck and red outdoor chairs, surrounded by mature trees.
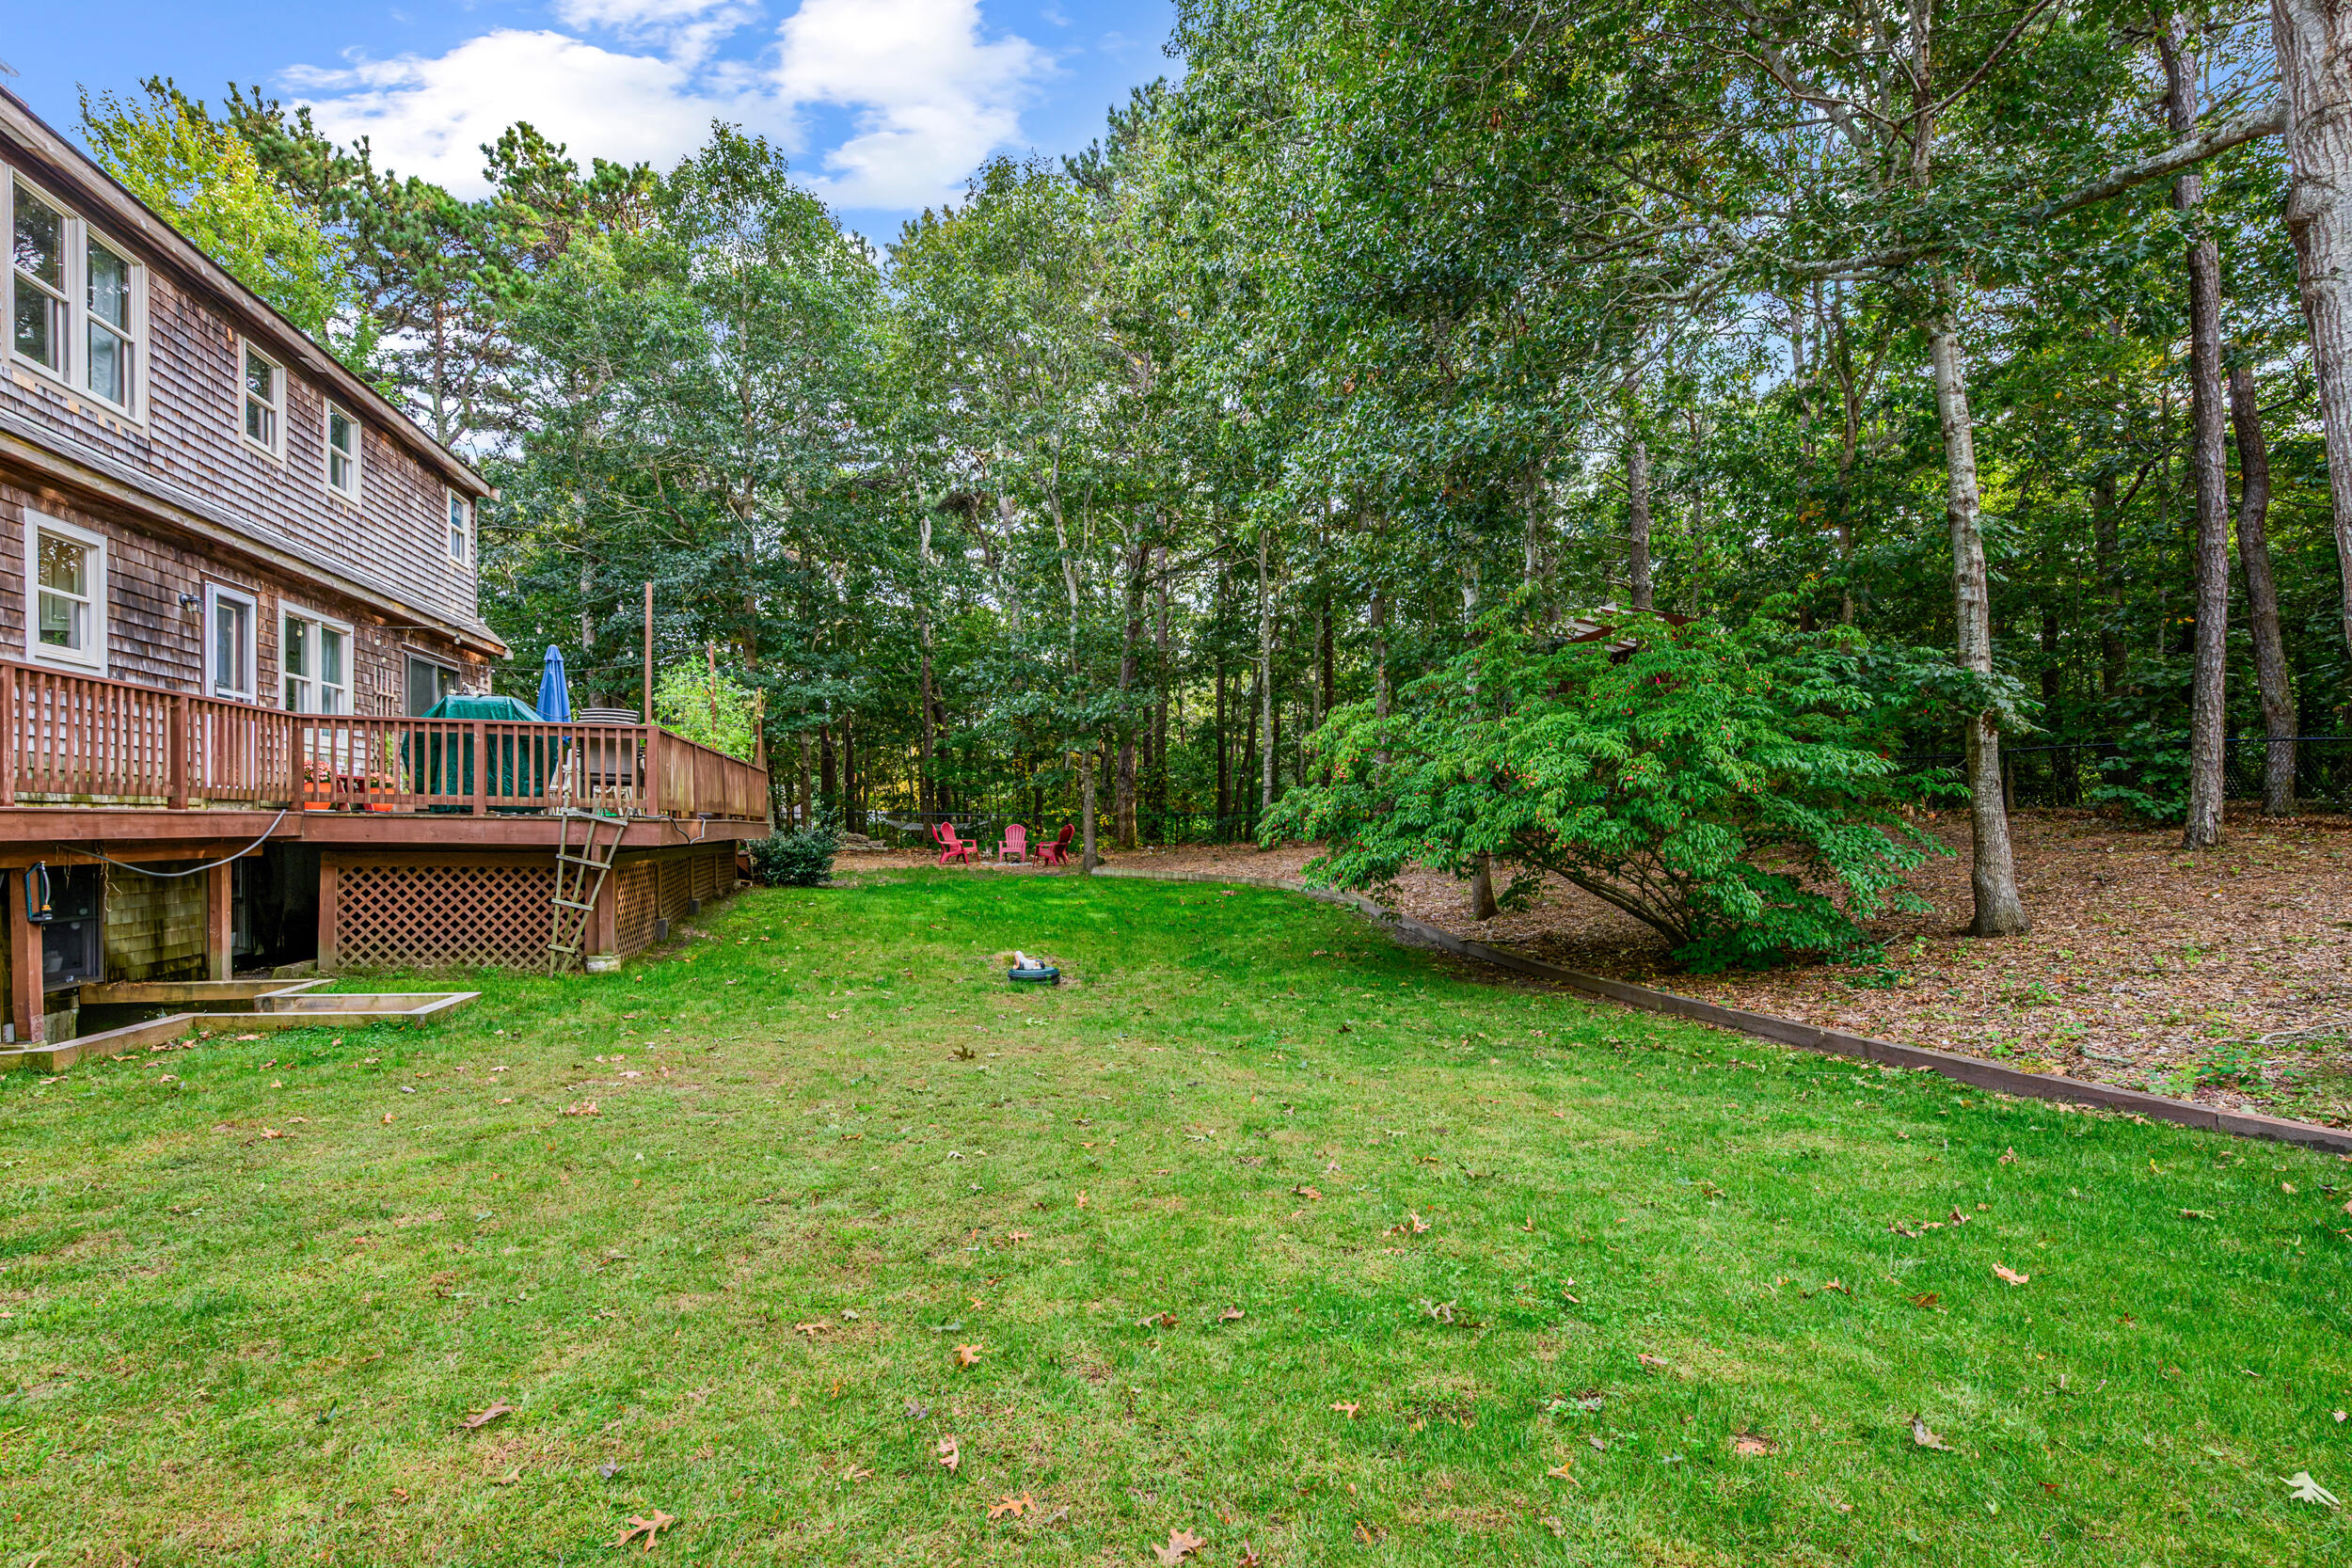
Wood-shingled home beside a broad lawn, with a raised deck and wooded backyard.
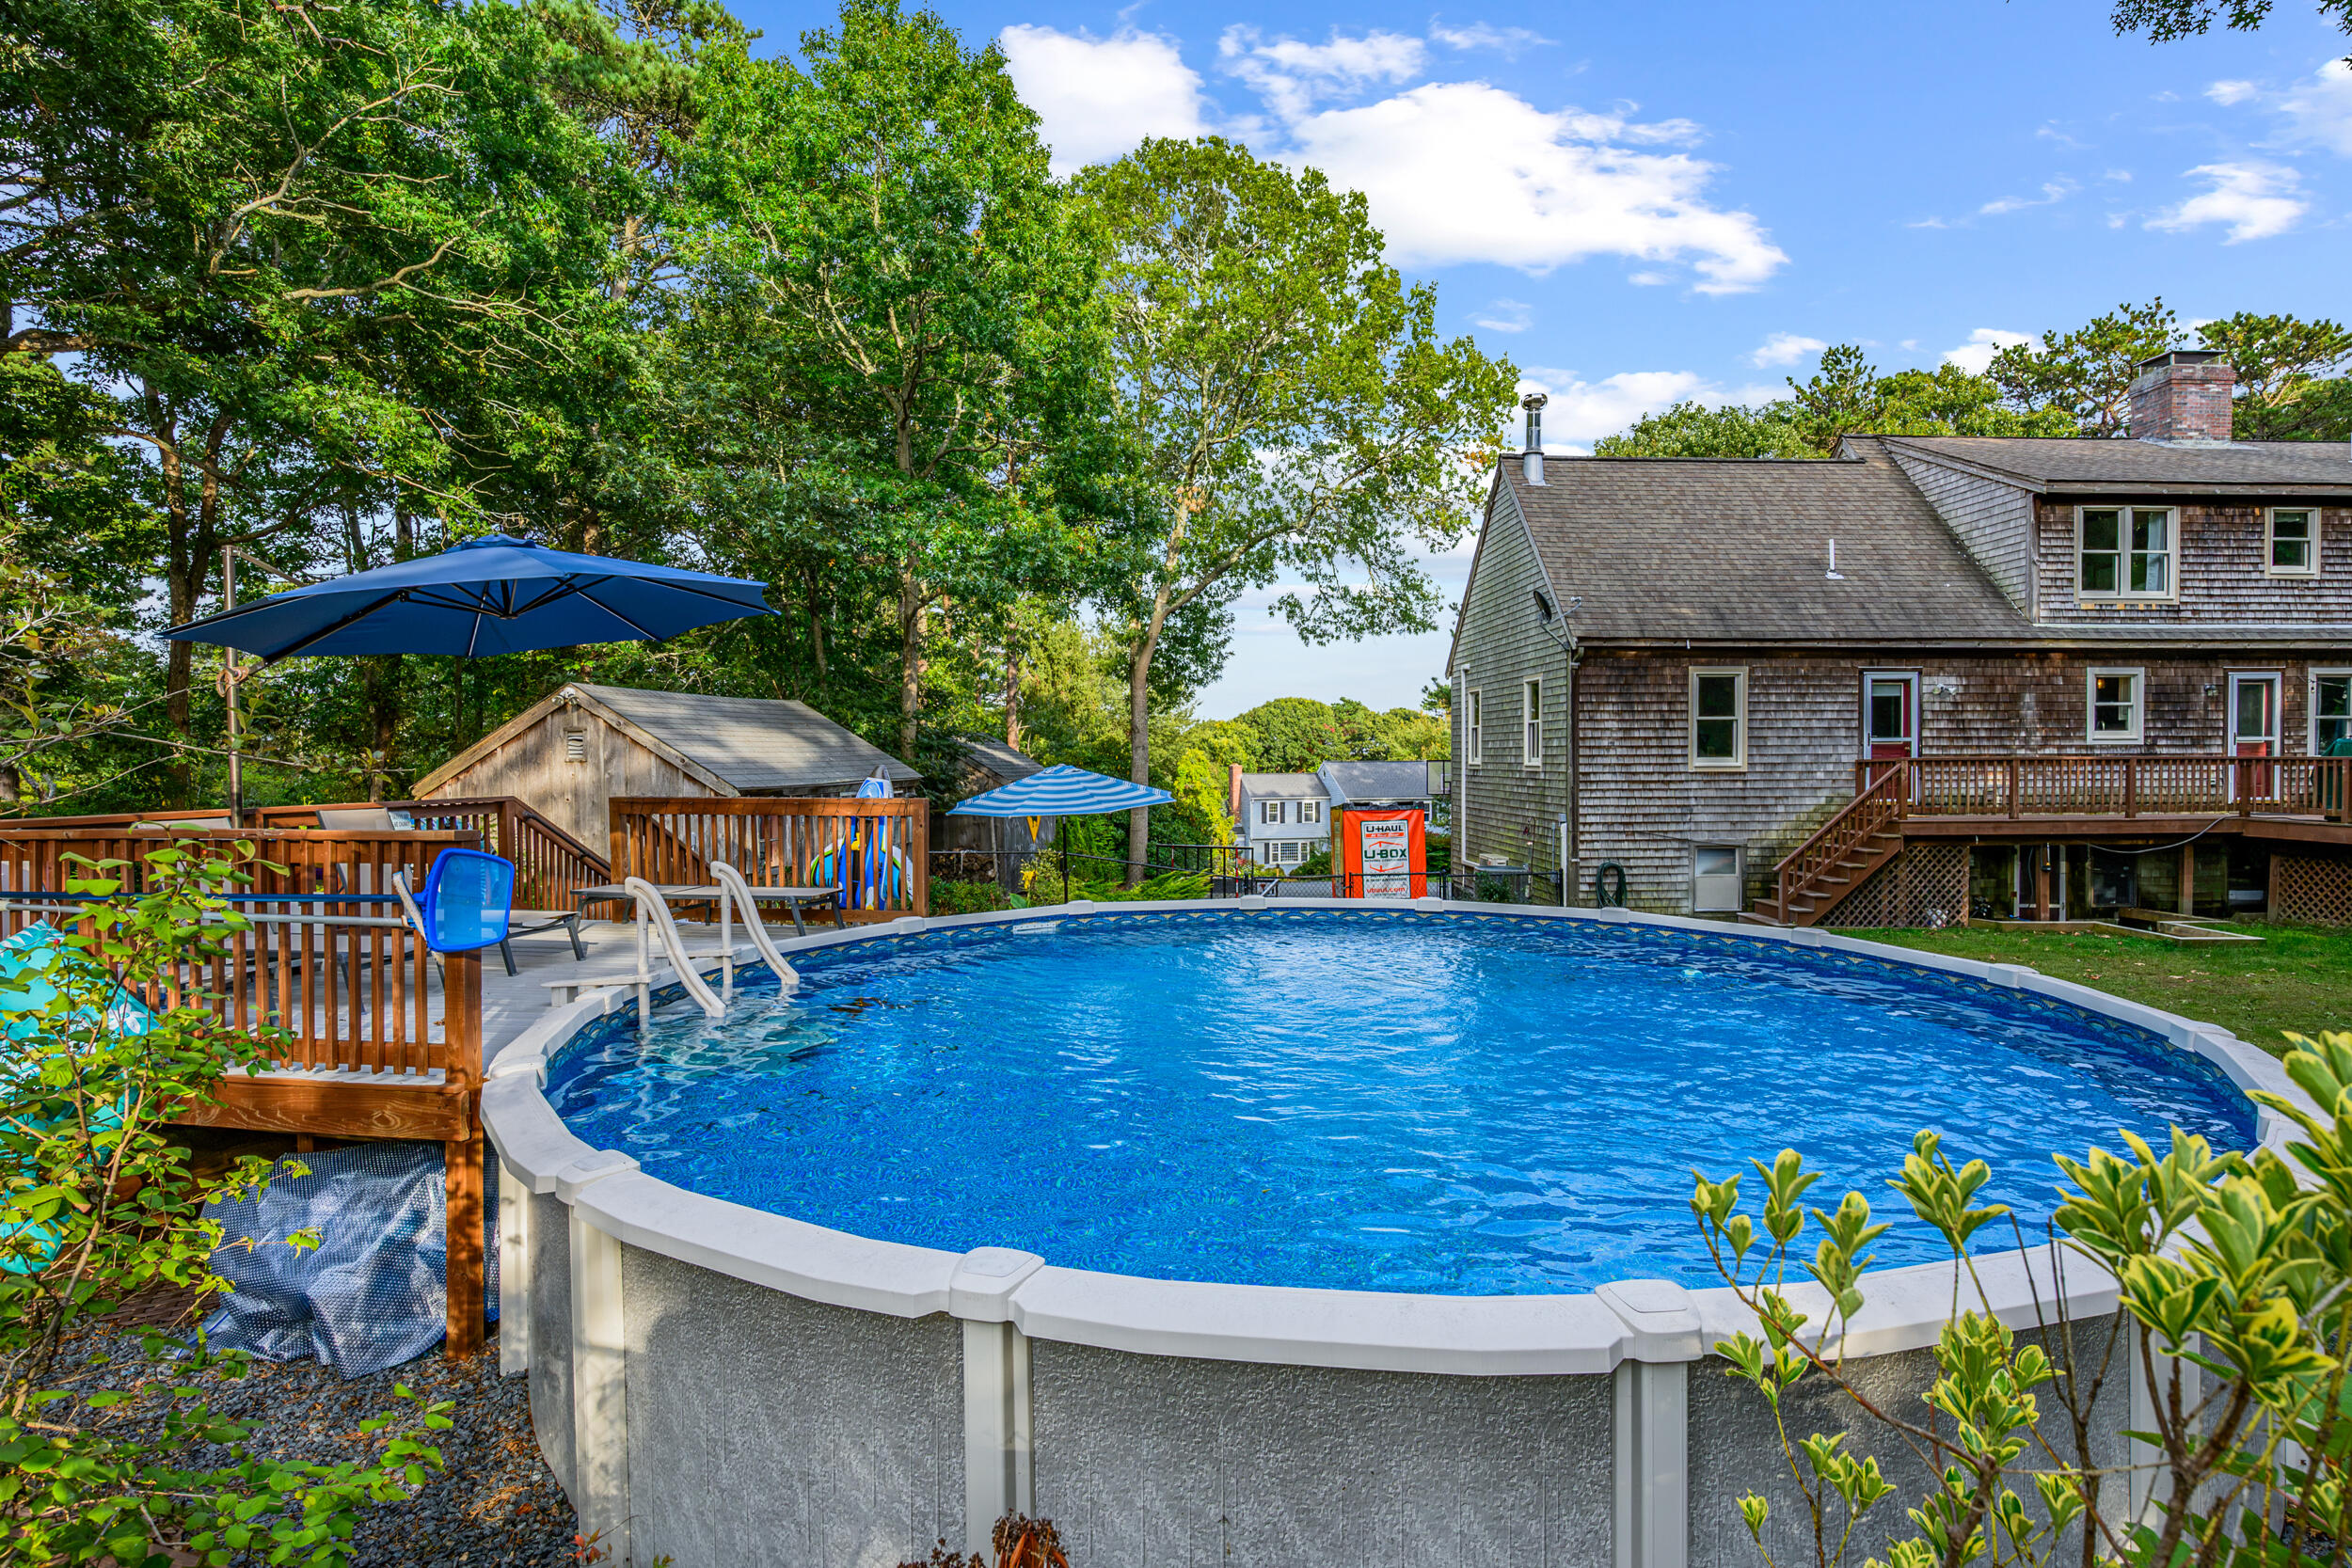
Backyard above-ground pool beside a shingled home, with a raised deck and blue umbrellas.
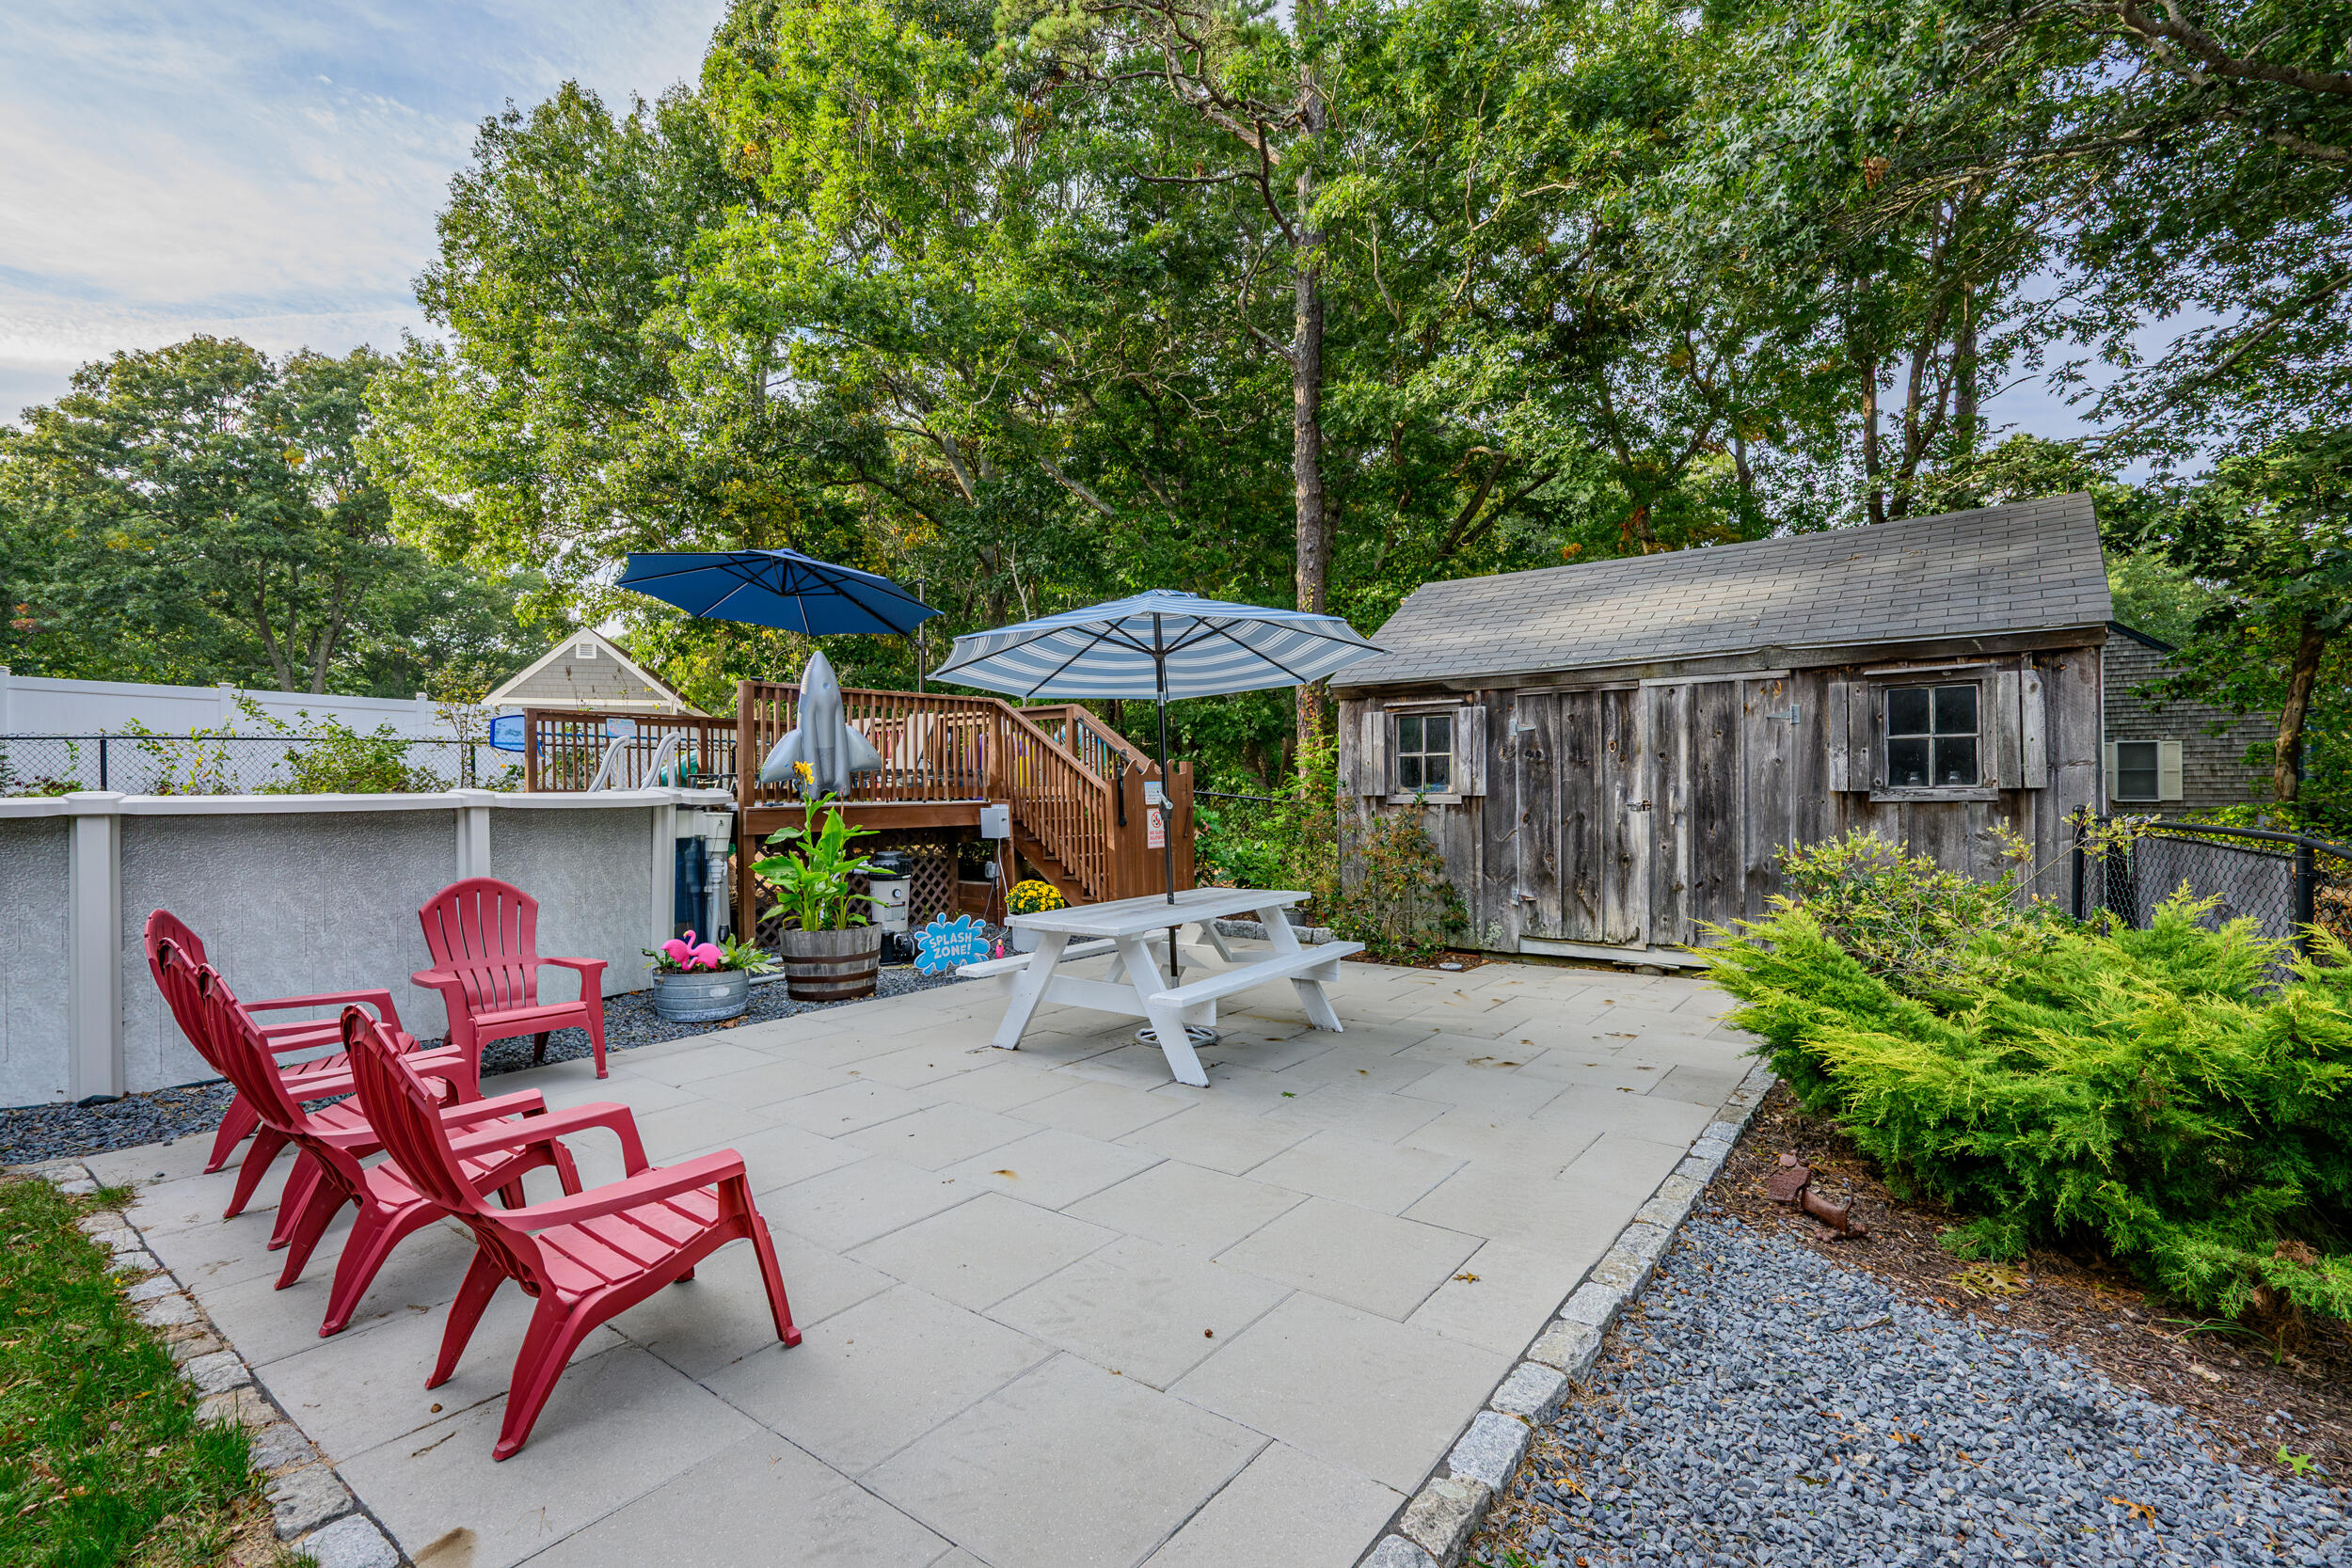
Stone patio with red lounge chairs, picnic table, pool, and weathered wooden shed beneath mature trees.
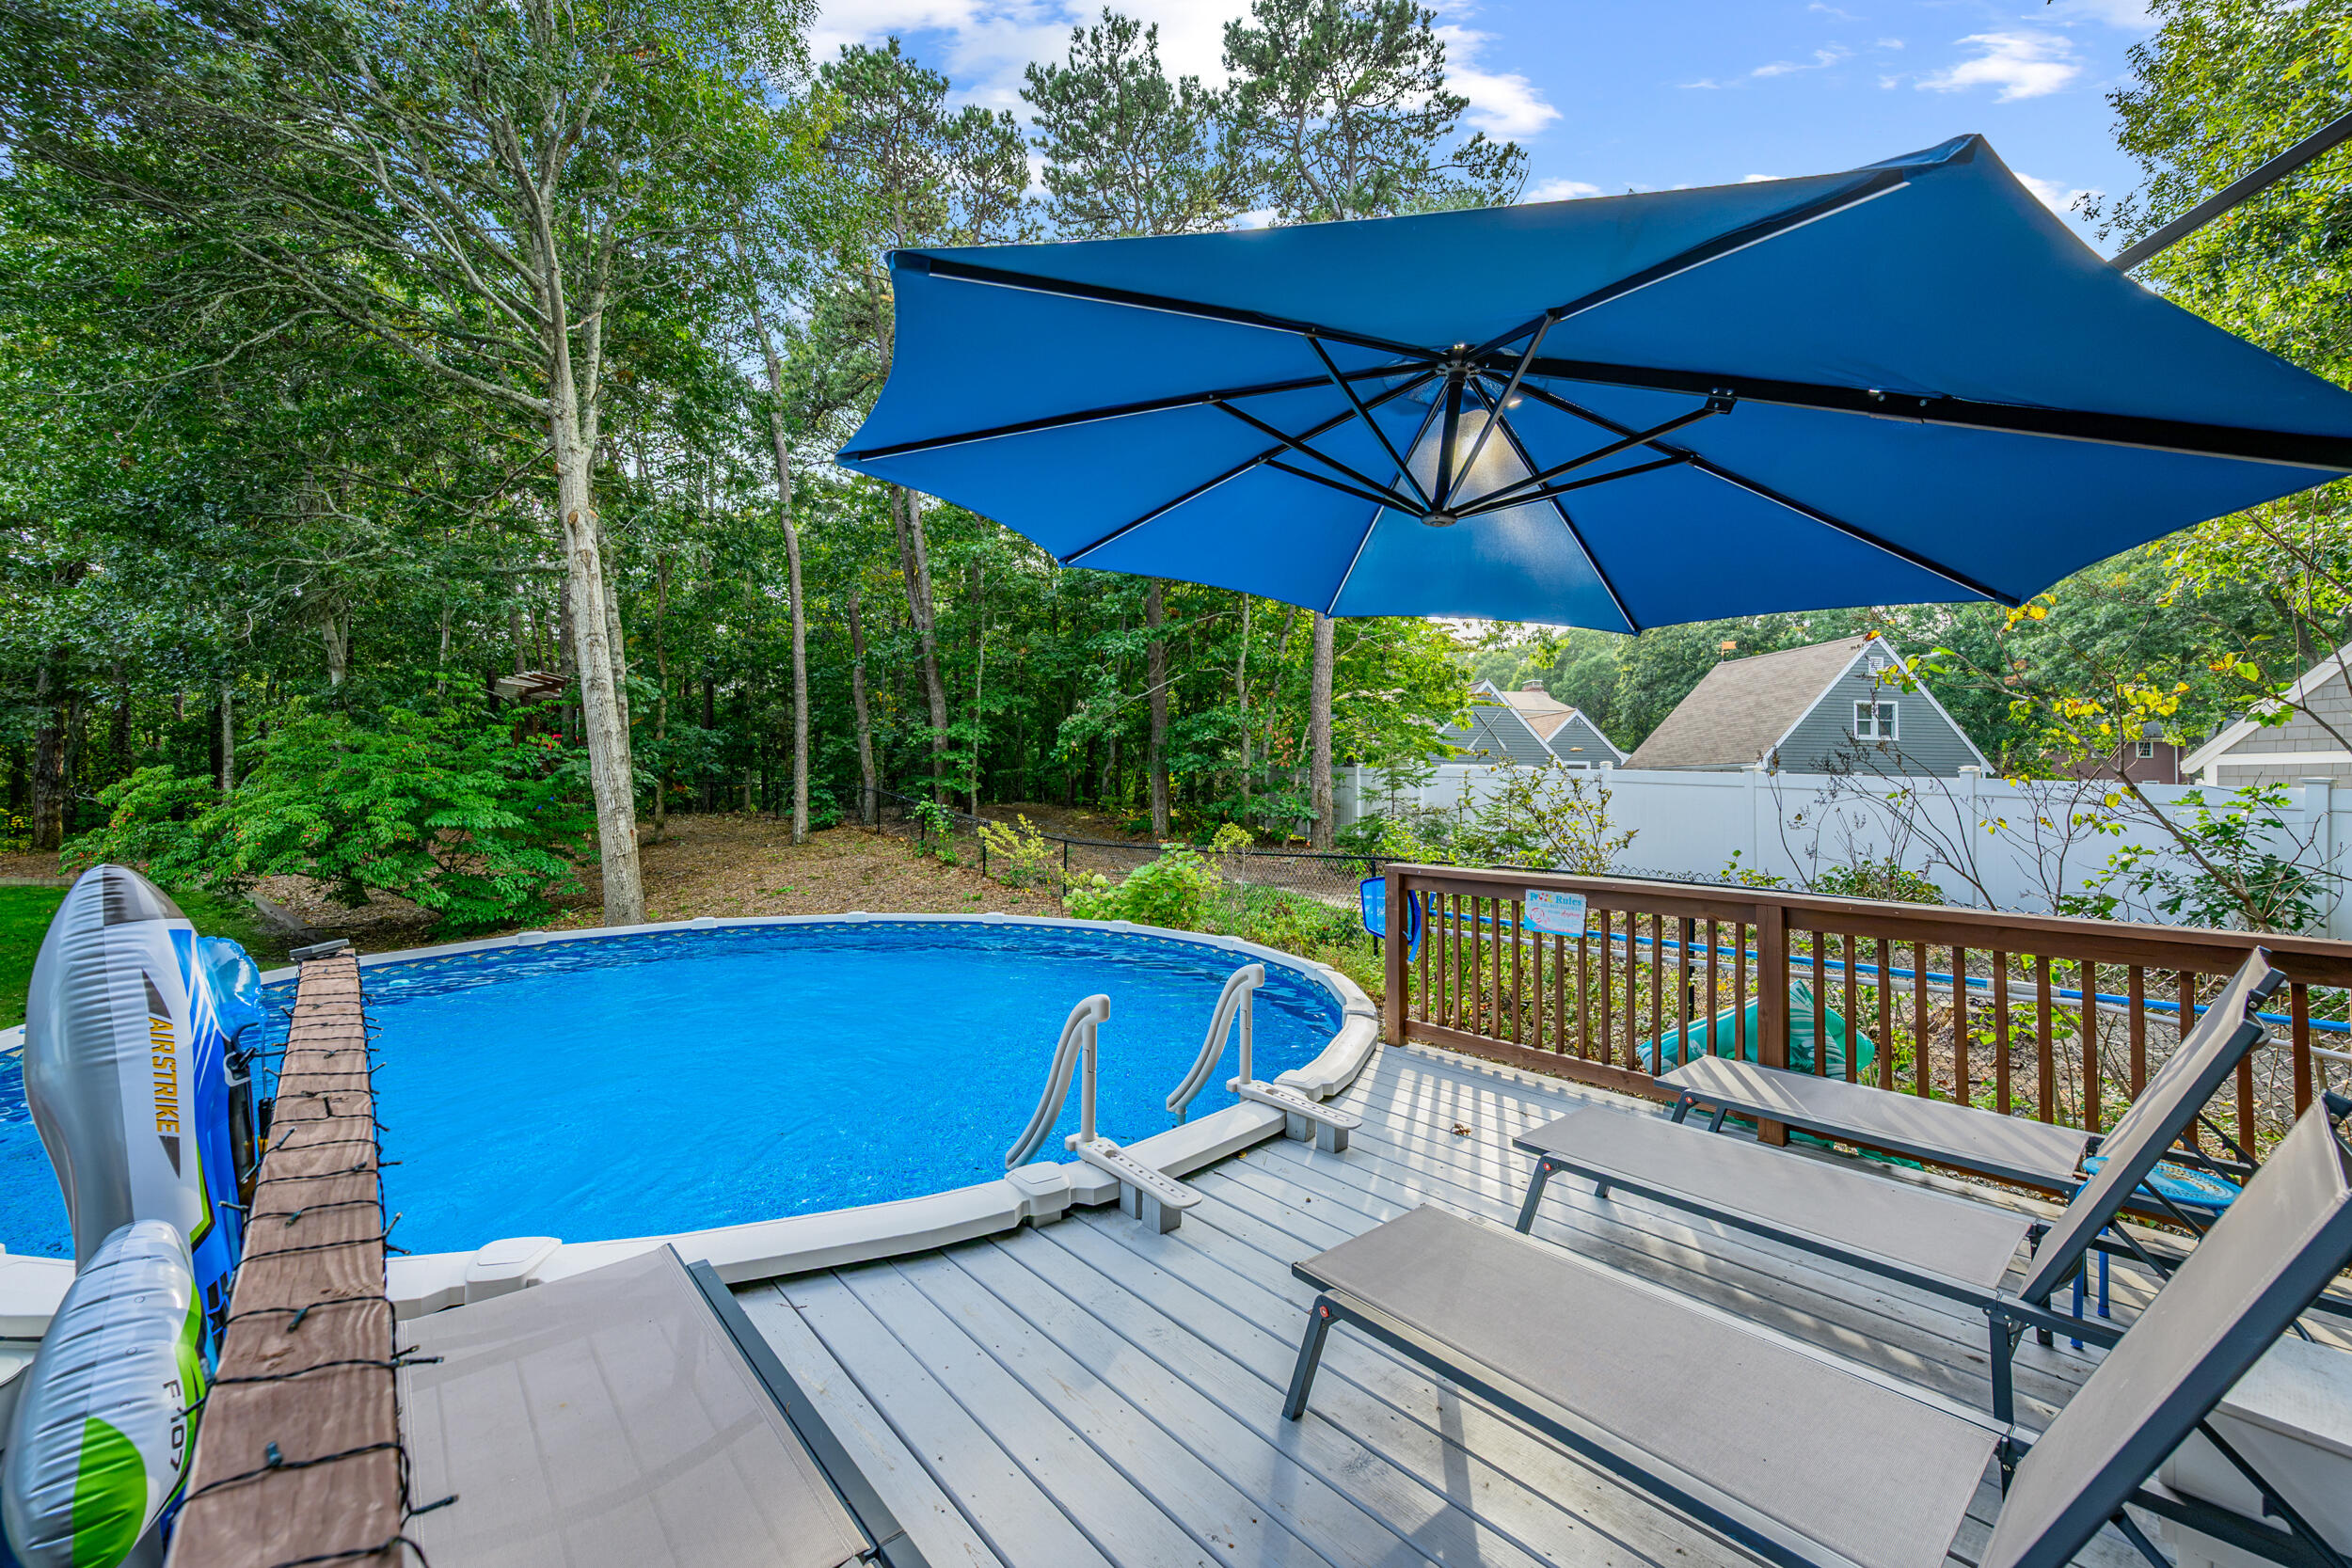
Backyard pool beside a gray deck with lounge chairs and a large blue umbrella.
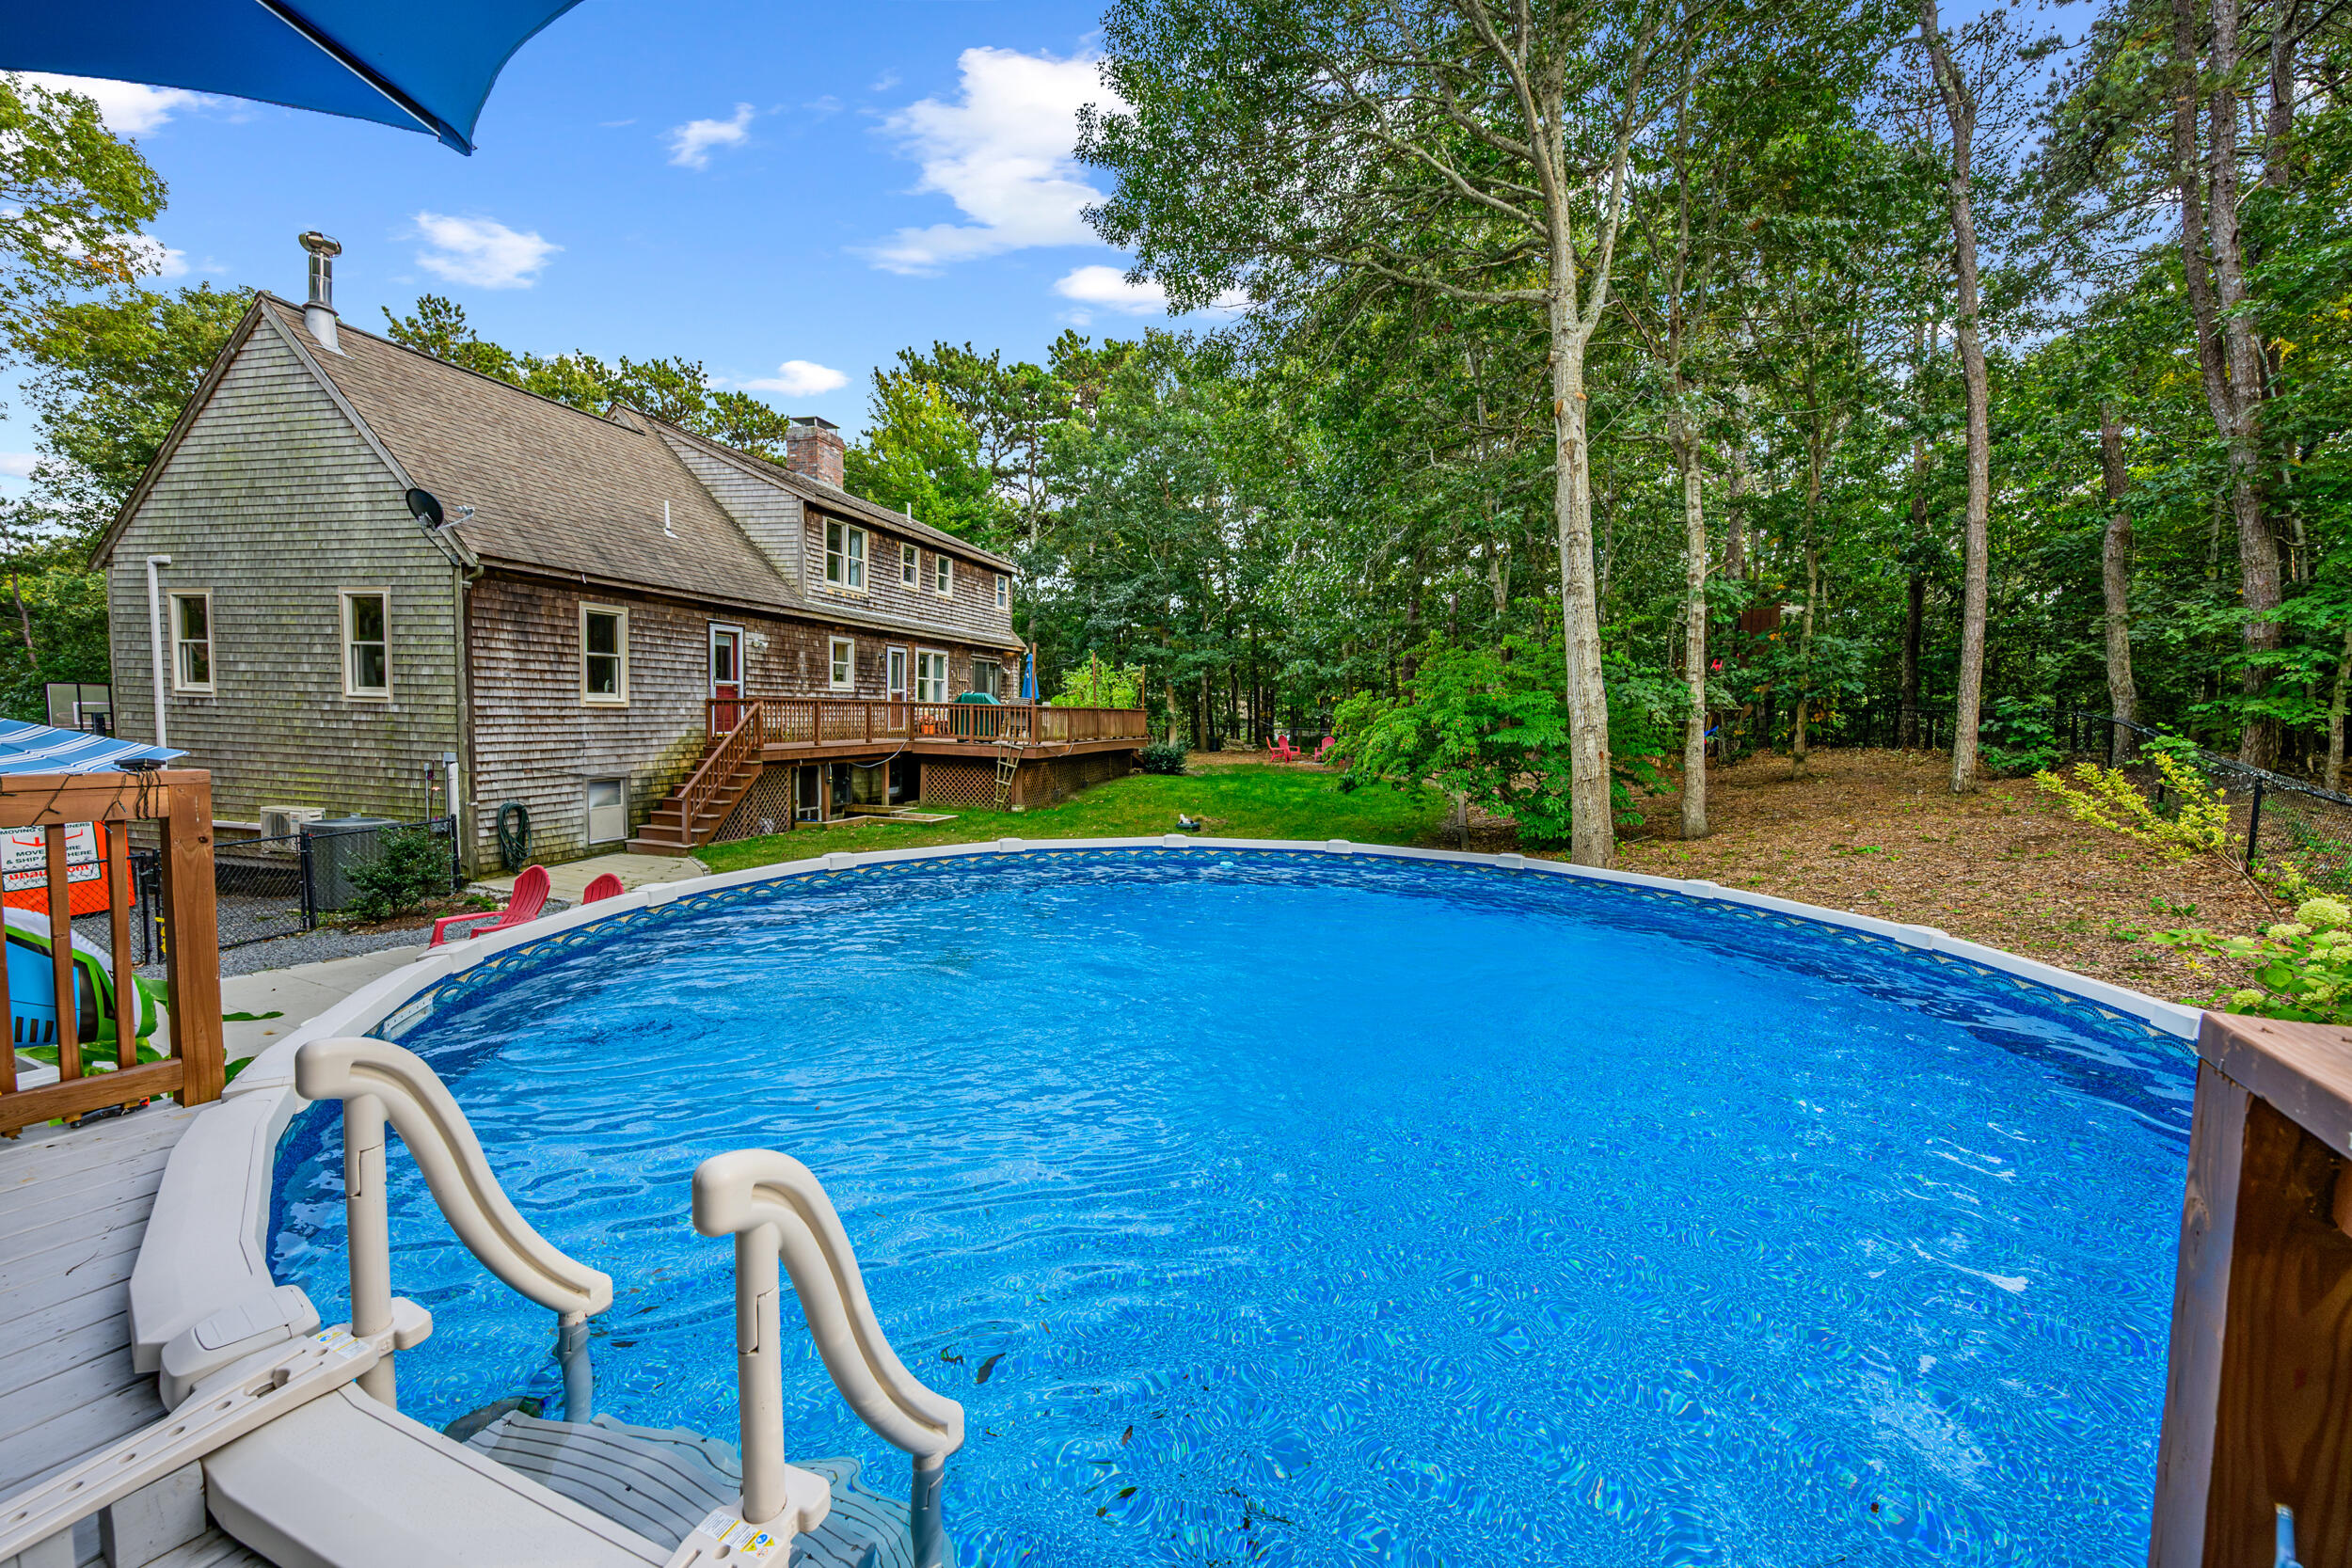
Wood-shingled home and wooded backyard beside a large above-ground pool with deck steps.
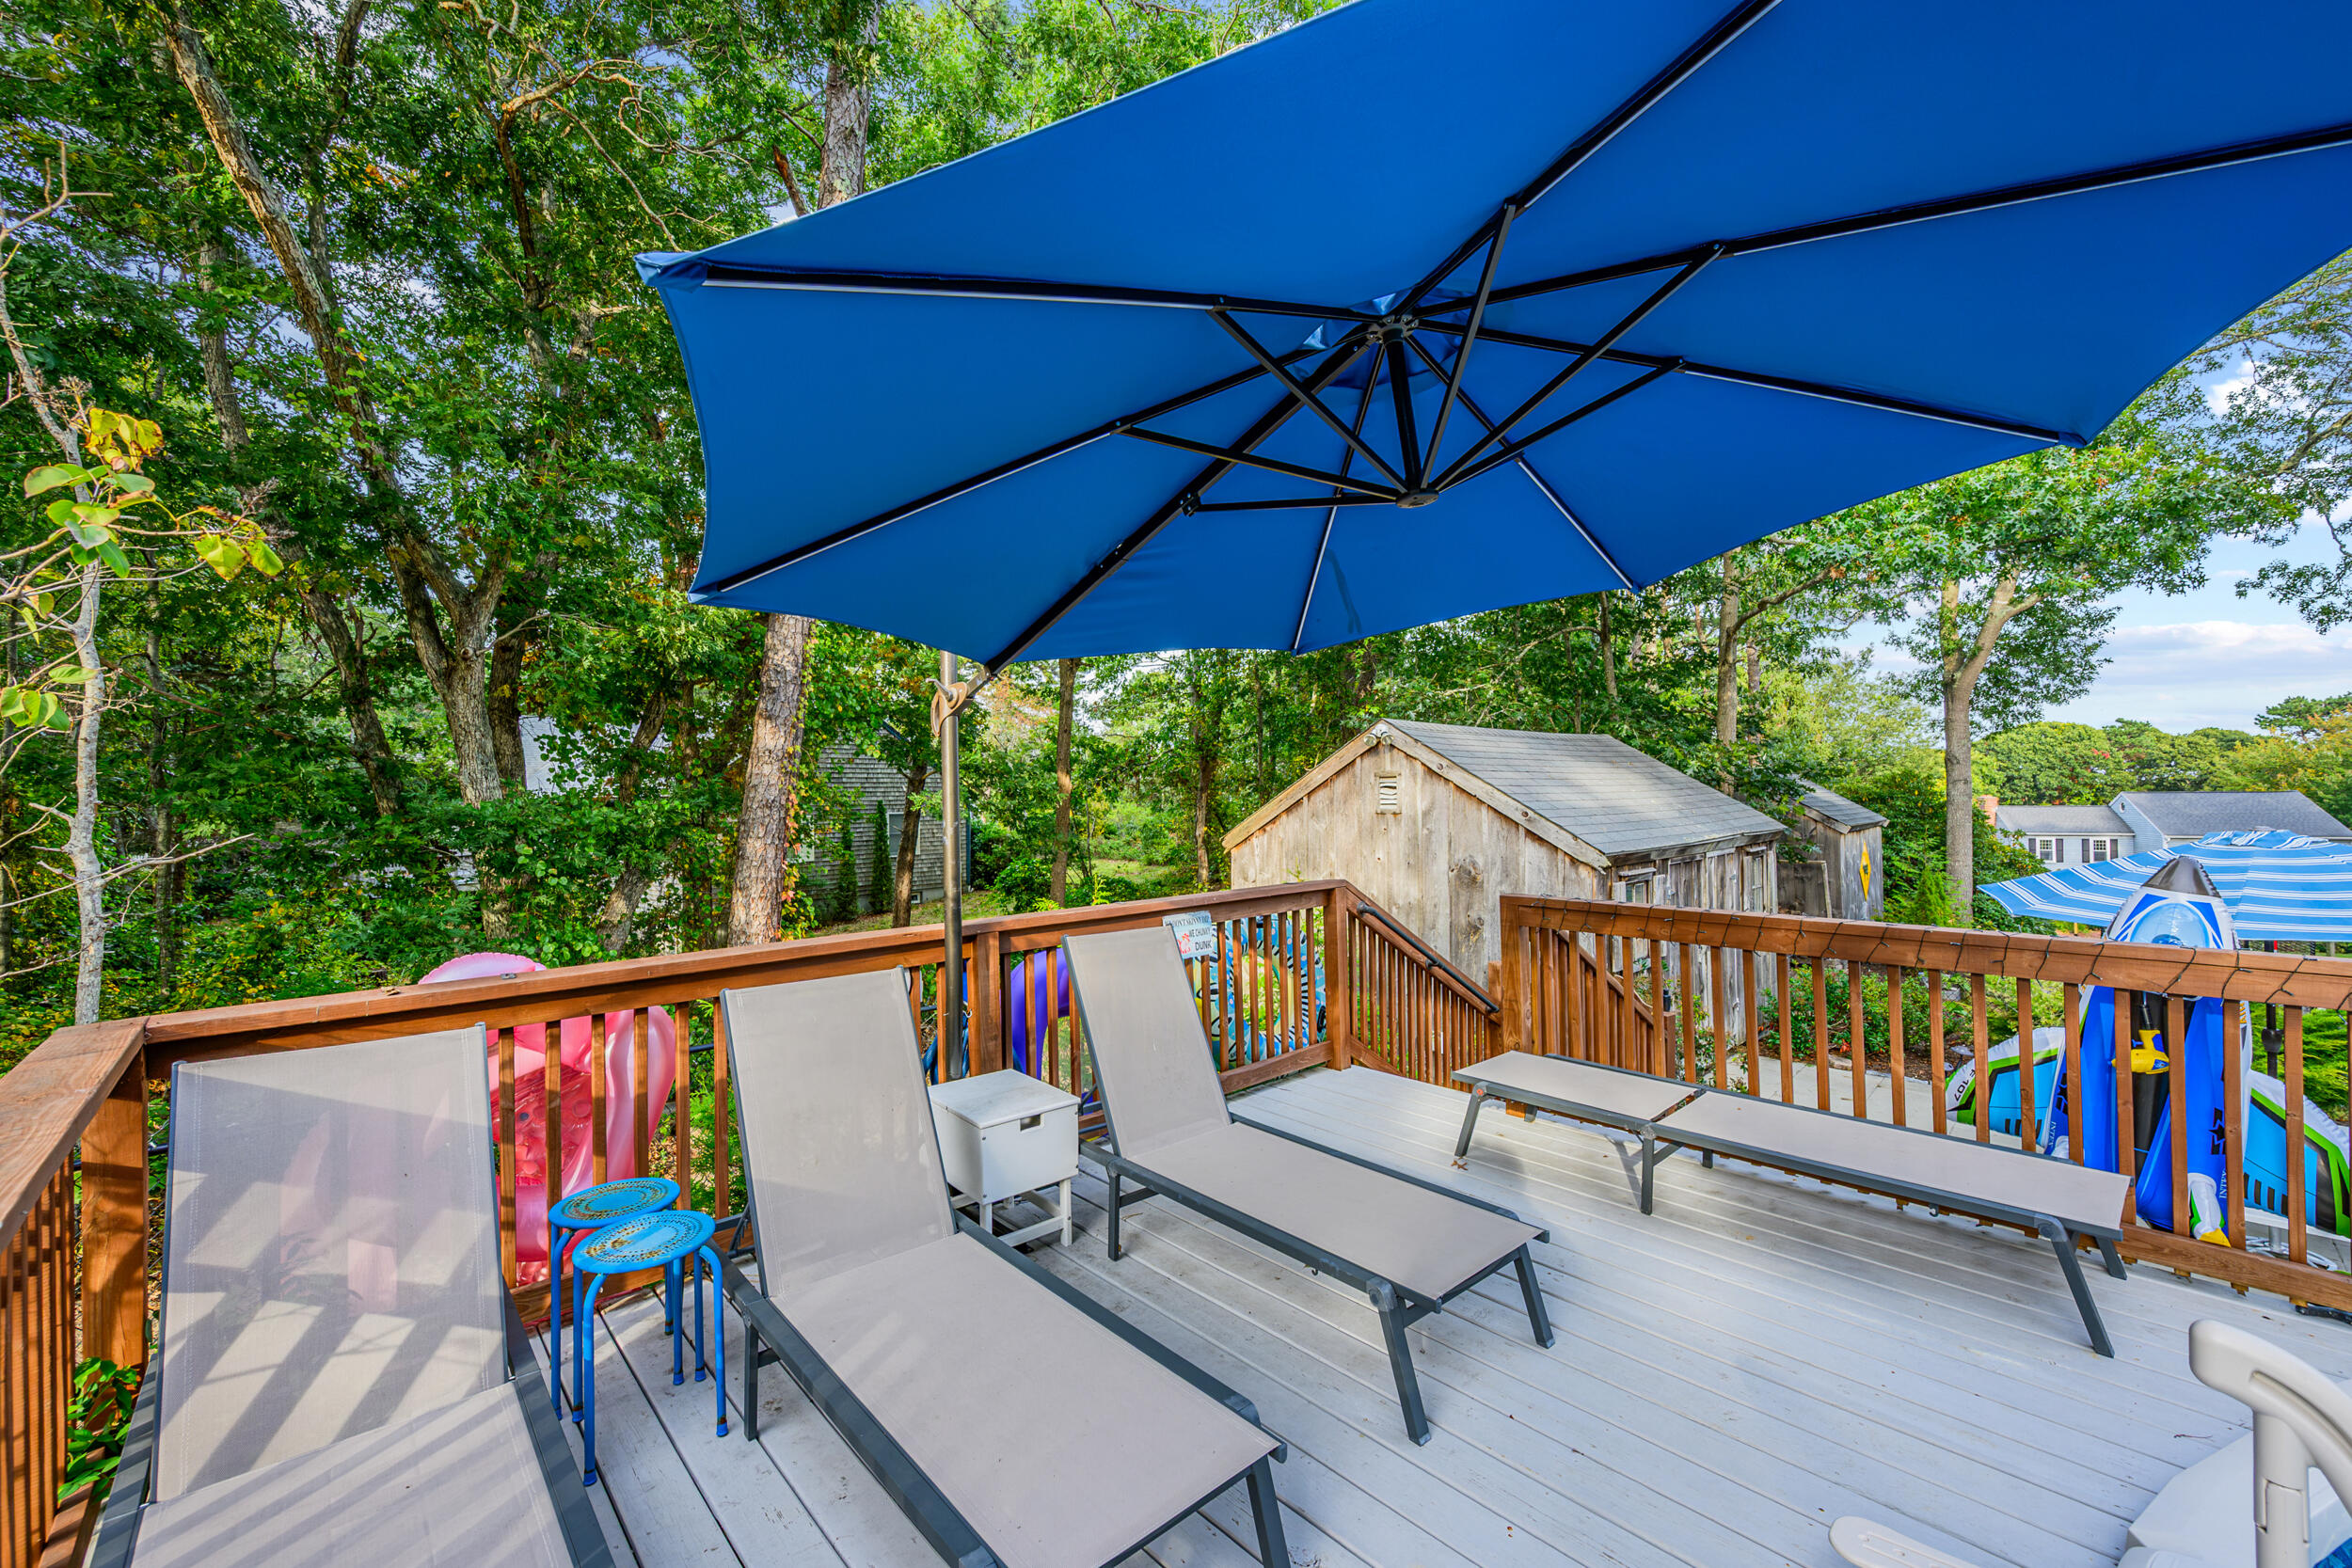
Outdoor deck with lounge chairs beneath a large blue umbrella, surrounded by trees.
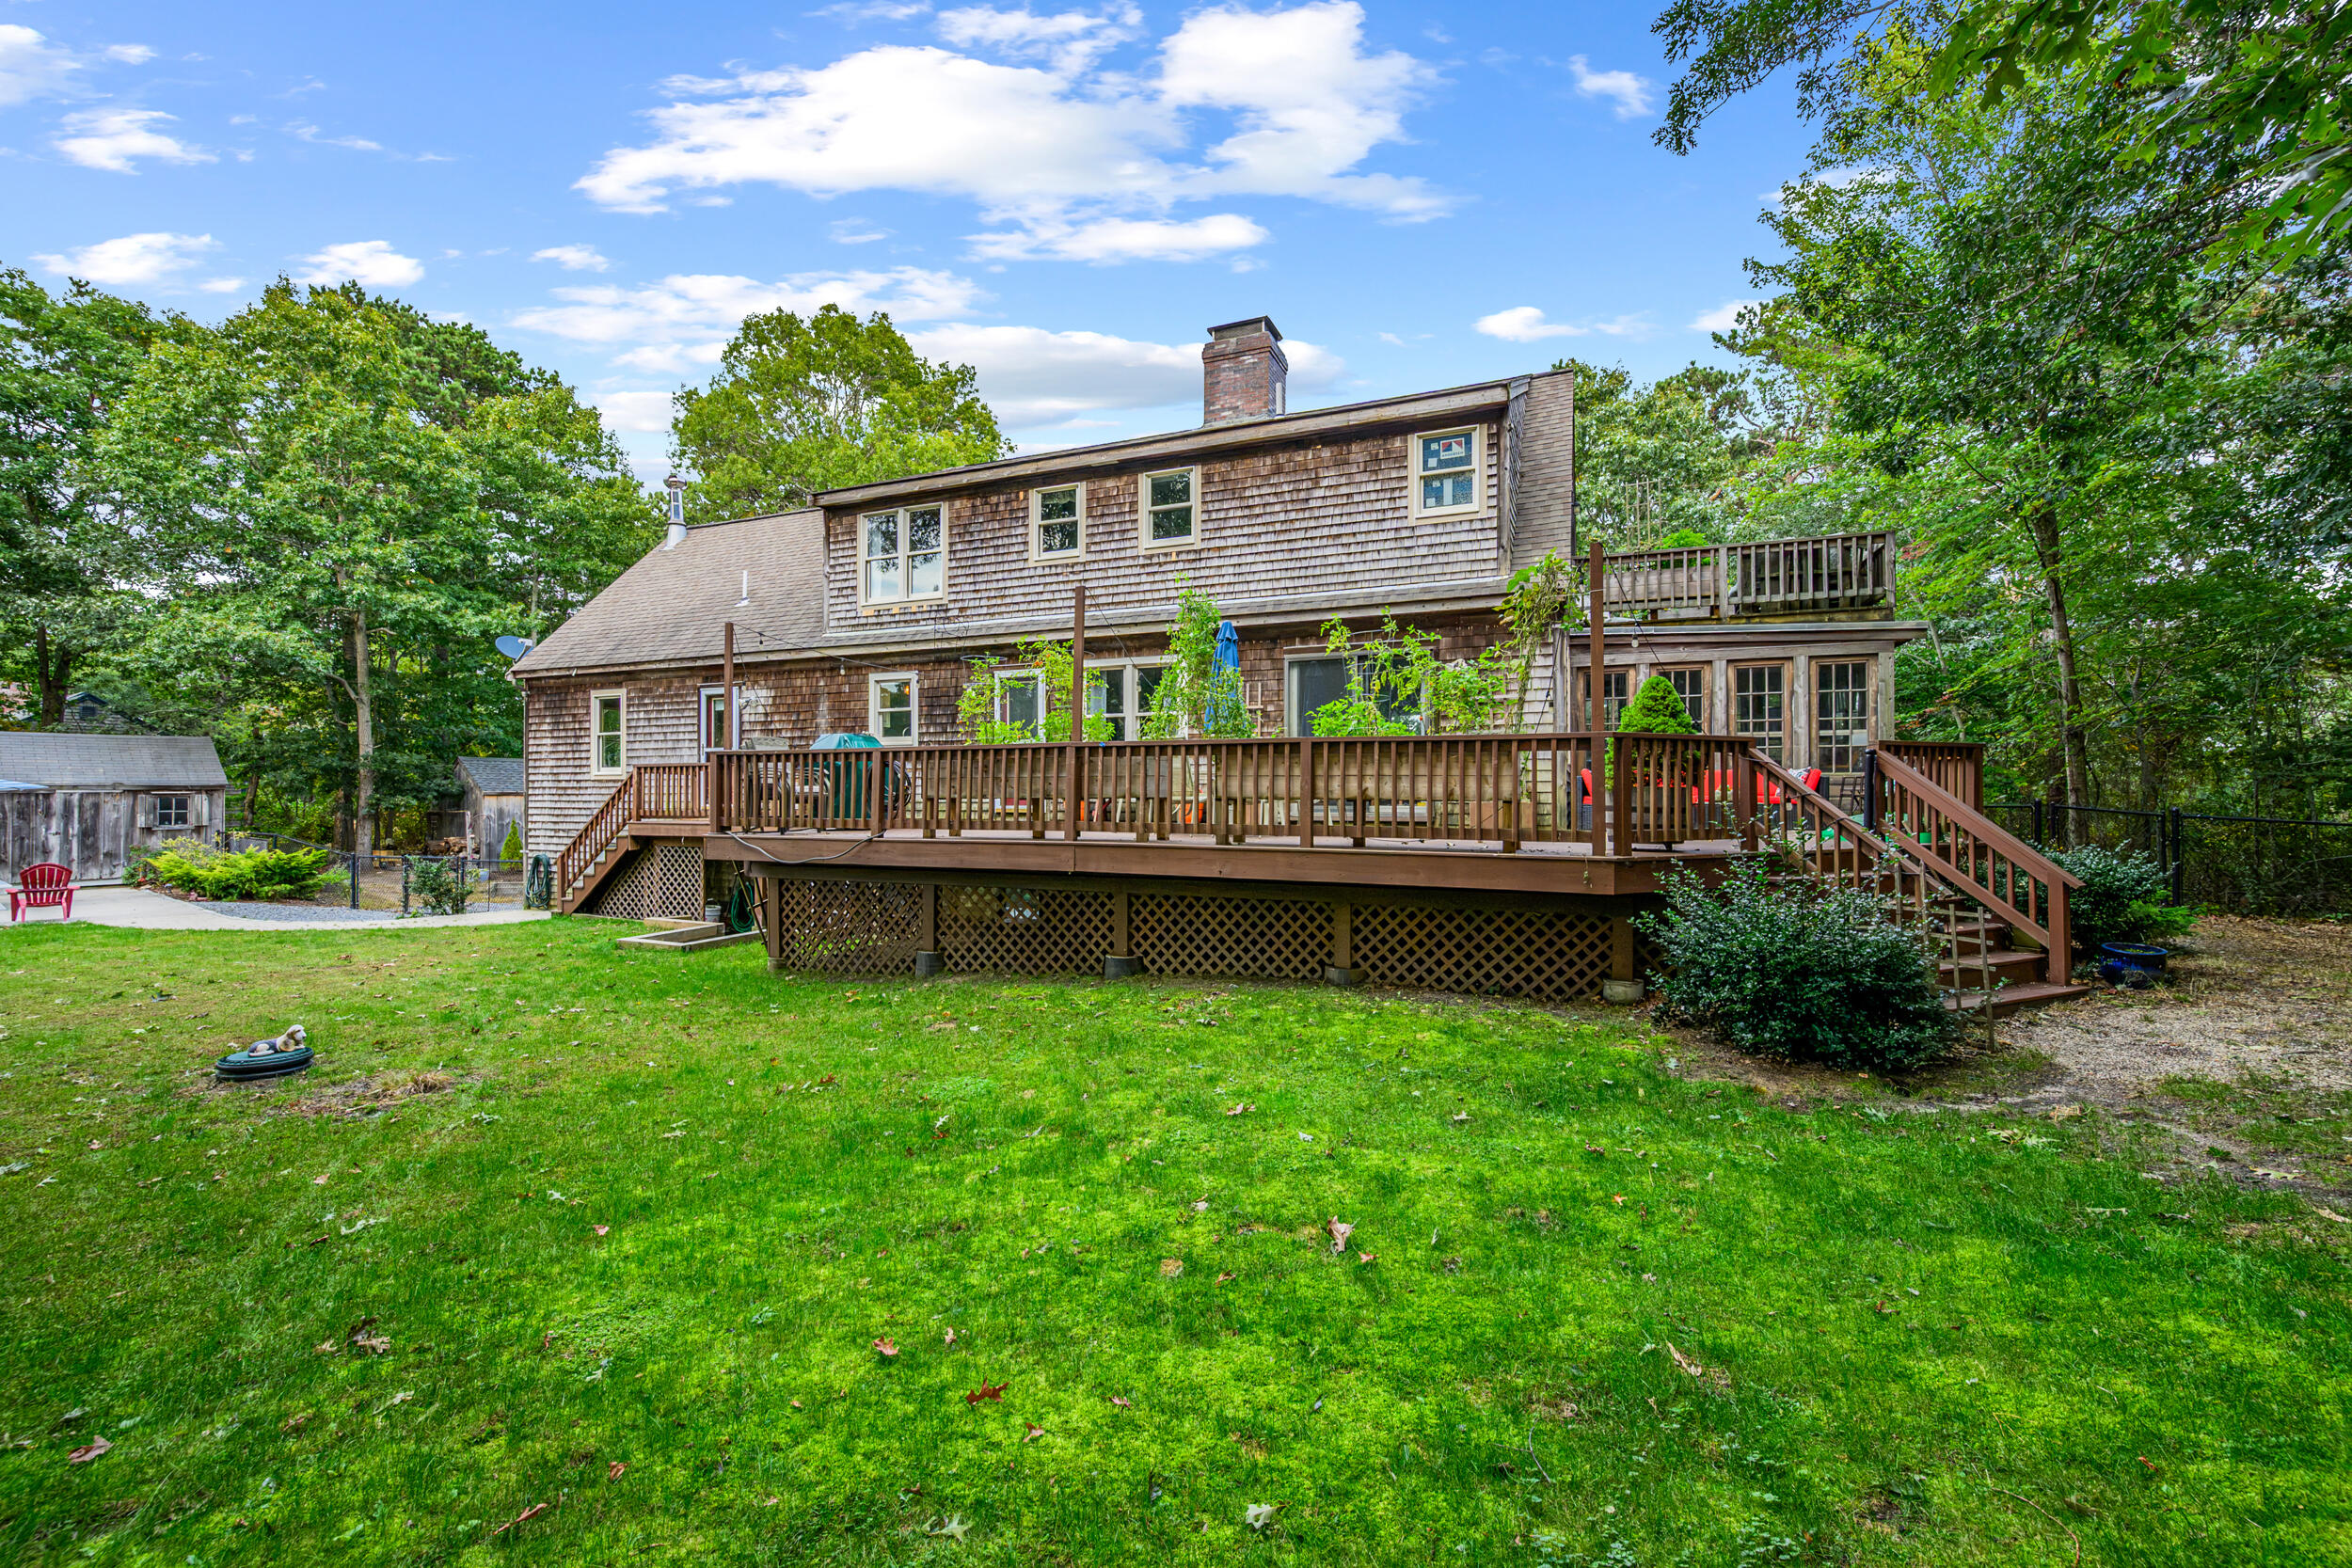
Rear exterior of a shingle-sided home with a broad raised deck overlooking a green lawn.
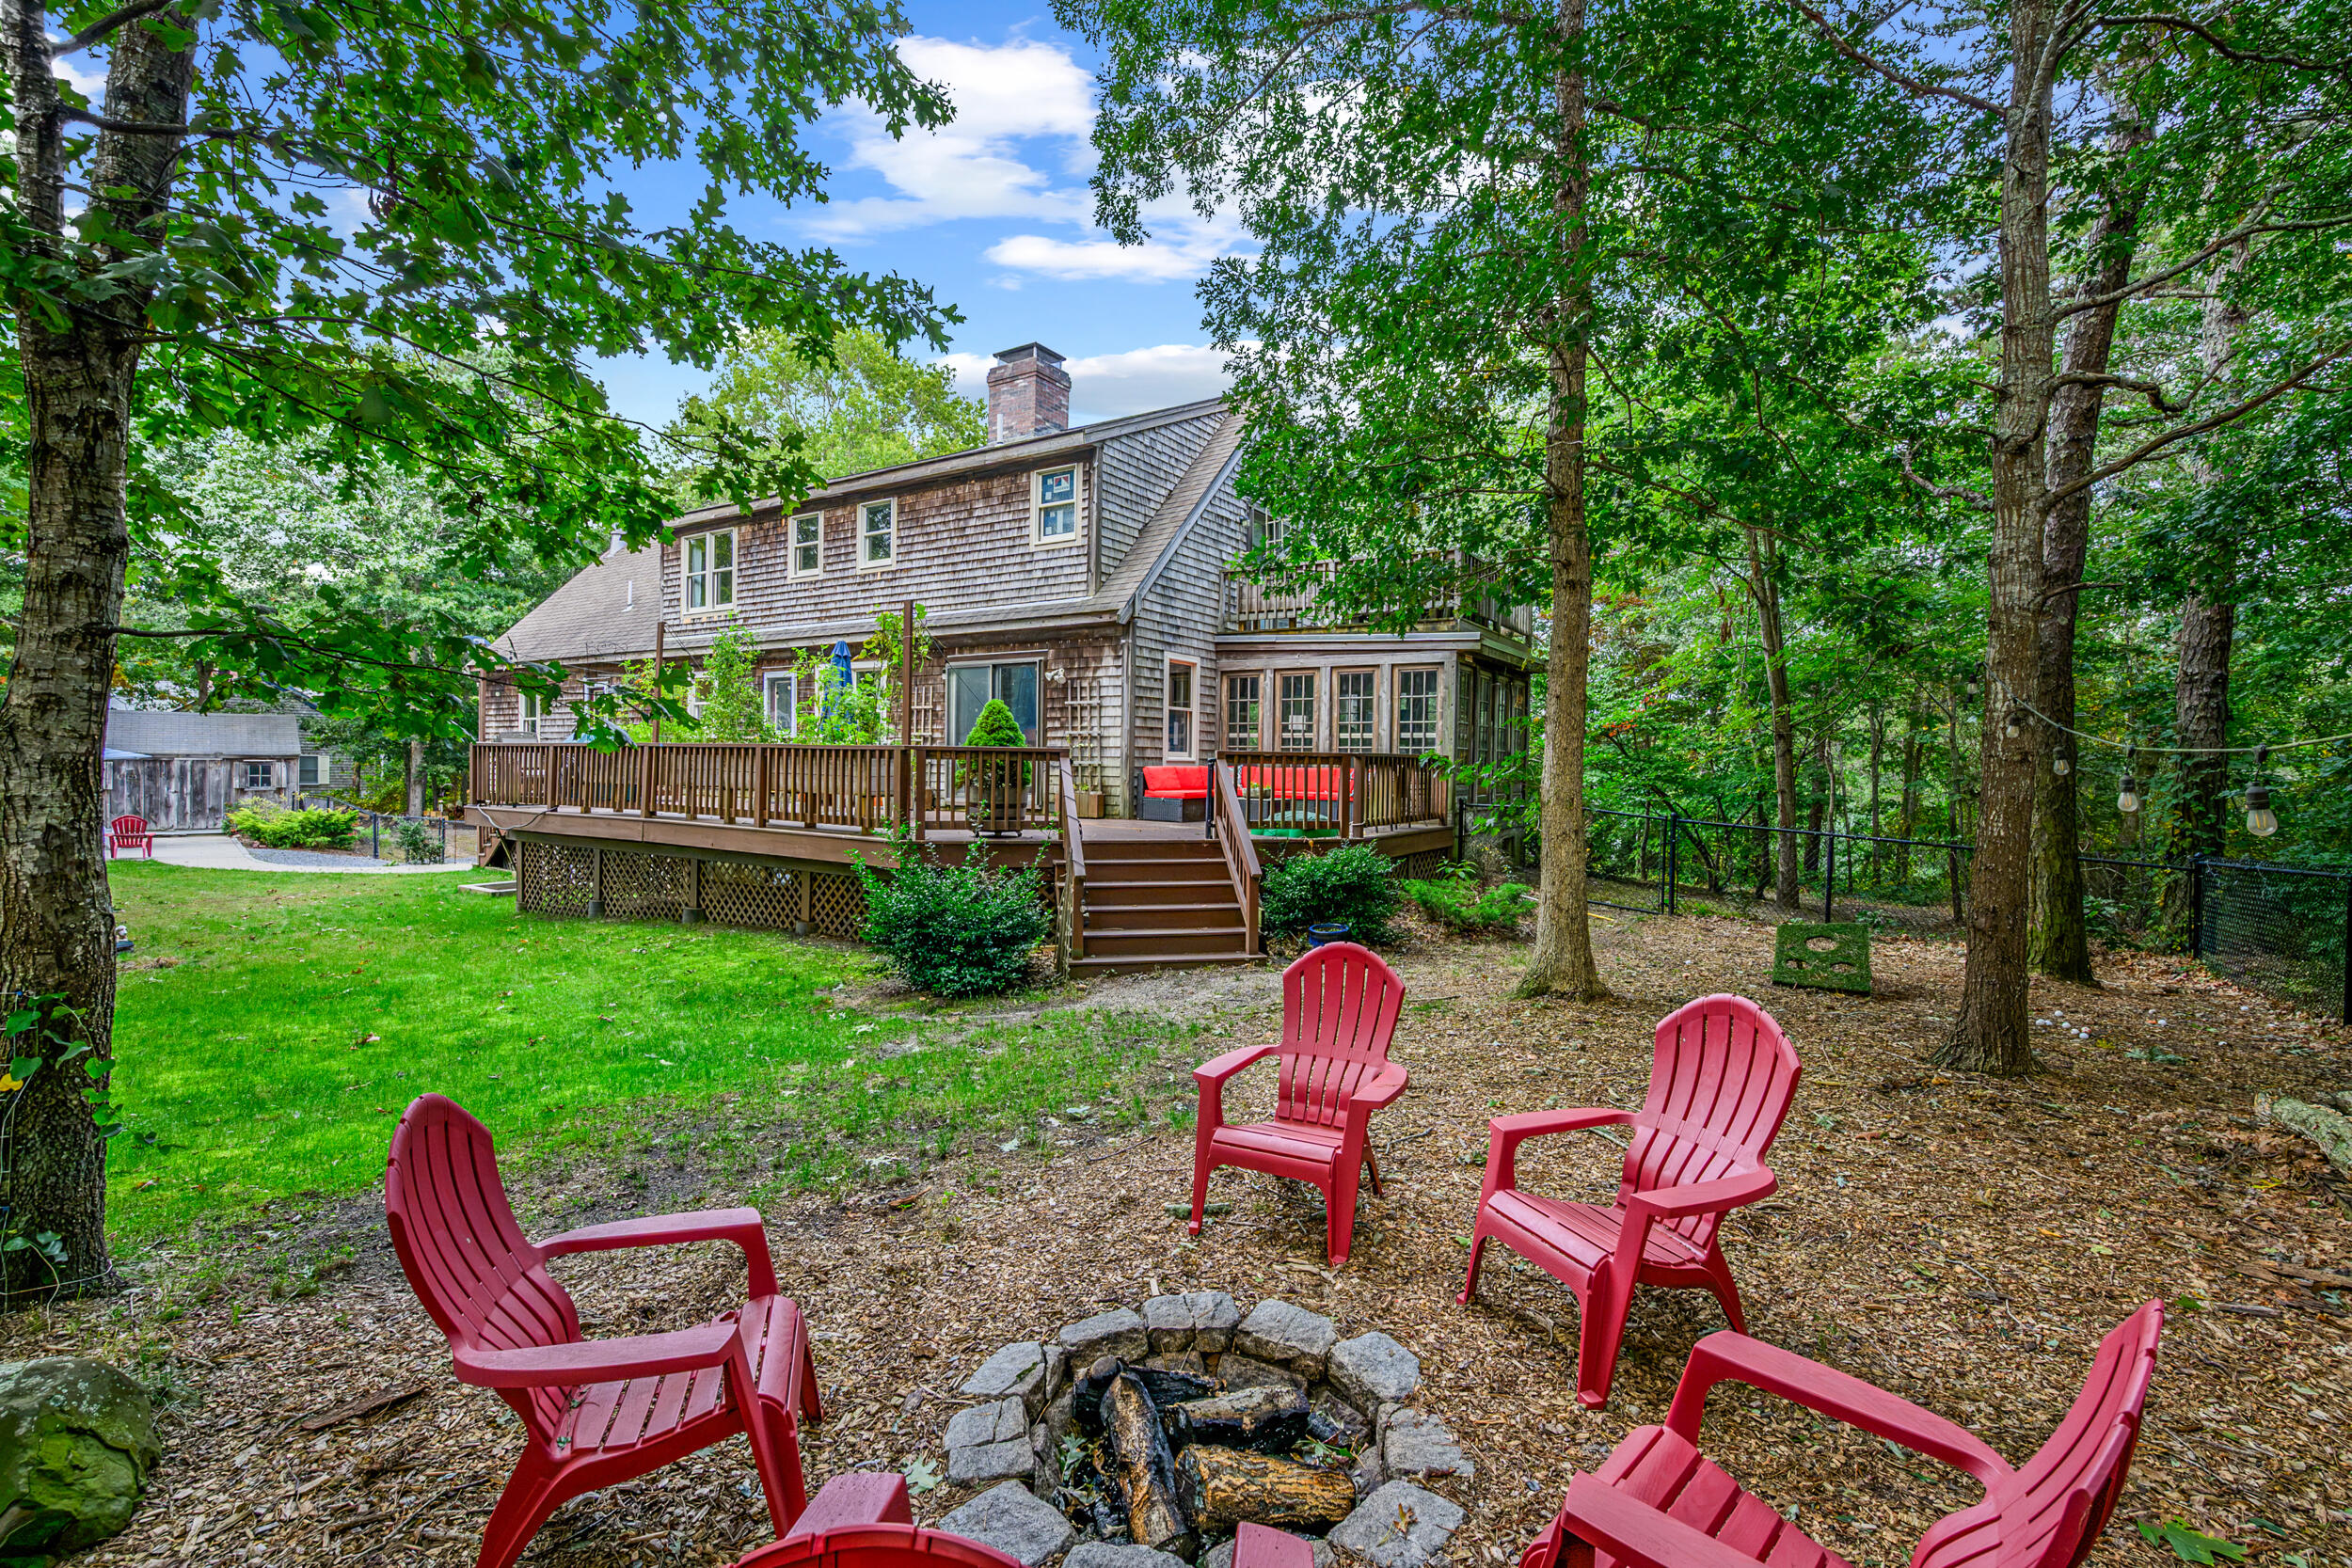
Wood-shingled house with a raised deck, surrounded by trees and a fire pit seating area.
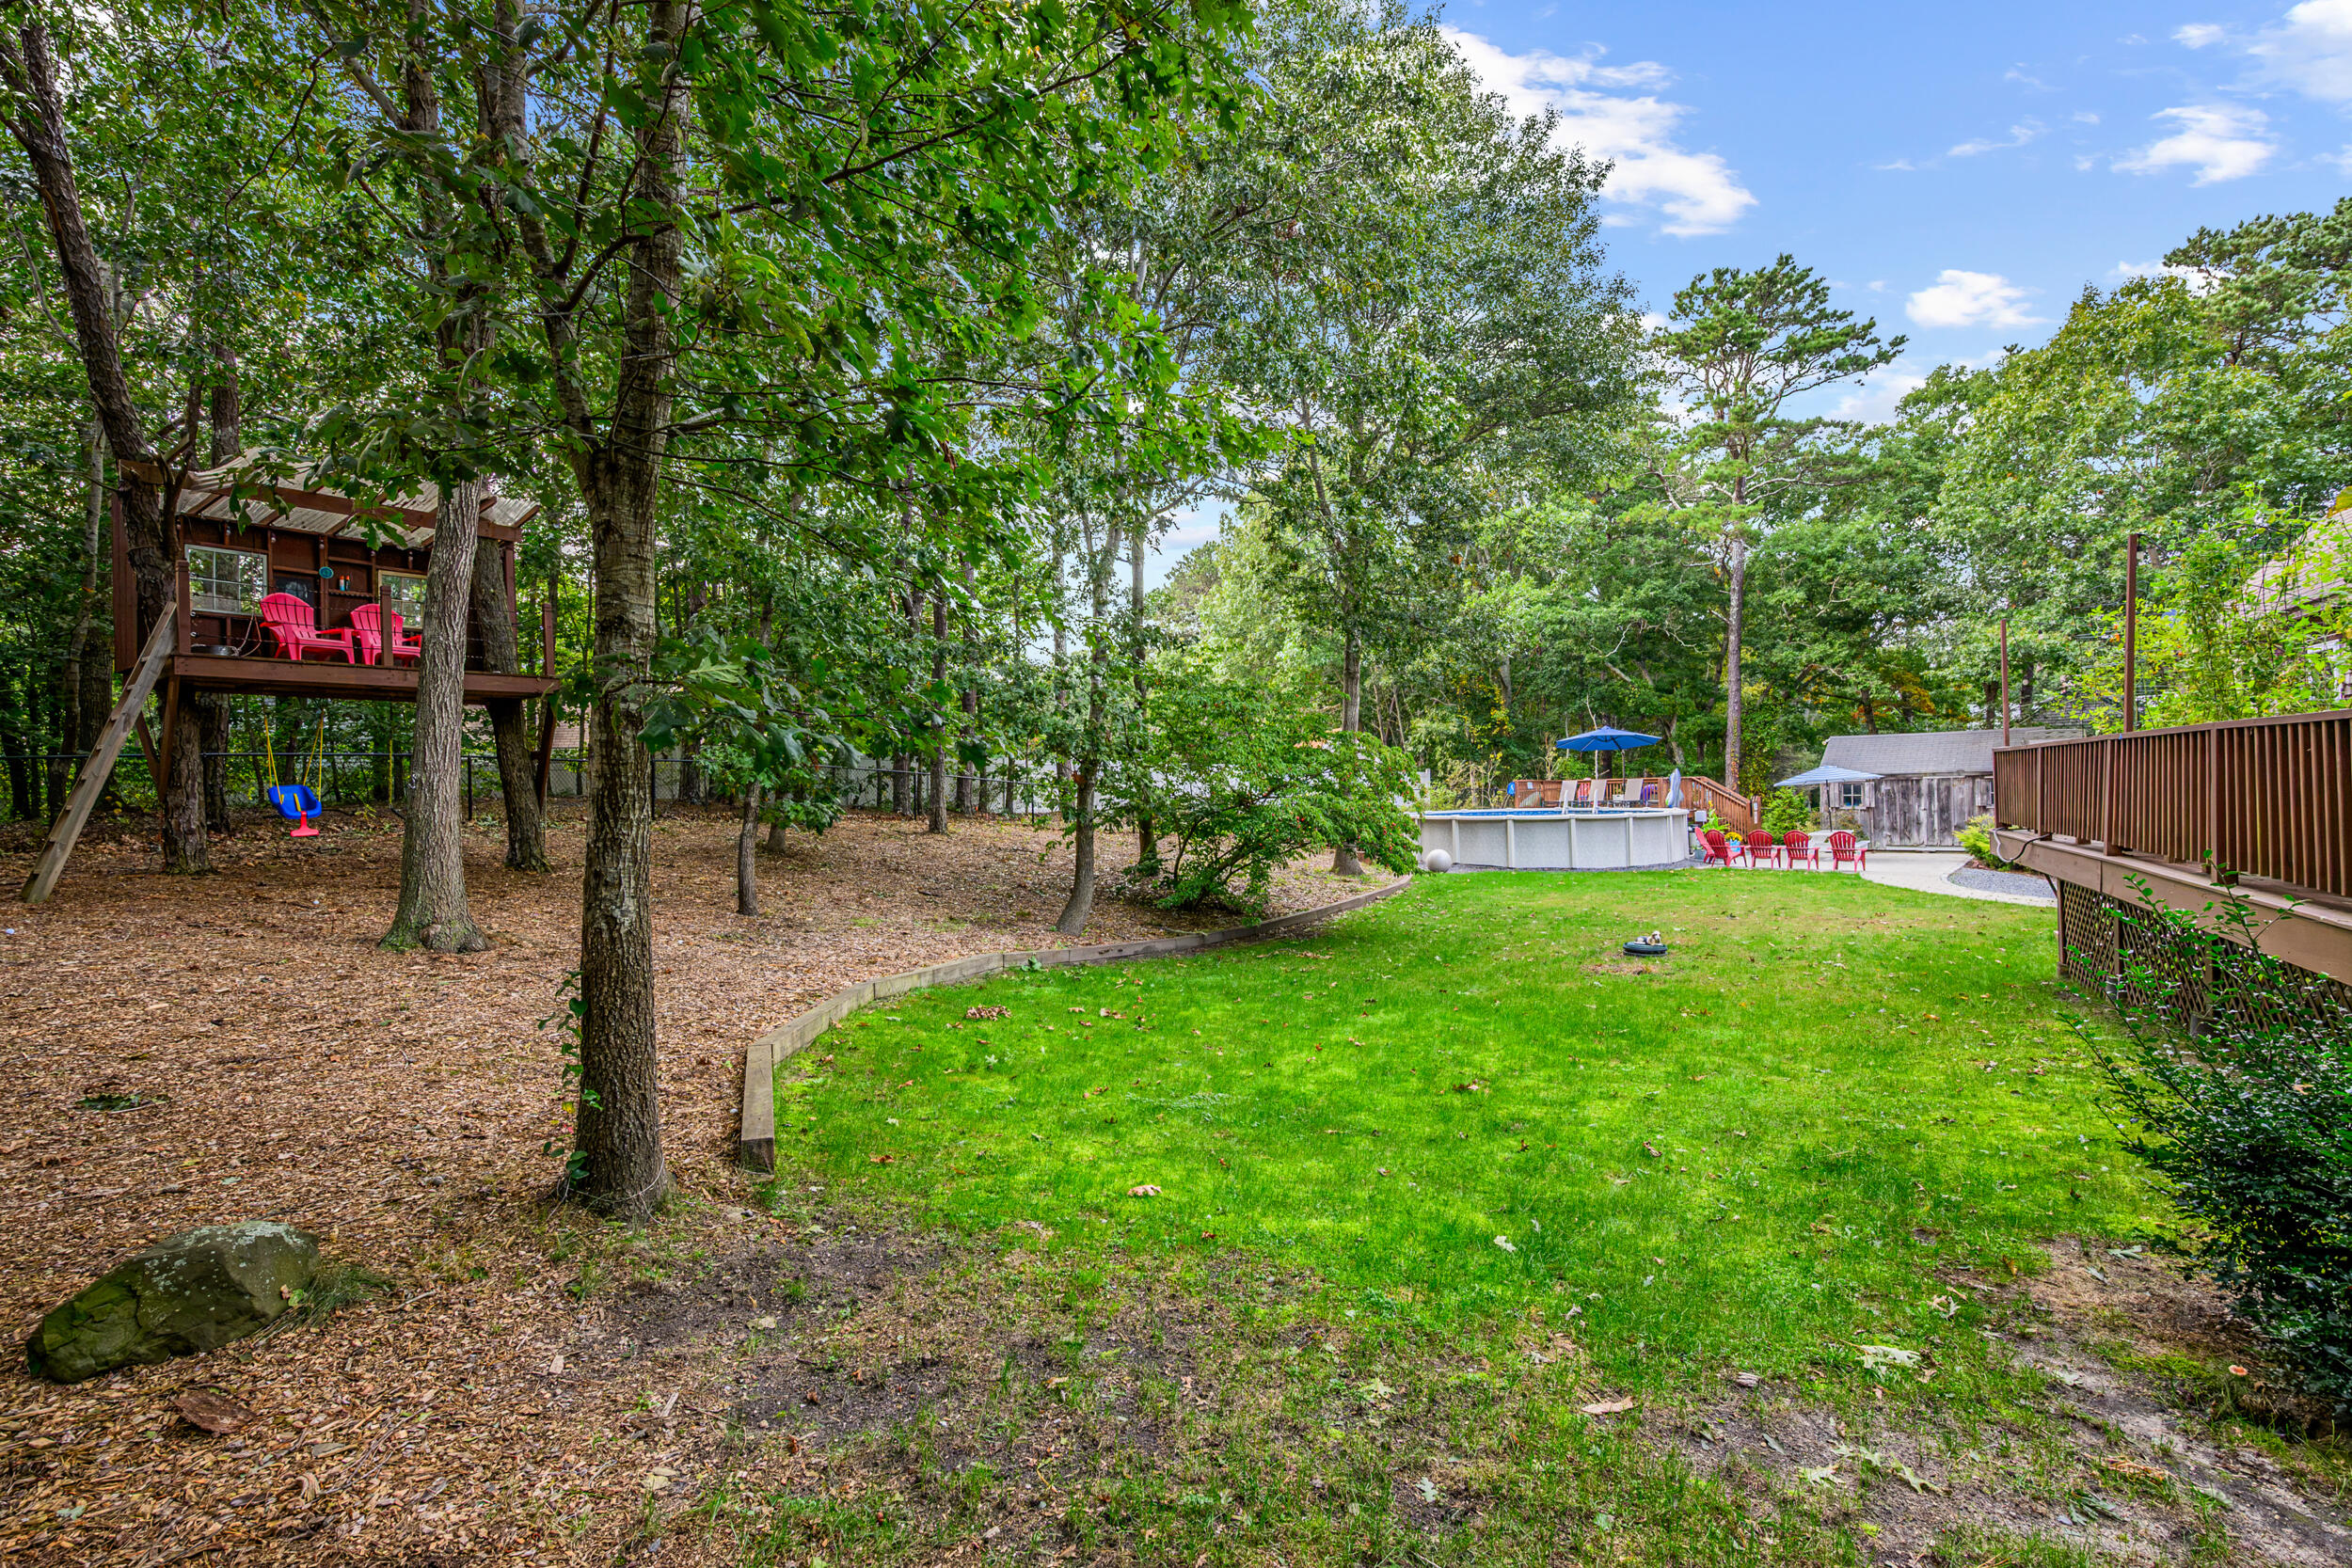
Backyard with an above-ground pool, treehouse, swing, and wooded lawn.
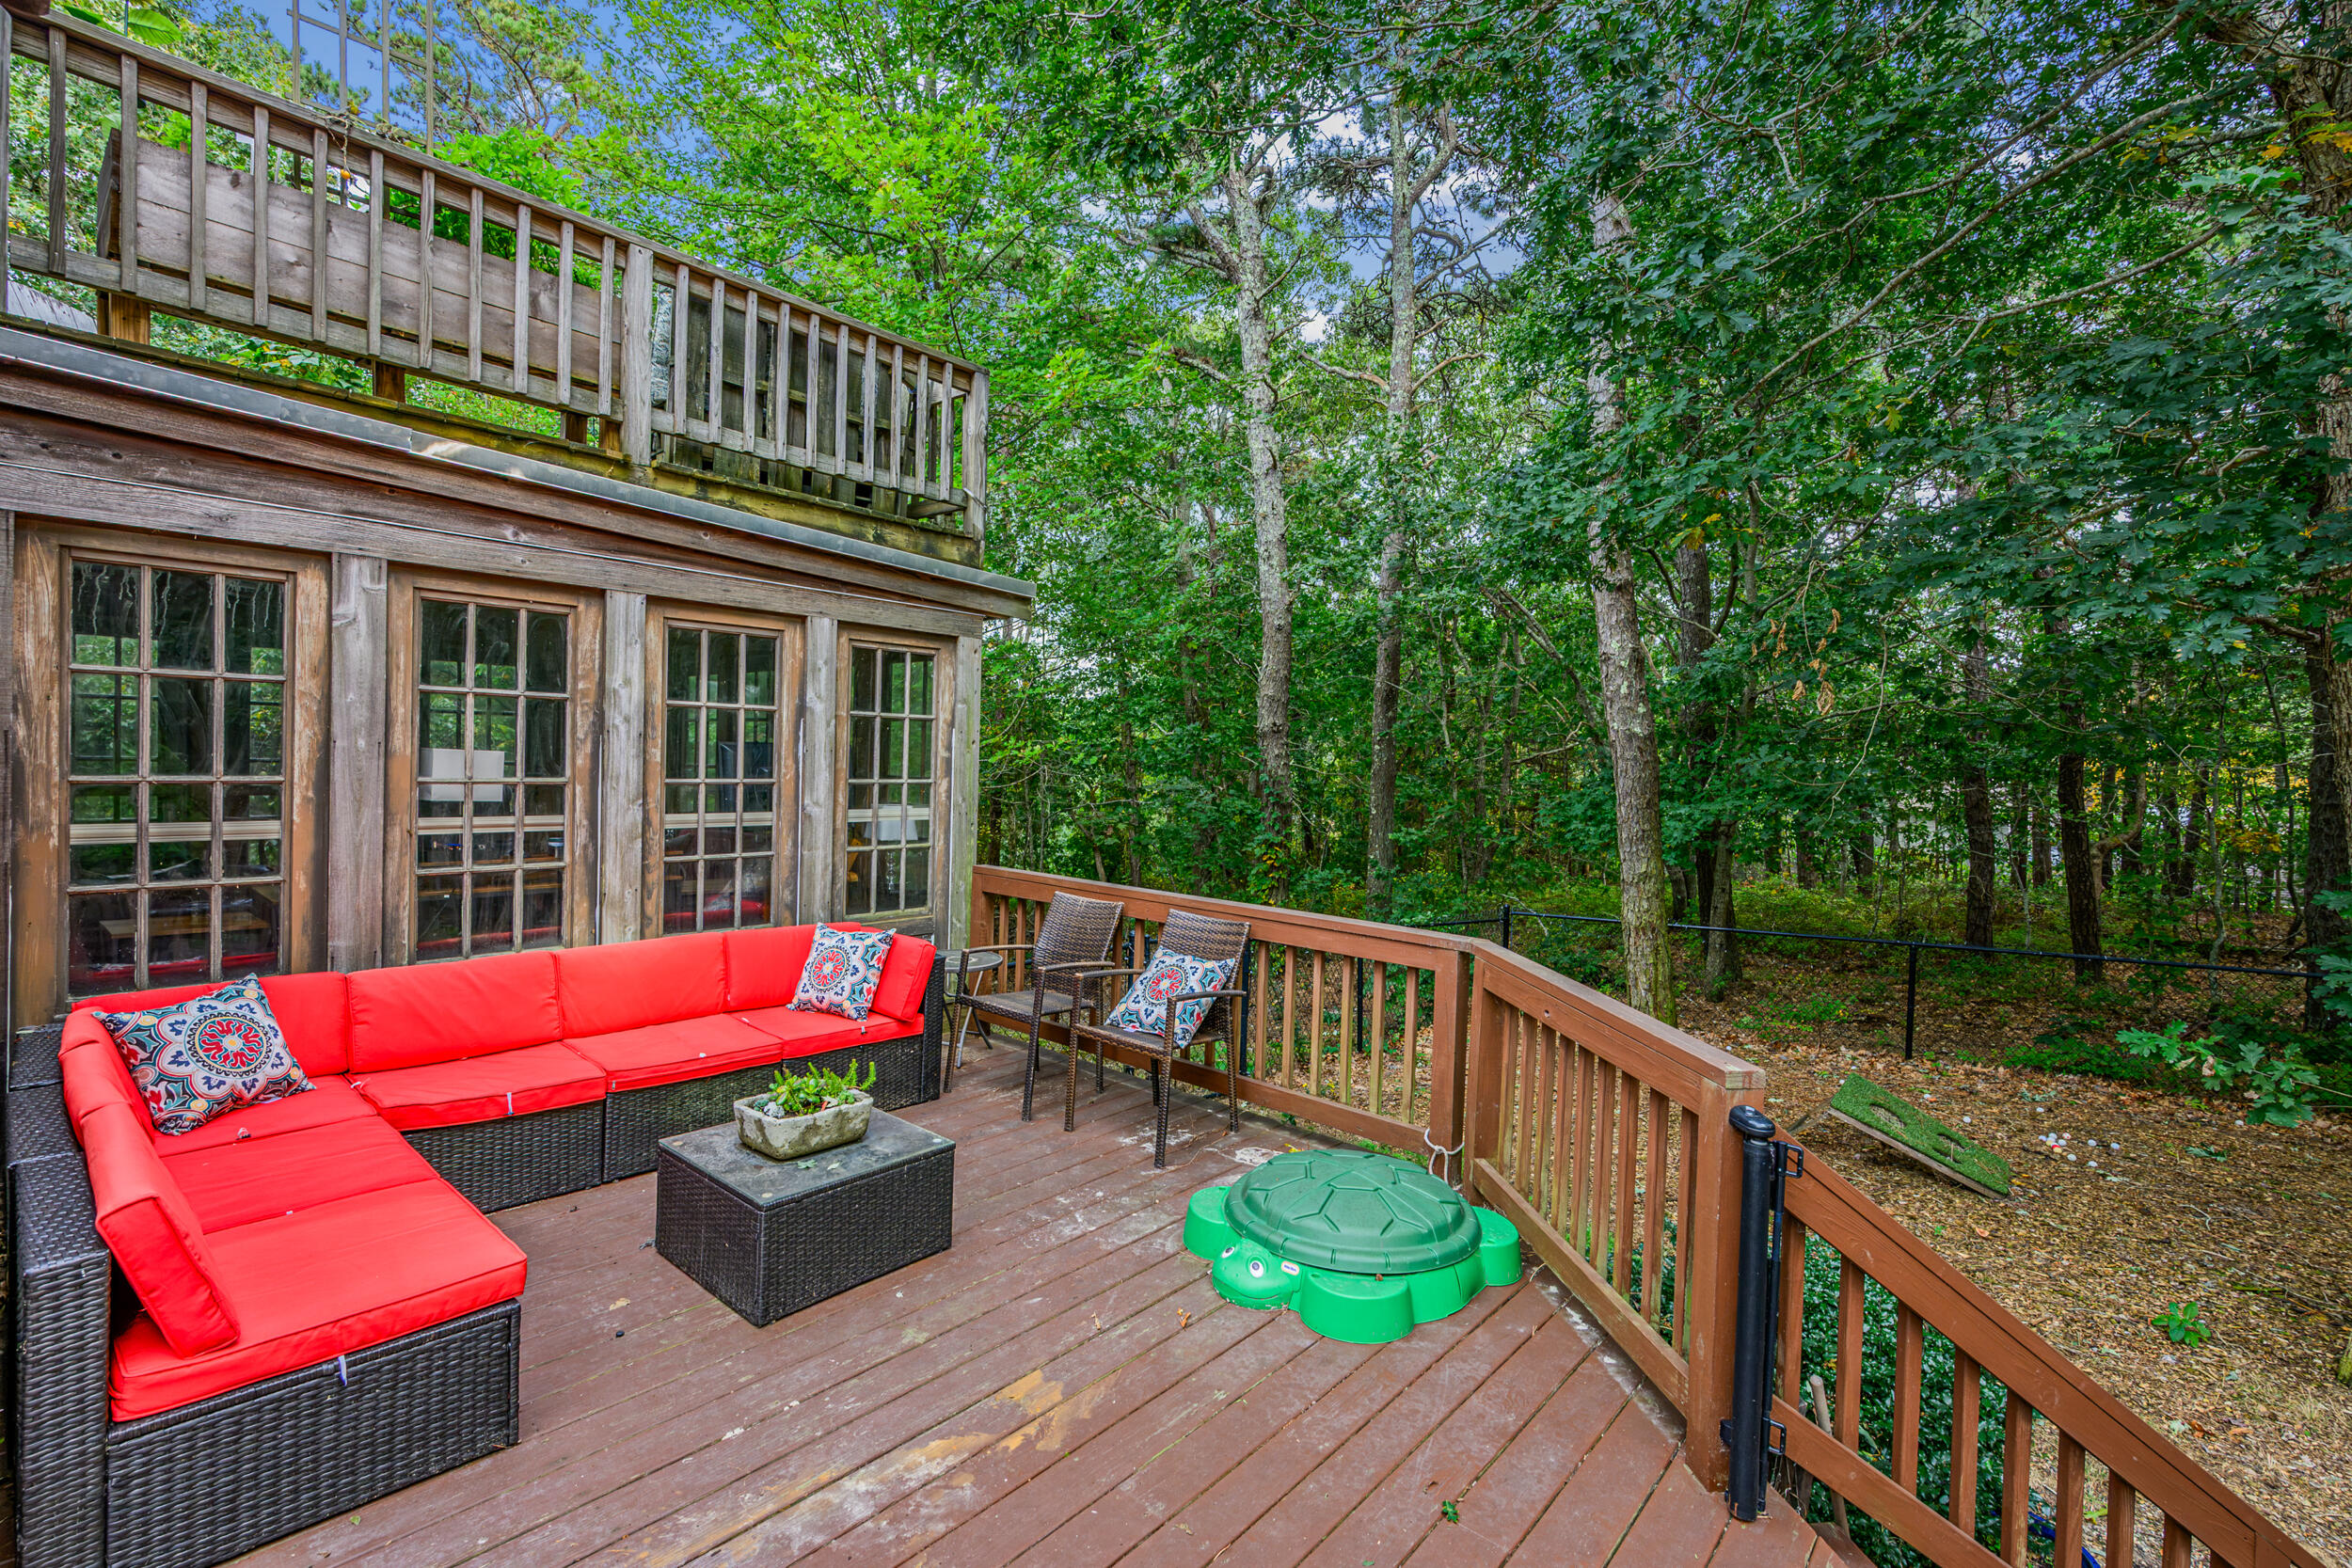
Wooden deck with red-cushioned sectional seating, a raised balcony, and a wooded backyard.
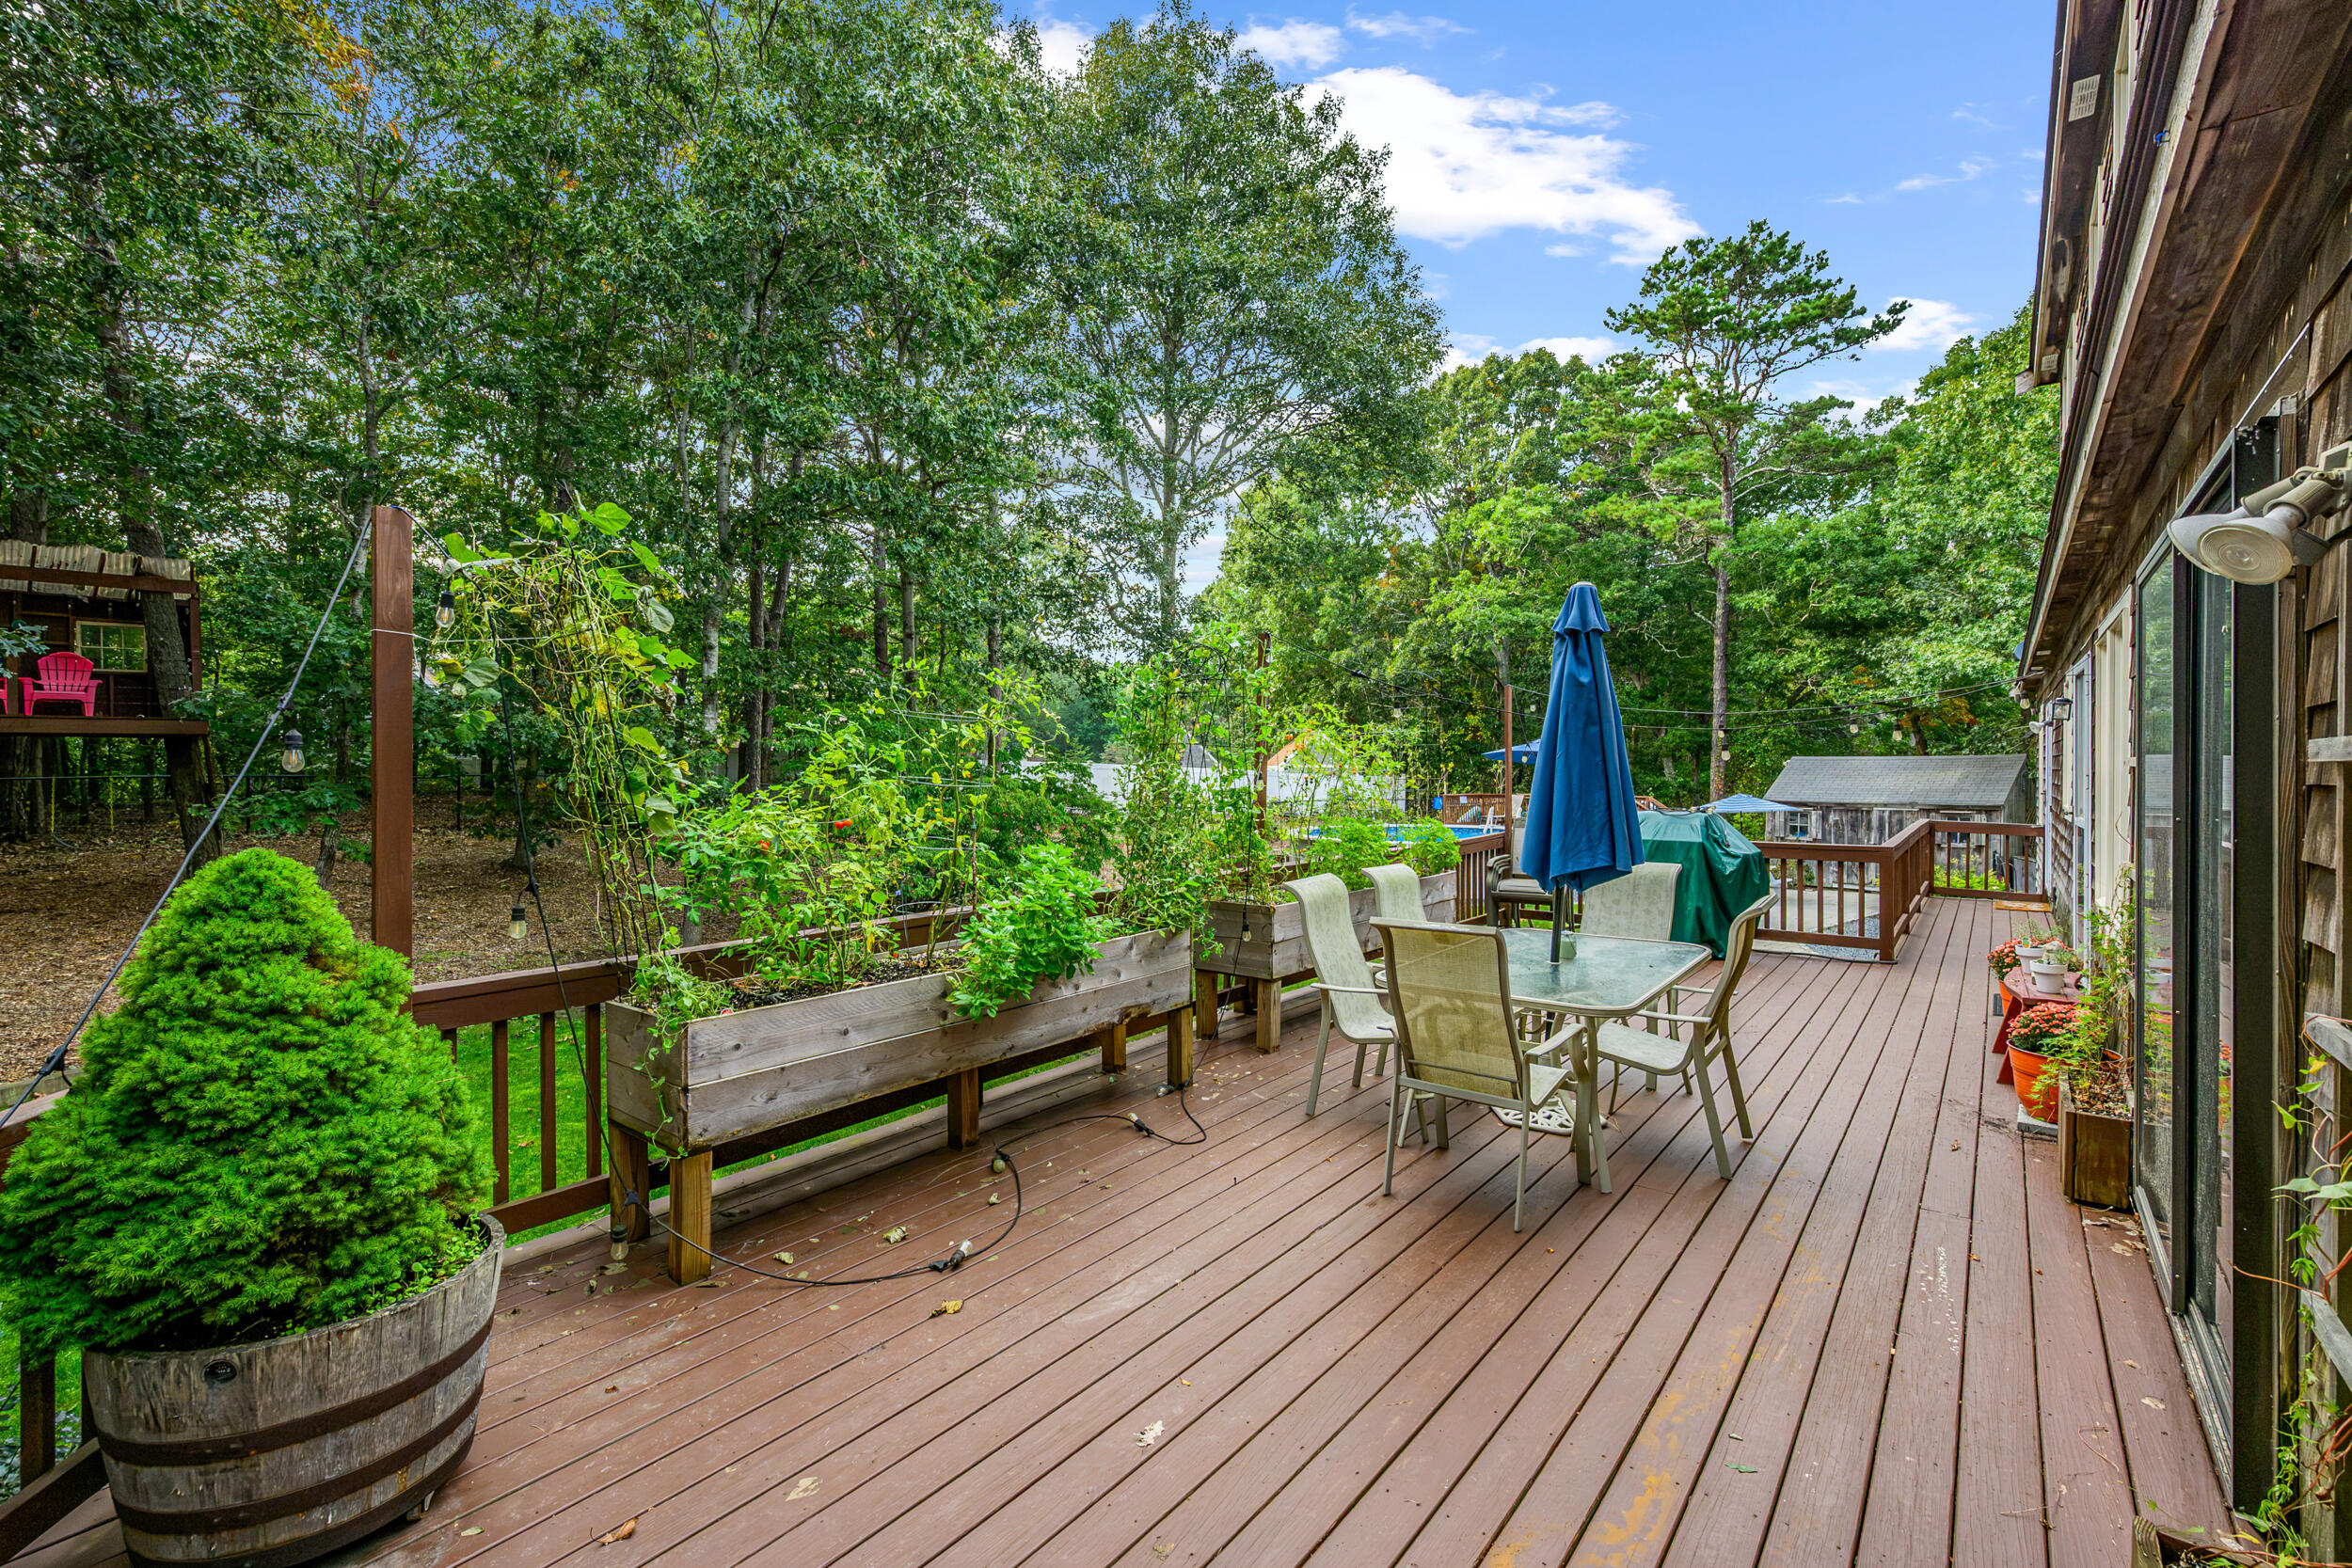
Wooden deck with raised garden beds, outdoor dining set, and wooded surroundings.
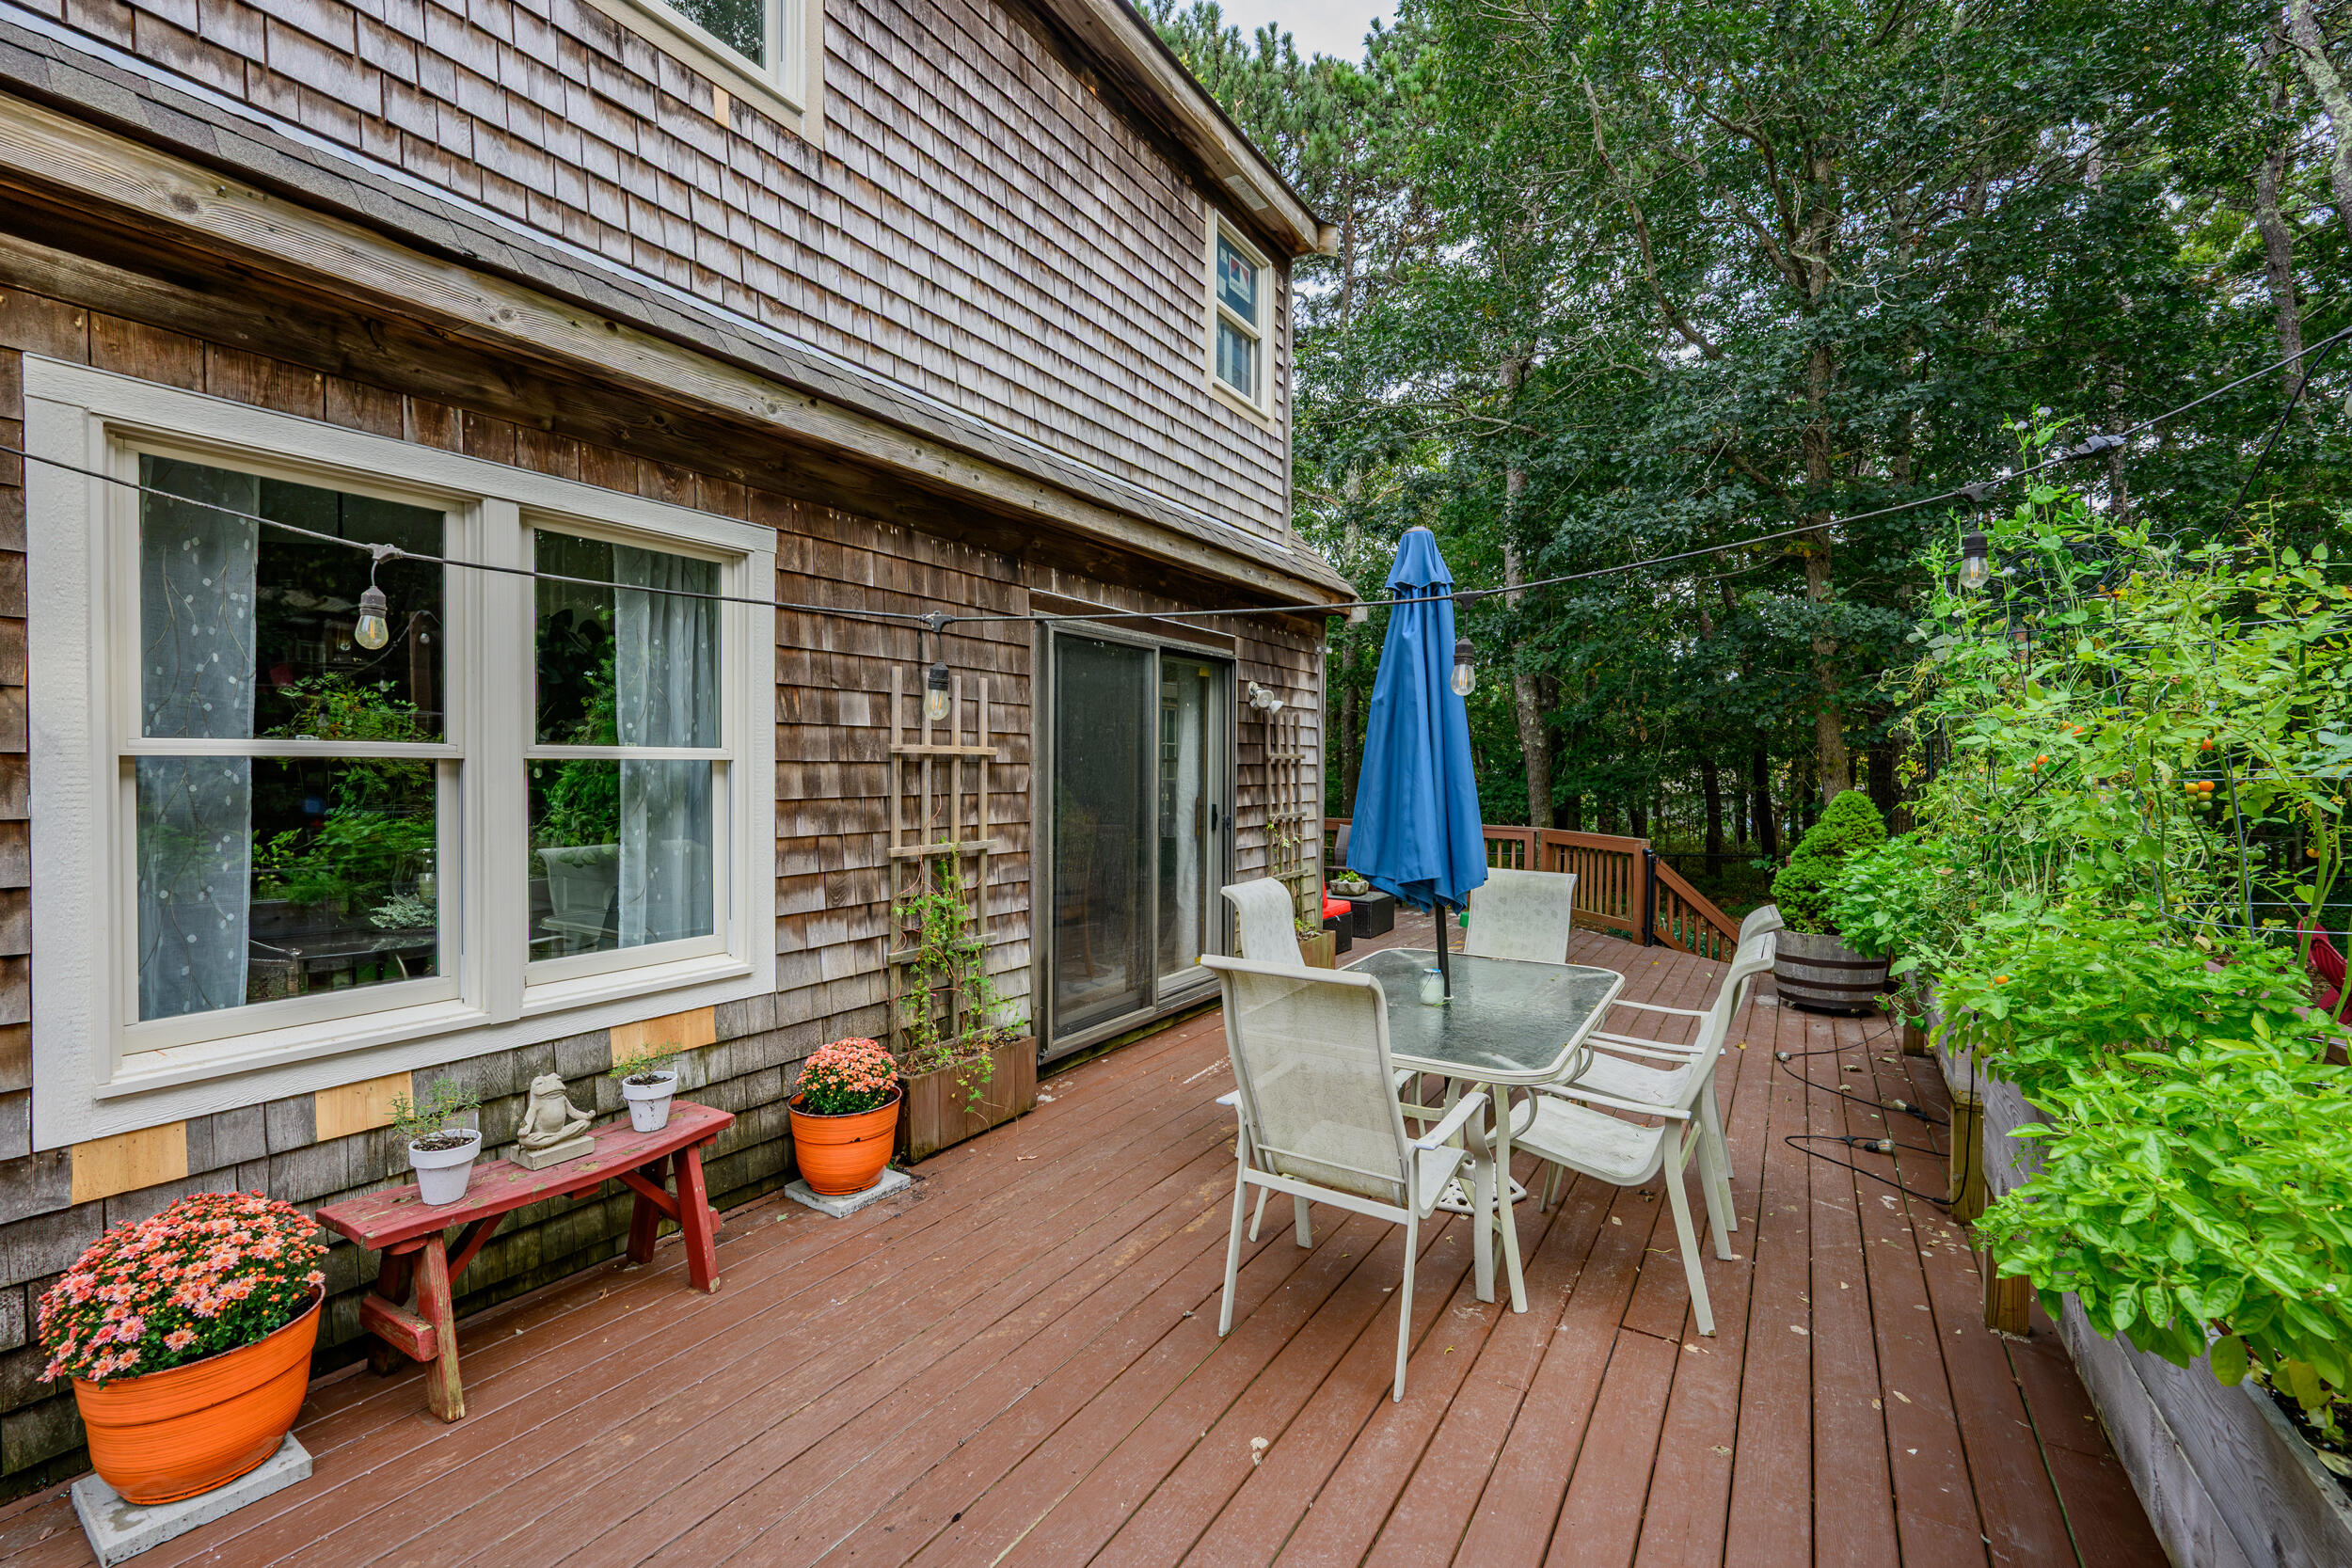
Wooden deck with patio dining set, blue umbrella, flower planters, and wooded surroundings
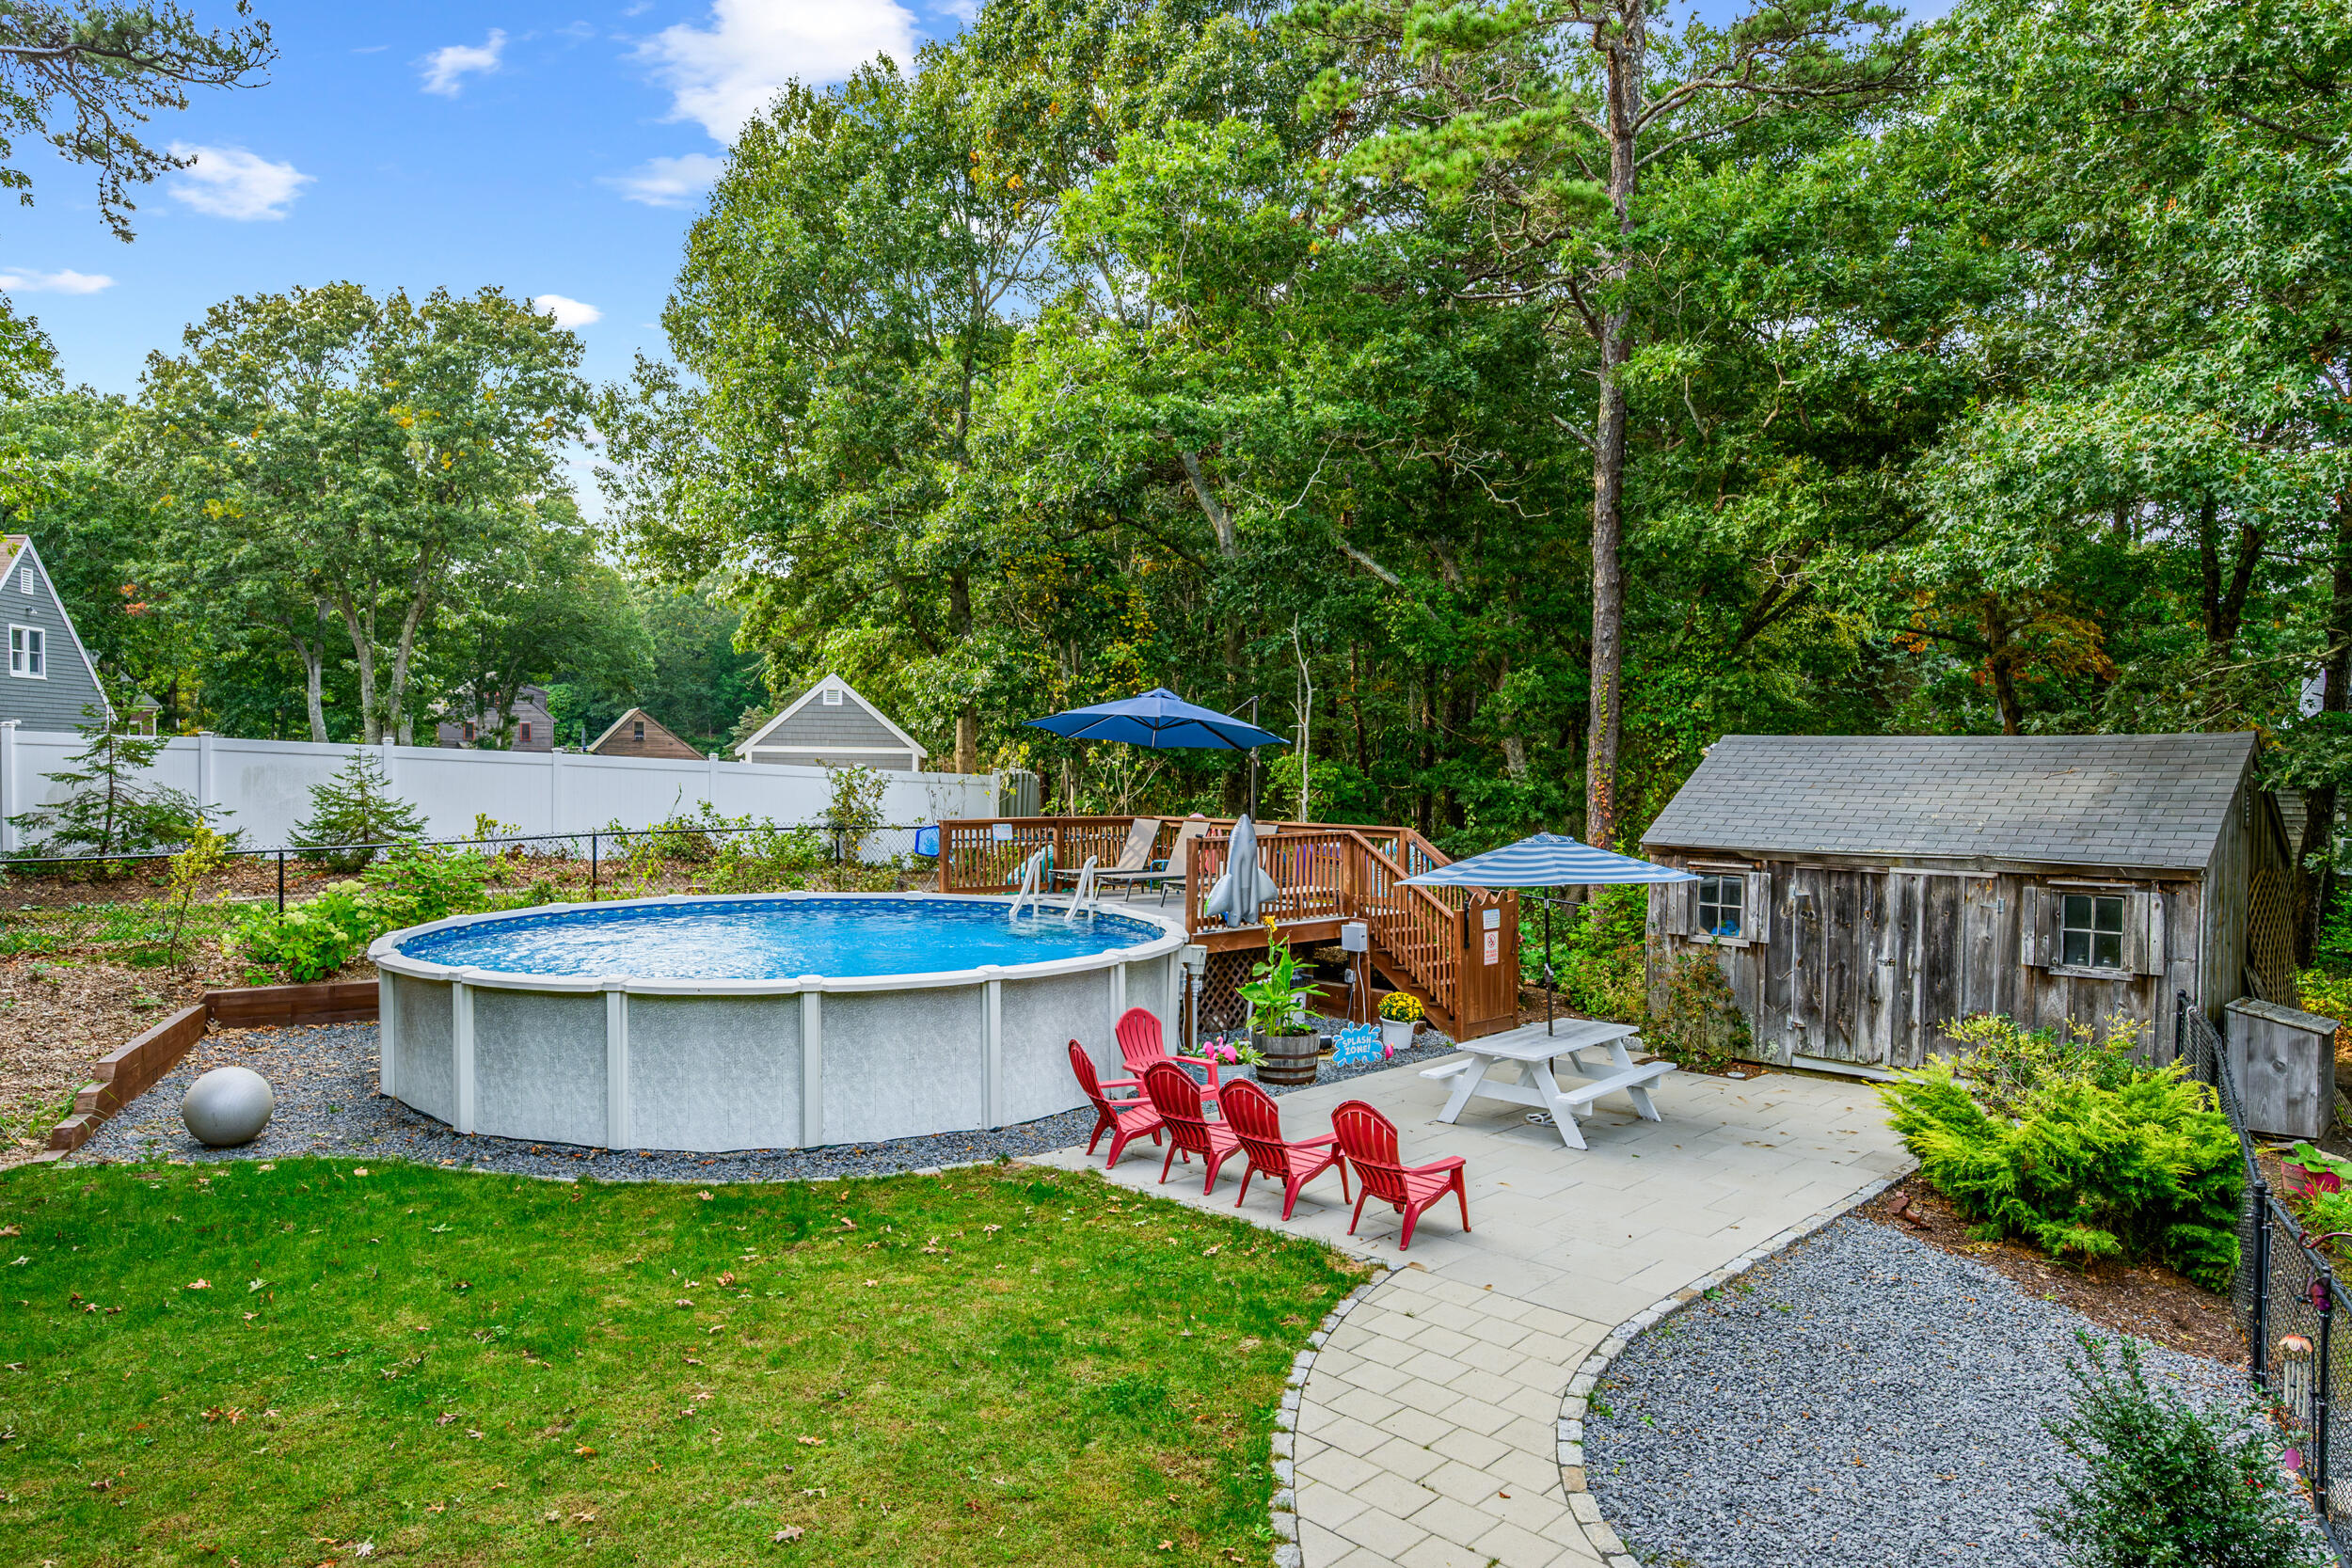
Backyard with an above-ground pool, wooden deck, red Adirondack chairs, and a weathered garden shed.
Aerial view of a home amid dense trees, marked by a white arrow, with a curved driveway.
Aerial view of 53 Kettle Hole Road, marked by an arrow amid trees near coastal marshes and water.
Wood-sided home with a covered porch, double garage, and broad gravel driveway at dusk.
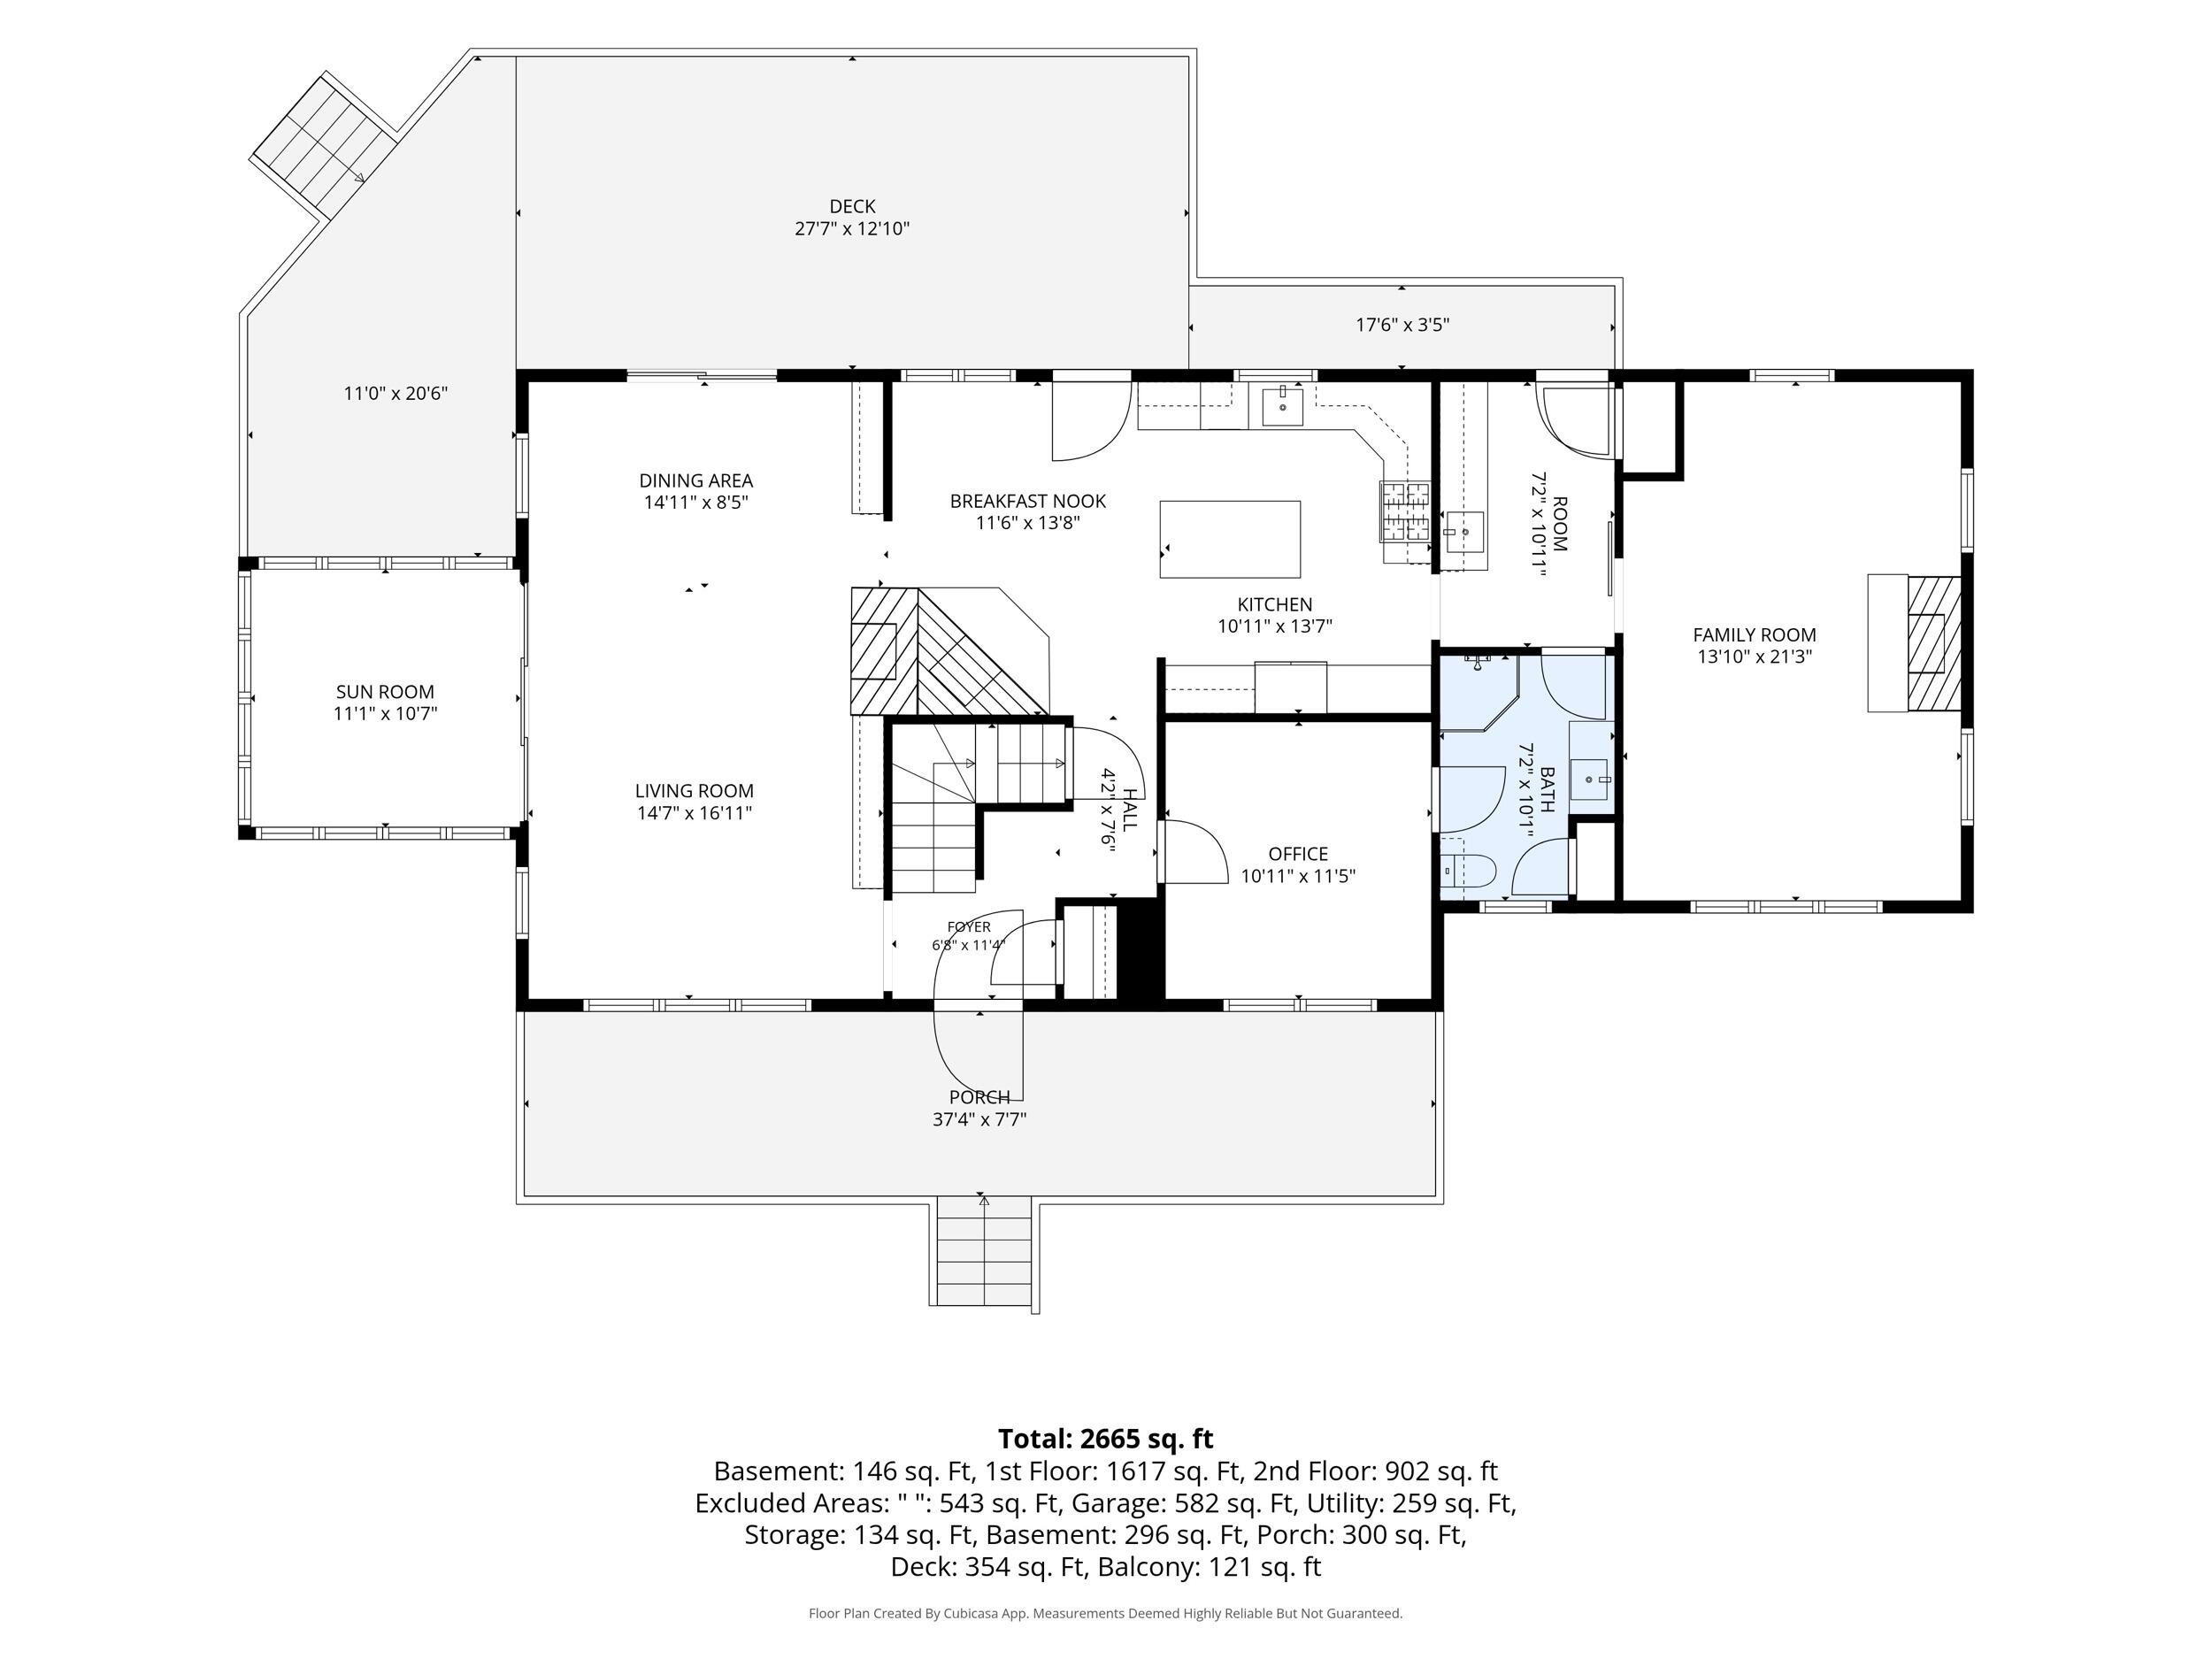
Floor plan of 53 Kettle Hole Road with labeled rooms, porch, and deck.
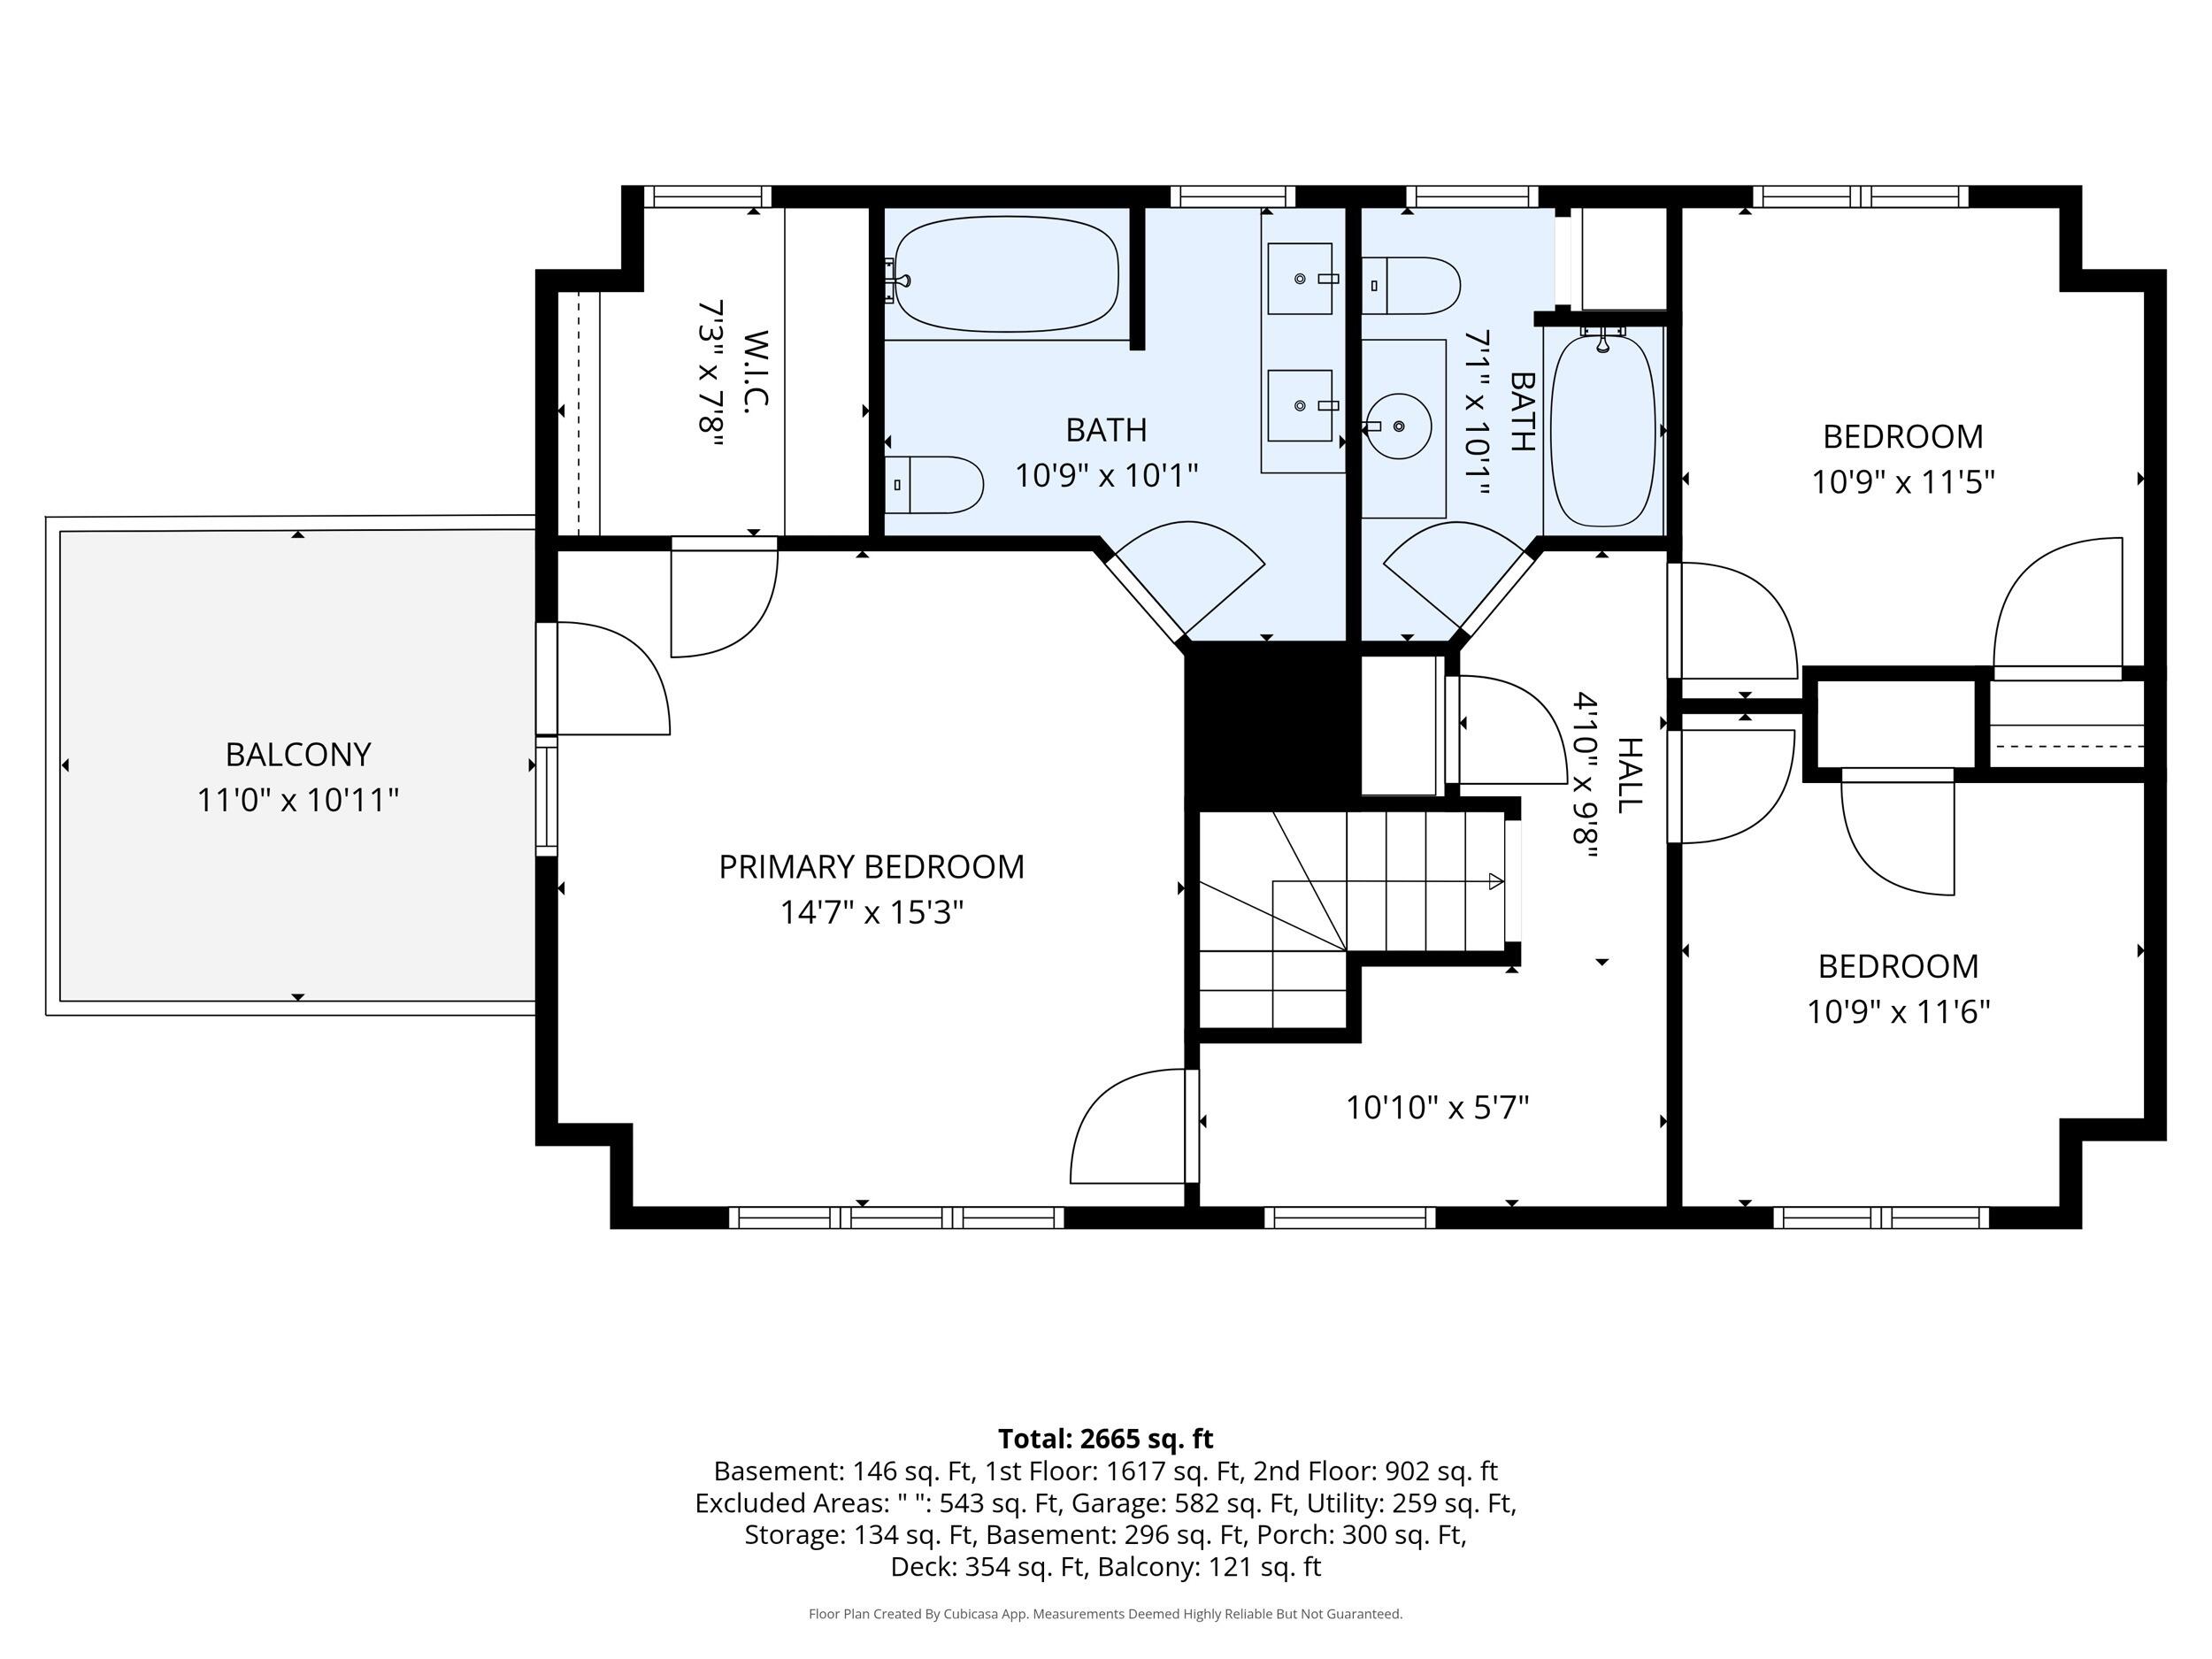
Floor plan showing a primary bedroom, two bedrooms, two baths, and a balcony.
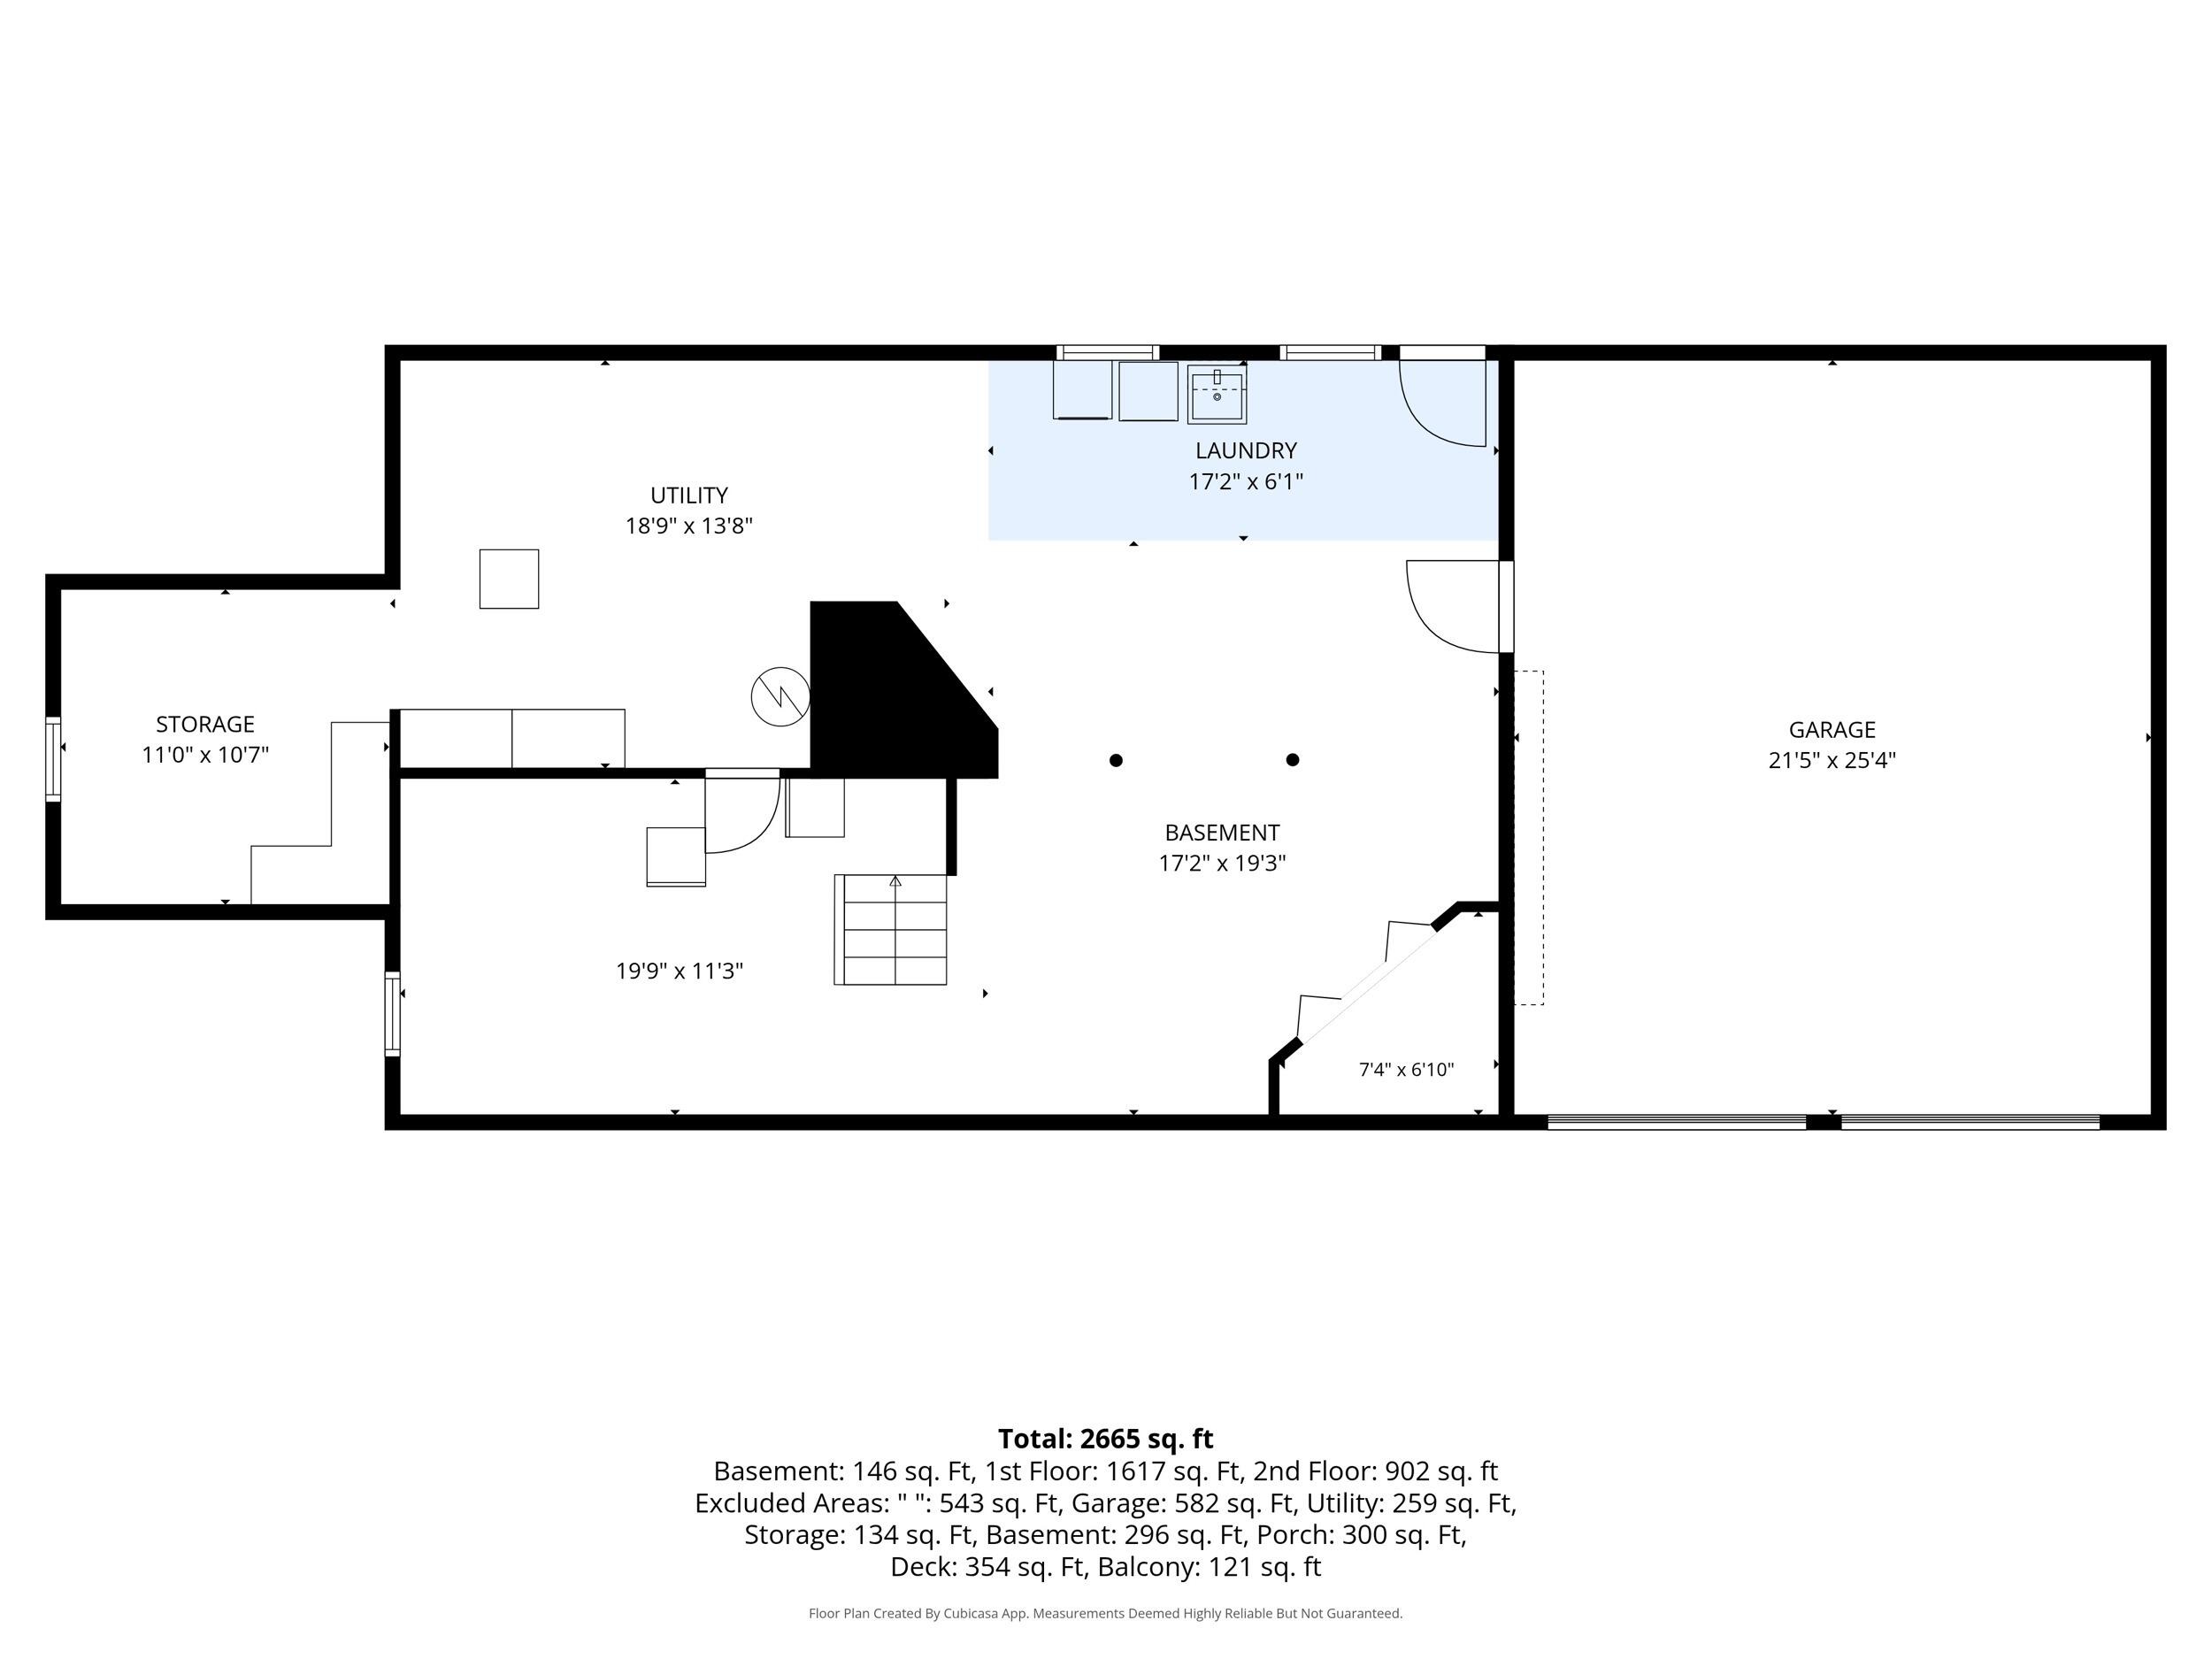
Basement floor plan showing utility, laundry, storage, basement, and garage areas.
SEE ALL PHOTOS
Wood-sided house with a broad covered porch, double garage, gravel drive, and fenced pool area.
Covered wooden porch with wicker rocking chairs, colorful cushions, and views of surrounding trees.
Shingled home with a raised deck overlooking a backyard swimming pool.
Aerial view of 53 Kettle Hole Road, marked by an arrow amid wooded homes near the water.
Aerial view of 53 Kettle Hole Road amid wooded grounds, with ponds and coastal water beyond.
Living room with brick fireplace, built-in wood cabinetry, and large windows overlooking trees.
Living room with a gray sectional, floral rug, and adjoining dining area by sliding glass doors.
Living room with a brick fireplace, sectional sofa, floral rug, and glass doors to a sunroom.
Sunroom office with wood-paneled ceiling, windows on three sides, desk, and colorful floral rug.
Dining room with a wooden table, brick fireplace, and glass-front cabinet.
Dining room with a round table, wood chairs, and large windows overlooking greenery.
Kitchen with white cabinetry, stainless steel appliances, a butcher-block island, and pendant lights.
Kitchen with white cabinetry, mosaic tile backsplash, and a large wooden island with black seating.
Bright kitchen with white cabinetry, a large wood island, and a brick fireplace with a wood stove.
Kitchen and dining area with white cabinetry, glass table, and wooded views through large windows.
Entryway with a black glass door and wood trim opening onto a living room with a brown sectional.
Children’s bedroom with built-in wooden bookshelves, toys, and a colorful striped bedspread.
Kitchen with a marble-patterned counter and sink, beside a wooden barn door opening to a stone-fireplace living room.
Kitchen with honey-colored wood cabinets, granite island, and a glass-panel door overlooking trees.
Living room with a tall stone fireplace, vaulted ceiling, and large windows overlooking trees.
Living room with a floor-to-ceiling stone fireplace, wood trim, and large windows.
Bright bathroom with granite vanity, paneled walls, window, and glass-enclosed shower.
Bathroom with a glass-enclosed tiled shower, granite vanity, and open wooden door.
Home office with a wood-plank ceiling, desk, leather armchair, and large curtained window.
Home office with a wooden ceiling, blue walls, and a compact desk beside a leather chair.
Bedroom with a wood-plank ceiling, large windows, and a white dresser beside the bed.
Bedroom with a wood-plank ceiling, green-and-white bedding, and large windows overlooking trees.
Bathroom with a wood vanity, woven-framed mirror, and colorful shower curtain beneath a wood ceiling.
Bedroom with a blue floral bedspread, skylight, and glass doors to the garden.
Bedroom with a blue floral bedspread, skylight, and large windows overlooking trees.
Bedroom with a blue floral bedspread, skylight, and glass doors opening to a wooded view.
Wooden deck with patterned outdoor seating and planter beside a shingle-sided house.
Walk-in closet with wood shelving, hanging clothes, and a shoe rack beneath a window.
Bathroom with a double-sink vanity, large mirror, and blue-and-white striped shower curtain
Bathroom with a striped blue shower curtain, tiled floor, and window overlooking trees.
Basement recreation room with a ping-pong table, laundry appliances, and exposed ceiling ductwork.
Basement game room with a ping-pong table, exposed ceiling beams, and bright orange and blue walls.
Wood-sided house with a covered porch, wooden stairs, and a landscaped retaining wall.
Covered wooden porch with wicker seating overlooks a leafy yard and brick steps.
Covered wooden porch with rocking chairs, autumn decorations, and a wooded view.
Wooded property lot with a cleared dirt area beneath mature trees.
Wood-shingled home with a broad deck and red outdoor chairs, surrounded by mature trees.
Wood-shingled home beside a broad lawn, with a raised deck and wooded backyard.
Backyard above-ground pool beside a shingled home, with a raised deck and blue umbrellas.
Stone patio with red lounge chairs, picnic table, pool, and weathered wooden shed beneath mature trees.
Backyard pool beside a gray deck with lounge chairs and a large blue umbrella.
Wood-shingled home and wooded backyard beside a large above-ground pool with deck steps.
Outdoor deck with lounge chairs beneath a large blue umbrella, surrounded by trees.
Rear exterior of a shingle-sided home with a broad raised deck overlooking a green lawn.
Wood-shingled house with a raised deck, surrounded by trees and a fire pit seating area.
Backyard with an above-ground pool, treehouse, swing, and wooded lawn.
Wooden deck with red-cushioned sectional seating, a raised balcony, and a wooded backyard.
Wooden deck with raised garden beds, outdoor dining set, and wooded surroundings.
Wooden deck with patio dining set, blue umbrella, flower planters, and wooded surroundings
Backyard with an above-ground pool, wooden deck, red Adirondack chairs, and a weathered garden shed.
Aerial view of a home amid dense trees, marked by a white arrow, with a curved driveway.
Aerial view of 53 Kettle Hole Road, marked by an arrow amid trees near coastal marshes and water.
Wood-sided home with a covered porch, double garage, and broad gravel driveway at dusk.
Floor plan of 53 Kettle Hole Road with labeled rooms, porch, and deck.
Floor plan showing a primary bedroom, two bedrooms, two baths, and a balcony.
Basement floor plan showing utility, laundry, storage, basement, and garage areas.
Pending

53 Kettle Hole Road

53 Kettle Hole Road, West Barnstable, MA 02668

$924,000
Watch the sunrise from your front porch and embrace the charm of West Barnstable! Set on 0.81 acres in an inviting neighborhood, this updated 3-bedroom, 3-bath home offers 2,604 square feet of comfortable living. A refreshed kitchen and baths, new windows, pine and tile flooring, and two fireplace inserts add warmth and style. Improvements include replaced plumbing, a newer furnace and central AC, central vac, updated electrical panel, insulation, and water filtration. A second laundry in the basement adds convenience, while the heated garage boasts an epoxy floor. Outdoors, enjoy a deck, patio, landscaping, two sheds, and a fenced yard, with fencing inside the property line. A two-year-old, 24-foot round above-ground saltwater pool with deck is perfect for summer fun. Other updates include a new front door and steps, newer water heater, dishwasher, leaching field, and frost-free faucets. Nearby Sandy Neck Beach offers permitted off-road vehicle (ORV) access, and Barnstable residents can enjoy beaches across all seven villages with appropriate beach permits. Close to shopping, dining, and highway access, this is Cape Cod living at its best!

3
beds

3
baths

2,604 Sq.Ft. LIVING AREA

0.81 Acres lot

Shane Masaschi

Shane Masaschi

Features & Amenities

Interior

  • total bedrooms3
  • Total bathrooms3
  • full bathrooms3
  • Laundry room Electric Dryer, Electric Dryer Hookup, Washer Hookup
  • Flooring Wood, Tile, Carpet
  • APPLIANCES Dishwasher, Microwave, Gas Range, Refrigerator, Washer, Water Heater
  • other interior Features Central Vacuum, HU Cable TV, Linen Closet, Recessed Lighting, Walk-In Closet(s), Whirlpool

Area & Lot

  • Status Pending
  • Living Area2,604 Sq.Ft.
  • Total Area2,604 Sq.Ft.
  • Lot Area0.81 Acres
  • MLS® ID22605151
  • TypeResidential
  • YEAR BUILT1989
  • Architecture StylesCape Cod

Exterior

  • STORIES2
  • Garage Space2.0
  • water SourceWell
  • roofAsphalt, Pitched
  • lot featuresGentle Sloping, Cleared
  • parkingDirect Access, Garage Door Opener, Storage, Off Street, Gravel
  • HEAT TYPENatural Gas
  • AIR CONDITIONINGCentral Air
  • other exterior FeaturesOutdoor Shower

Financial

  • Sales Price$924,000
  • Real Estate Tax $5,944/yr
Covered wooden porch with wicker rocking chairs, colorful cushions, and views of surrounding trees.

Schedule a Showing

I would love to show you this beautiful property. Please select your preferred date and time below. I will be in touch shortly to confirm your appointment.

Schedule a Showing

I would love to show you this beautiful property. Please select your preferred date and time below. I will be in touch shortly to confirm your appointment.
Thank you for your interest in 53 Kettle Hole Road, West Barnstable, MA 02668. We are reviewing your request and will be in touch shortly!

Mortgage Calculator

Estimate your monthly mortgage payment, including the principal and interest, property taxes, and HOA. Adjust the values to generate a more accurate rate.
All estimates are provided for informational purposes only. Actual amounts may vary.
$0,000 Your Payment 20 15 65
$0,000 Your Payment

Work With Shane

Shane’s approach to real estate pairs her concierge service with Compass real estate’s global reach & modern technology to create the best possible outcome for each client. She looks forward to putting her local knowledge and real estate expertise, including providing her countless local resources, to work for each client in one of the most beautiful places on earth.

Follow Me on Instagram