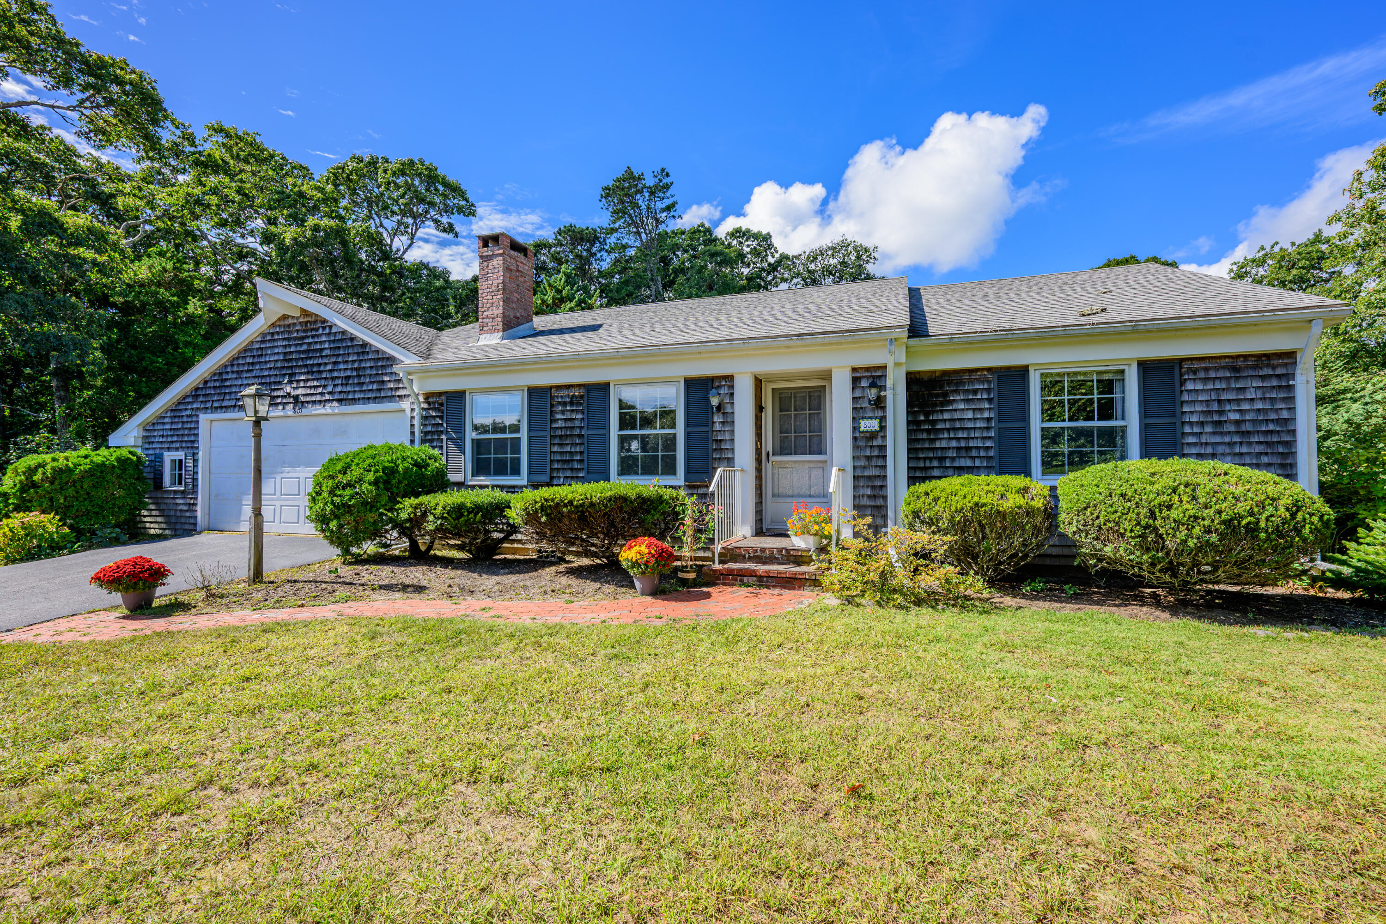
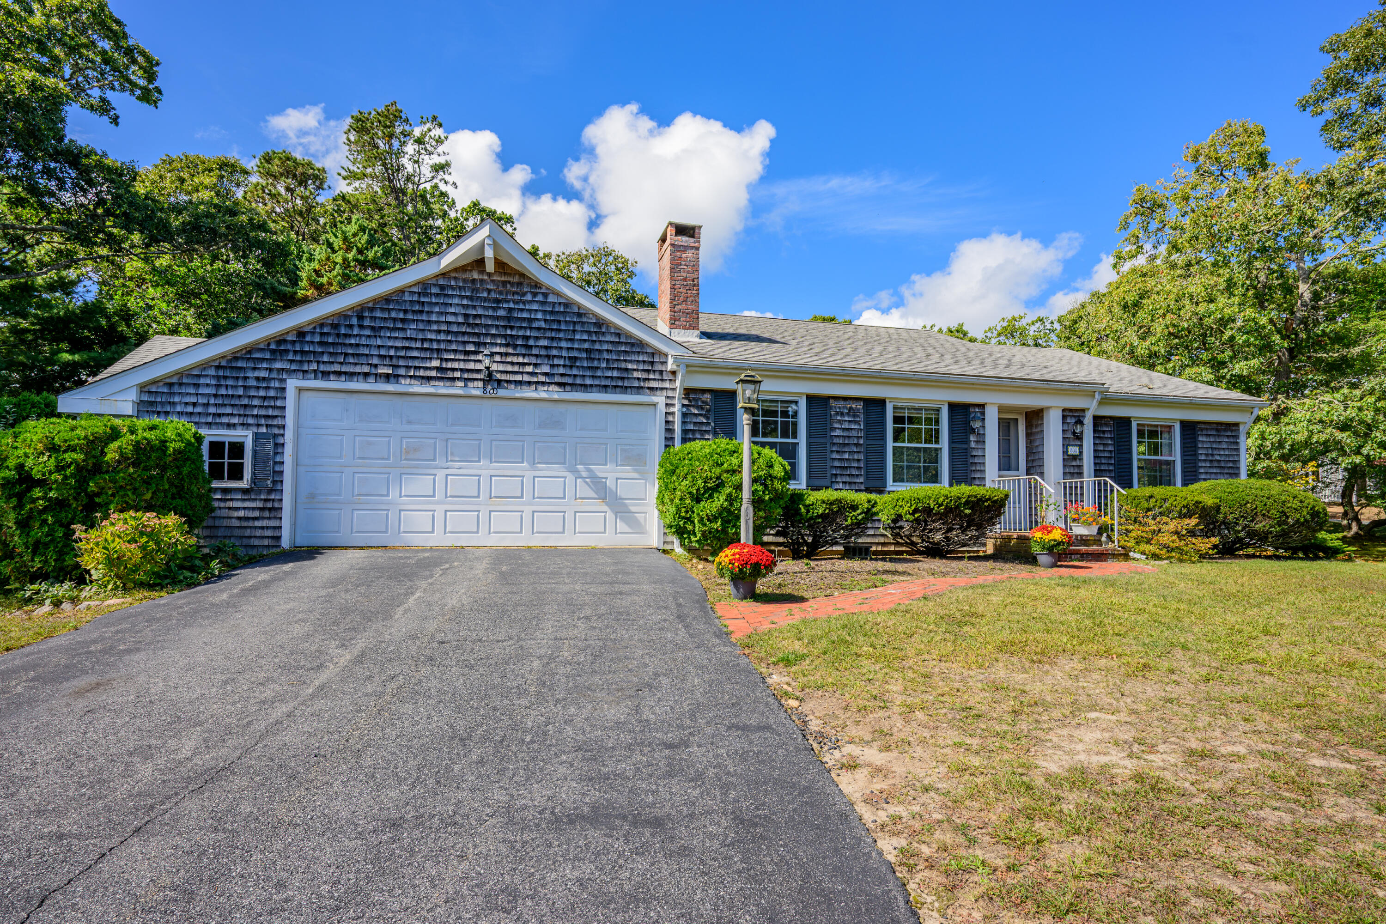




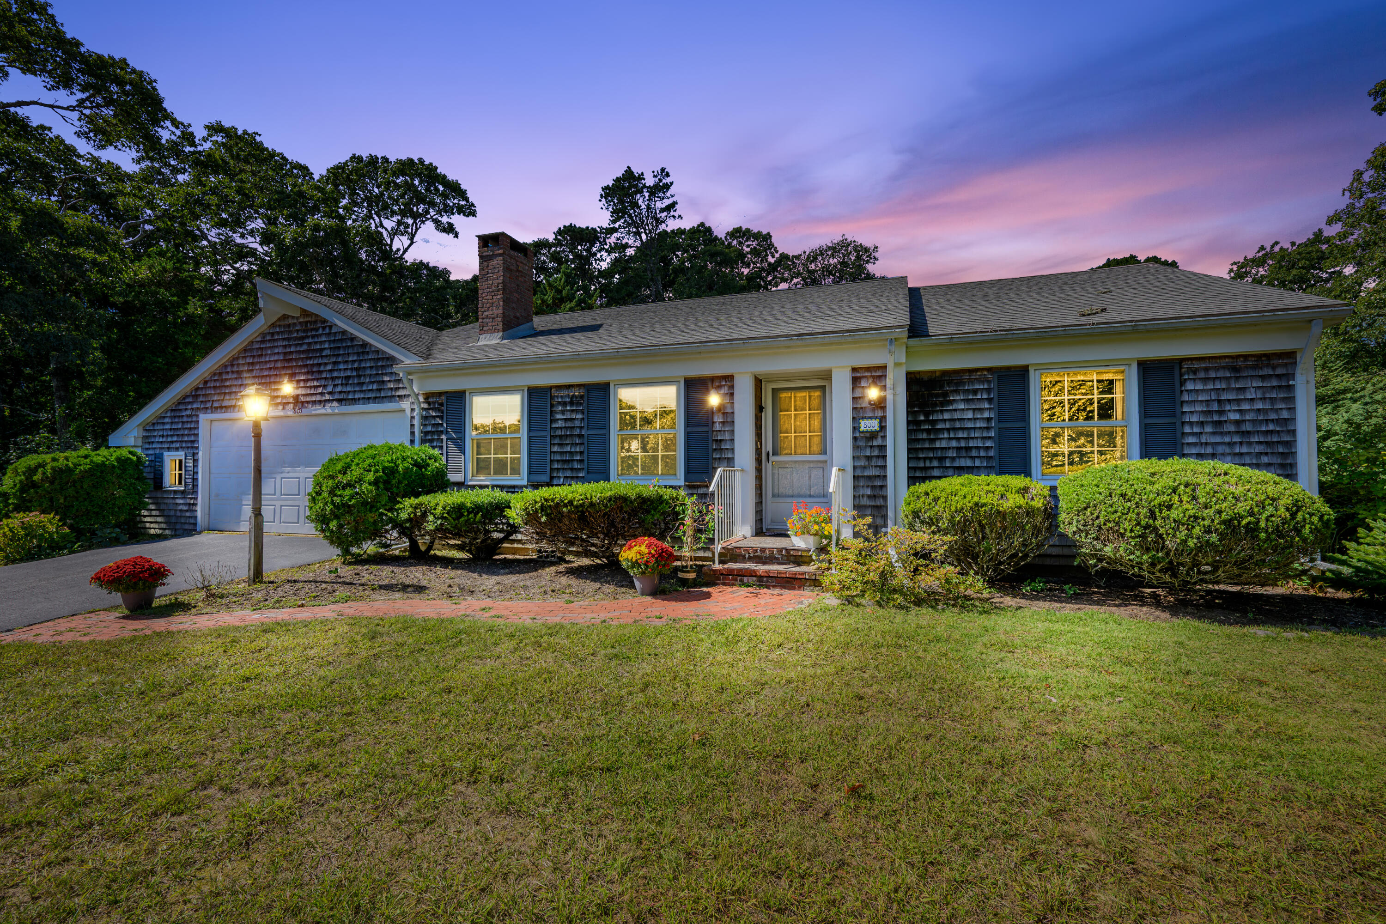
Shingle-sided home with an attached garage, brick chimney, and landscaped front lawn.
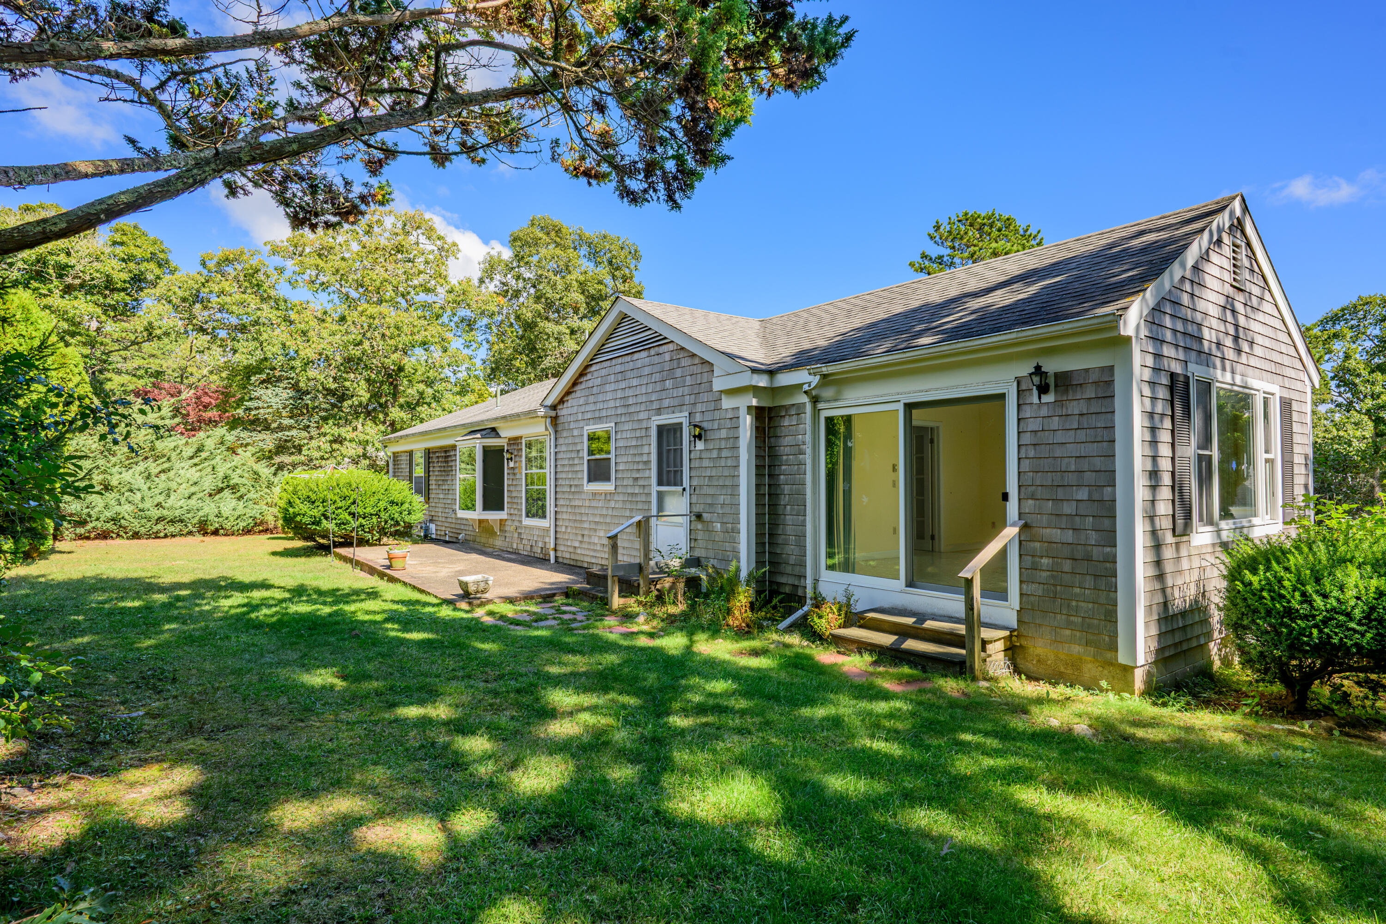
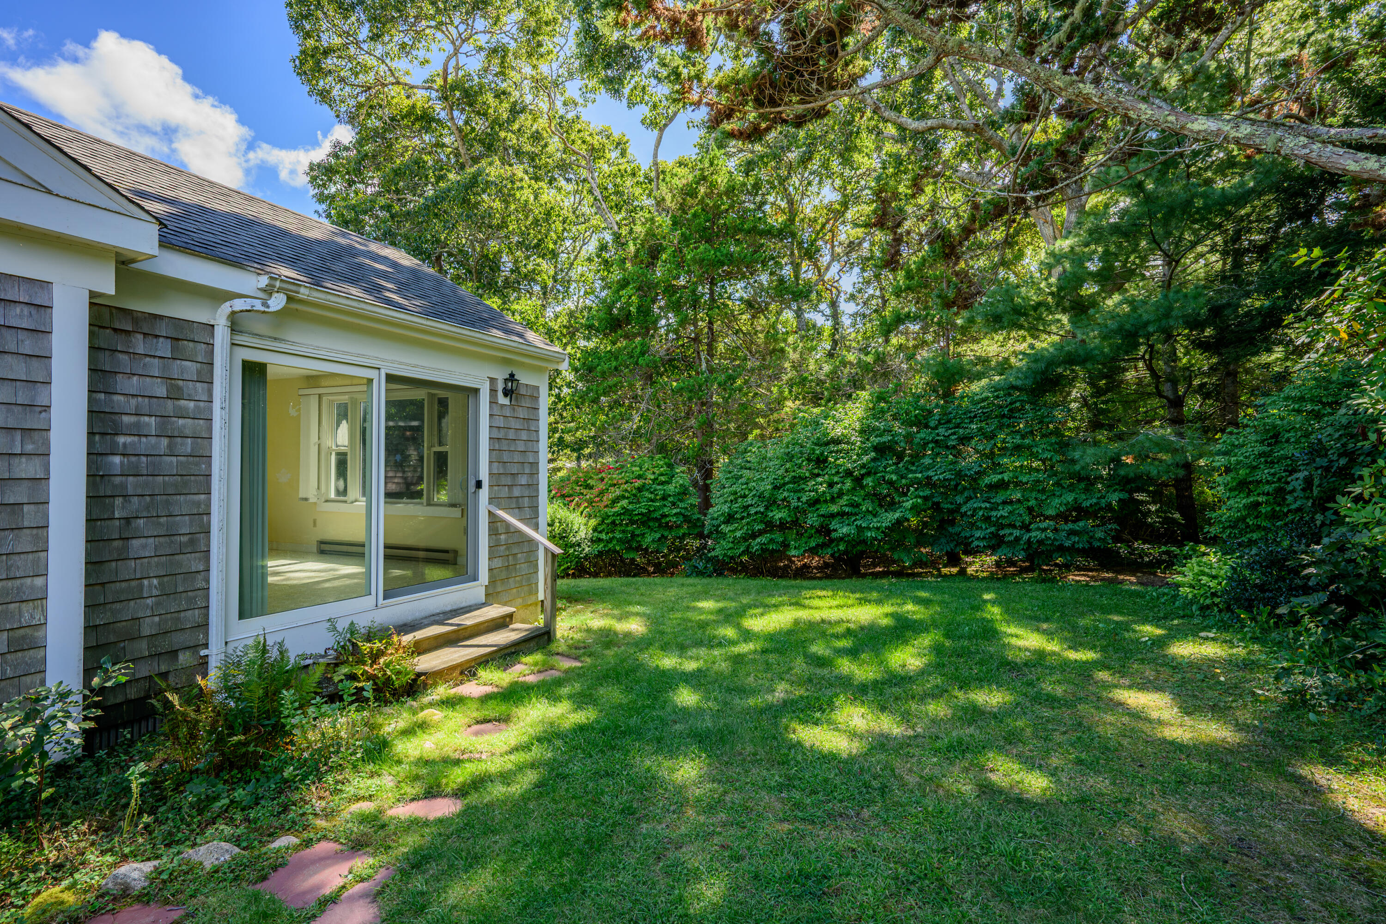
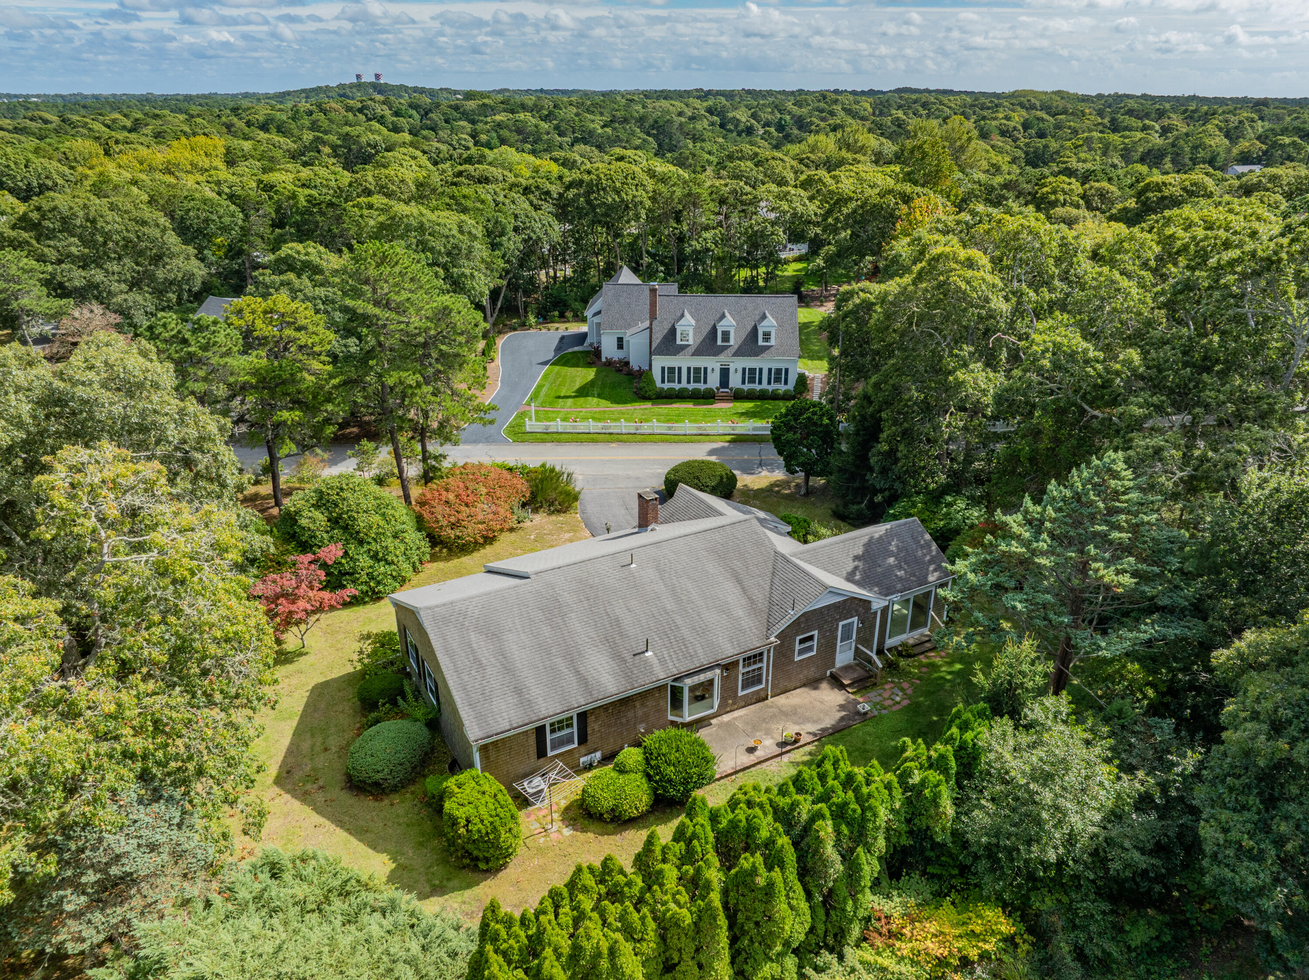
Rear exterior of a shingle-sided home with a sliding glass door opening onto a small patio and lawn.
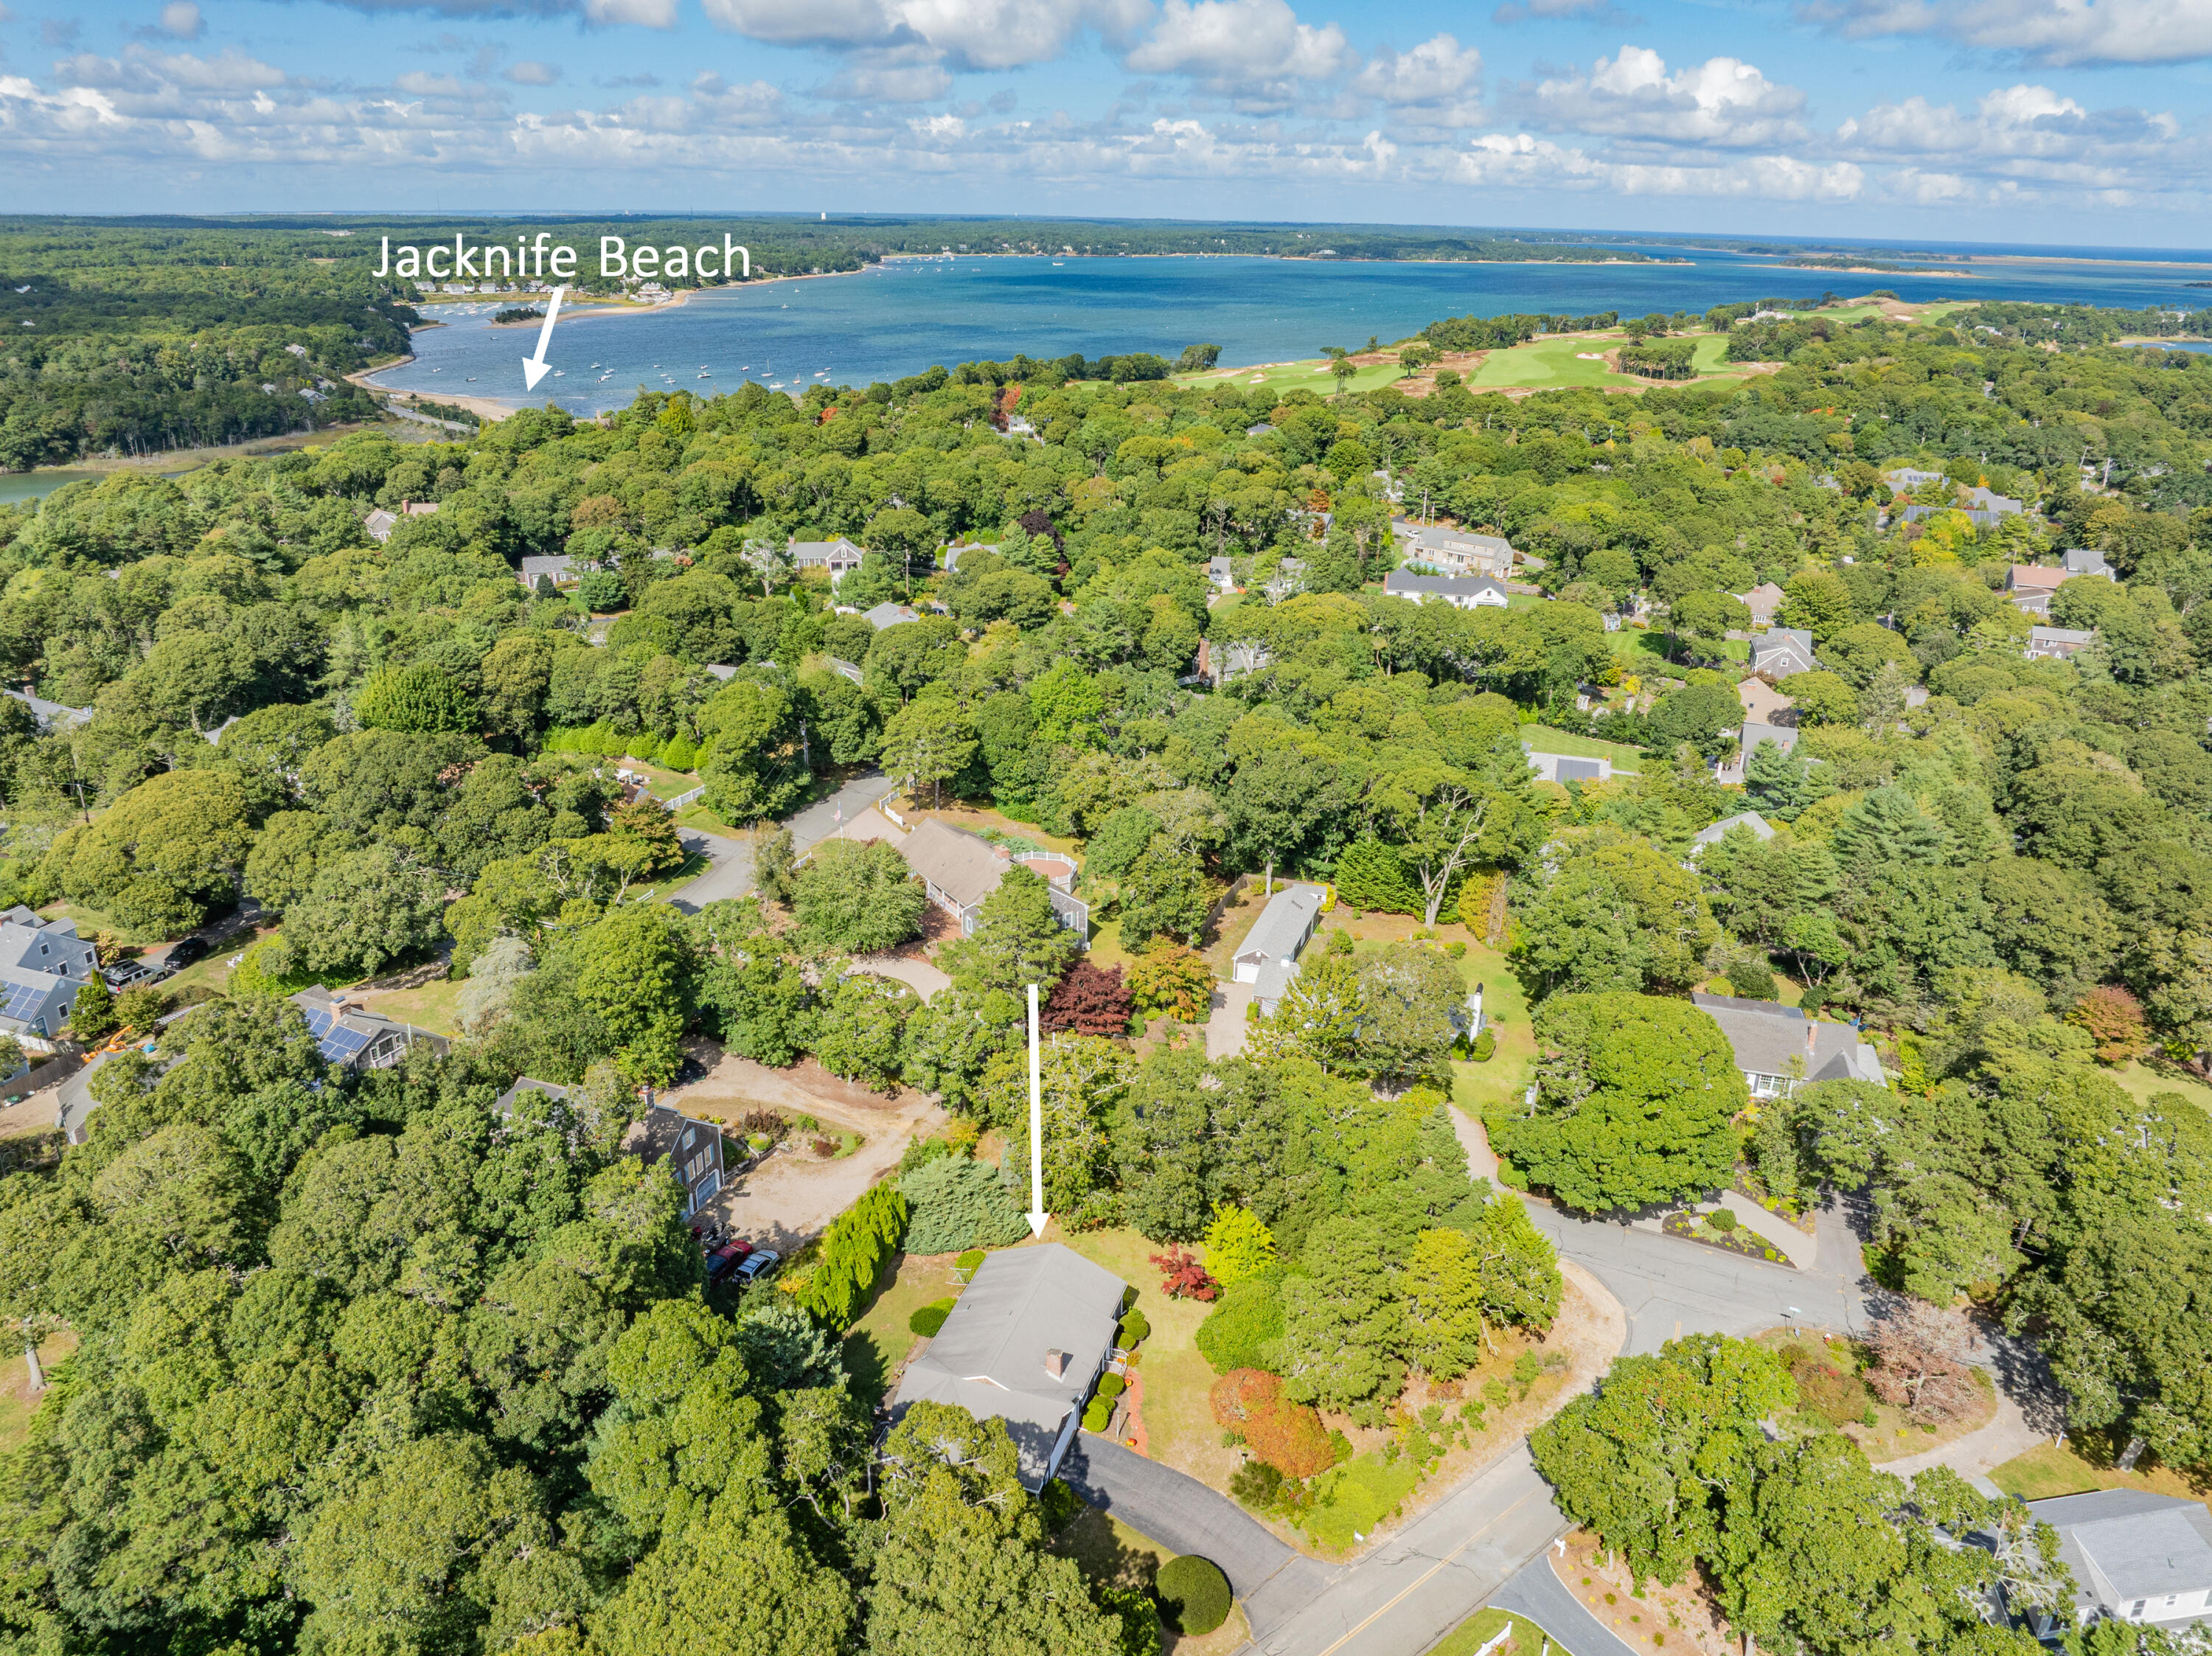
Aerial view of a home near Jackknife Beach, with the bay and golf course beyond.
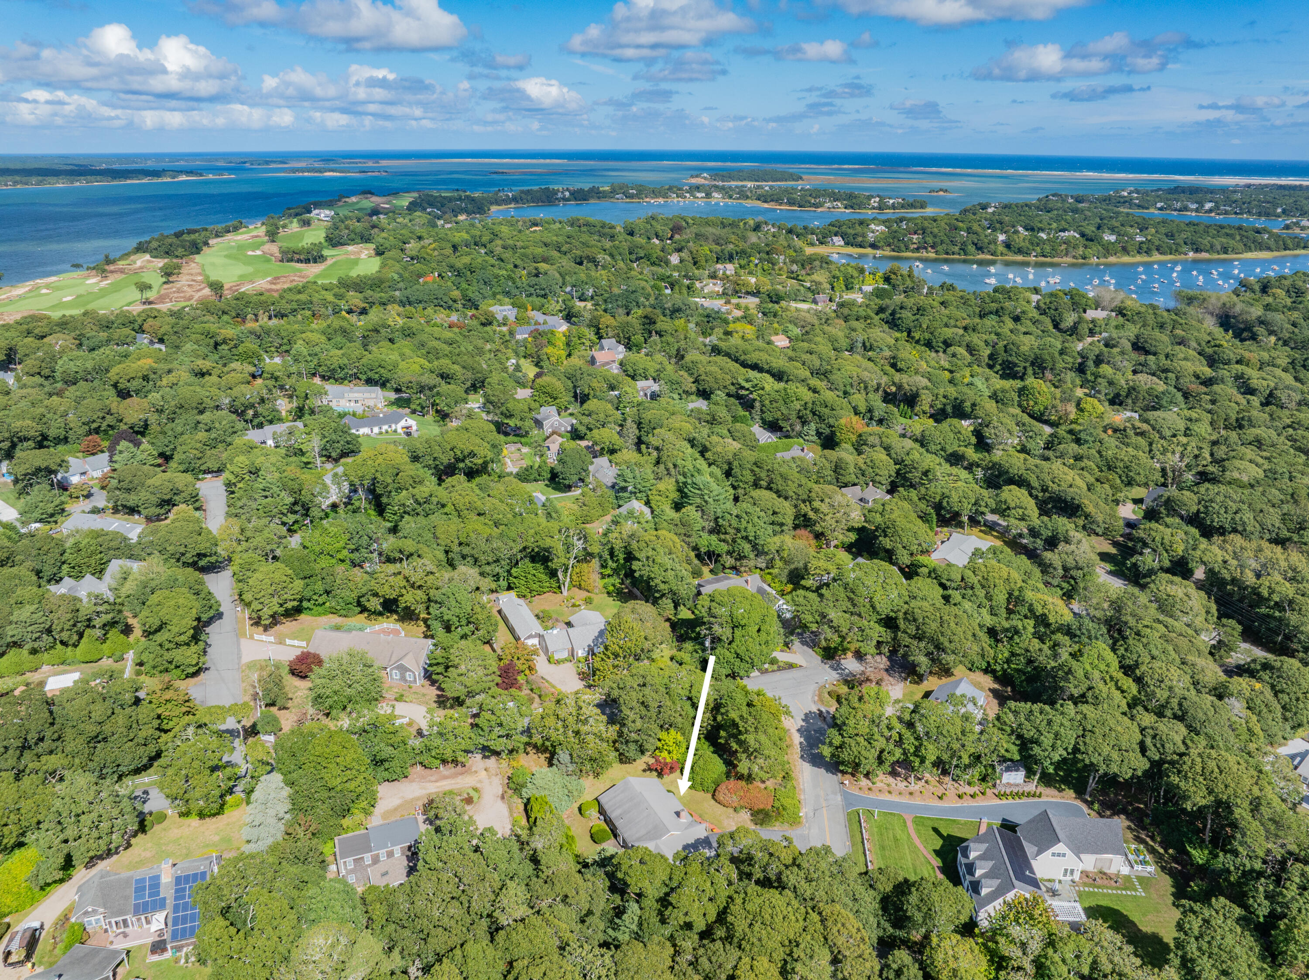
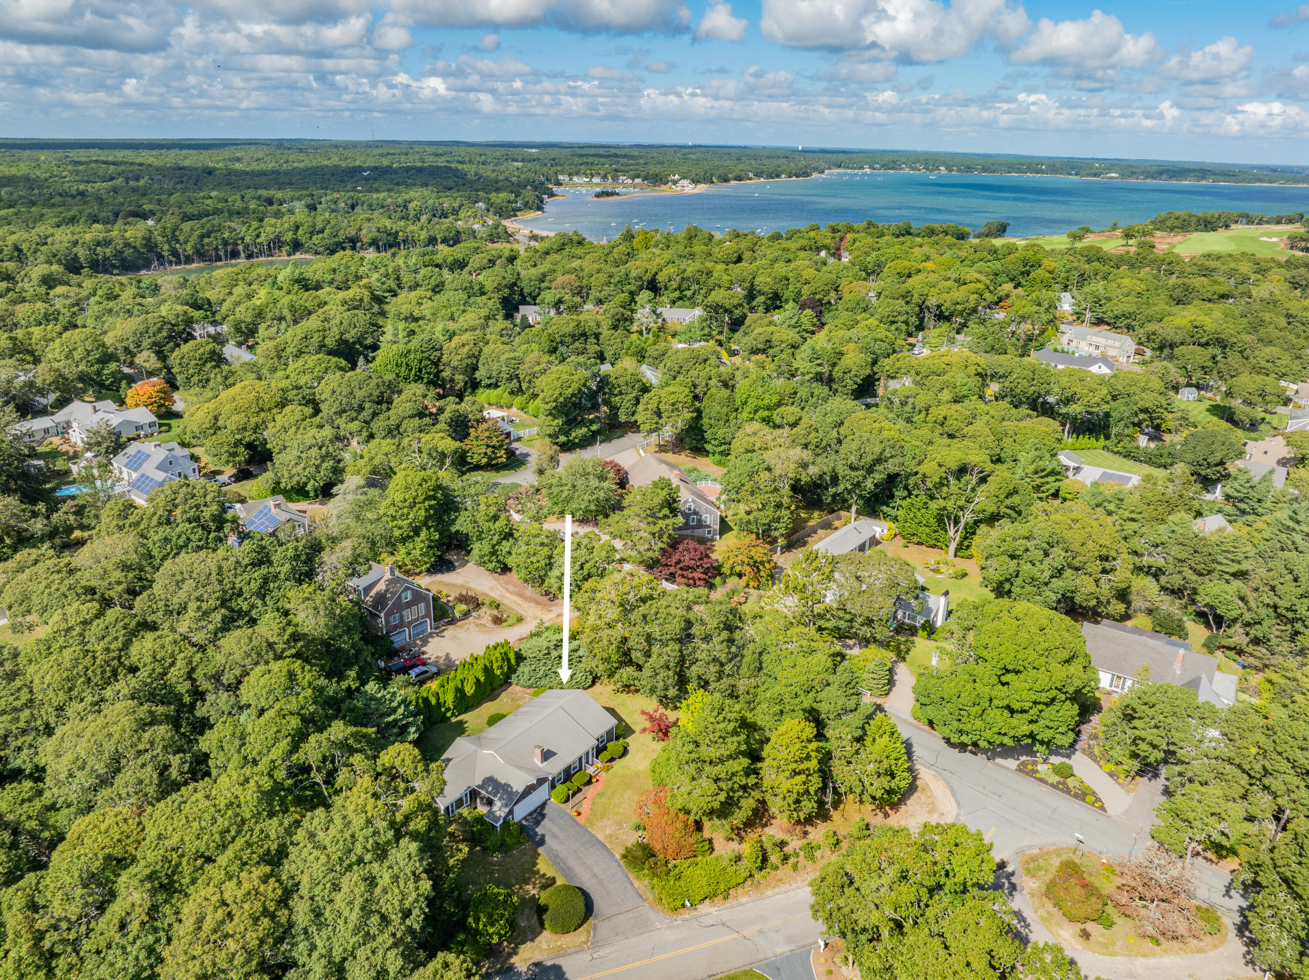
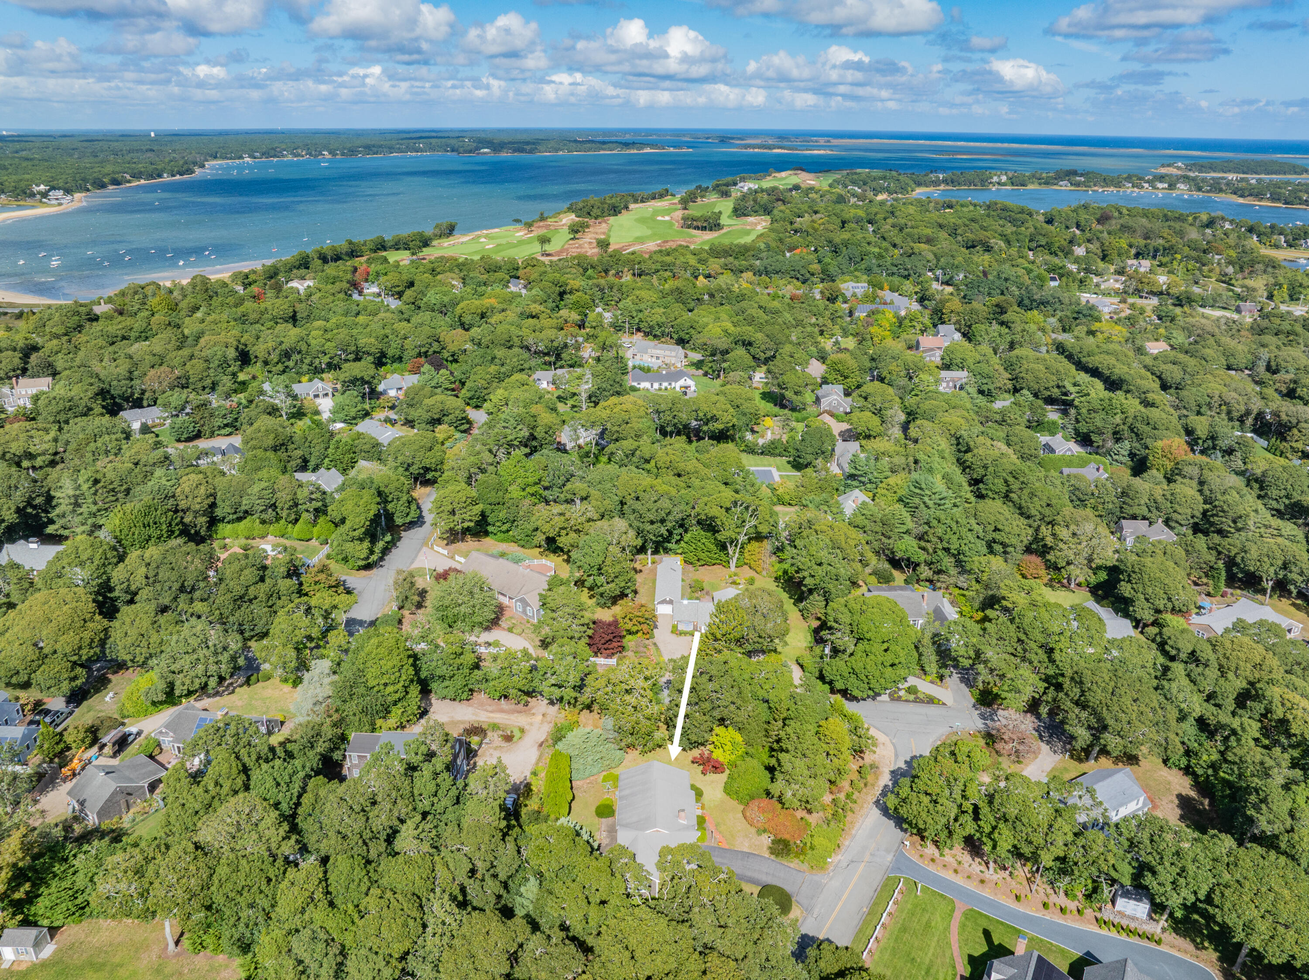
Aerial view of a wooded coastal neighborhood, with an arrow marking the home near the harbor.
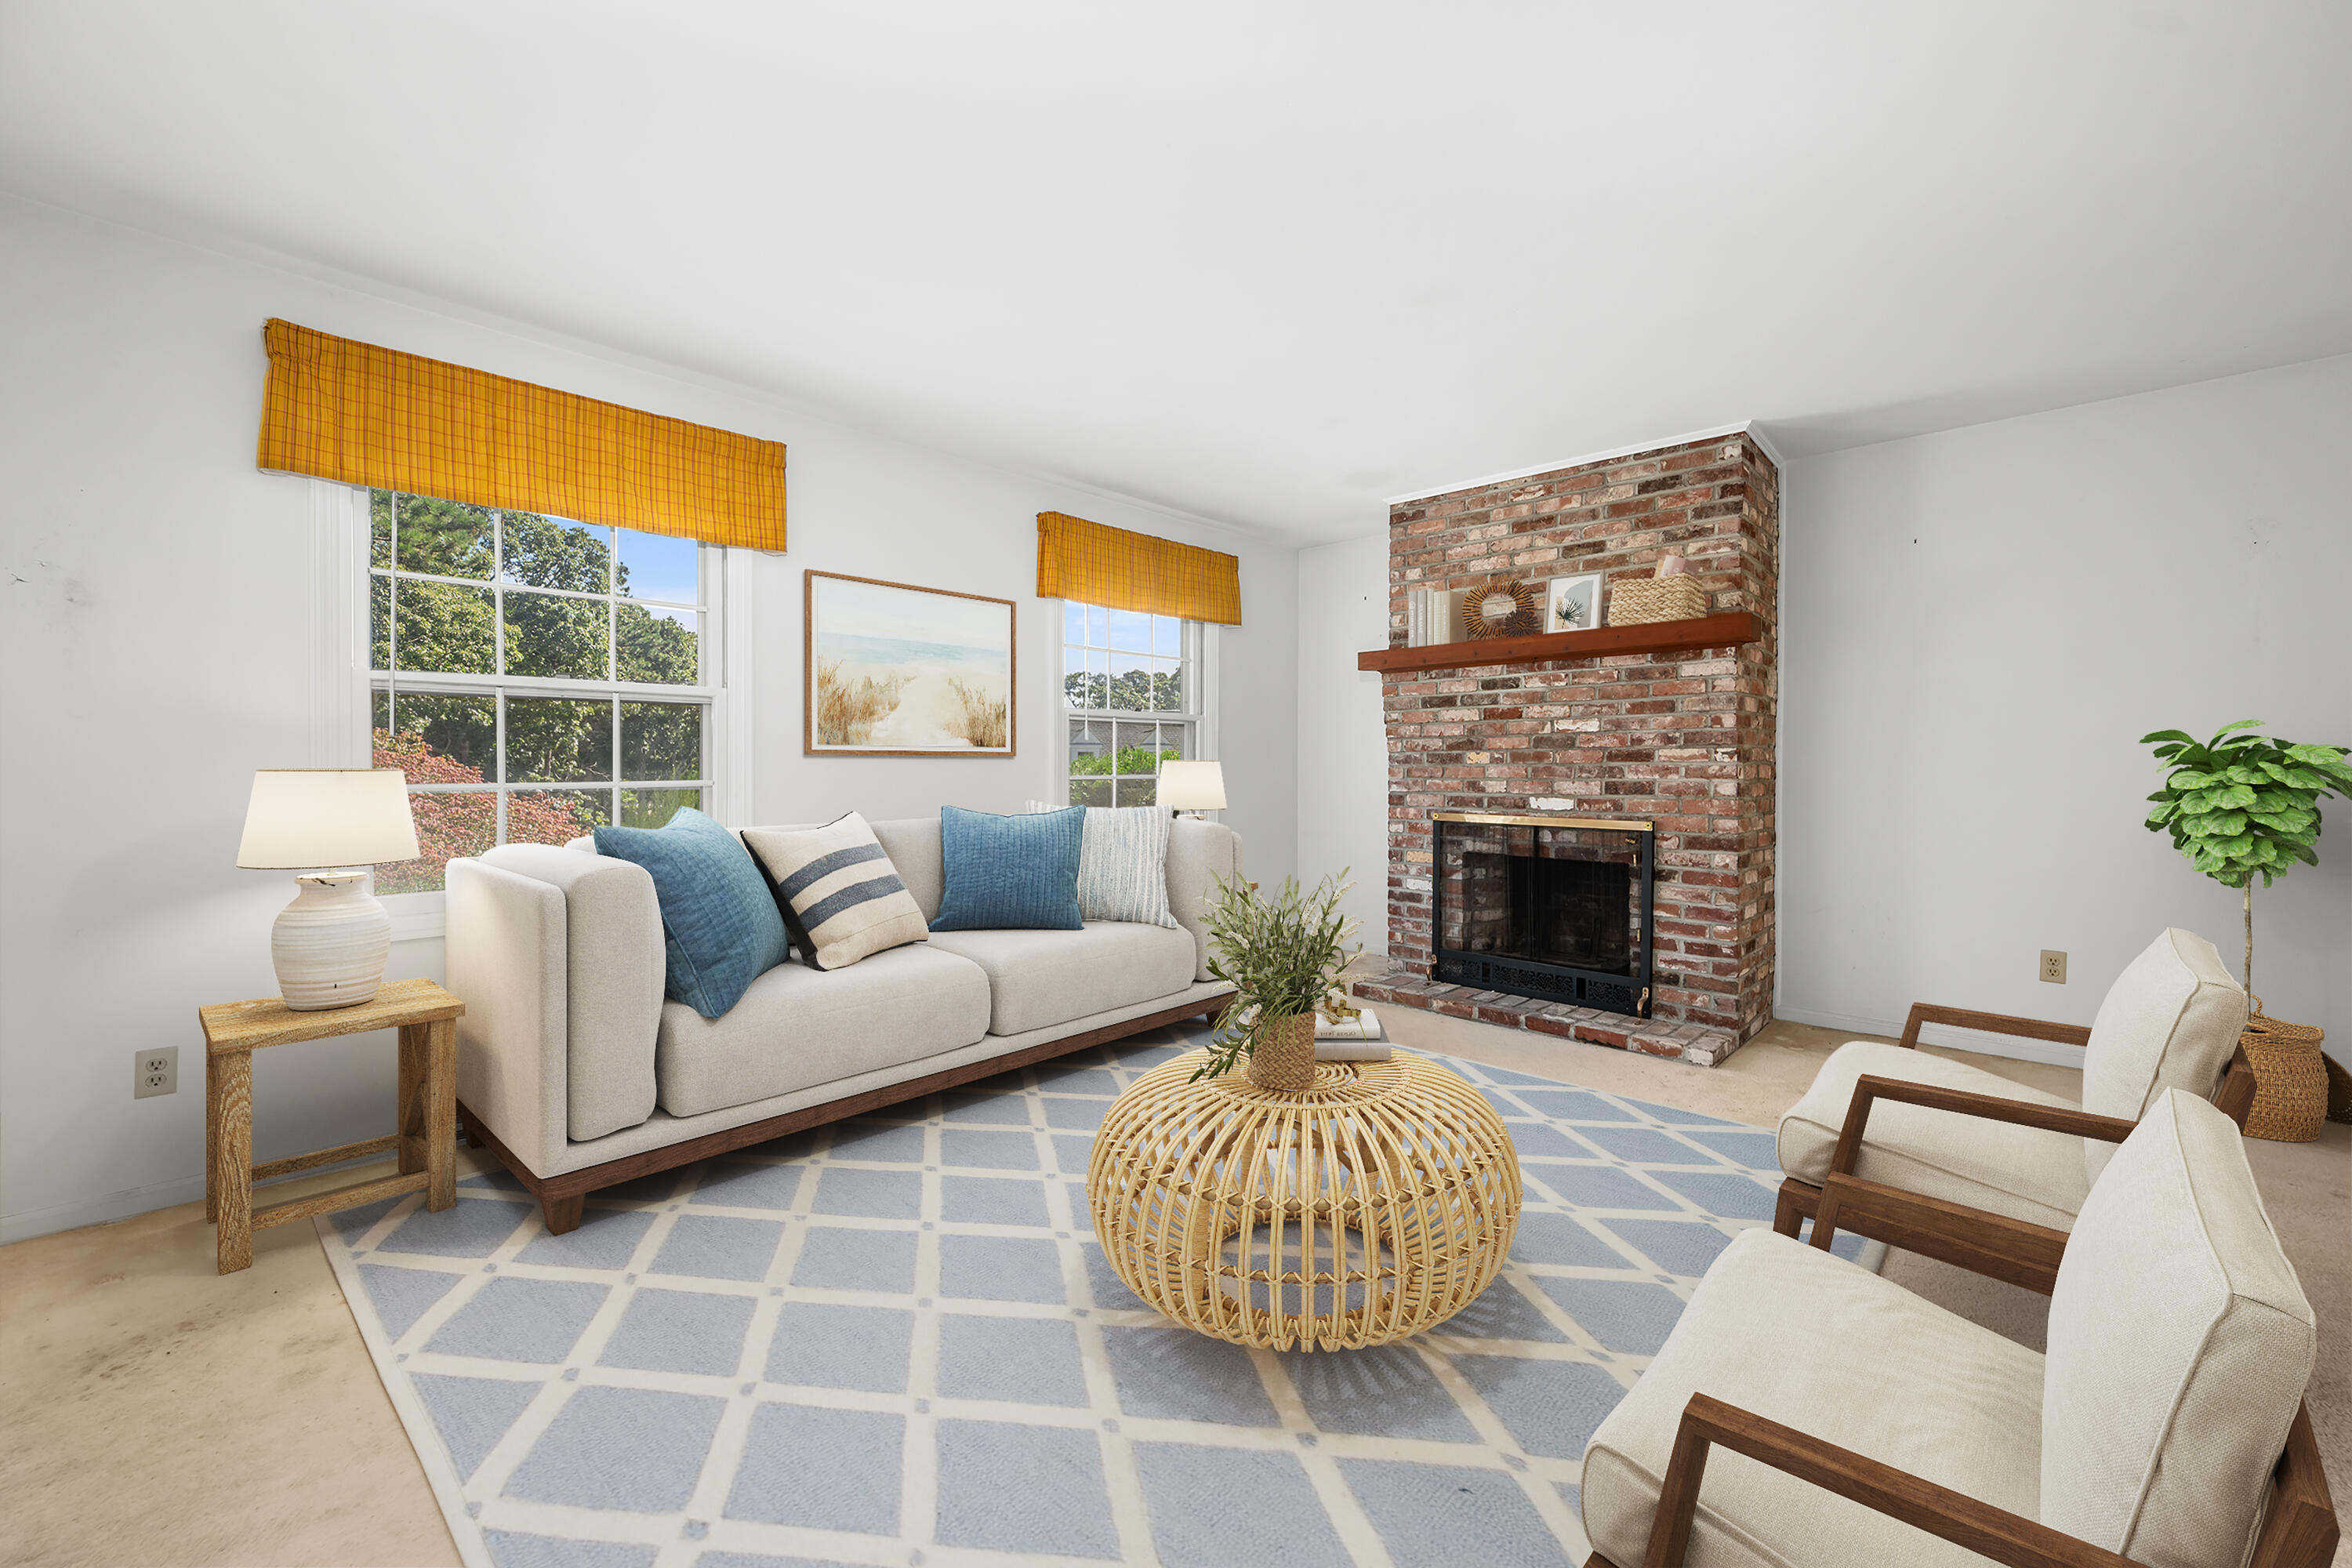
Staged living room with a brick fireplace, blue-and-white rug, and bright windows.
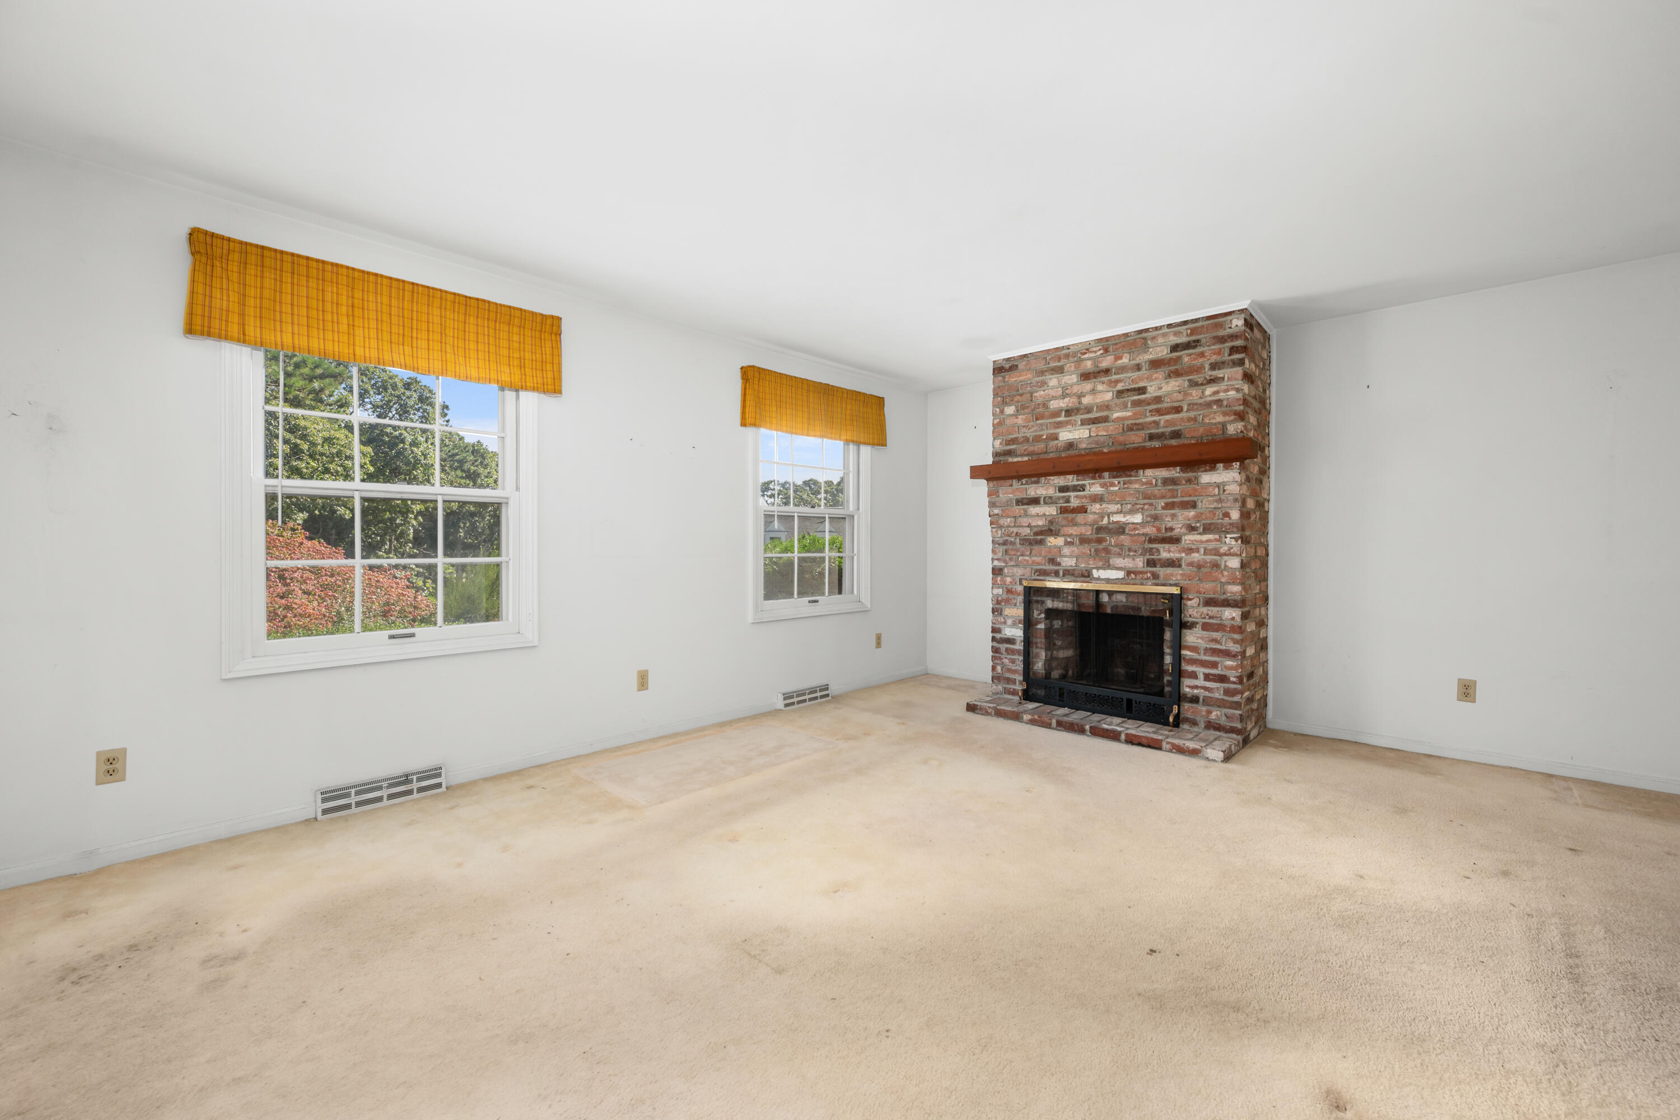
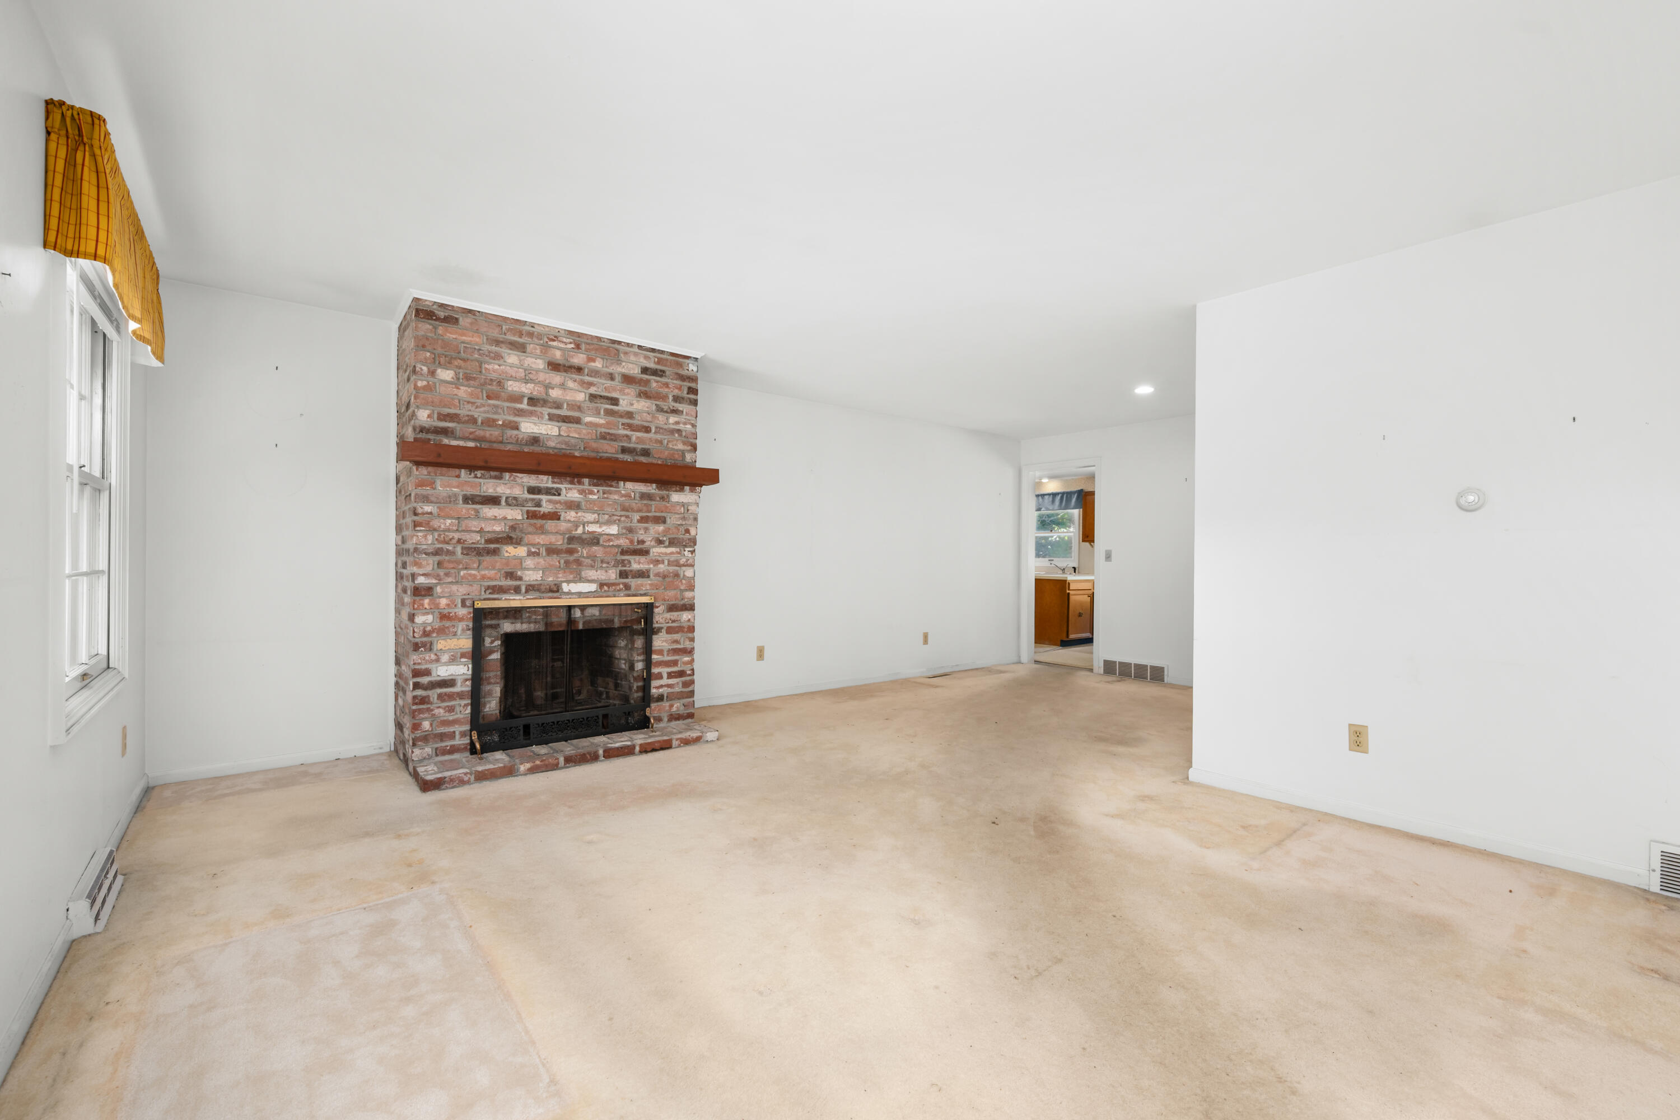
Empty carpeted living room with a brick fireplace and two windows topped by orange shades.
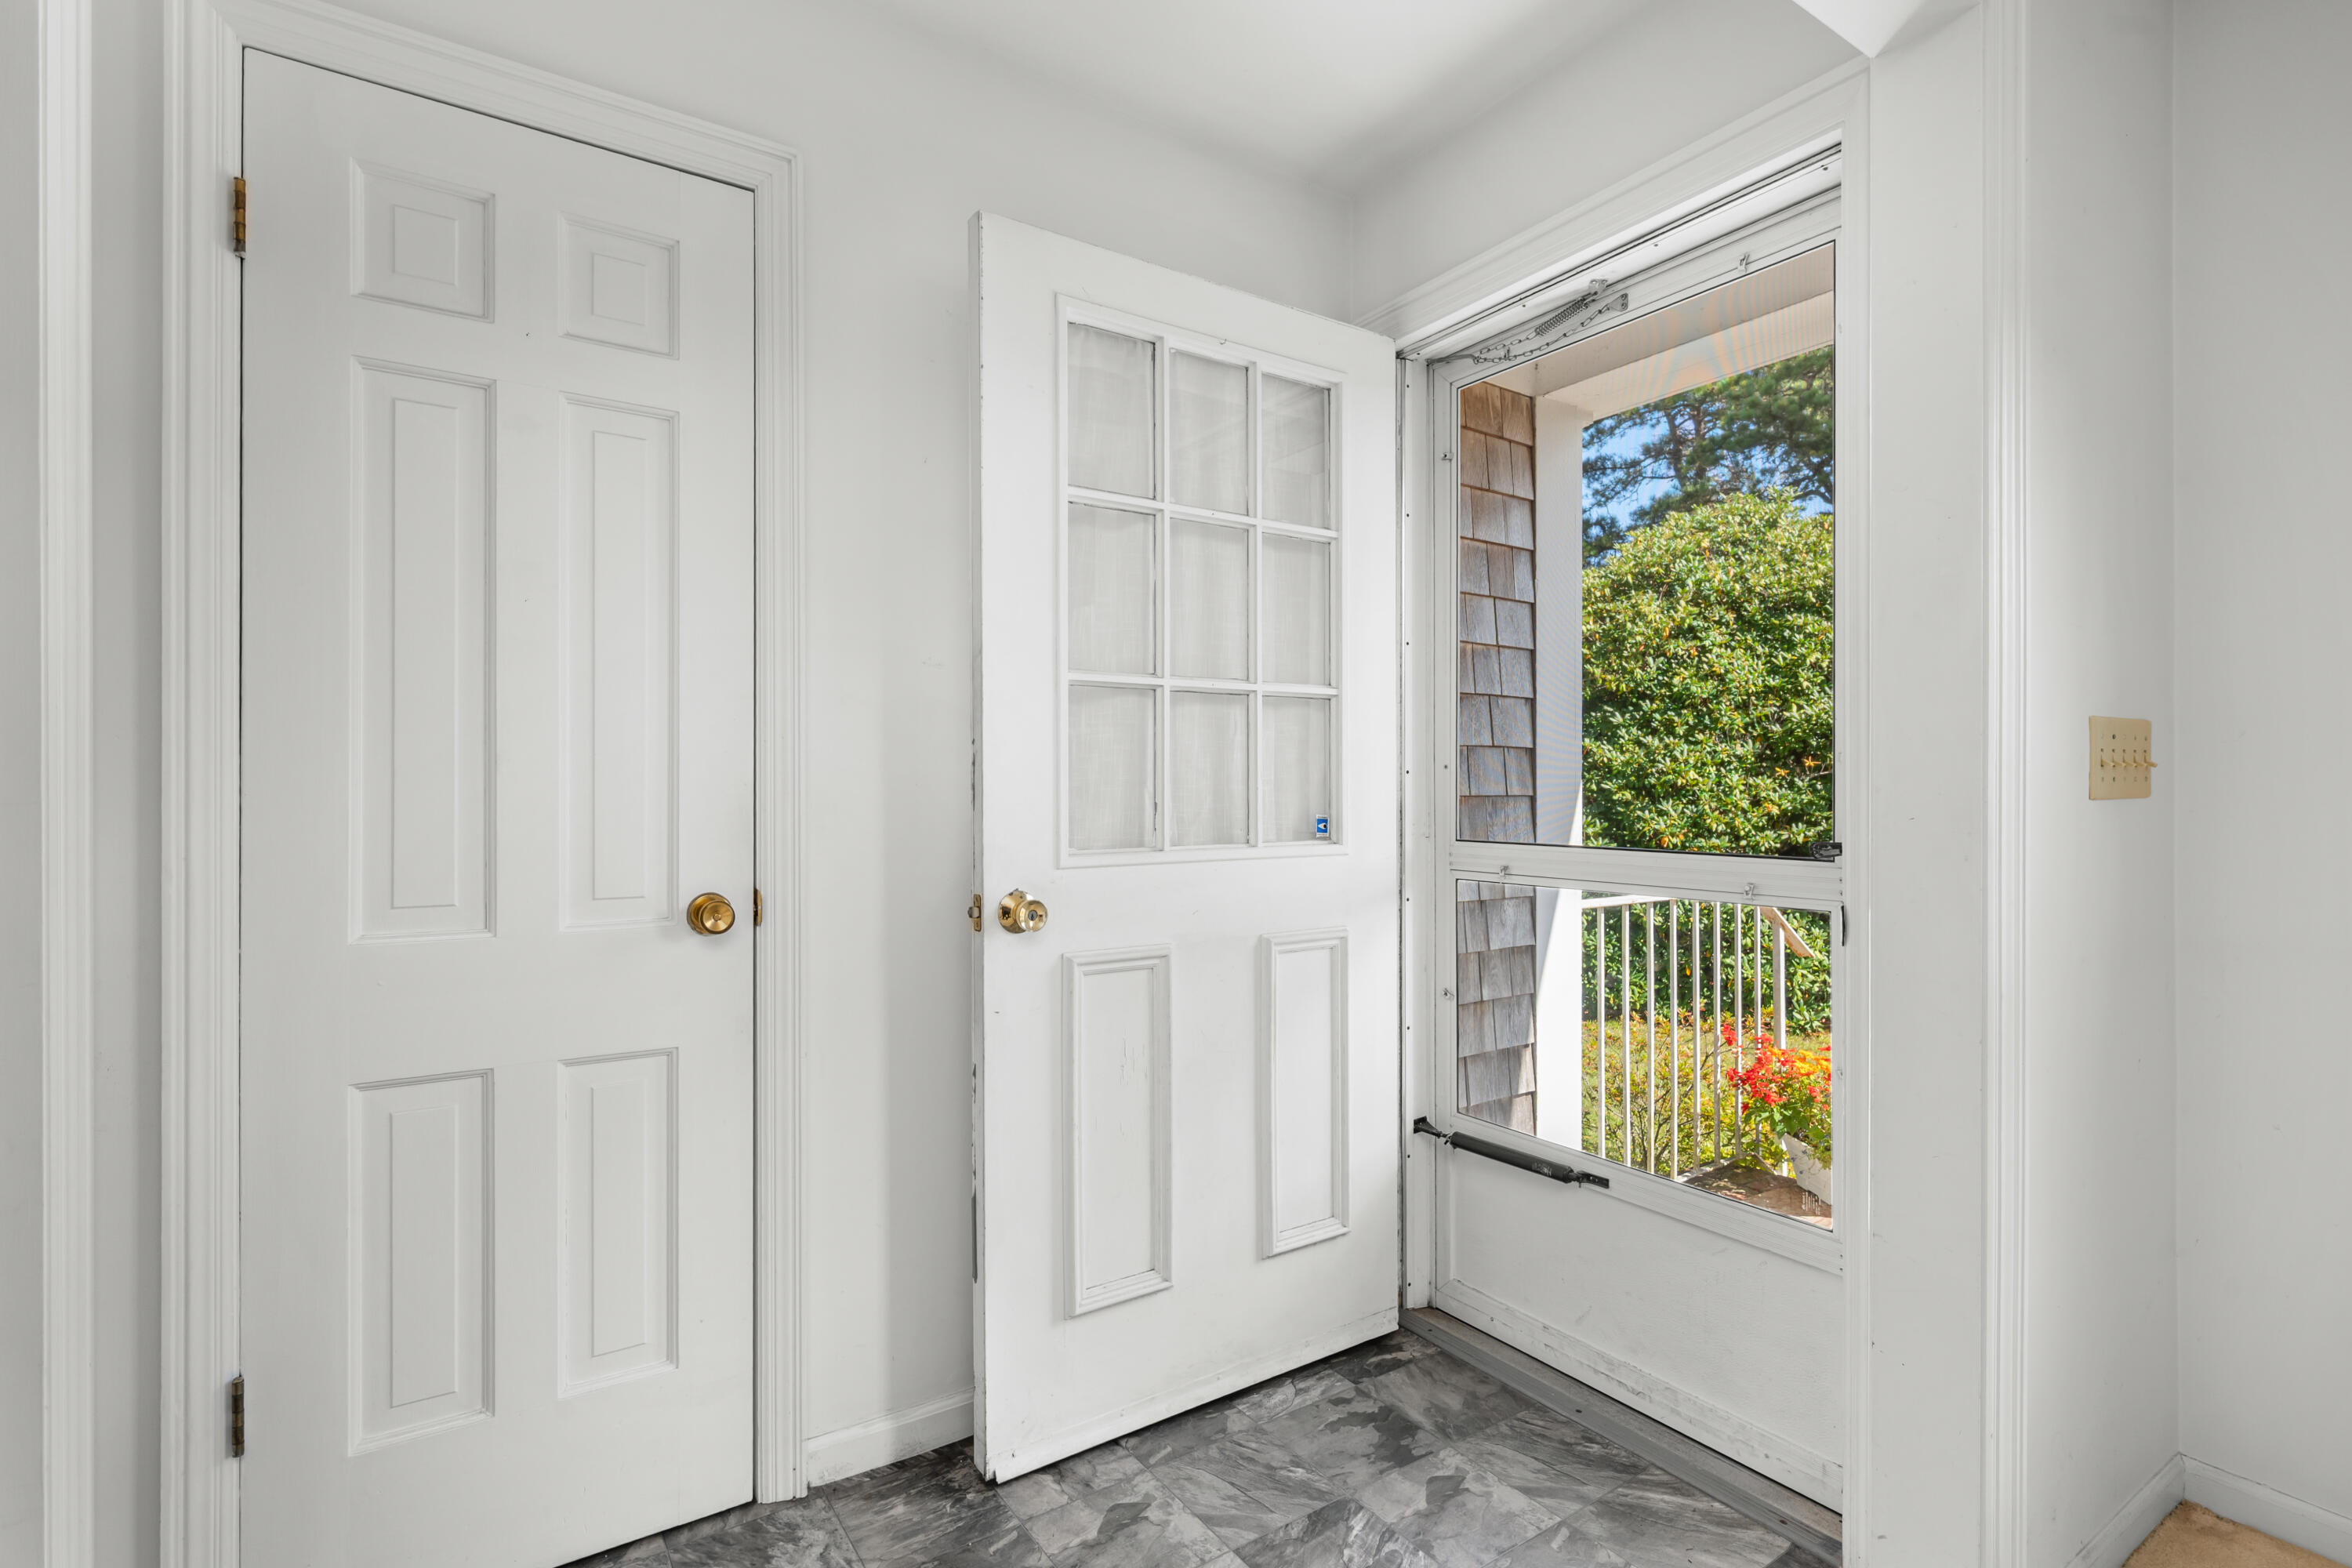
Bright entryway with an open divided-light door, storm door, and view of a leafy porch.
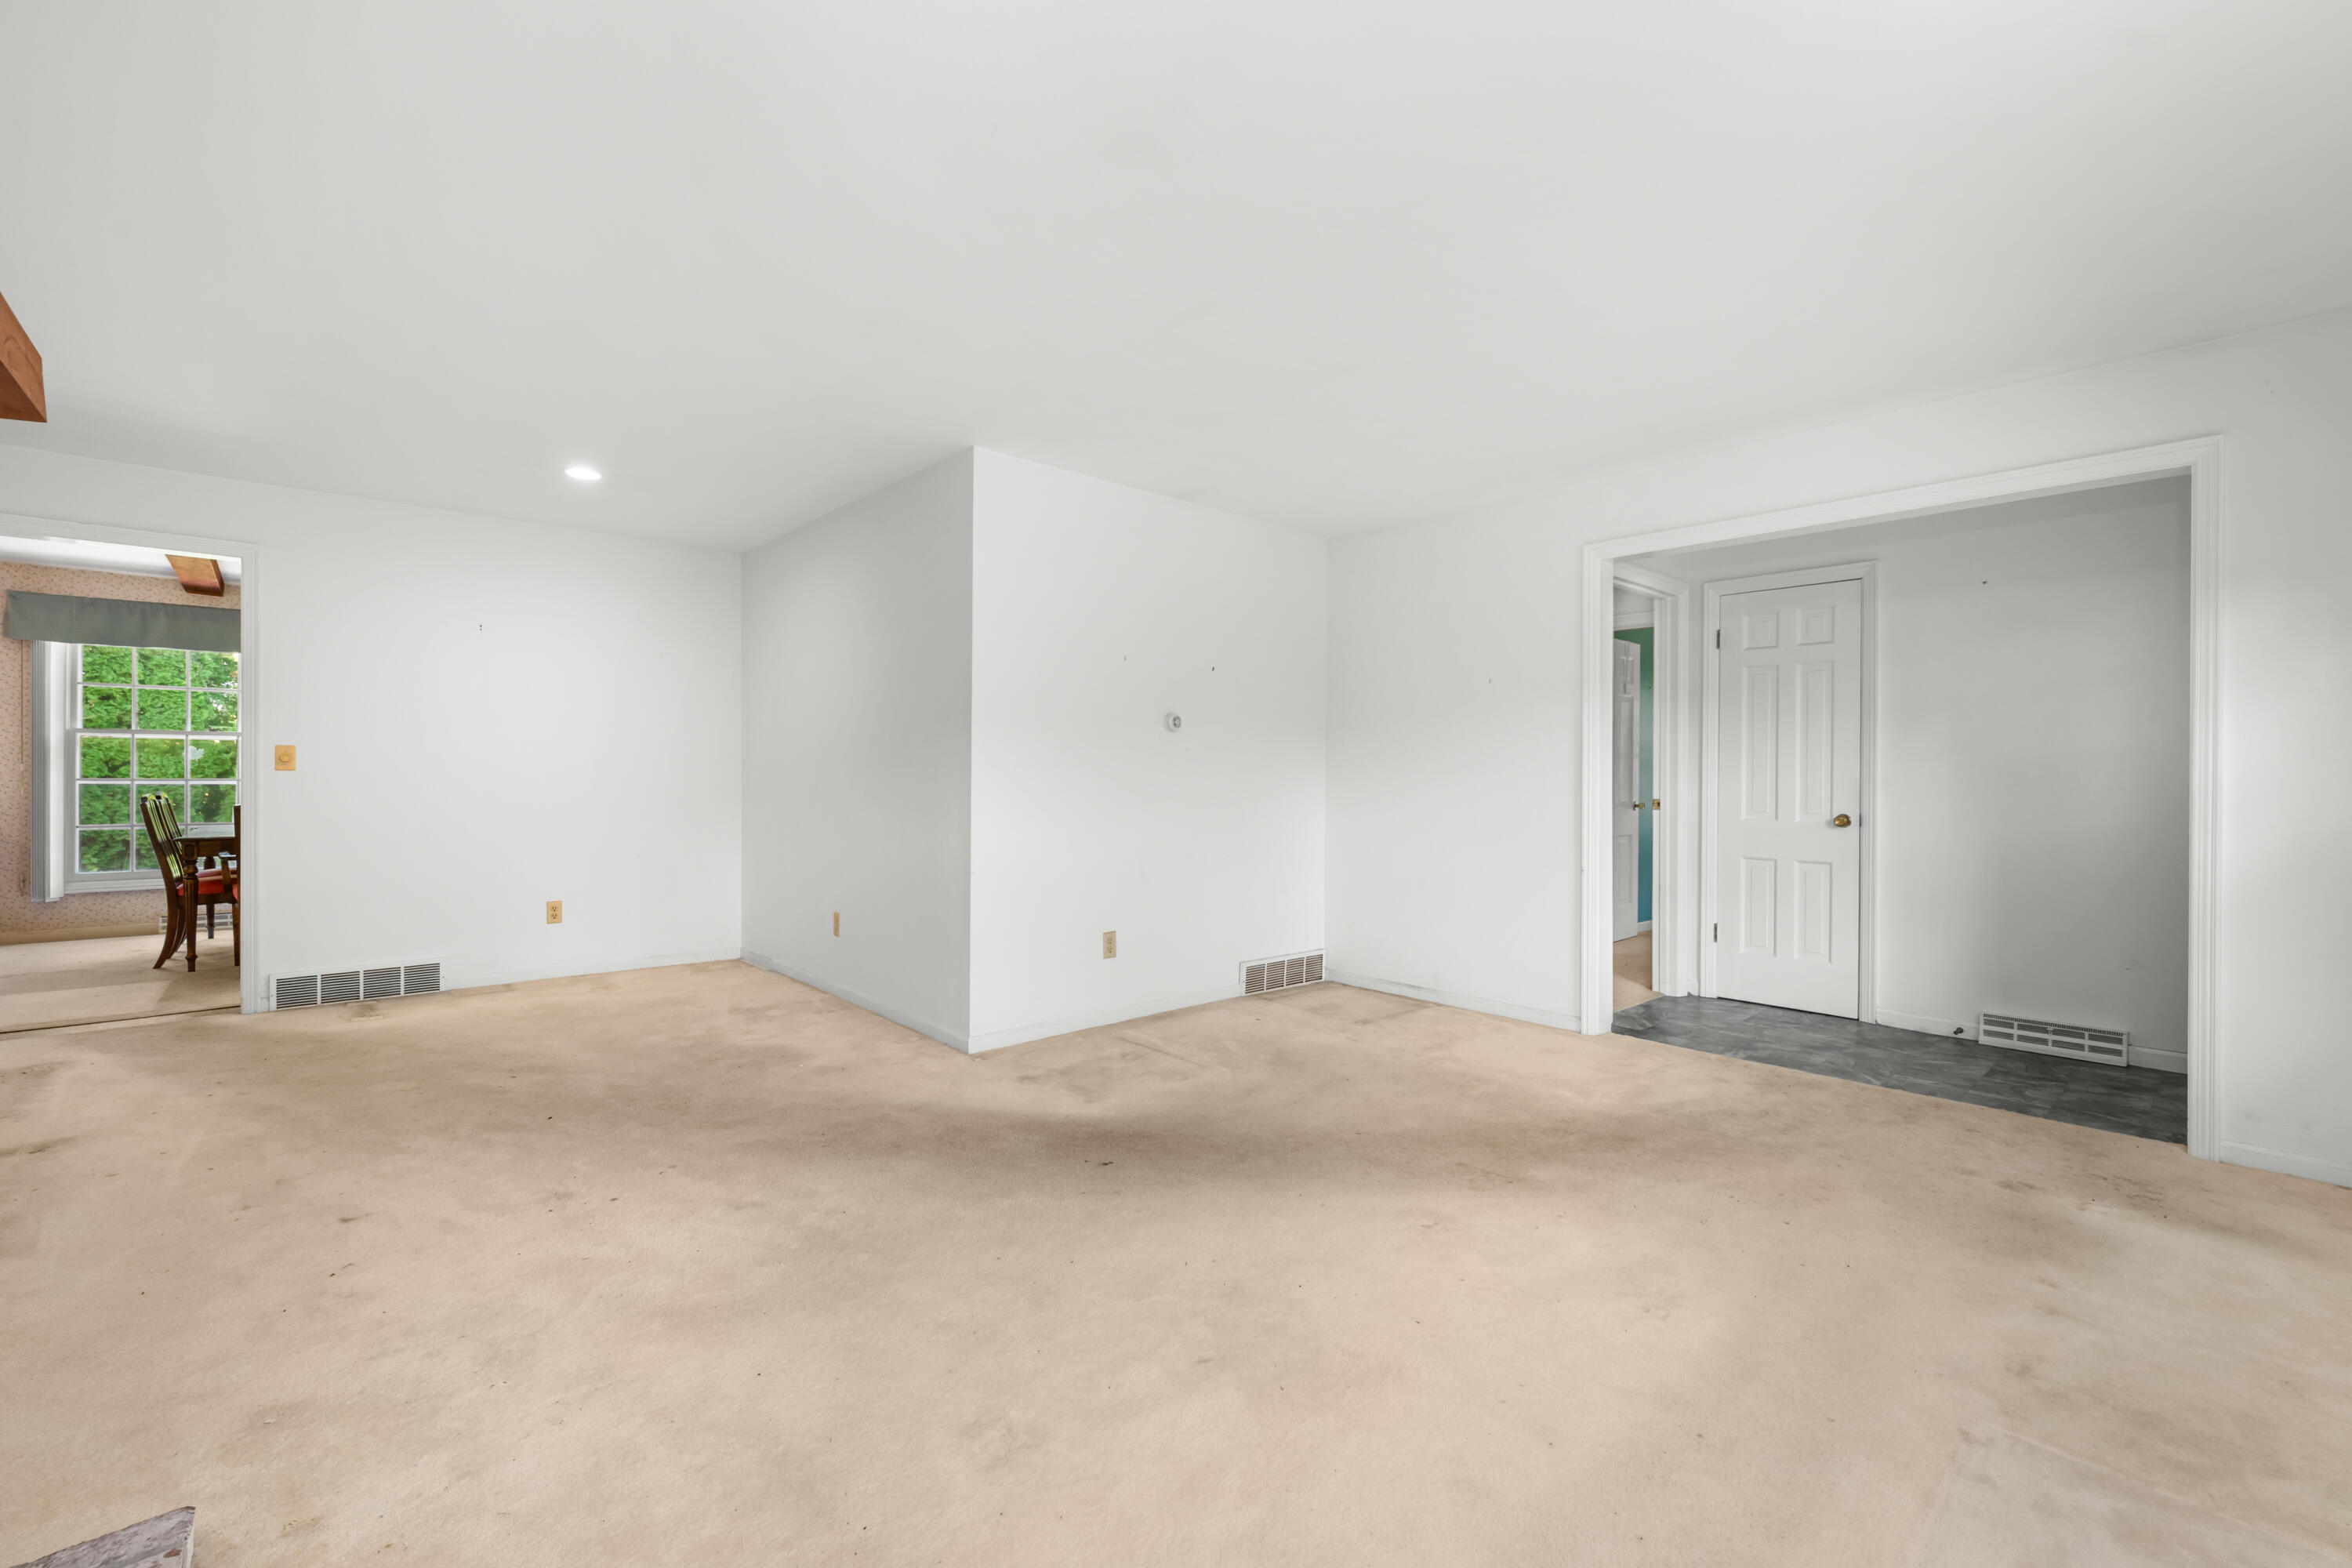
Vacant carpeted room with white walls and wide doorways to adjoining rooms.
Living room with a brick fireplace, wooden mantel, and bare stained carpet.
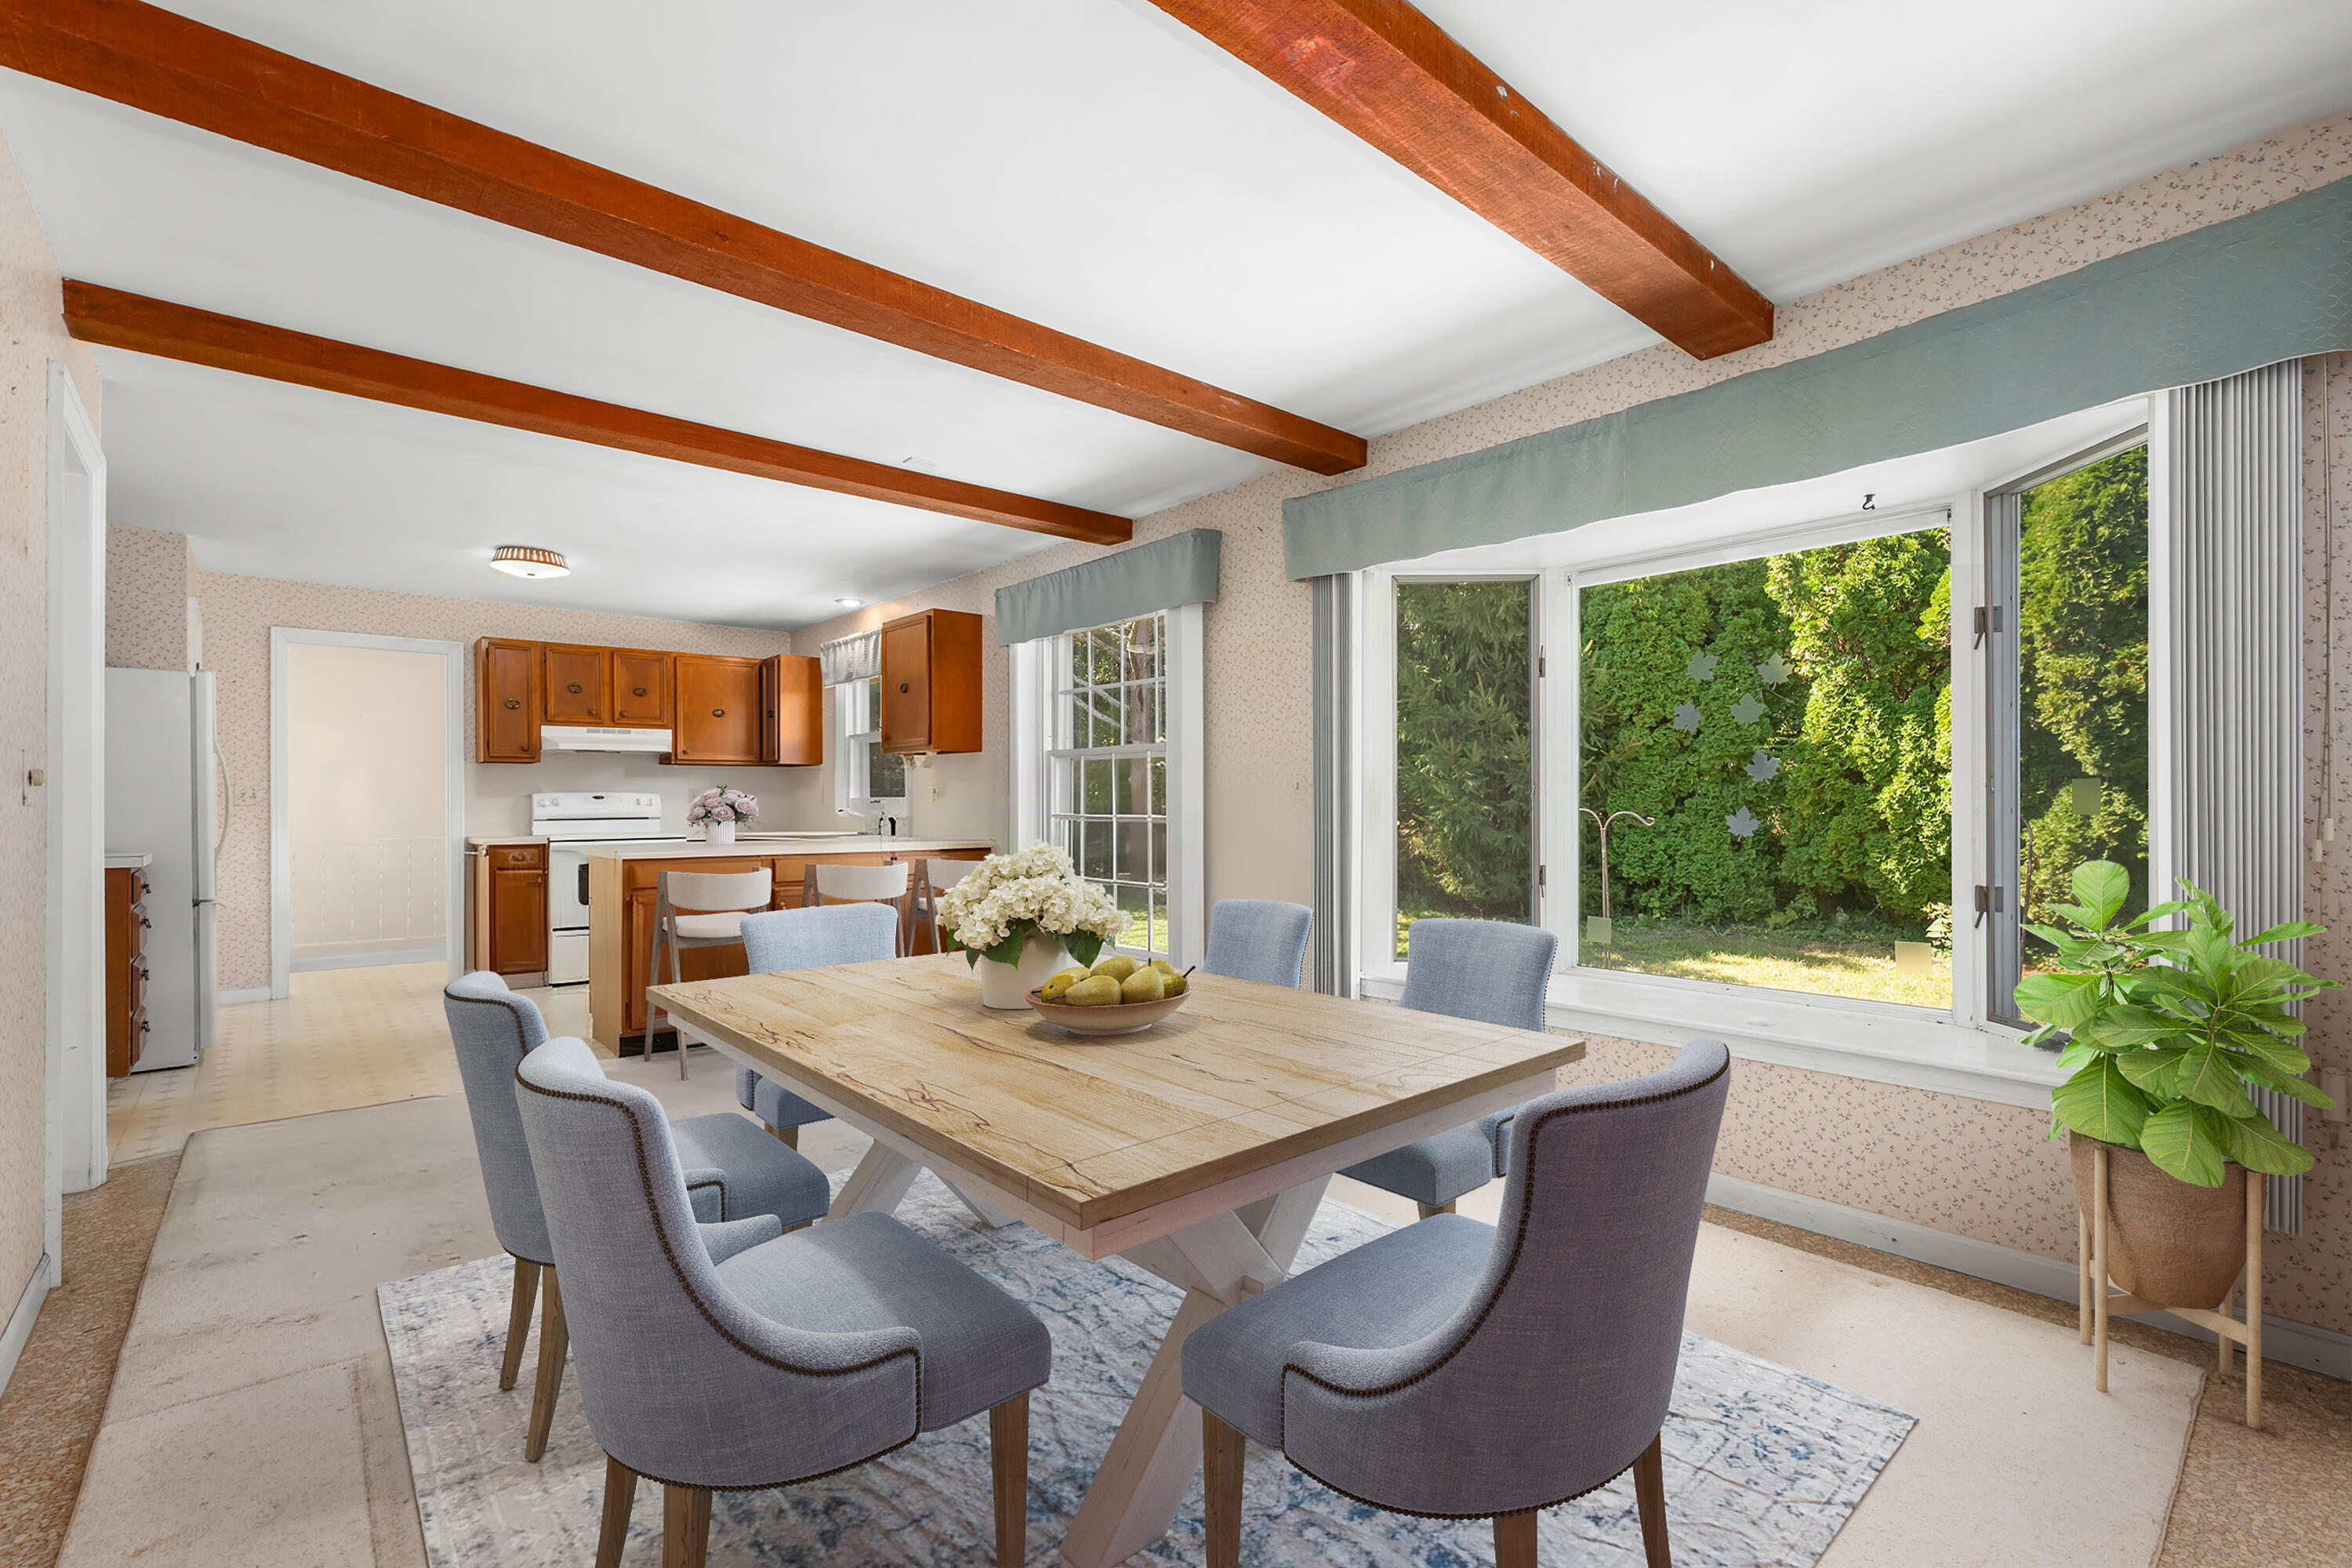
Dining area with a wood-beam ceiling, gray upholstered chairs, and large windows beside the kitchen.
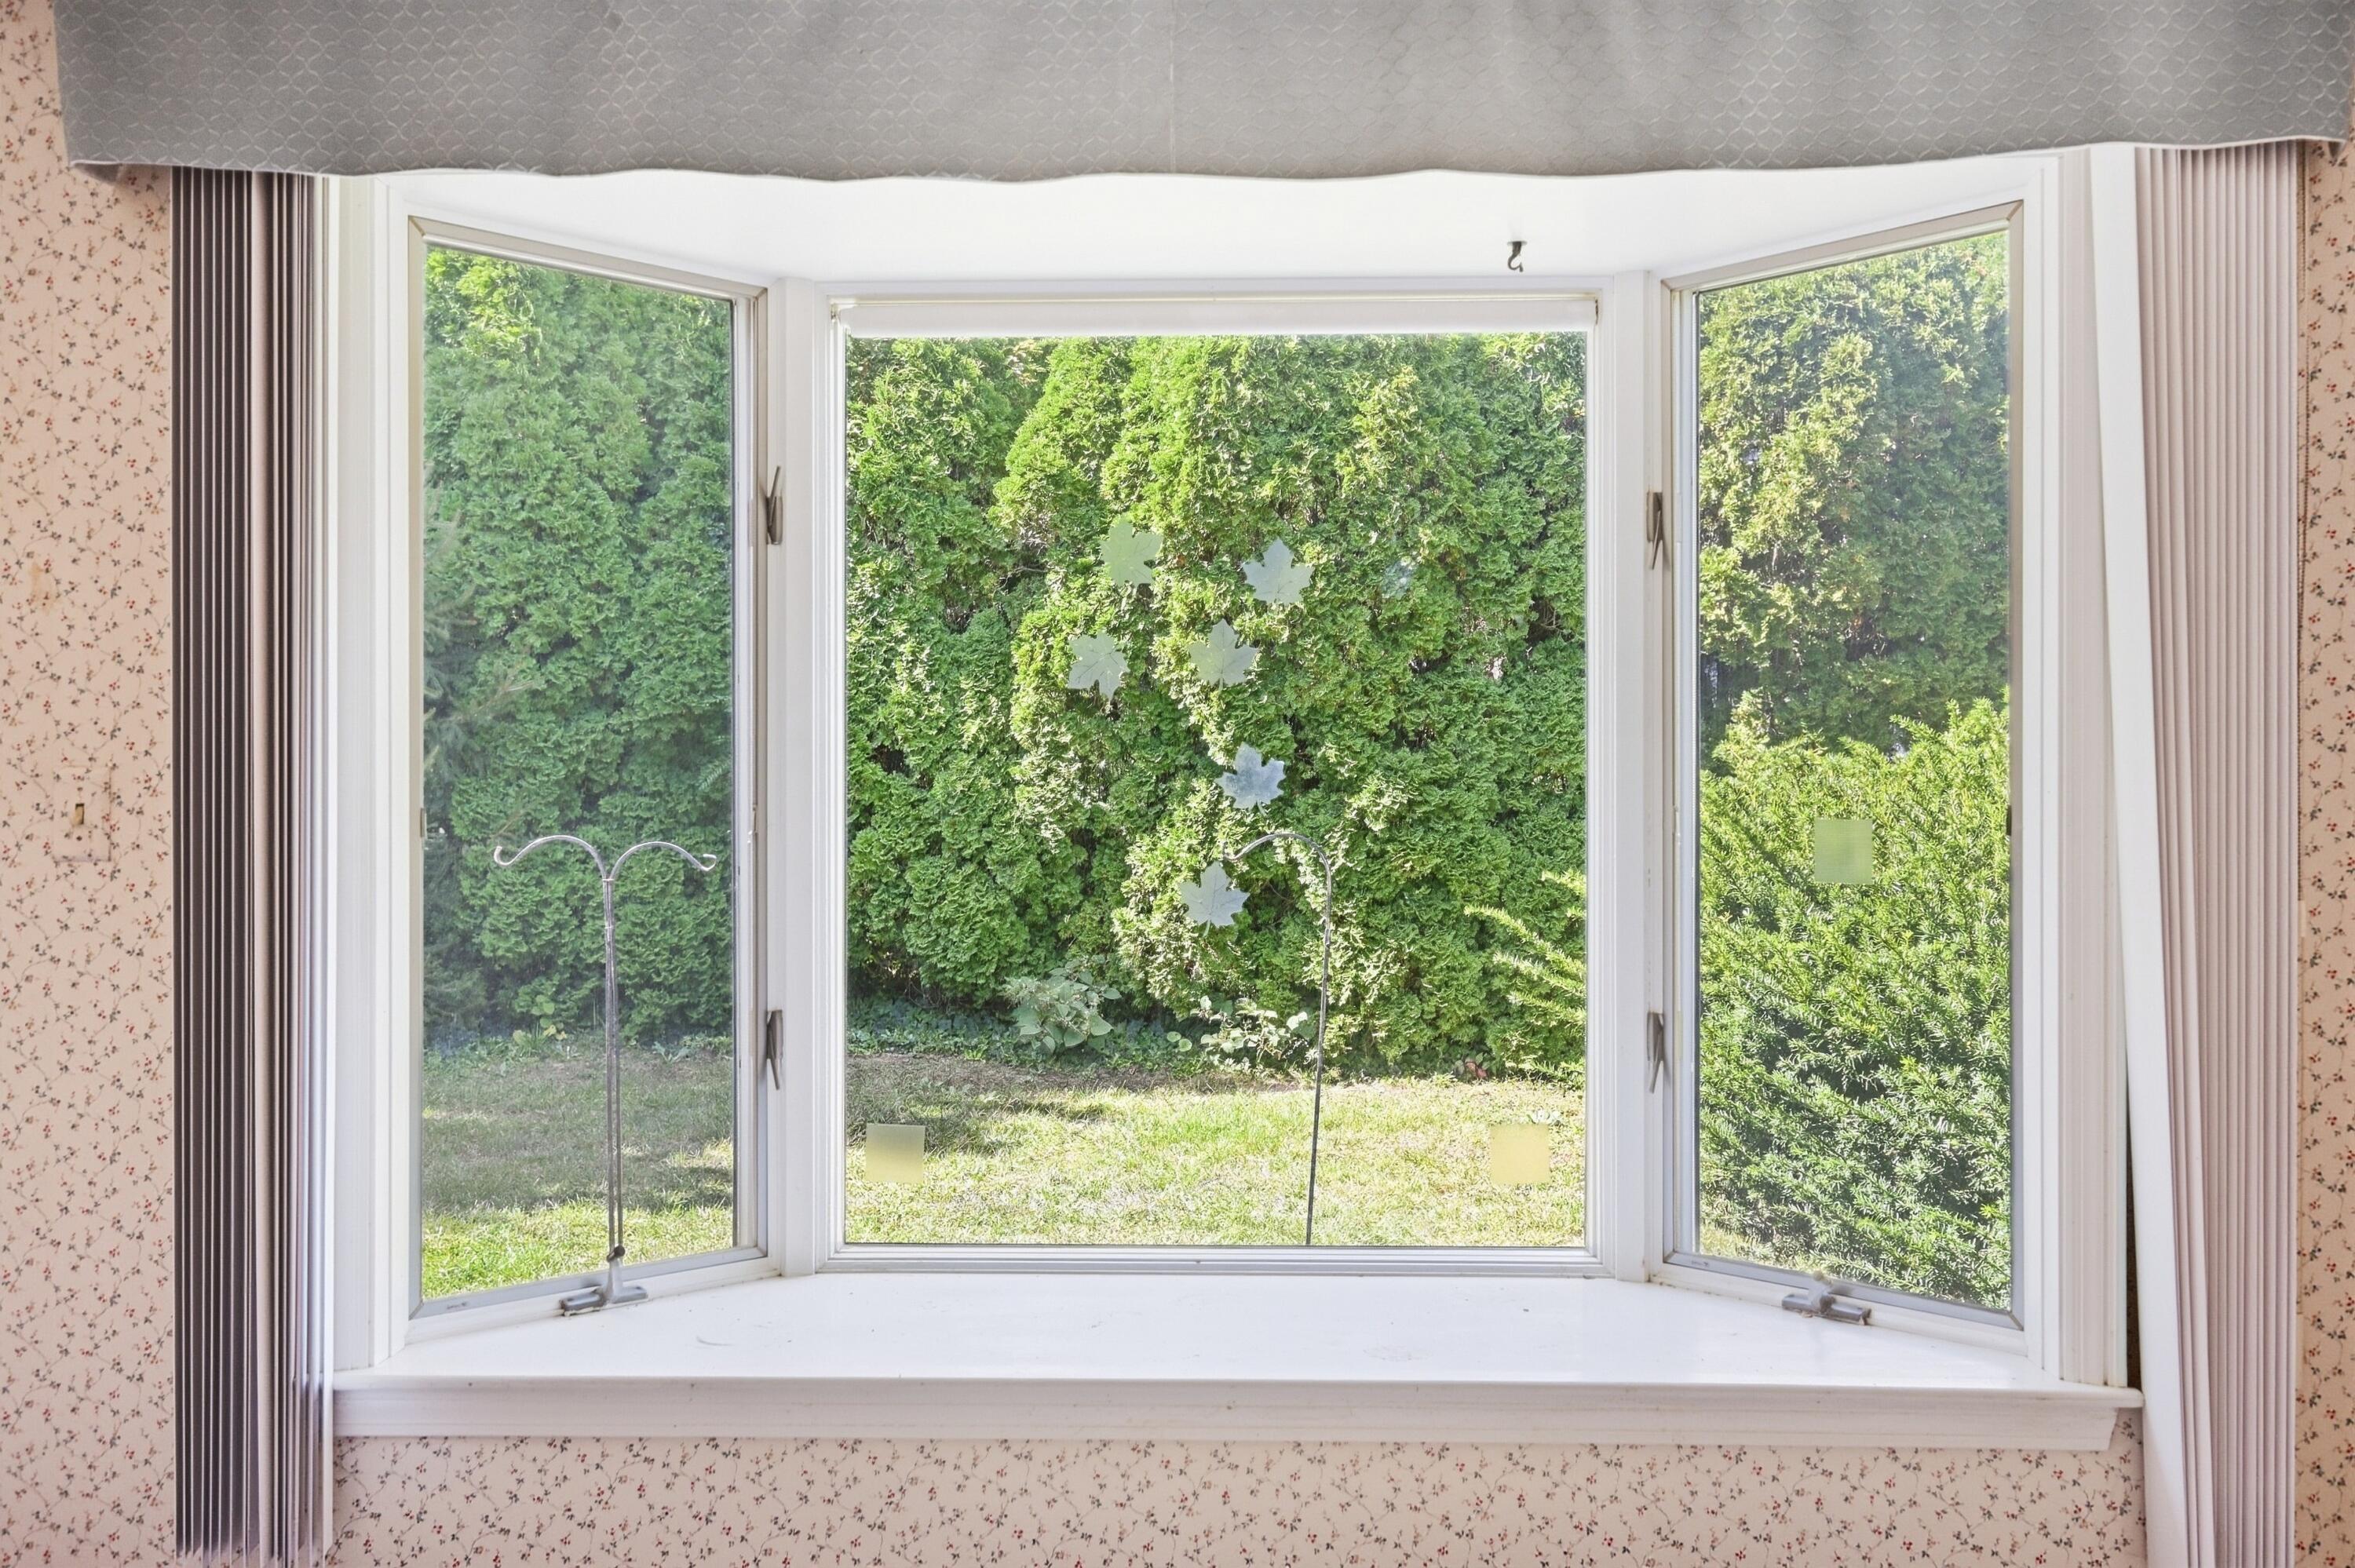
Bay window overlooking a green hedge and lawn, framed by floral wallpaper and curtains.
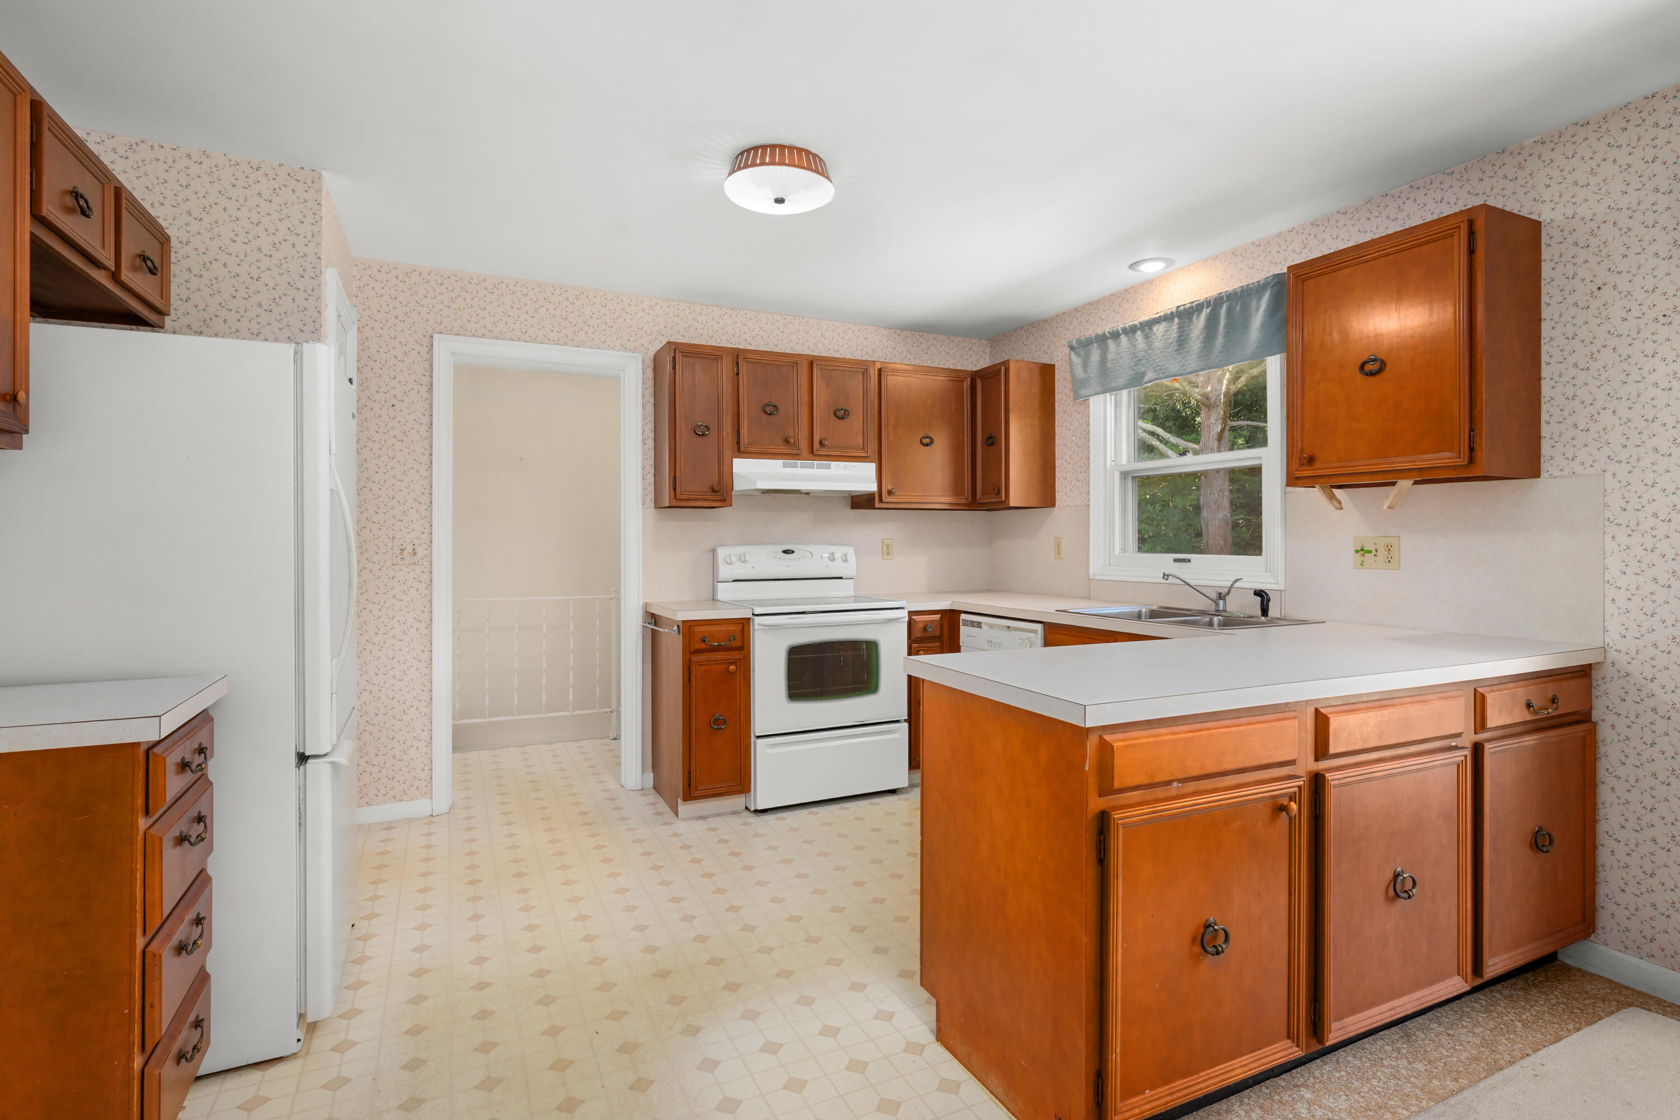
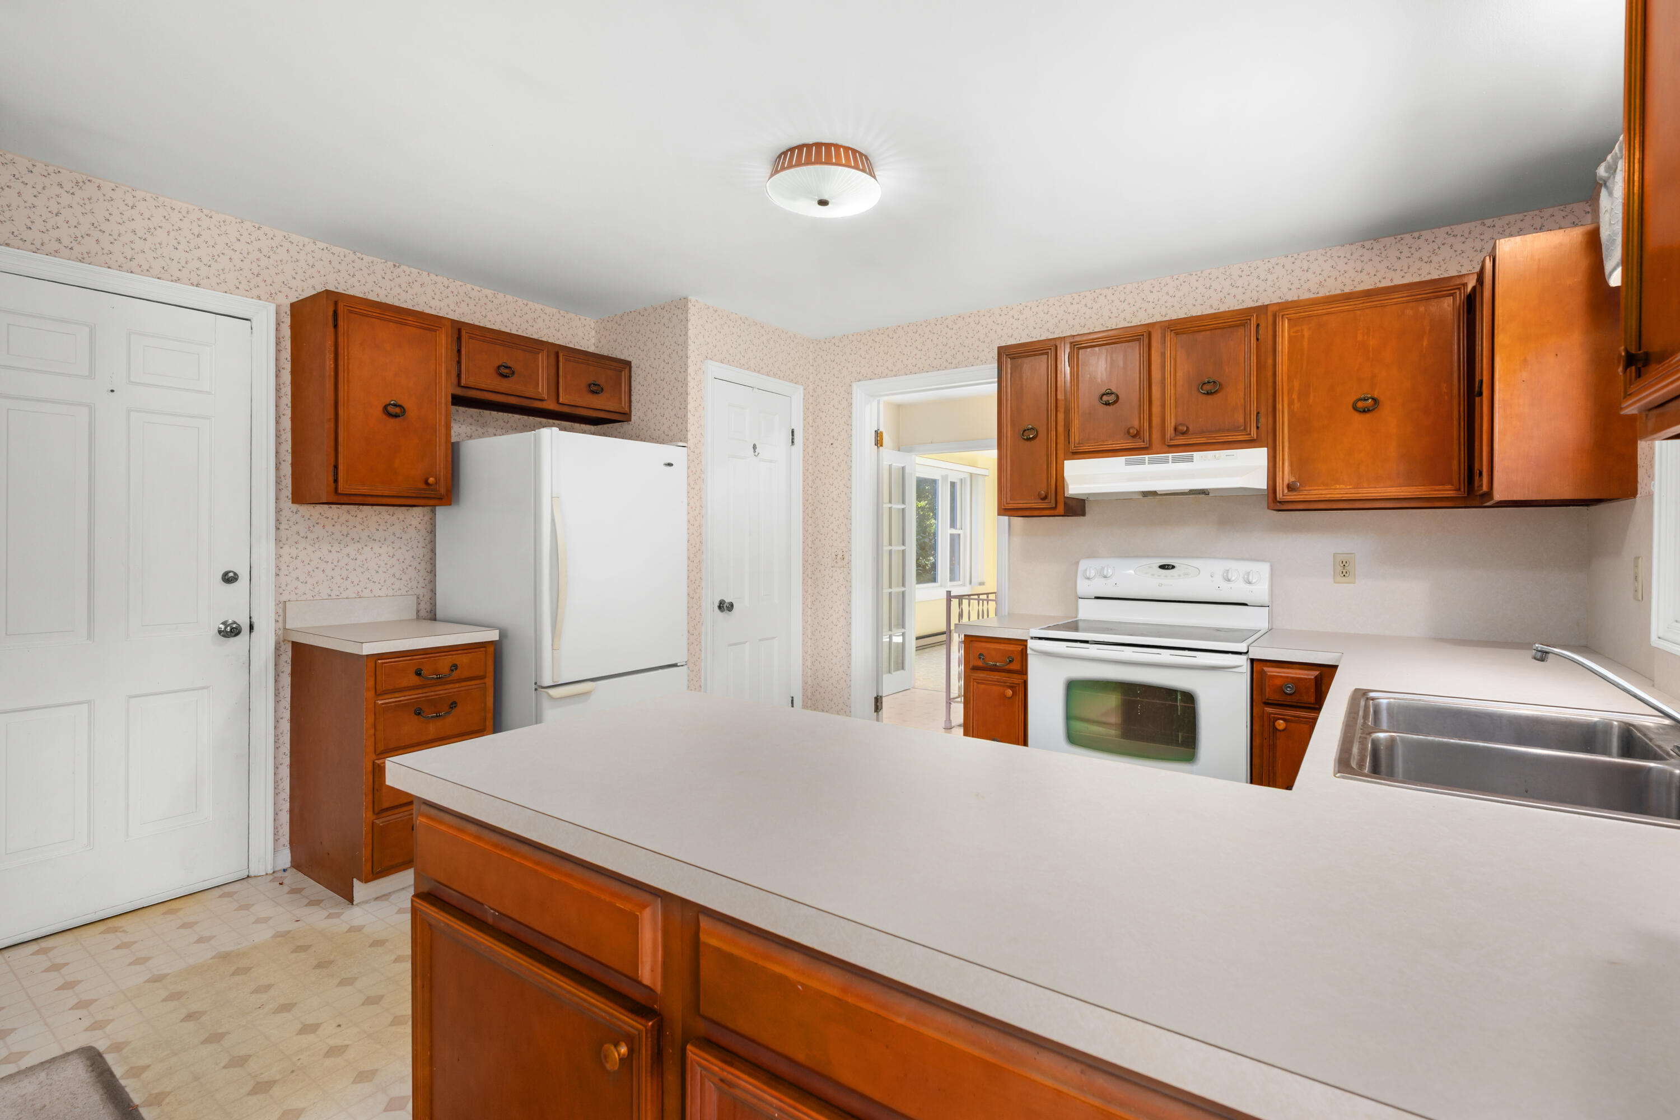
Kitchen with warm wood cabinets, white appliances, and a large peninsula counter.
Kitchen with warm wood cabinets, a large island, white appliances, and a double-basin sink.
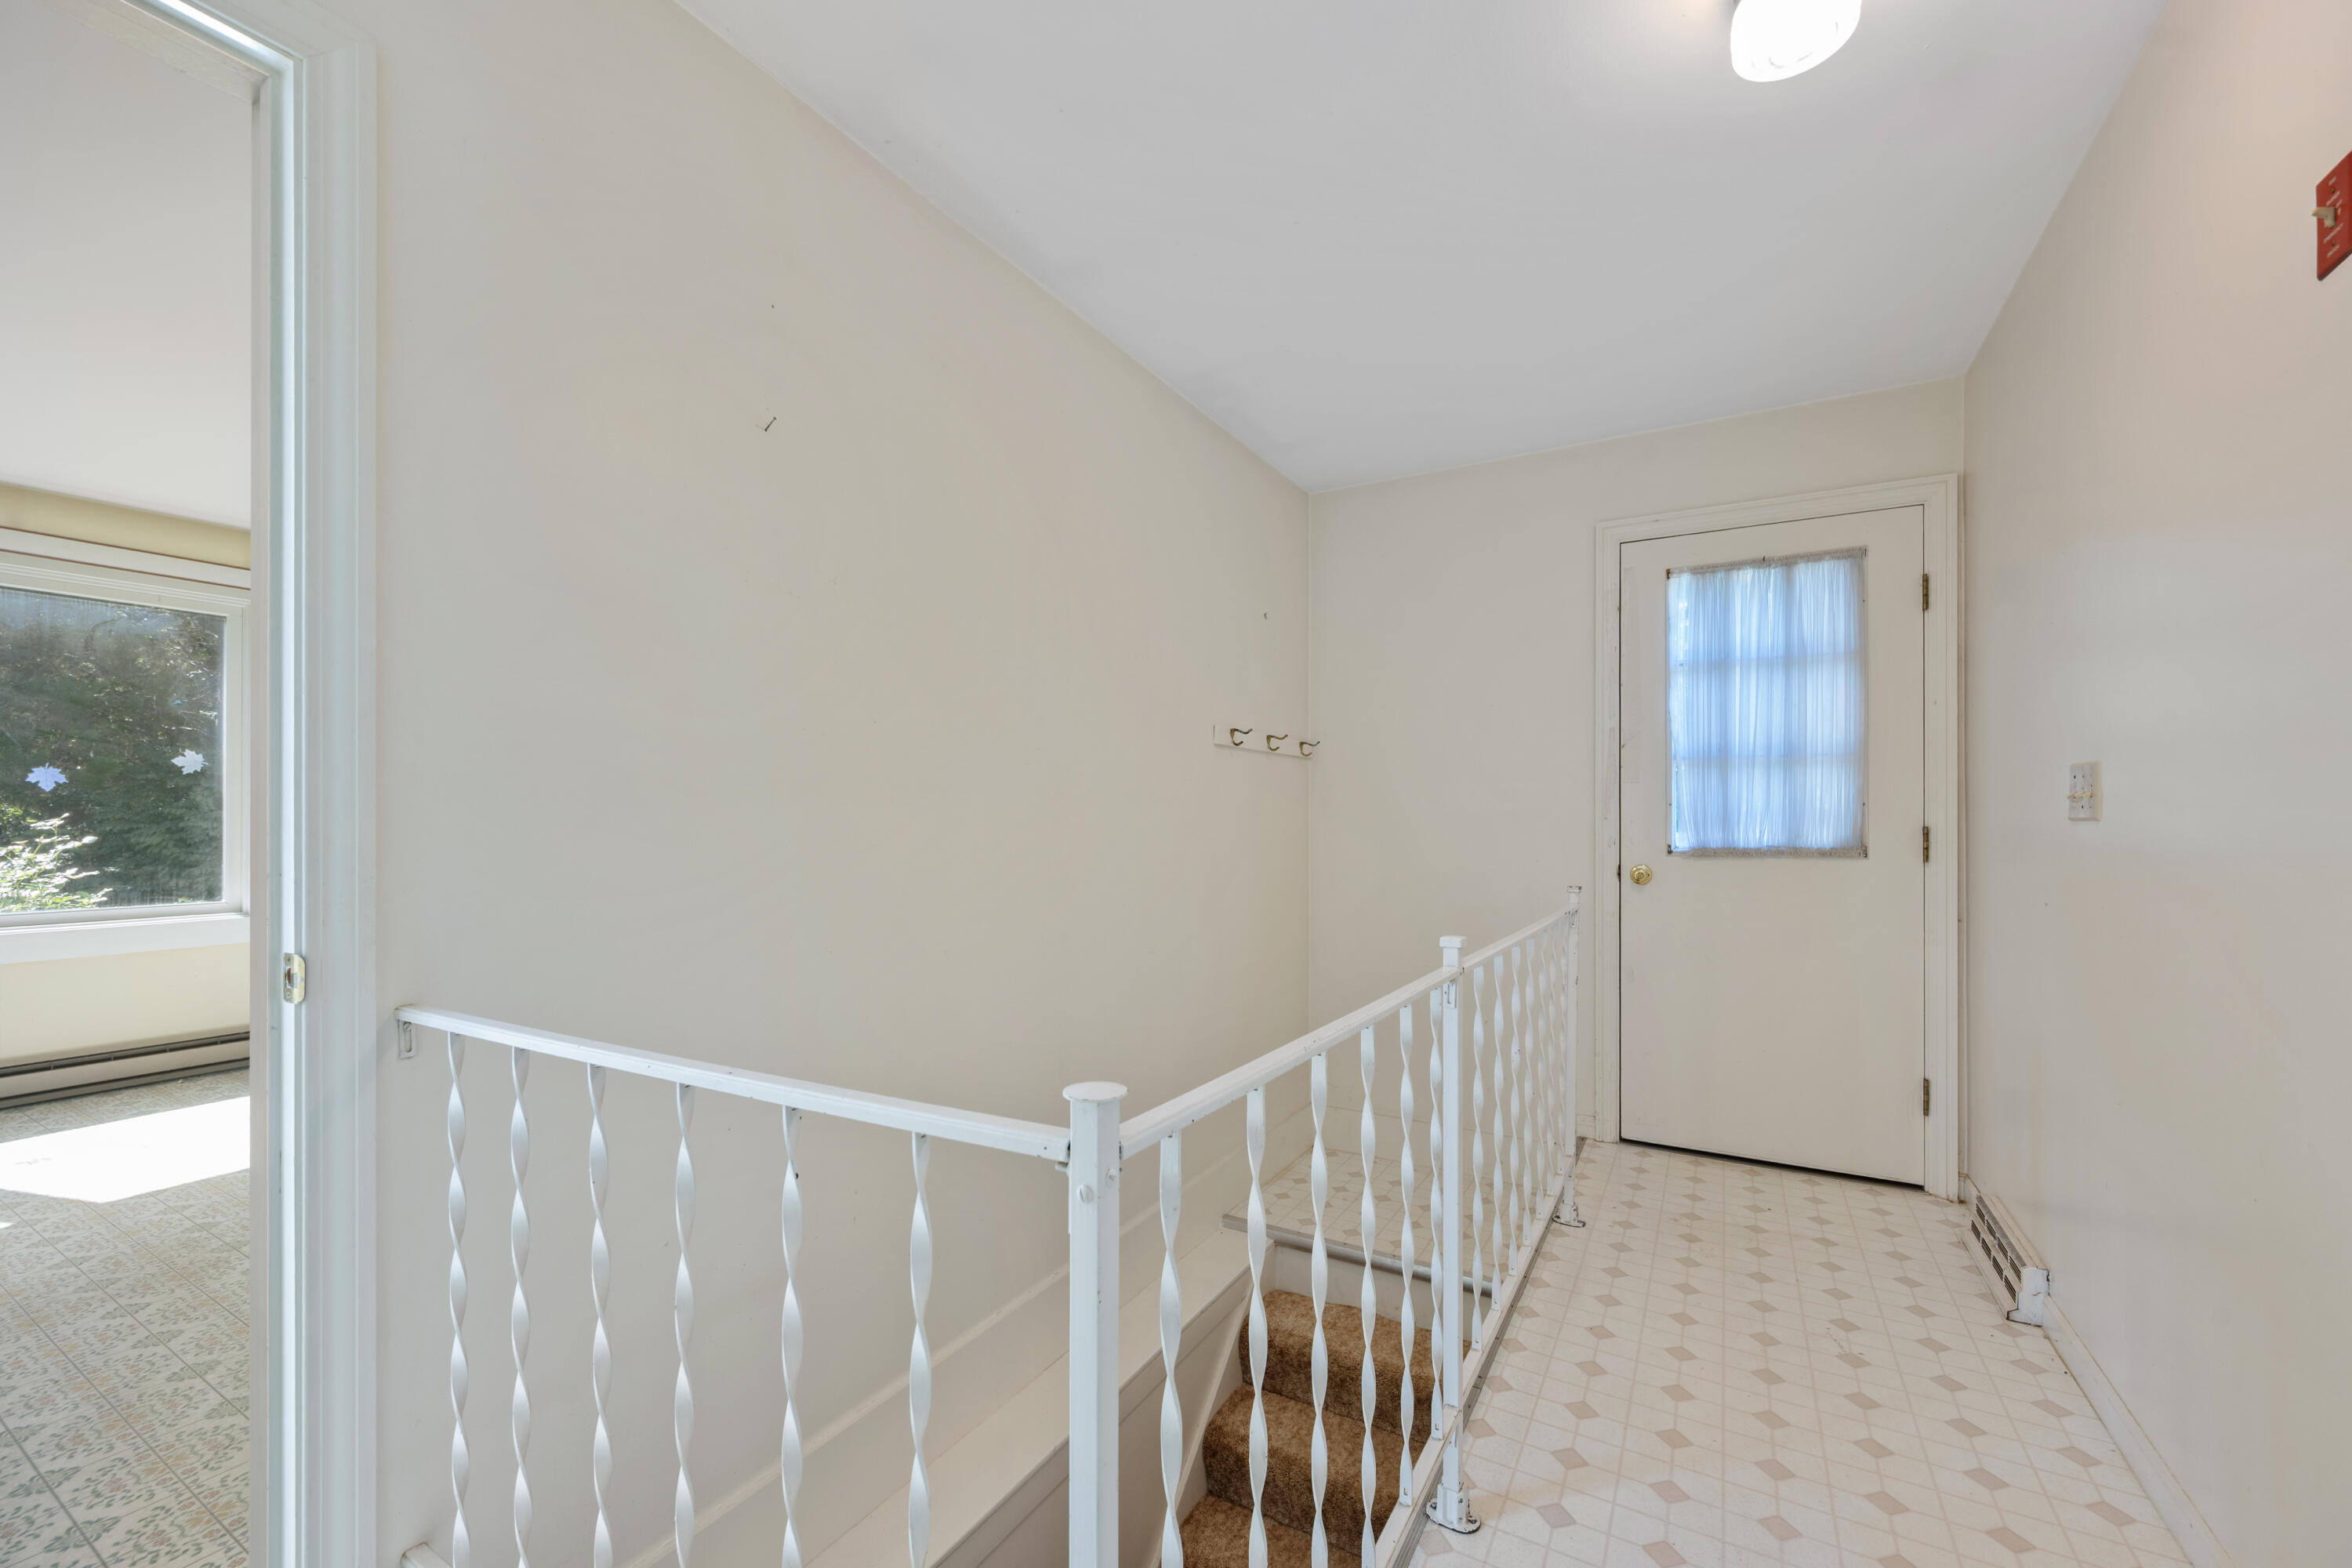
Interior landing with a white stair railing, patterned tile floor, and a door with a curtained window.
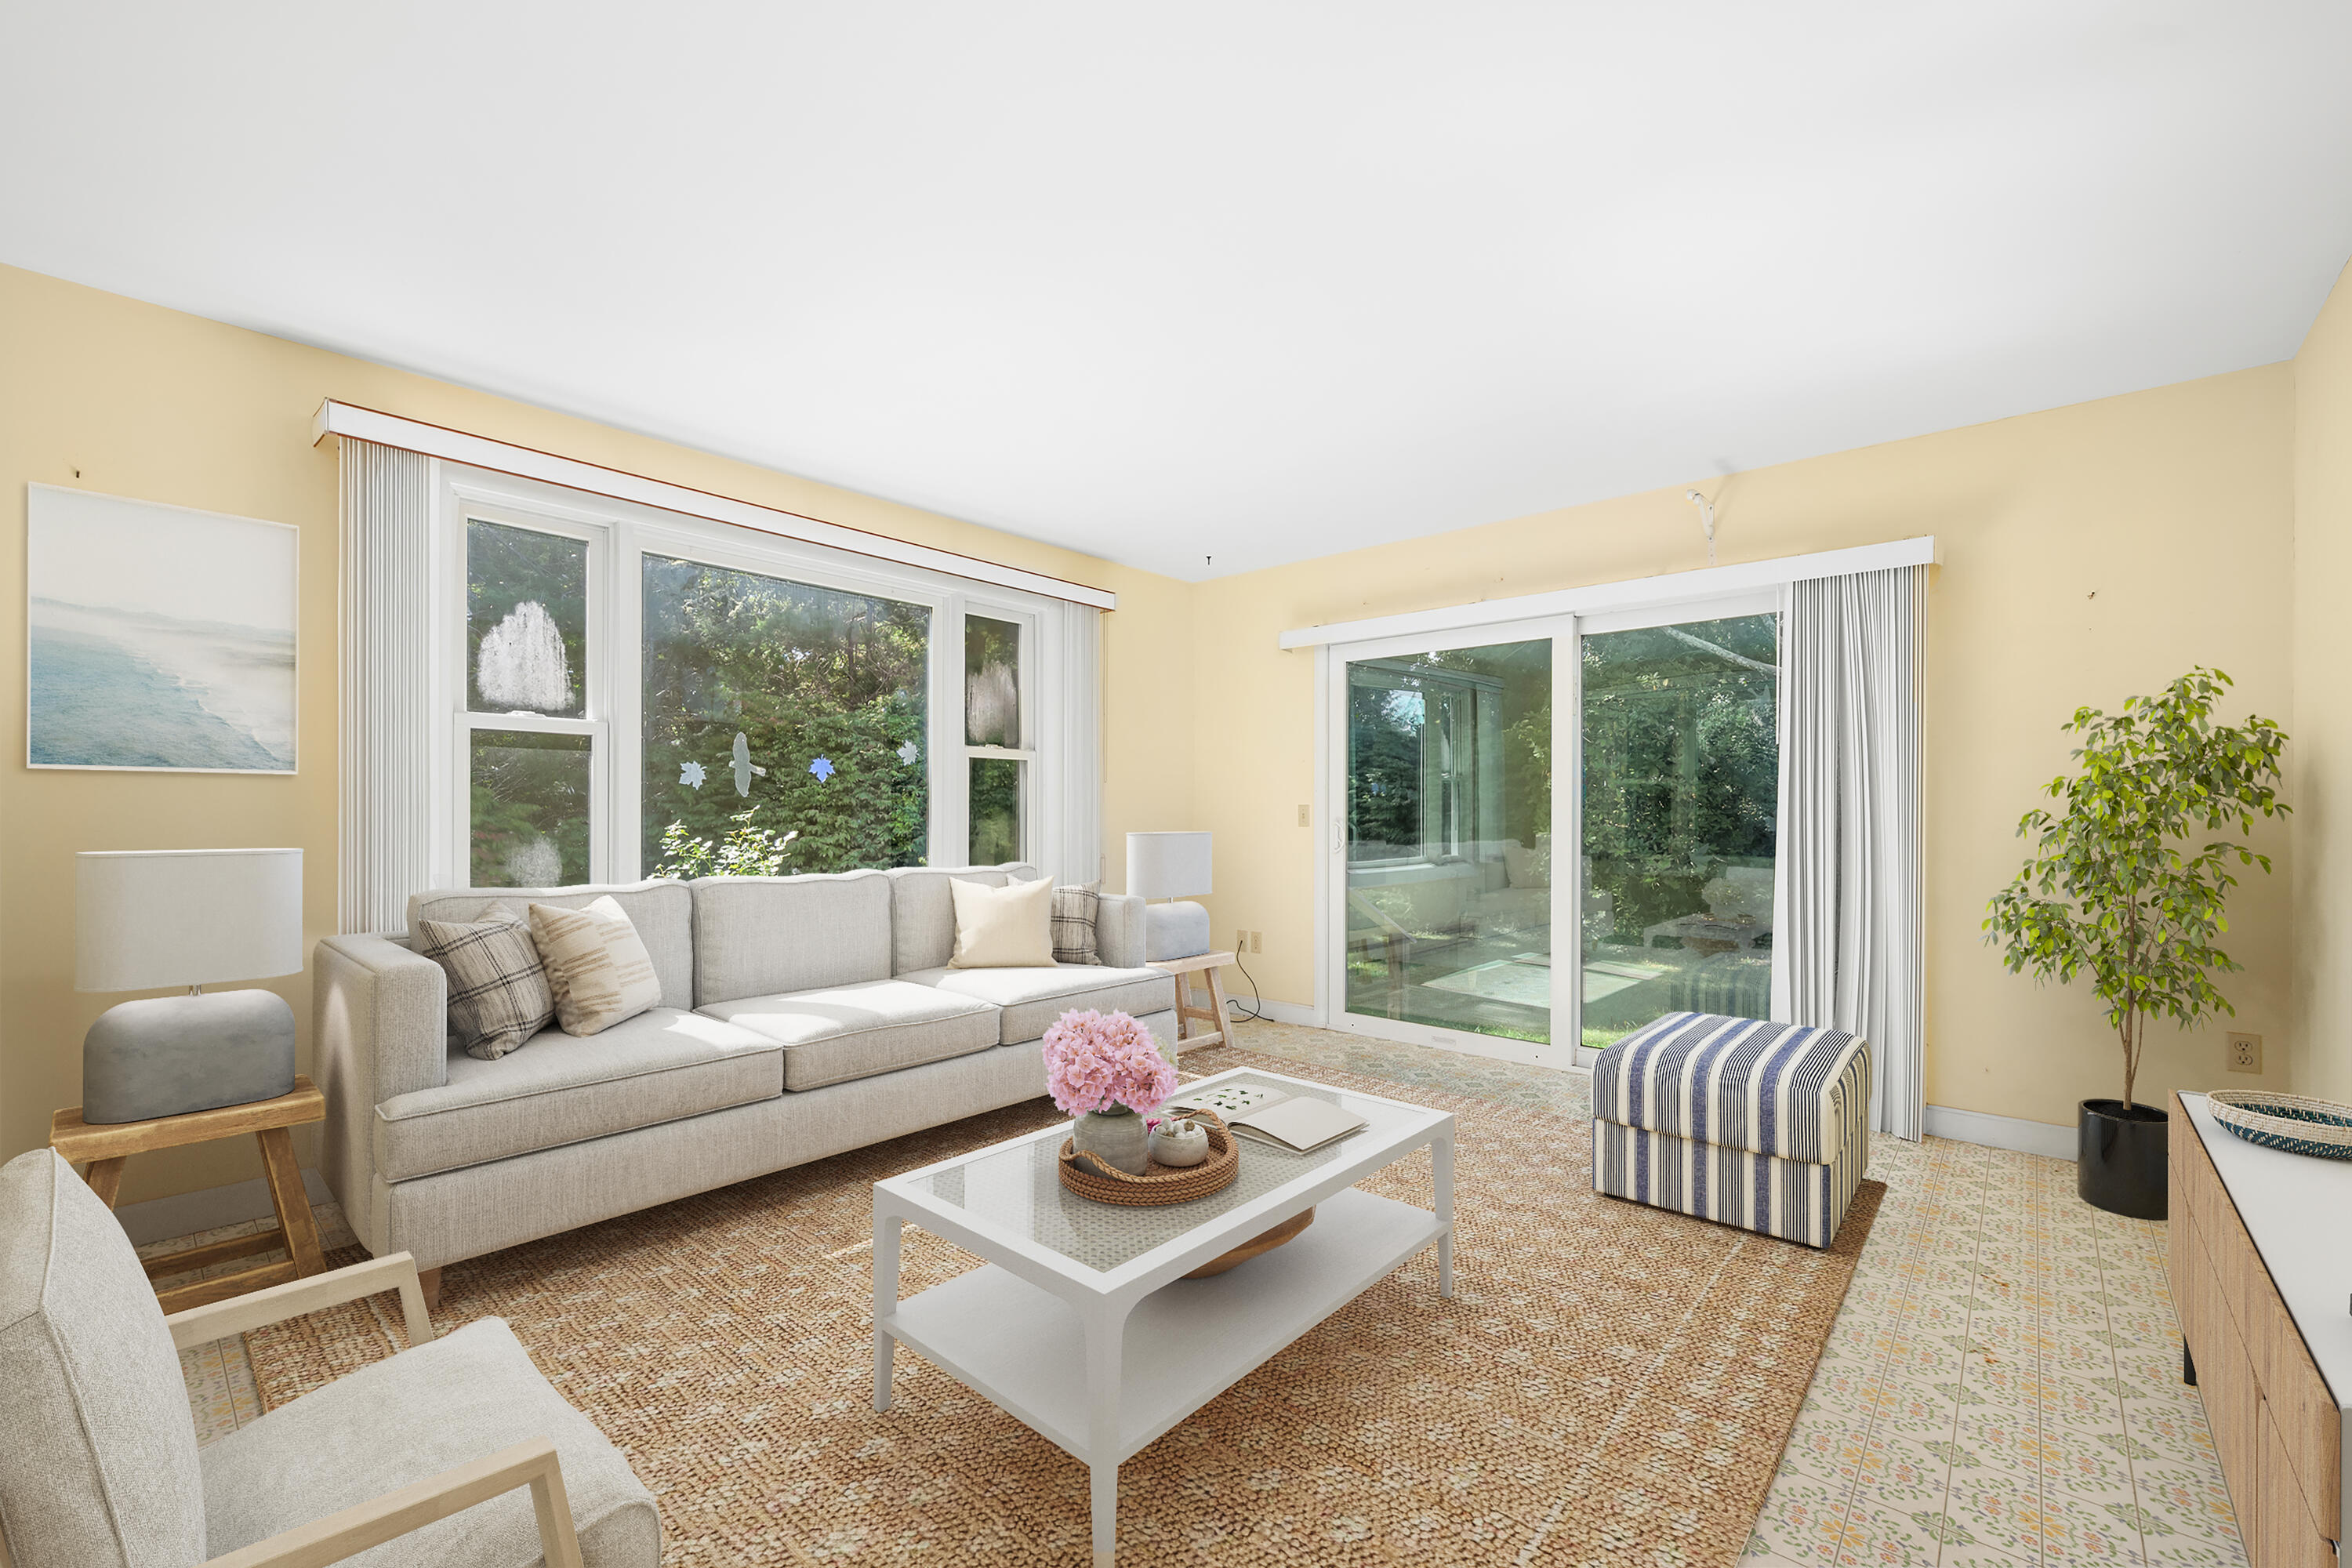
Living room with a neutral sectional, patterned rug, and large windows overlooking greenery.
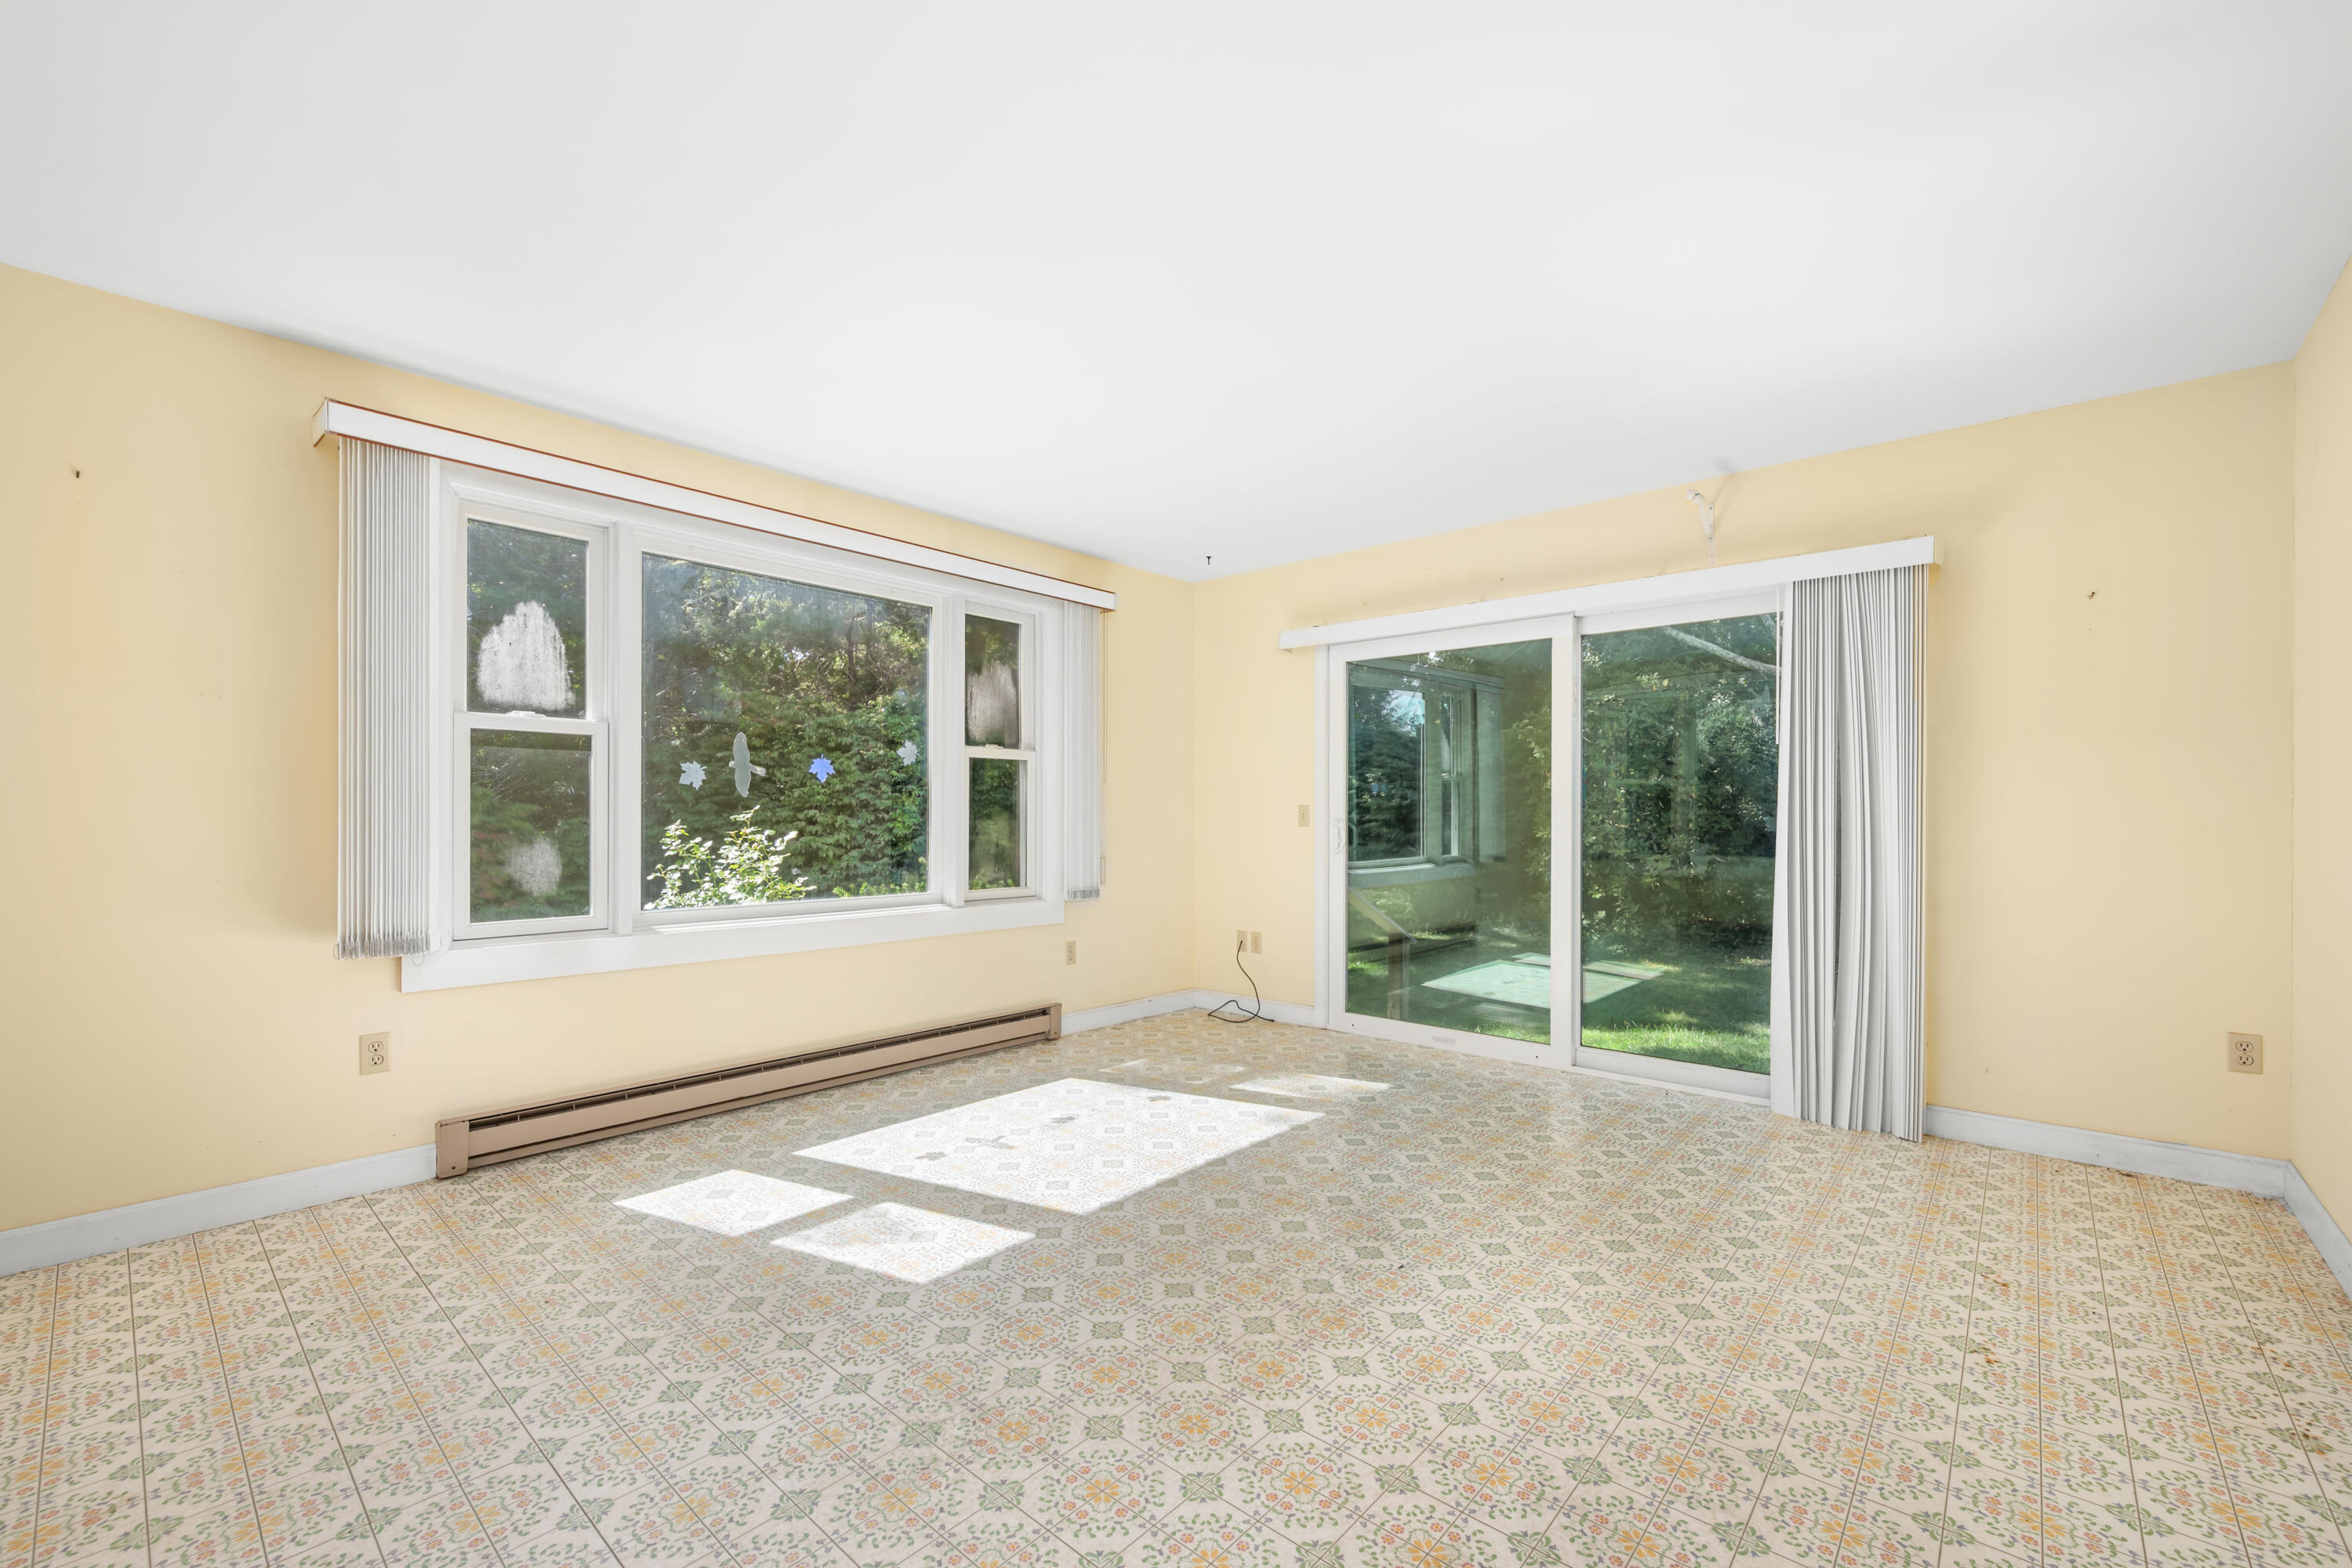
Empty room with patterned tile flooring, wide windows, and sliding glass doors to a green yard.
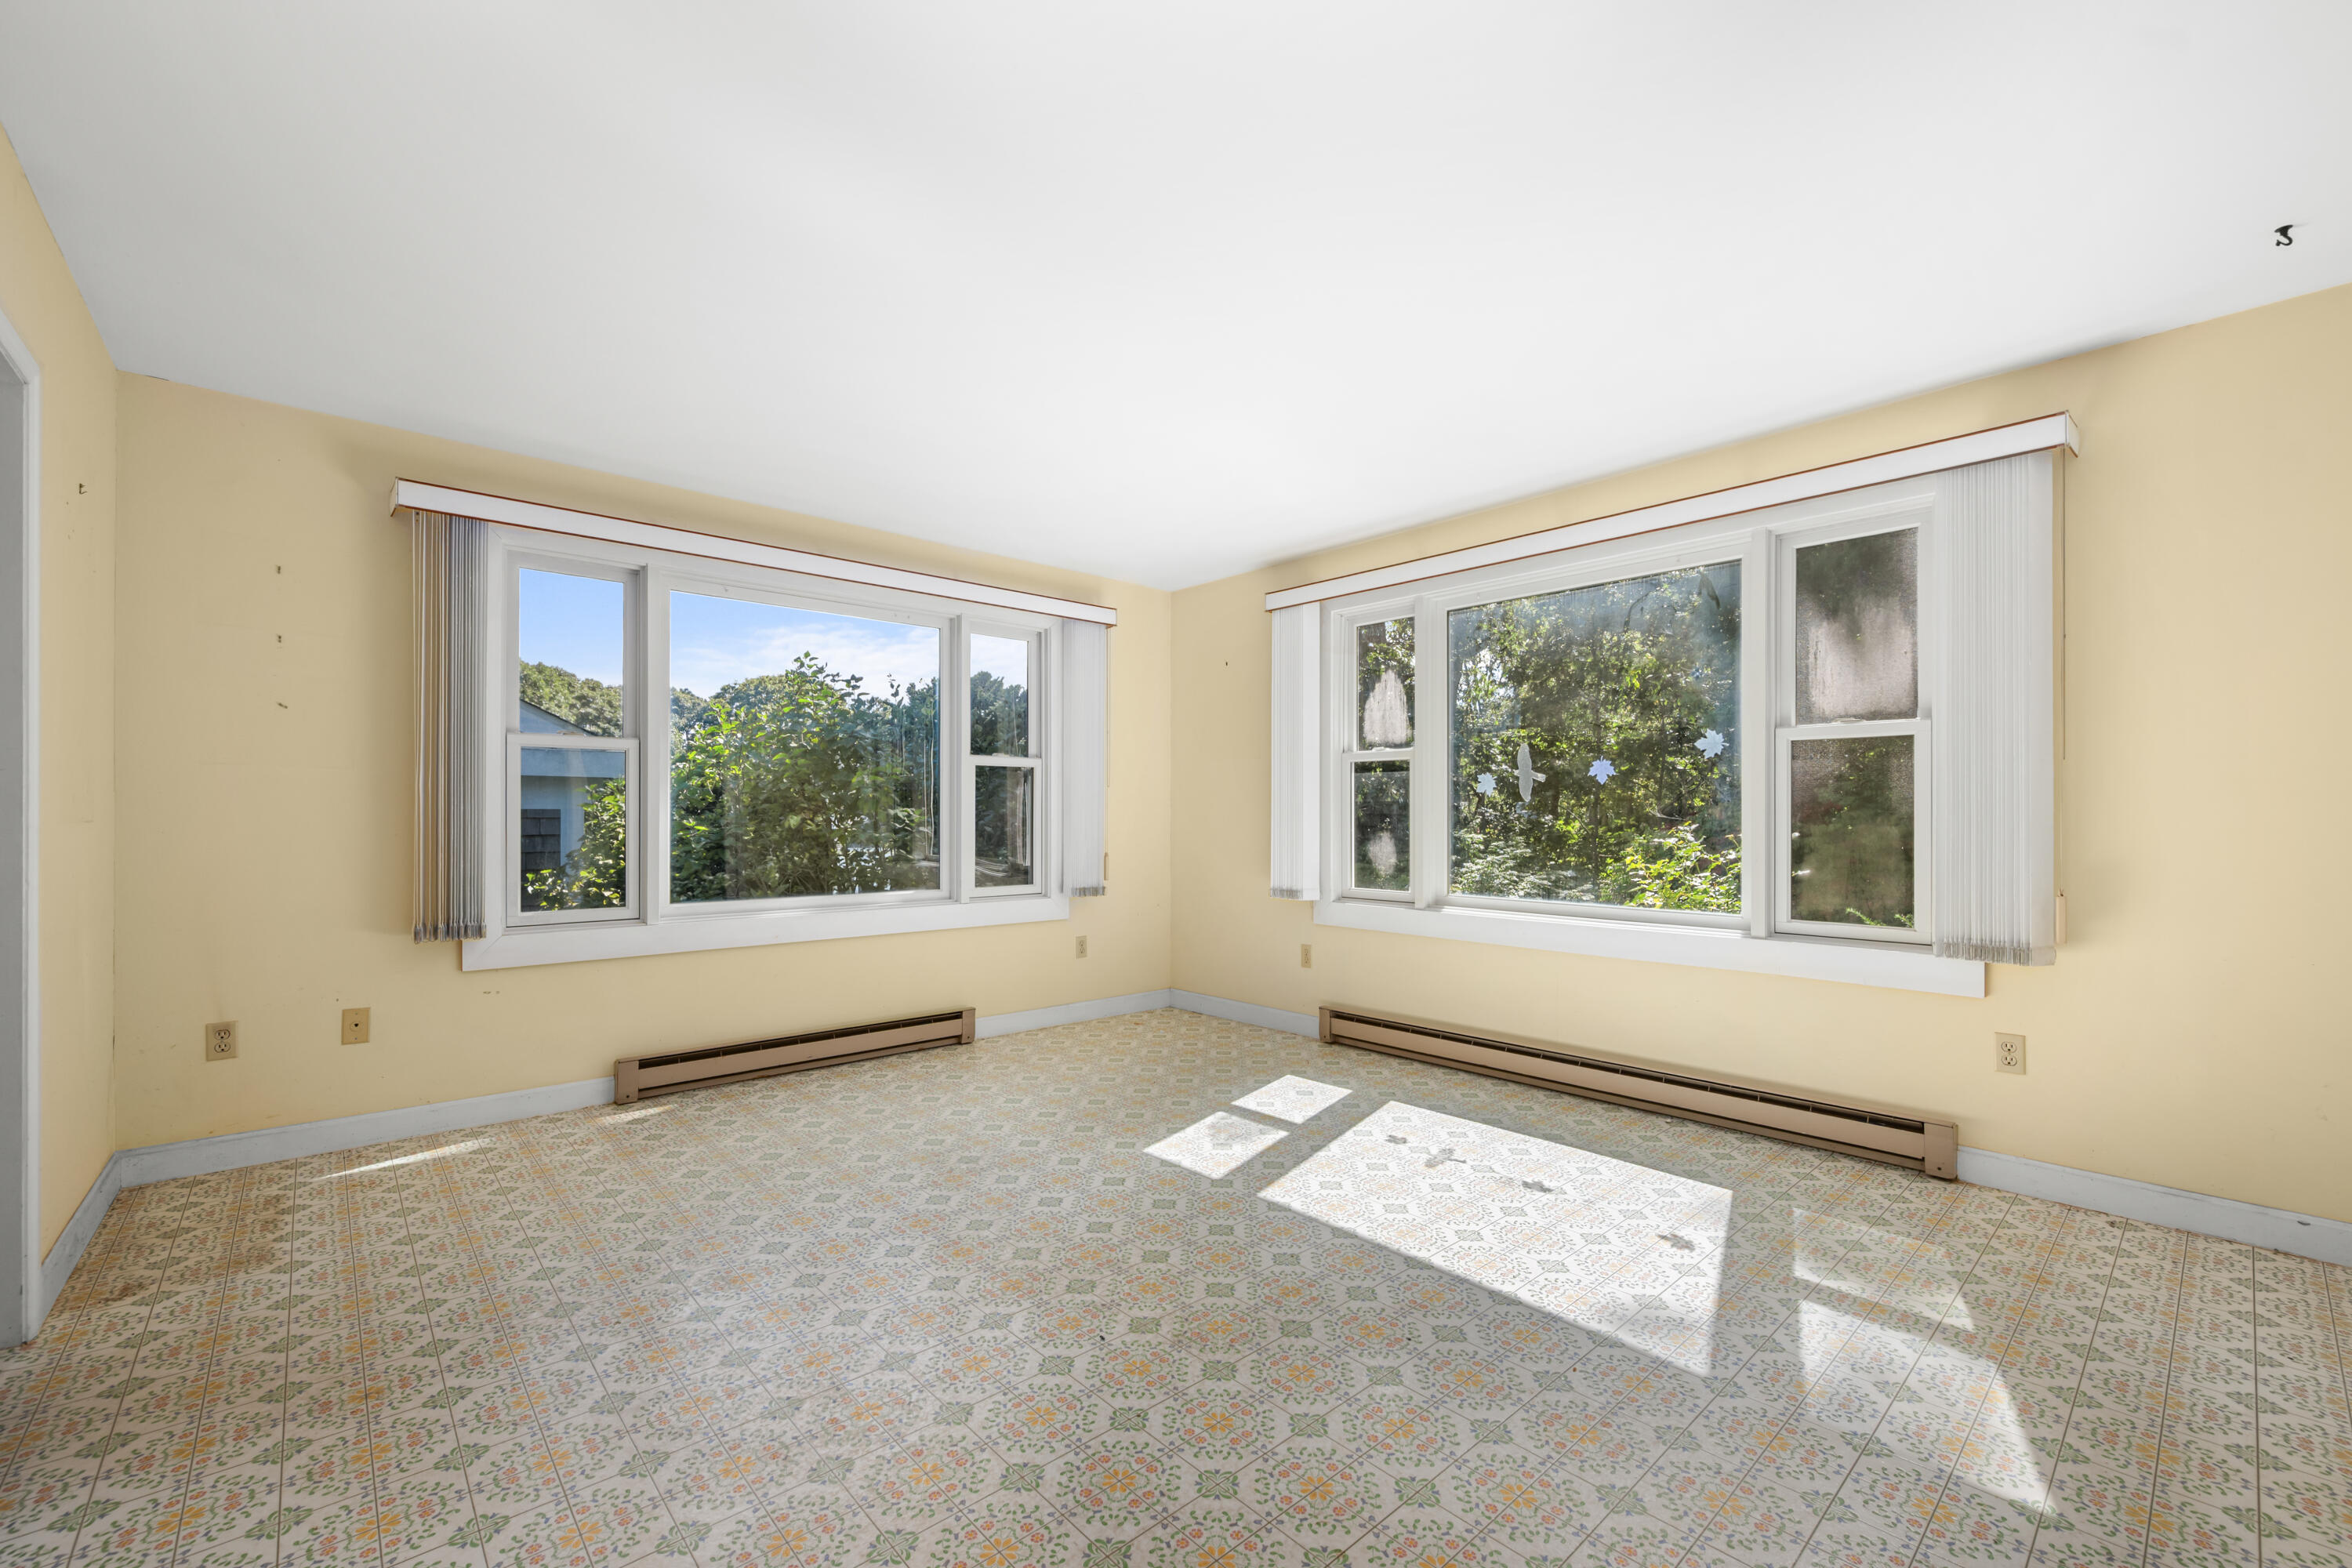
Empty room with patterned tile flooring, pale yellow walls, and two large windows.
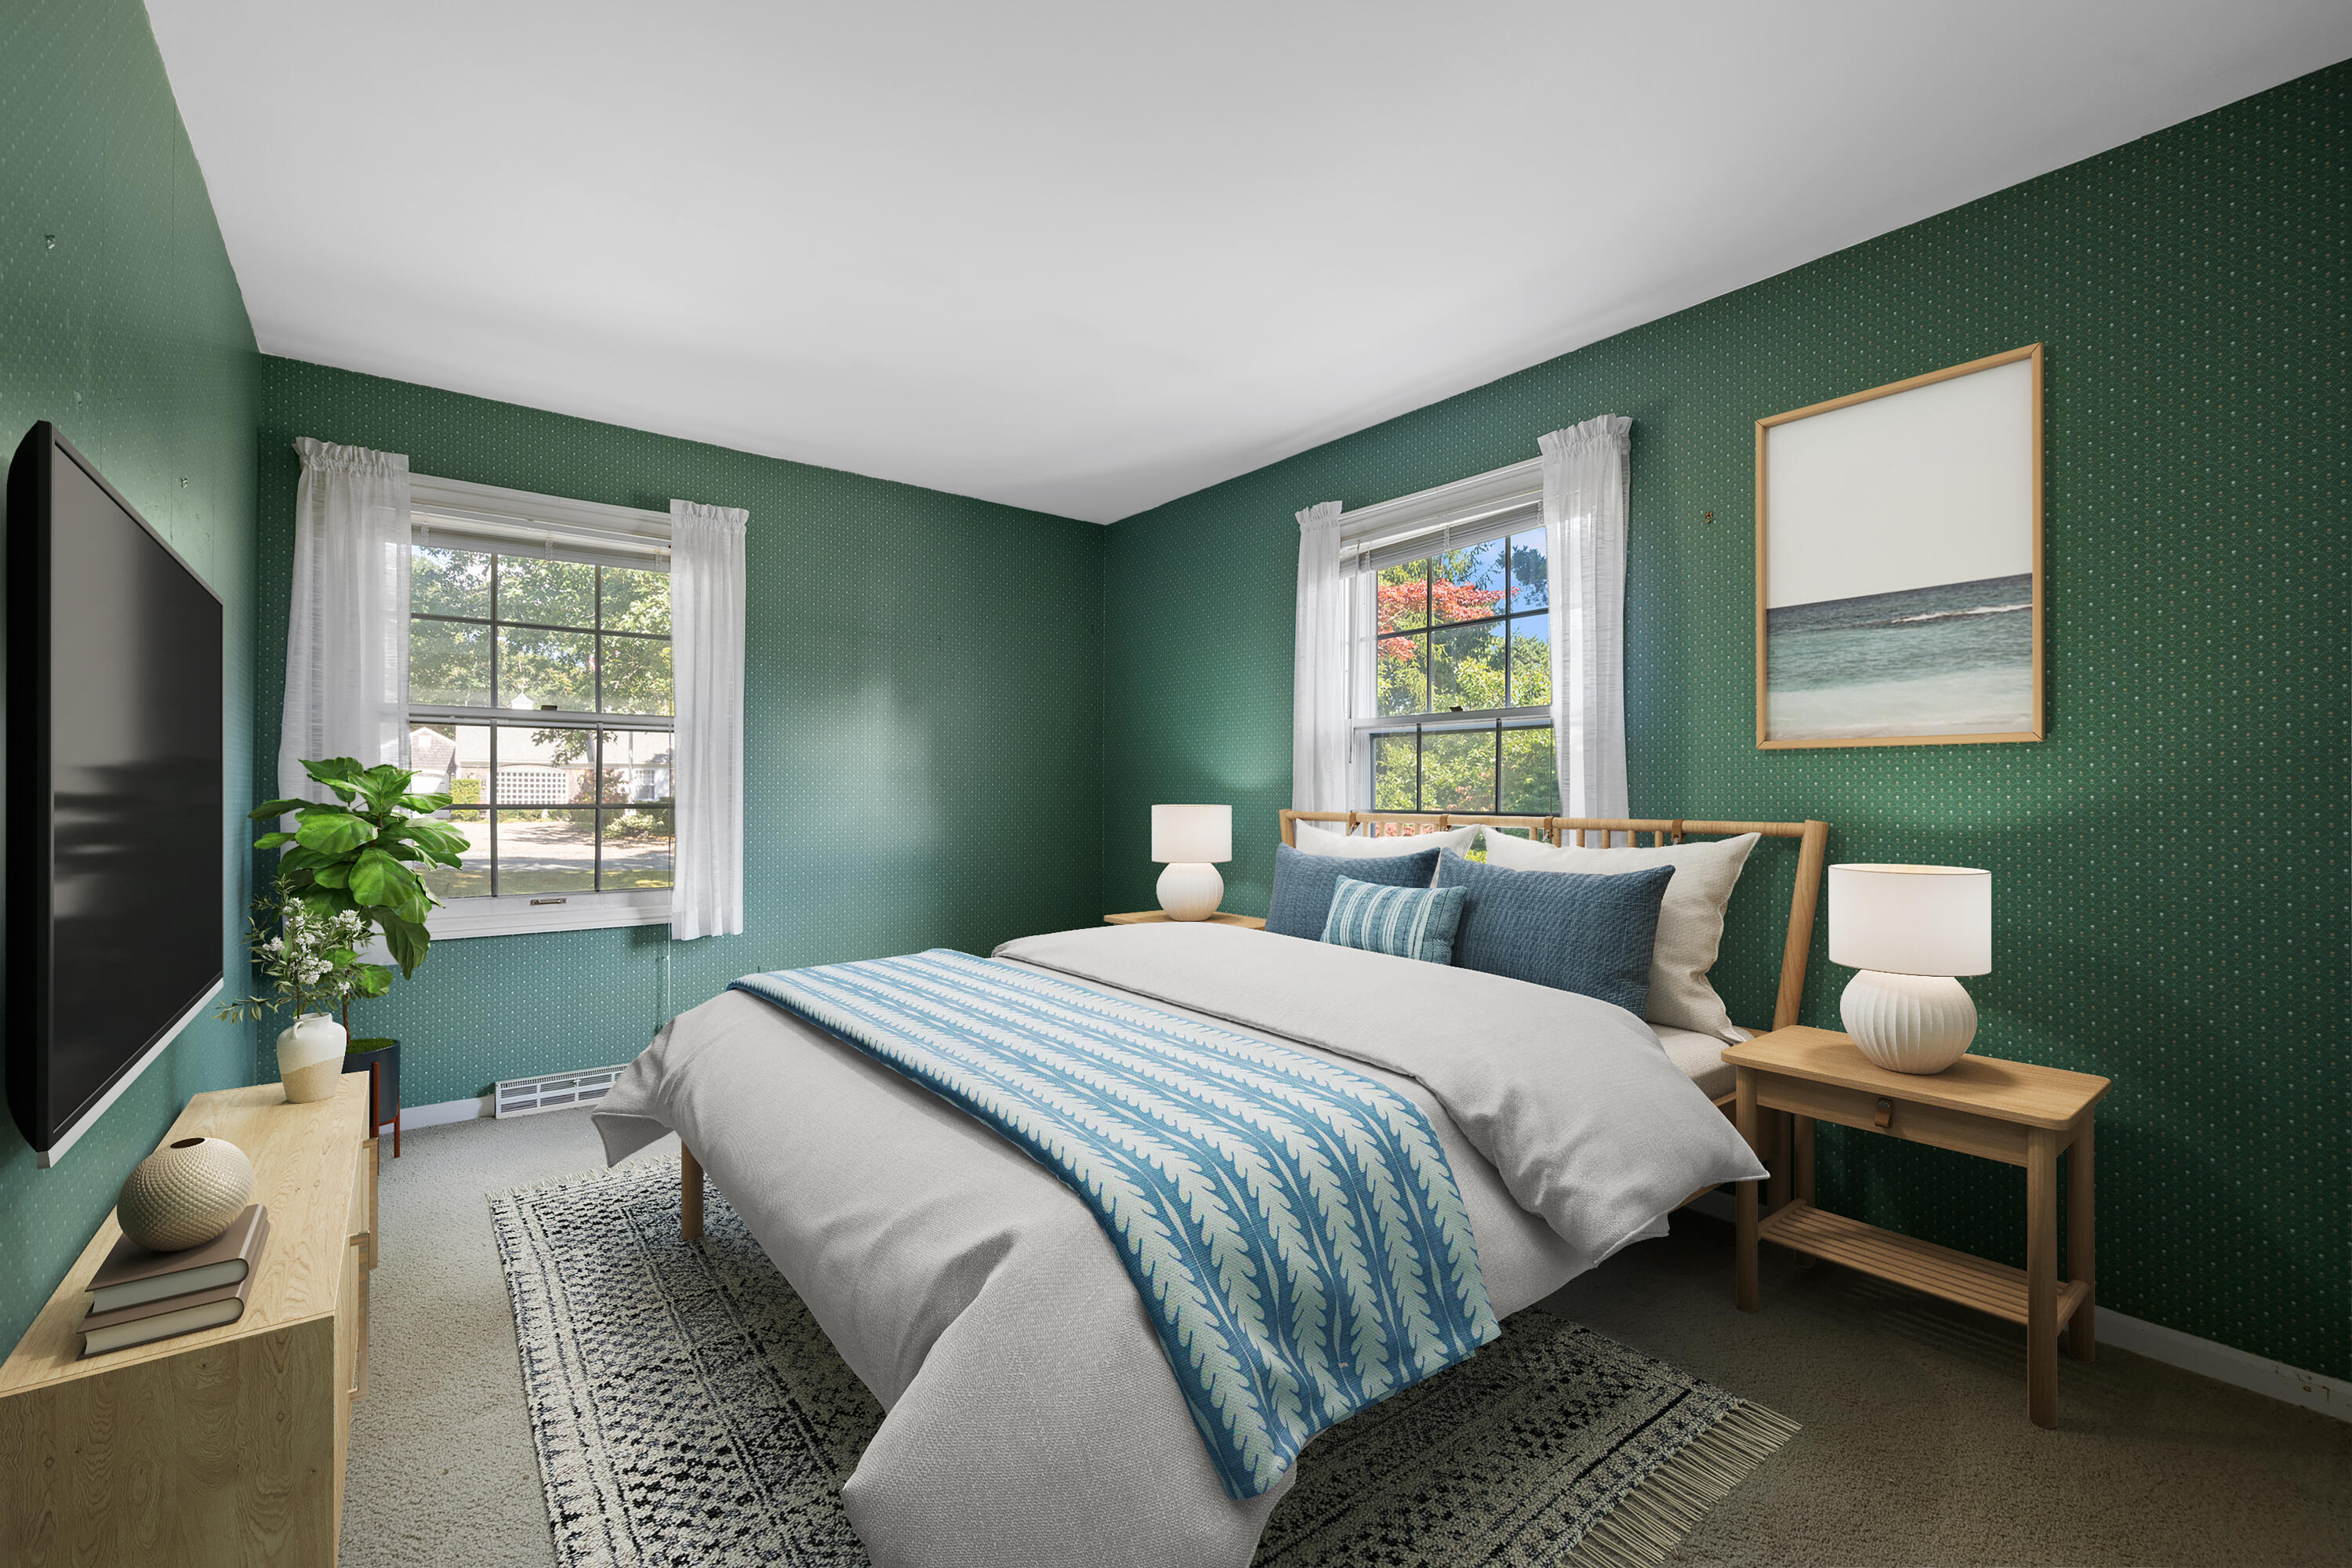
Bedroom with a blue-and-white bed, green patterned walls, and two sunlit windows.
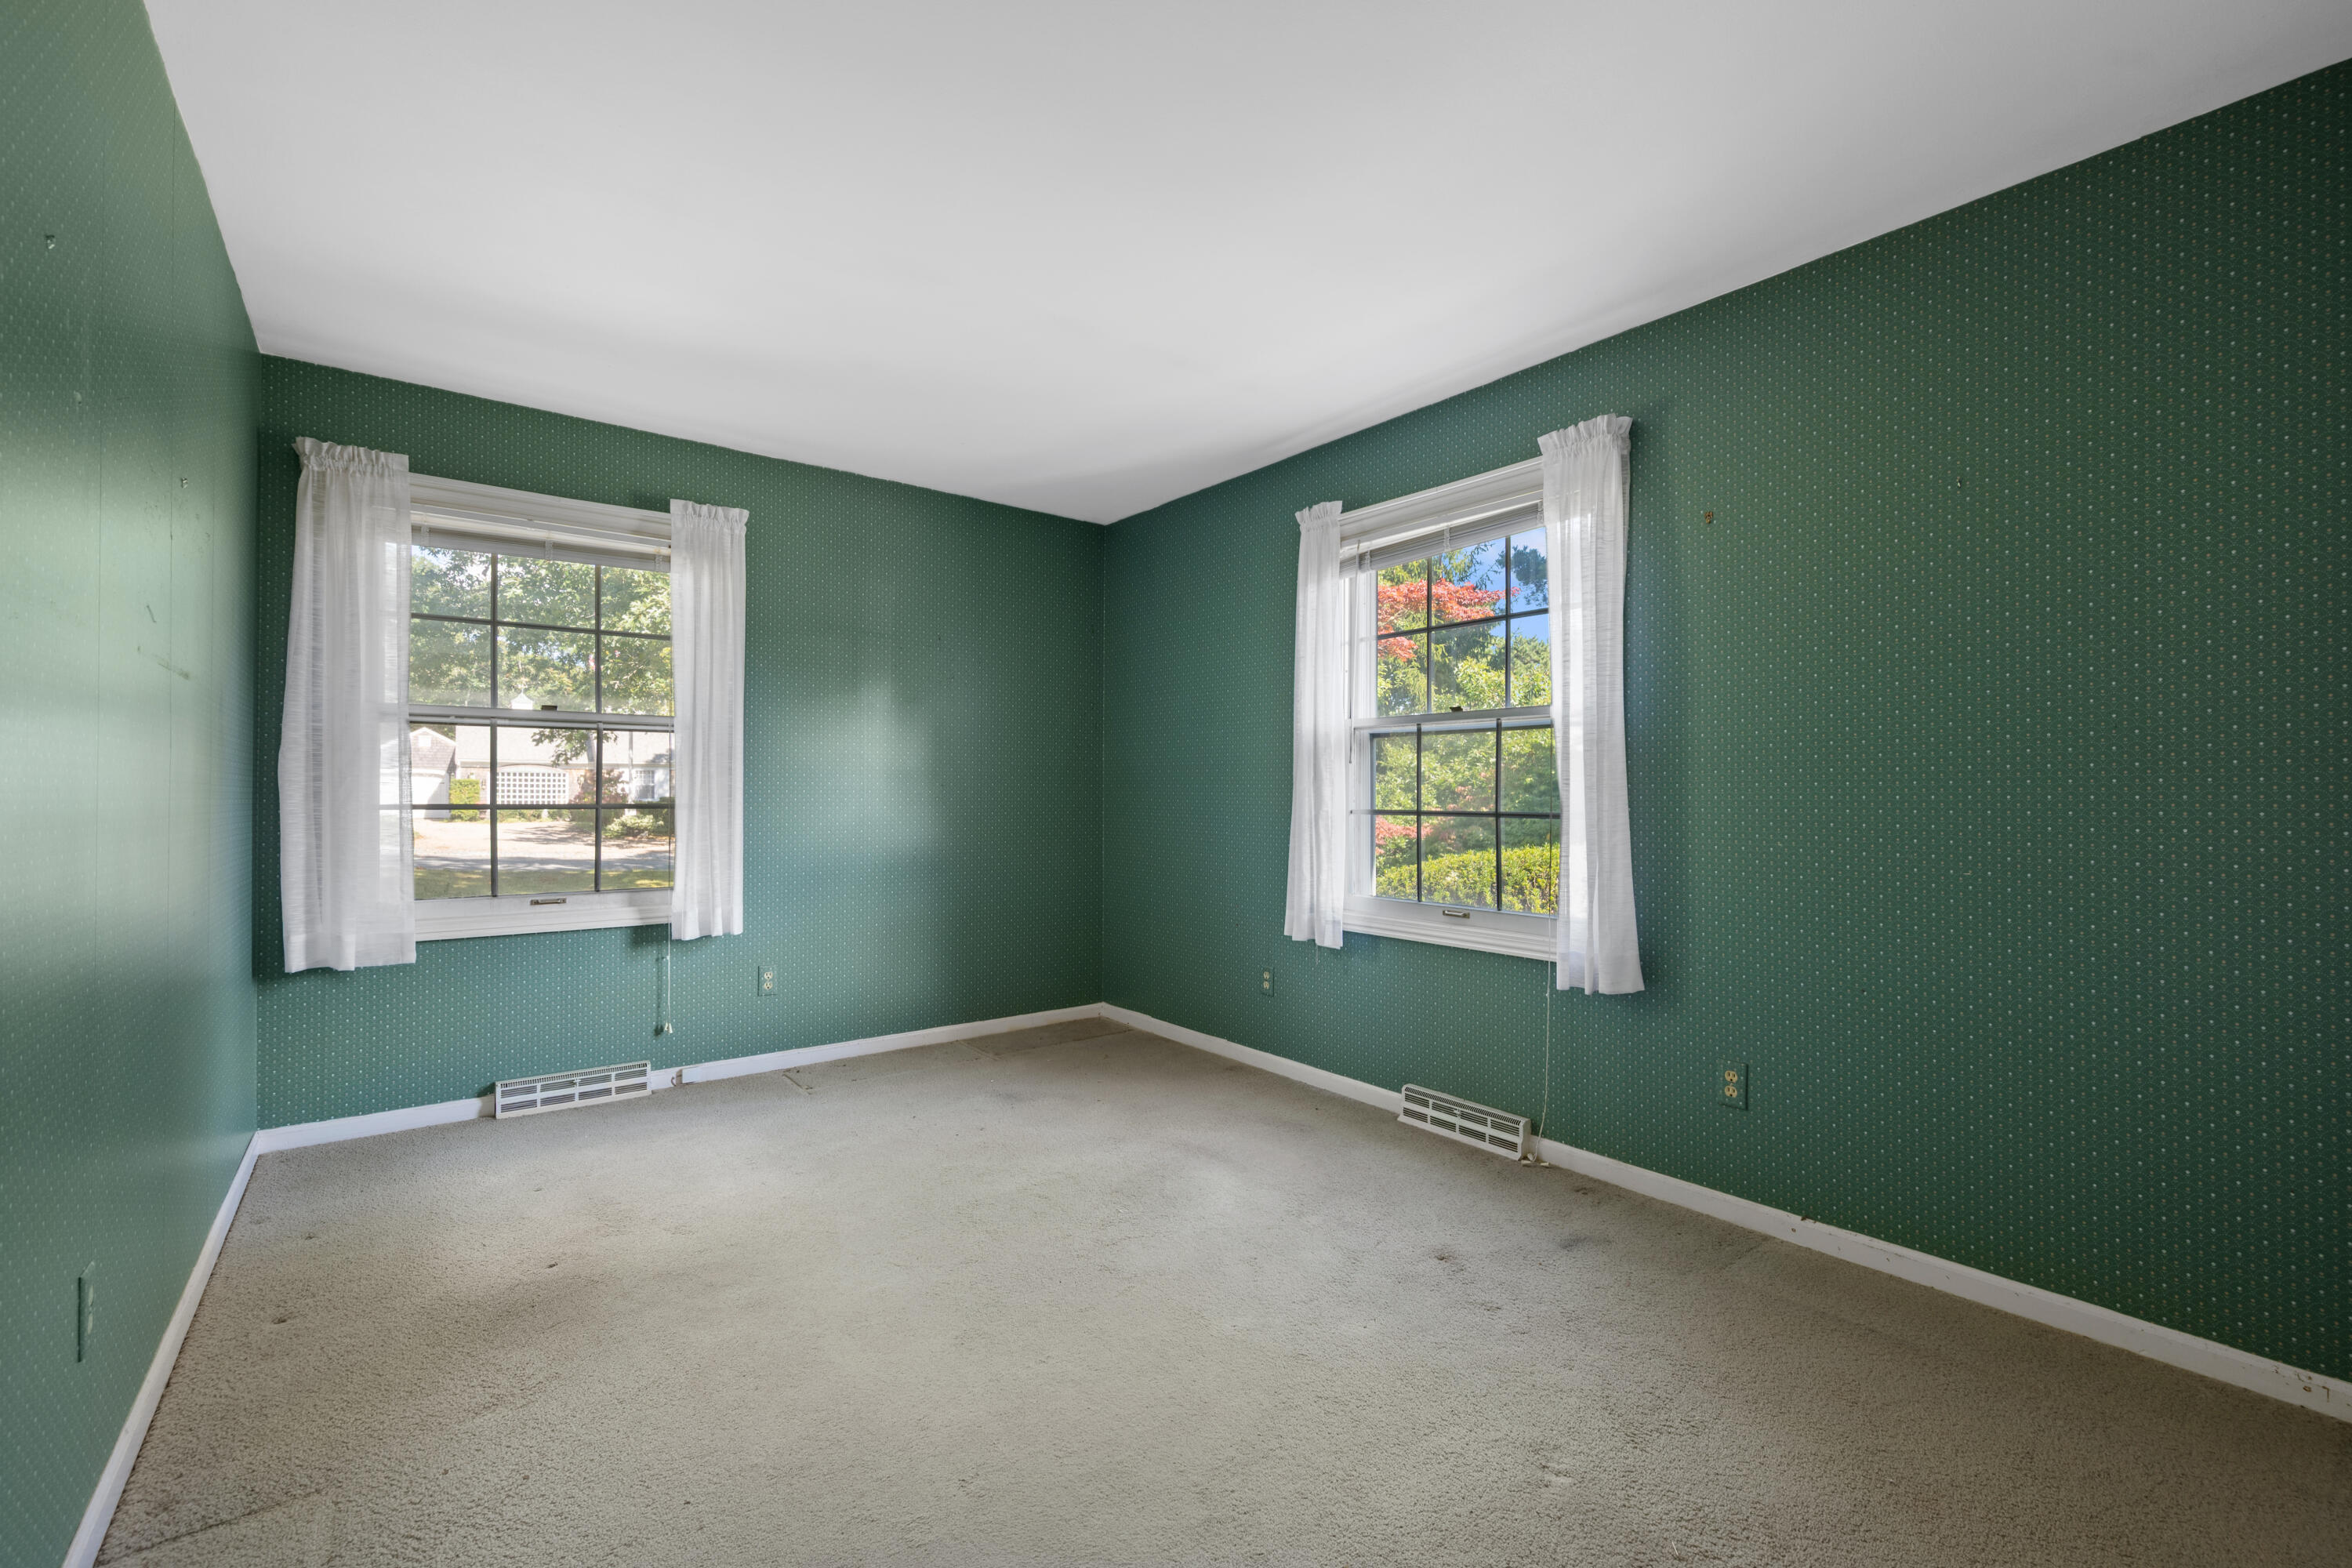
Empty carpeted room with green patterned walls, two curtained windows, and baseboard heaters.
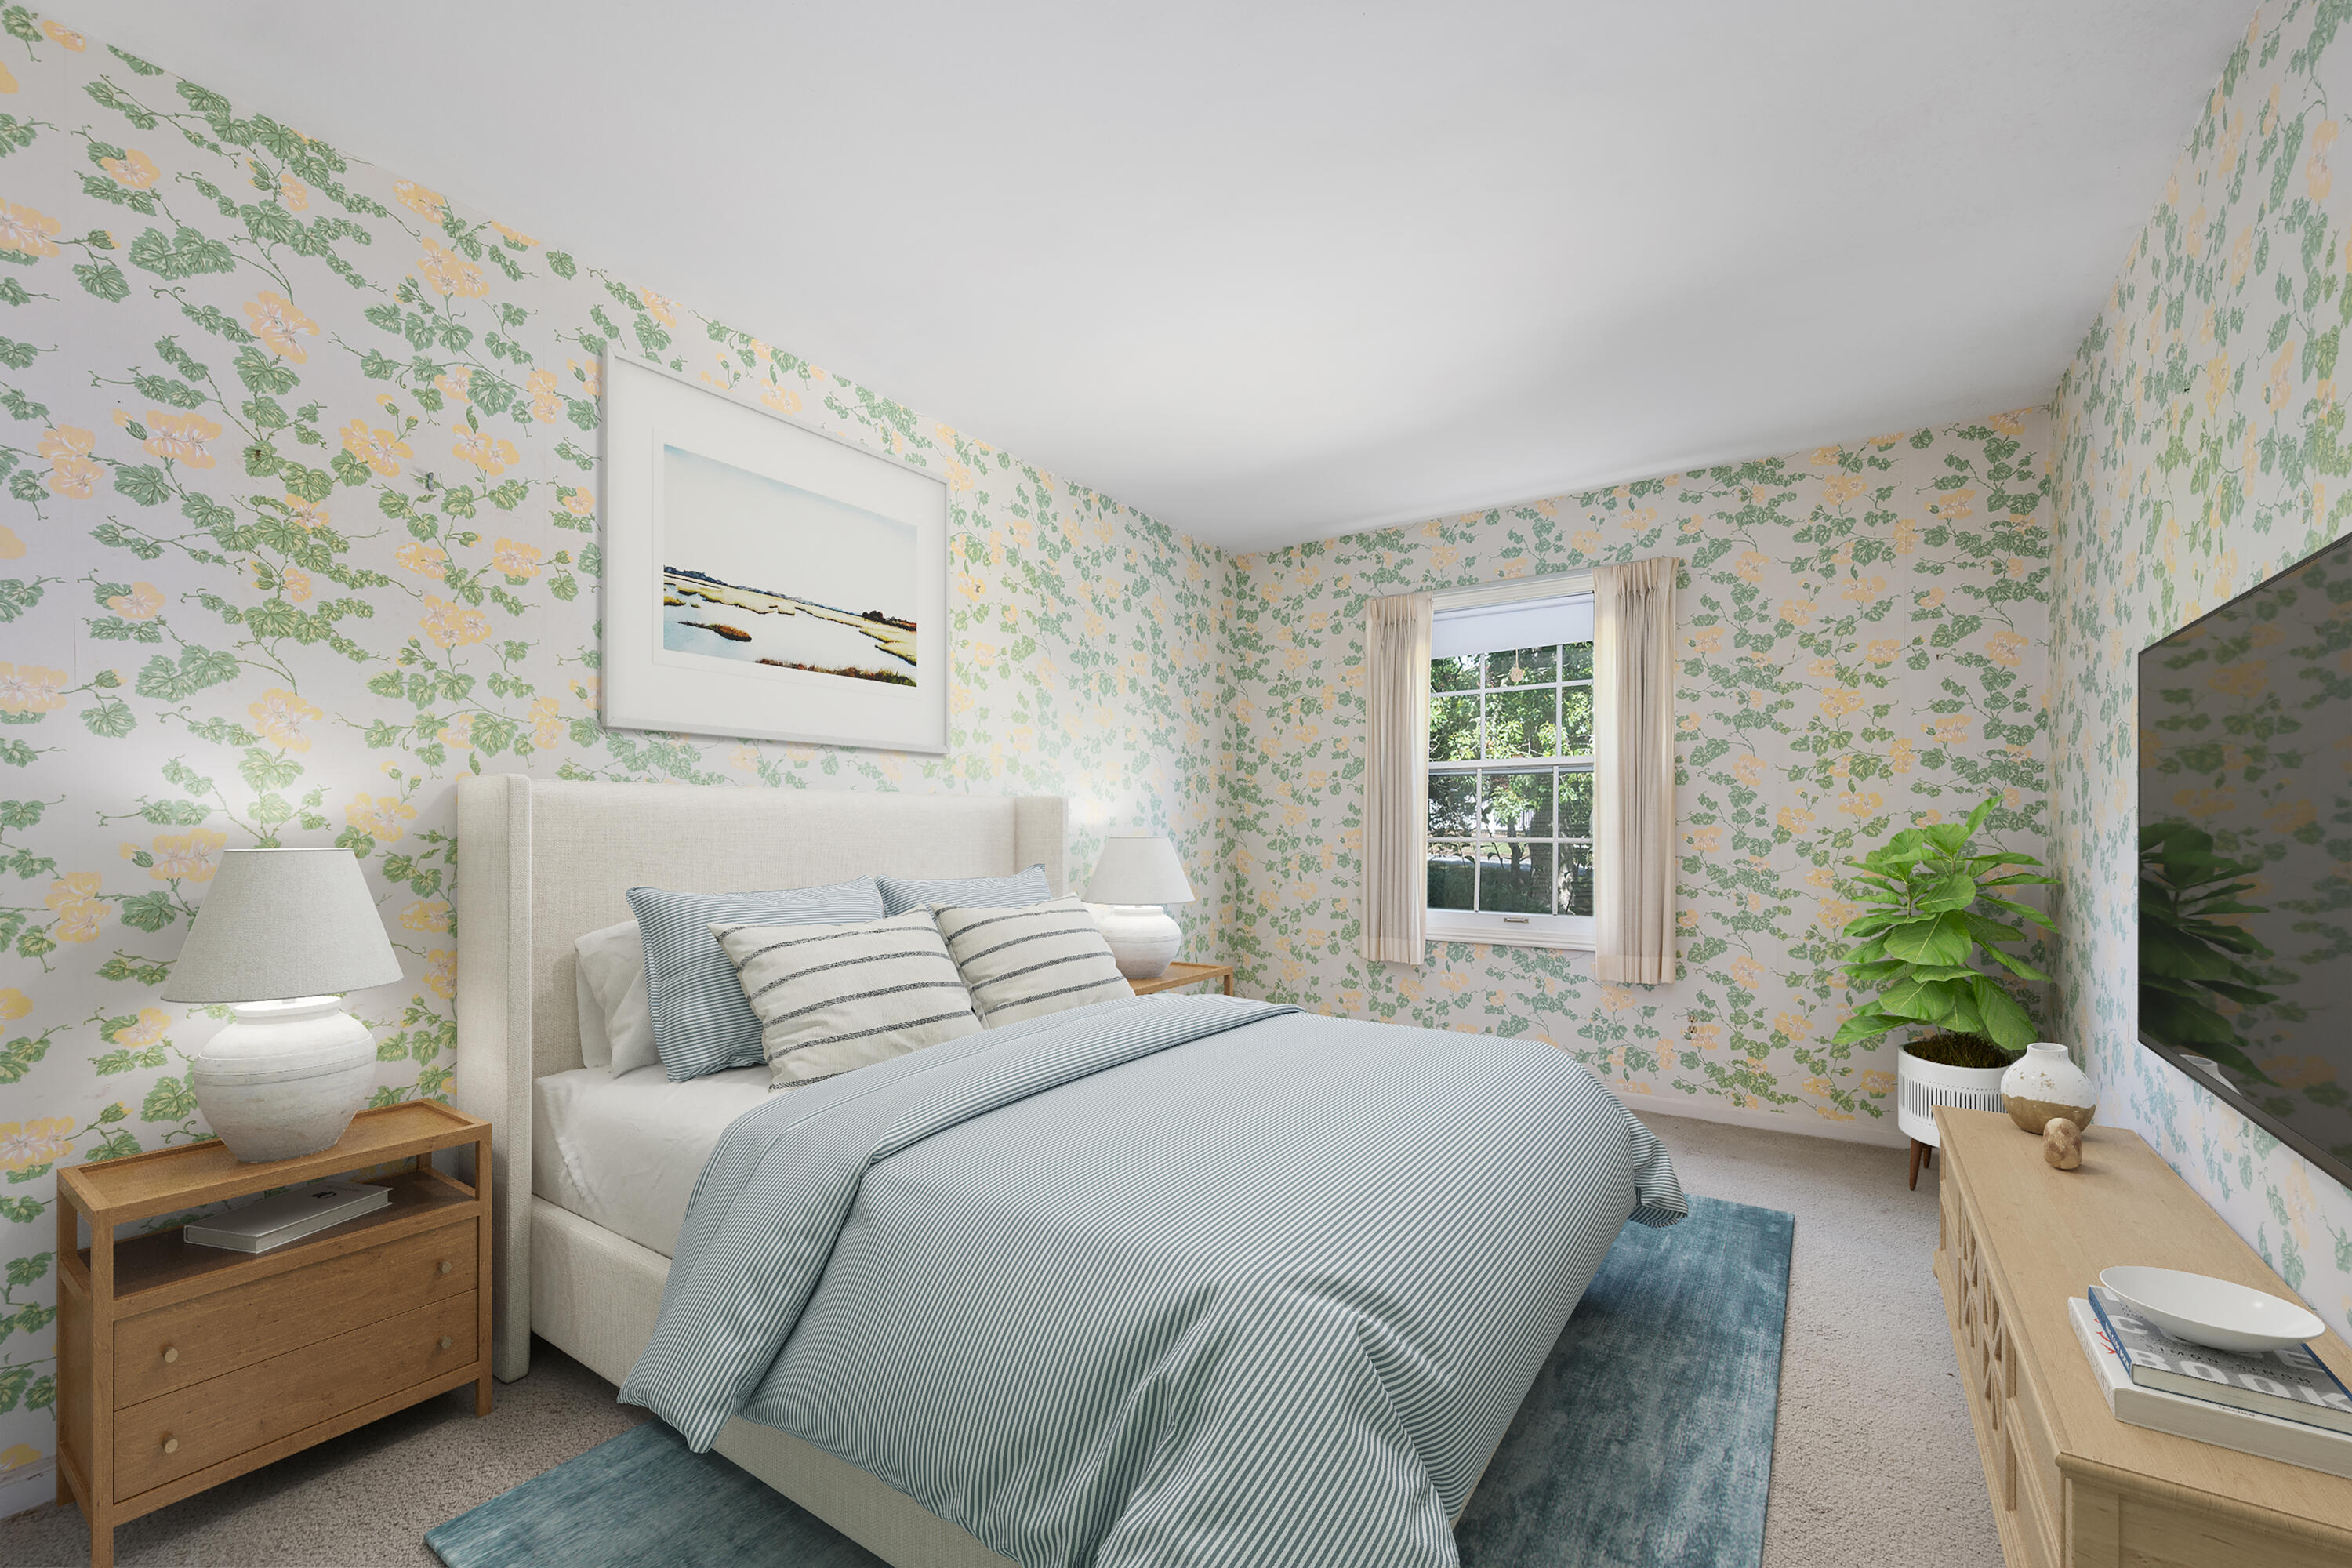
Bedroom with floral wallpaper, a striped bed, and a window overlooking greenery.
Empty carpeted room with floral wallpaper and a curtained window.
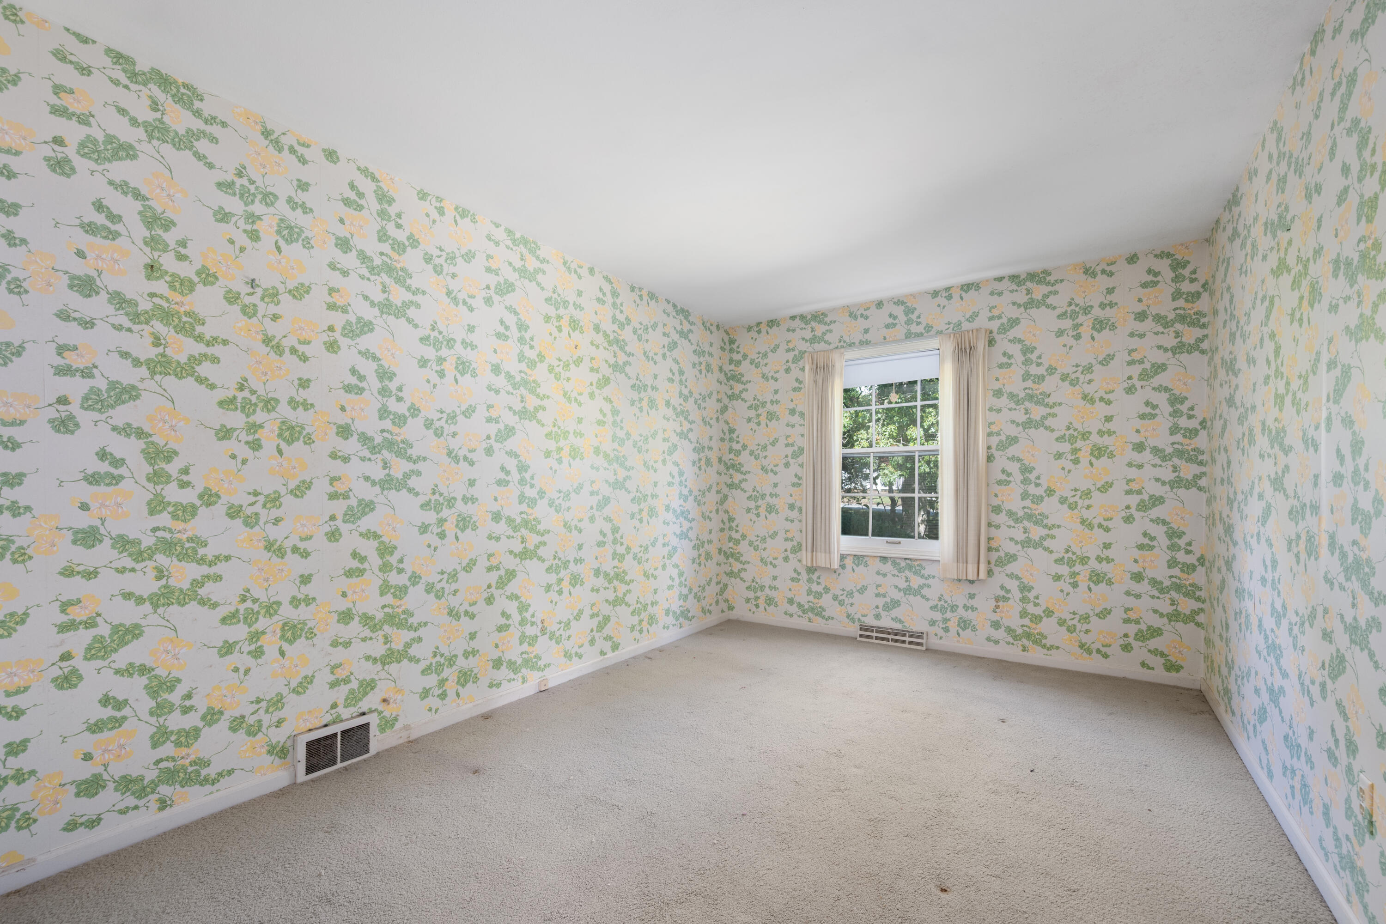
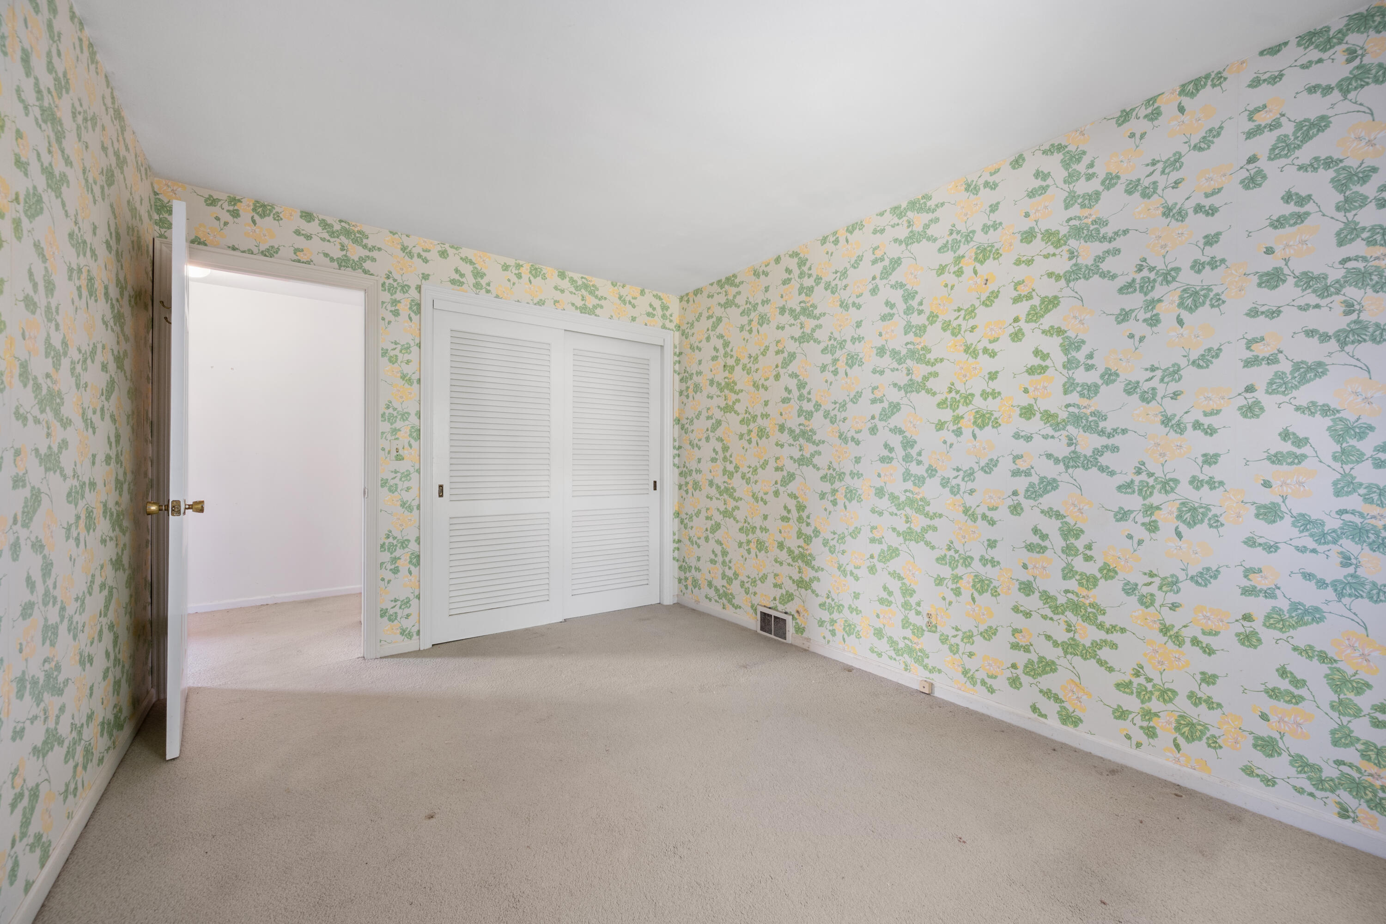
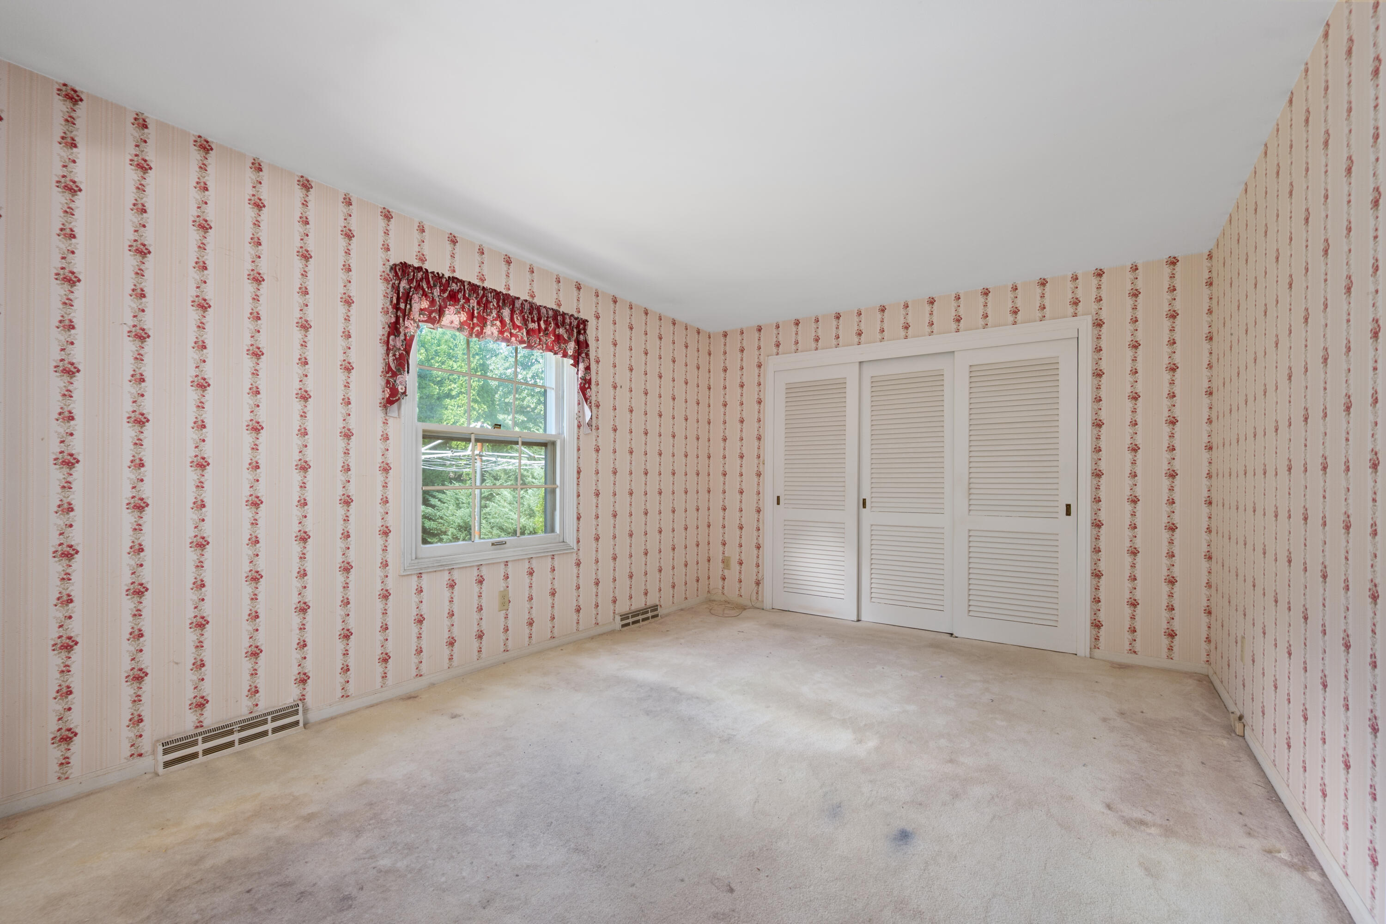
Empty bedroom with yellow and green floral wallpaper, beige carpet, and white louvered closet doors.
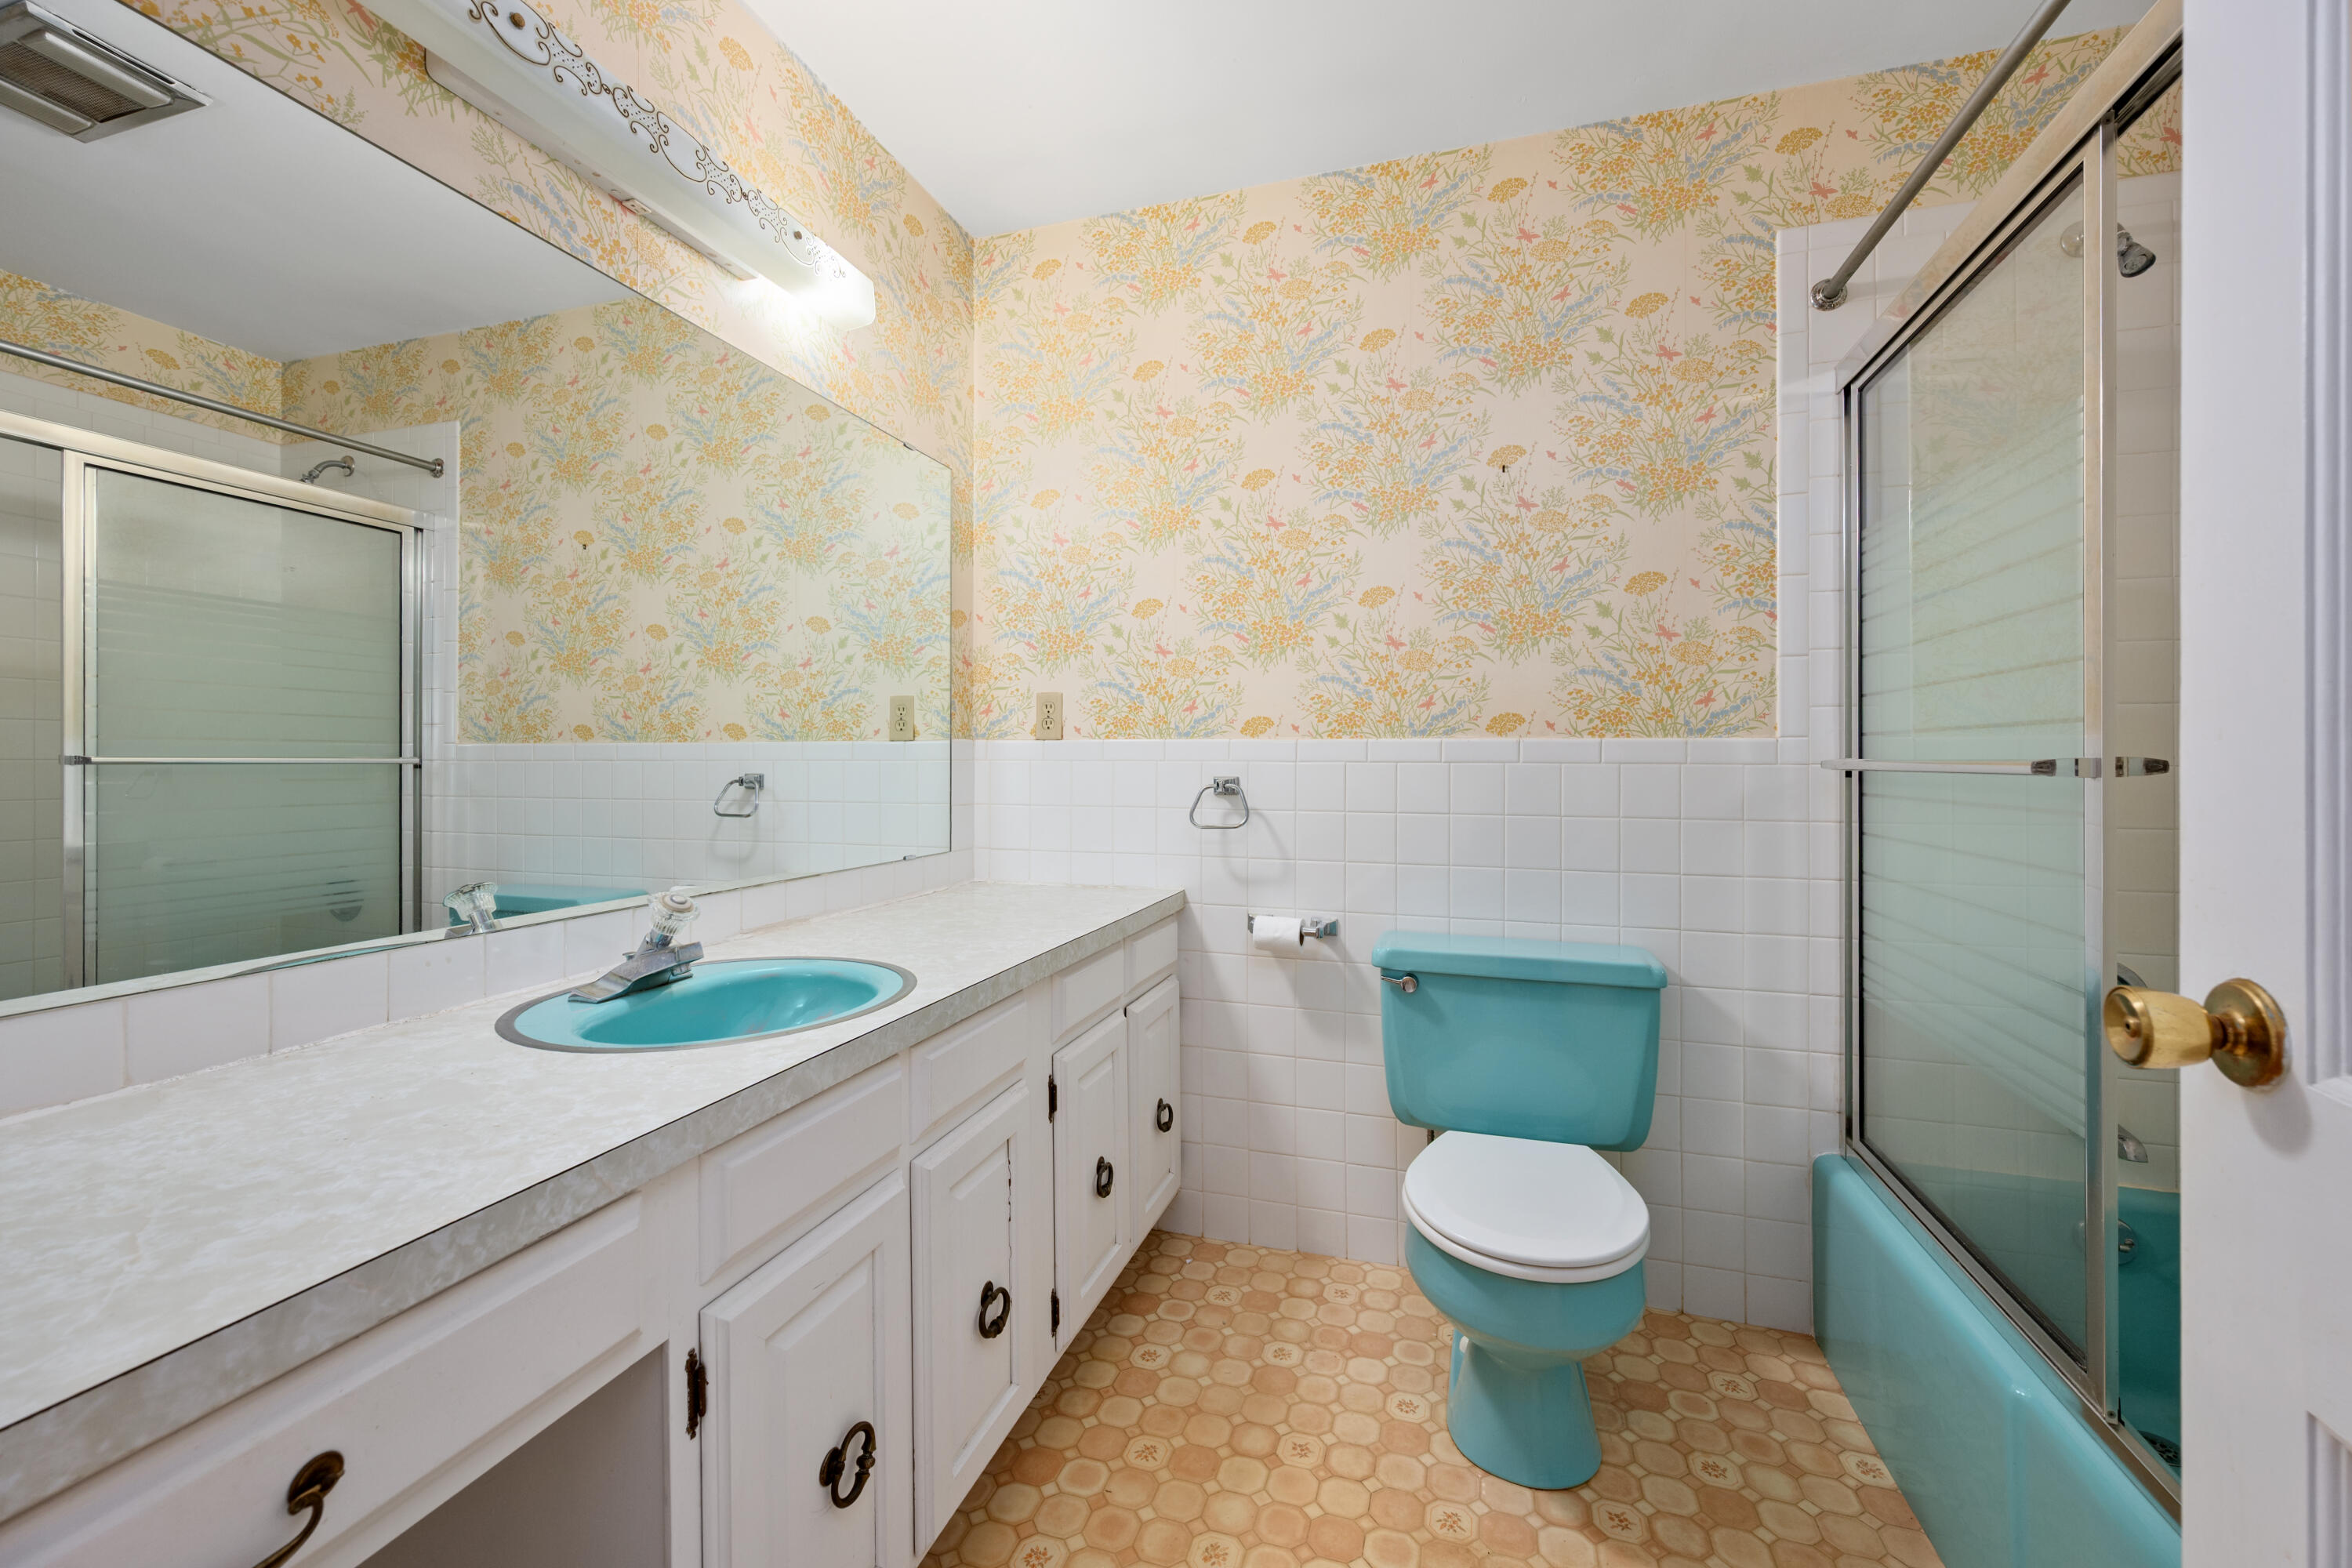
Bathroom with turquoise sink and toilet, floral wallpaper, and glass shower doors.
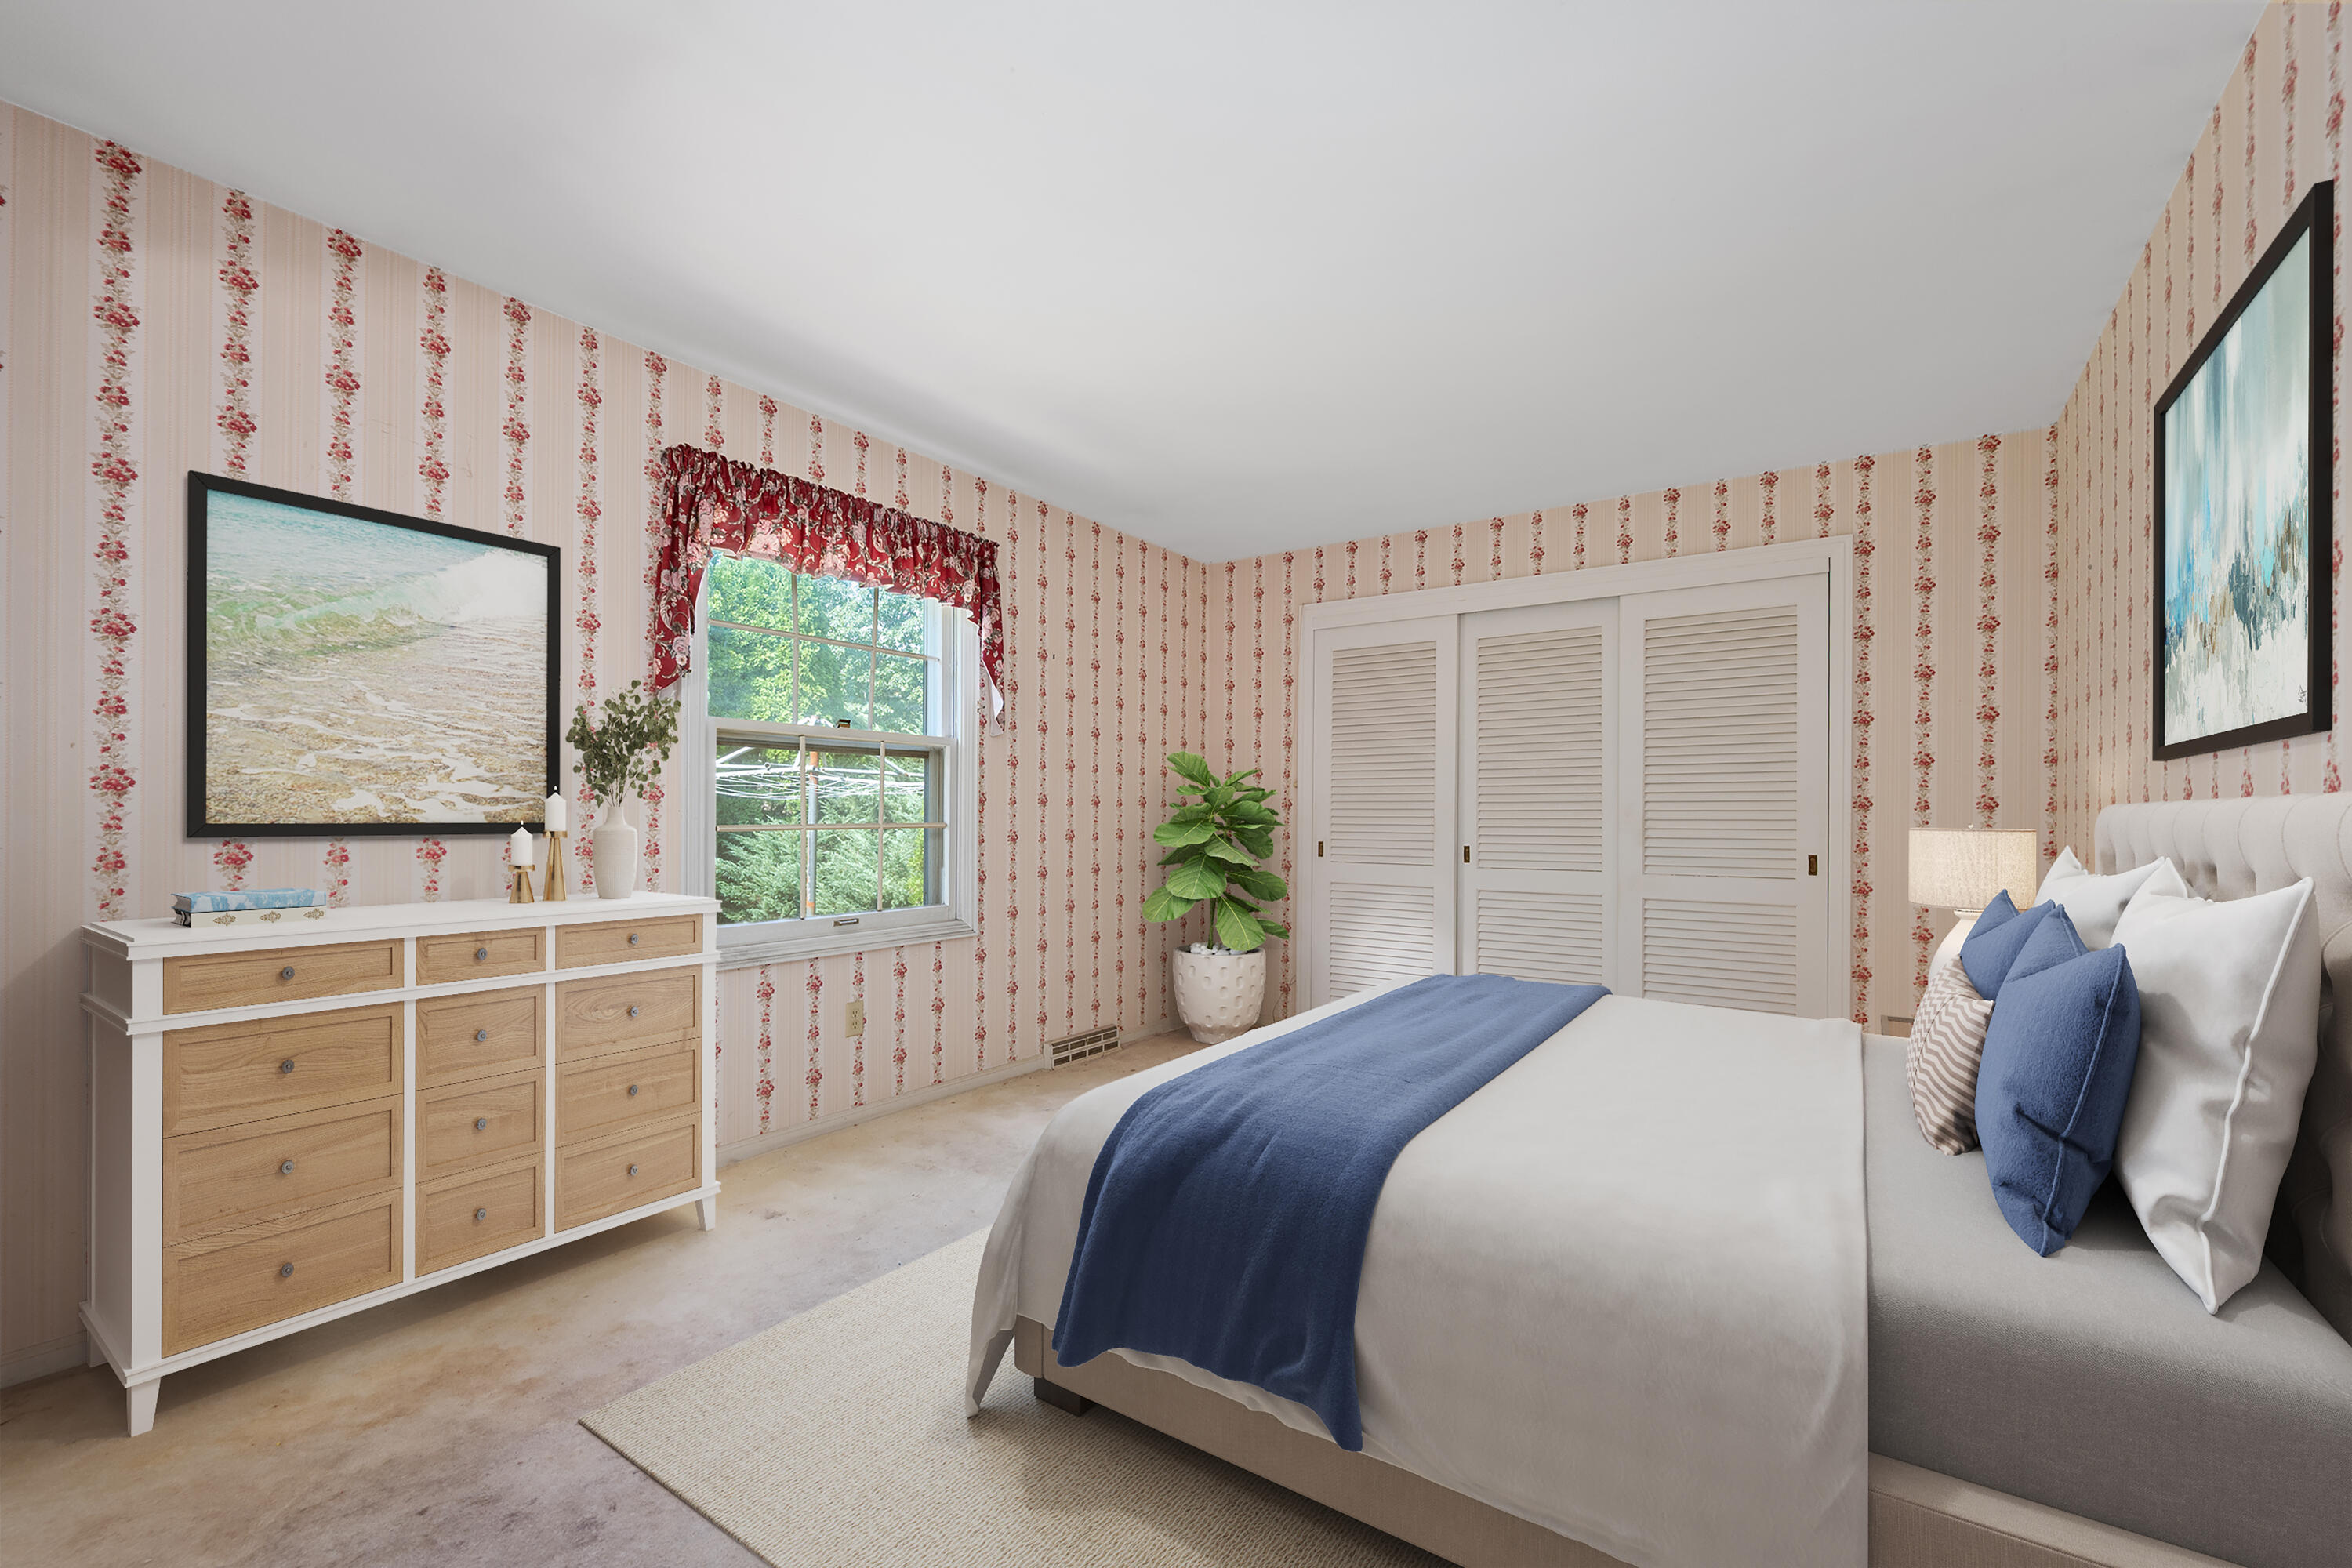
Bedroom with floral wallpaper, a neatly made bed with a blue throw, and a light wood dresser.
Empty bedroom with floral striped wallpaper, a curtained window, and louvered closet doors.
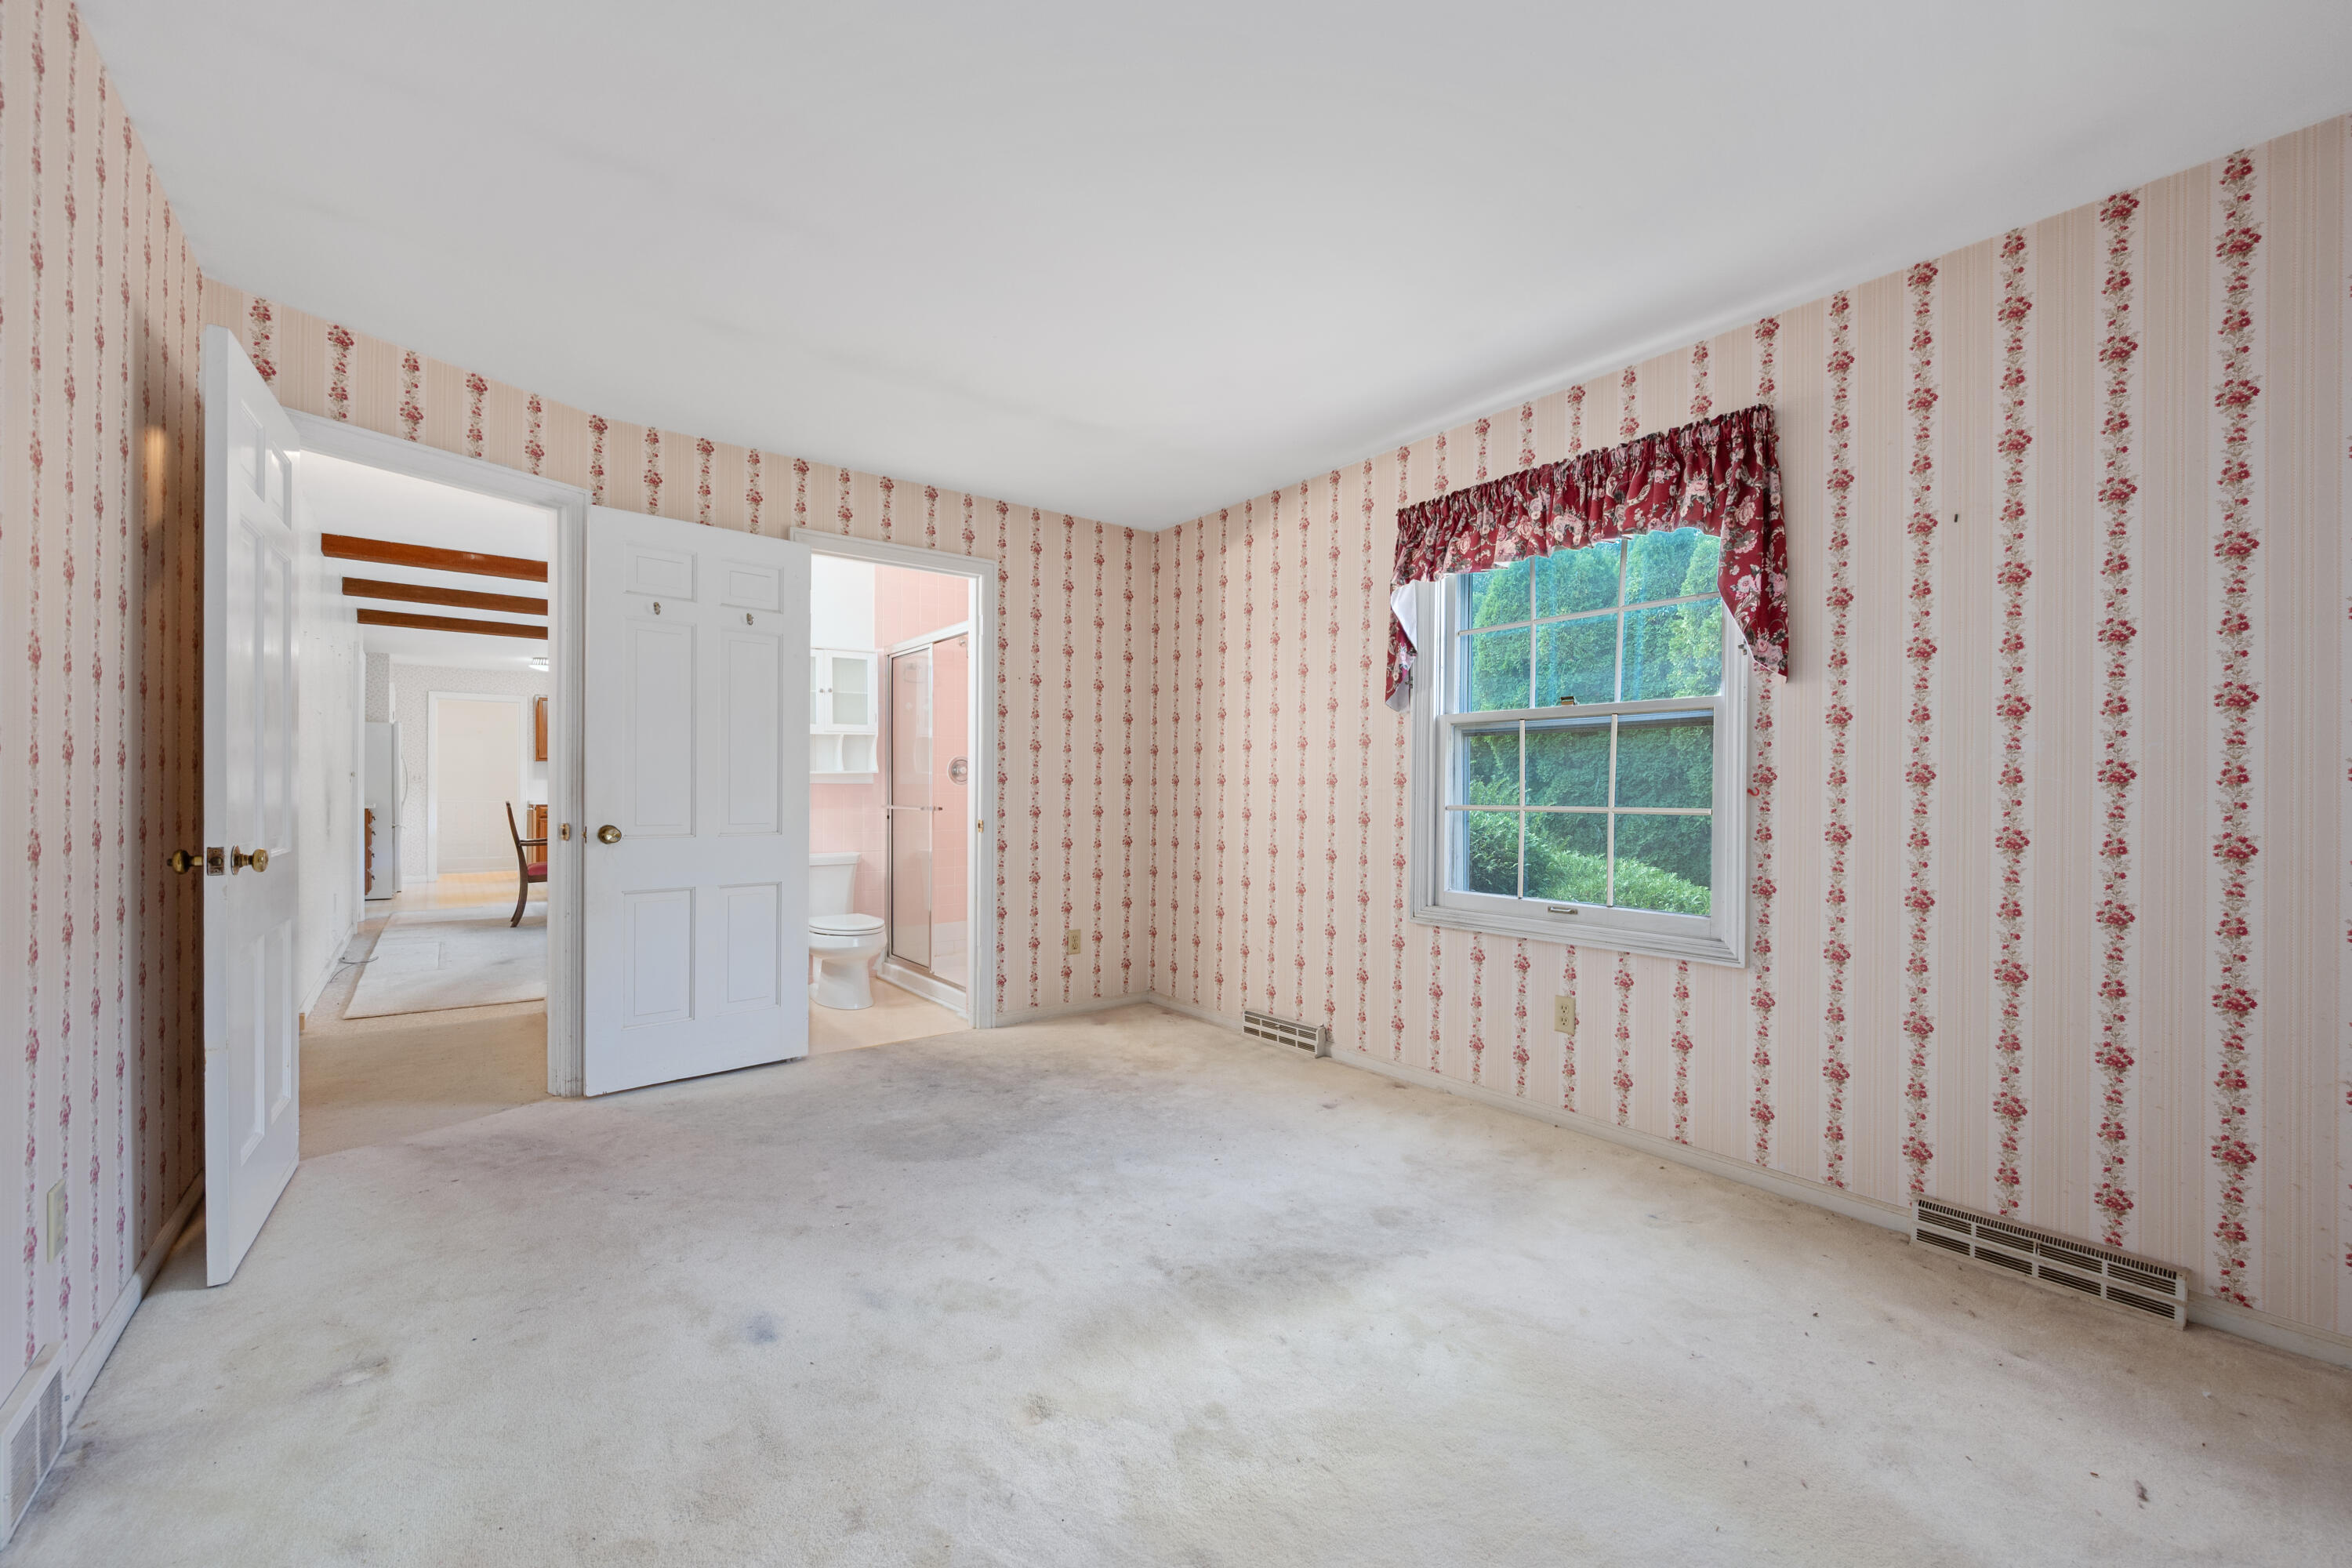
Empty bedroom with floral-striped wallpaper, carpet, and an adjoining pink-tiled bathroom.
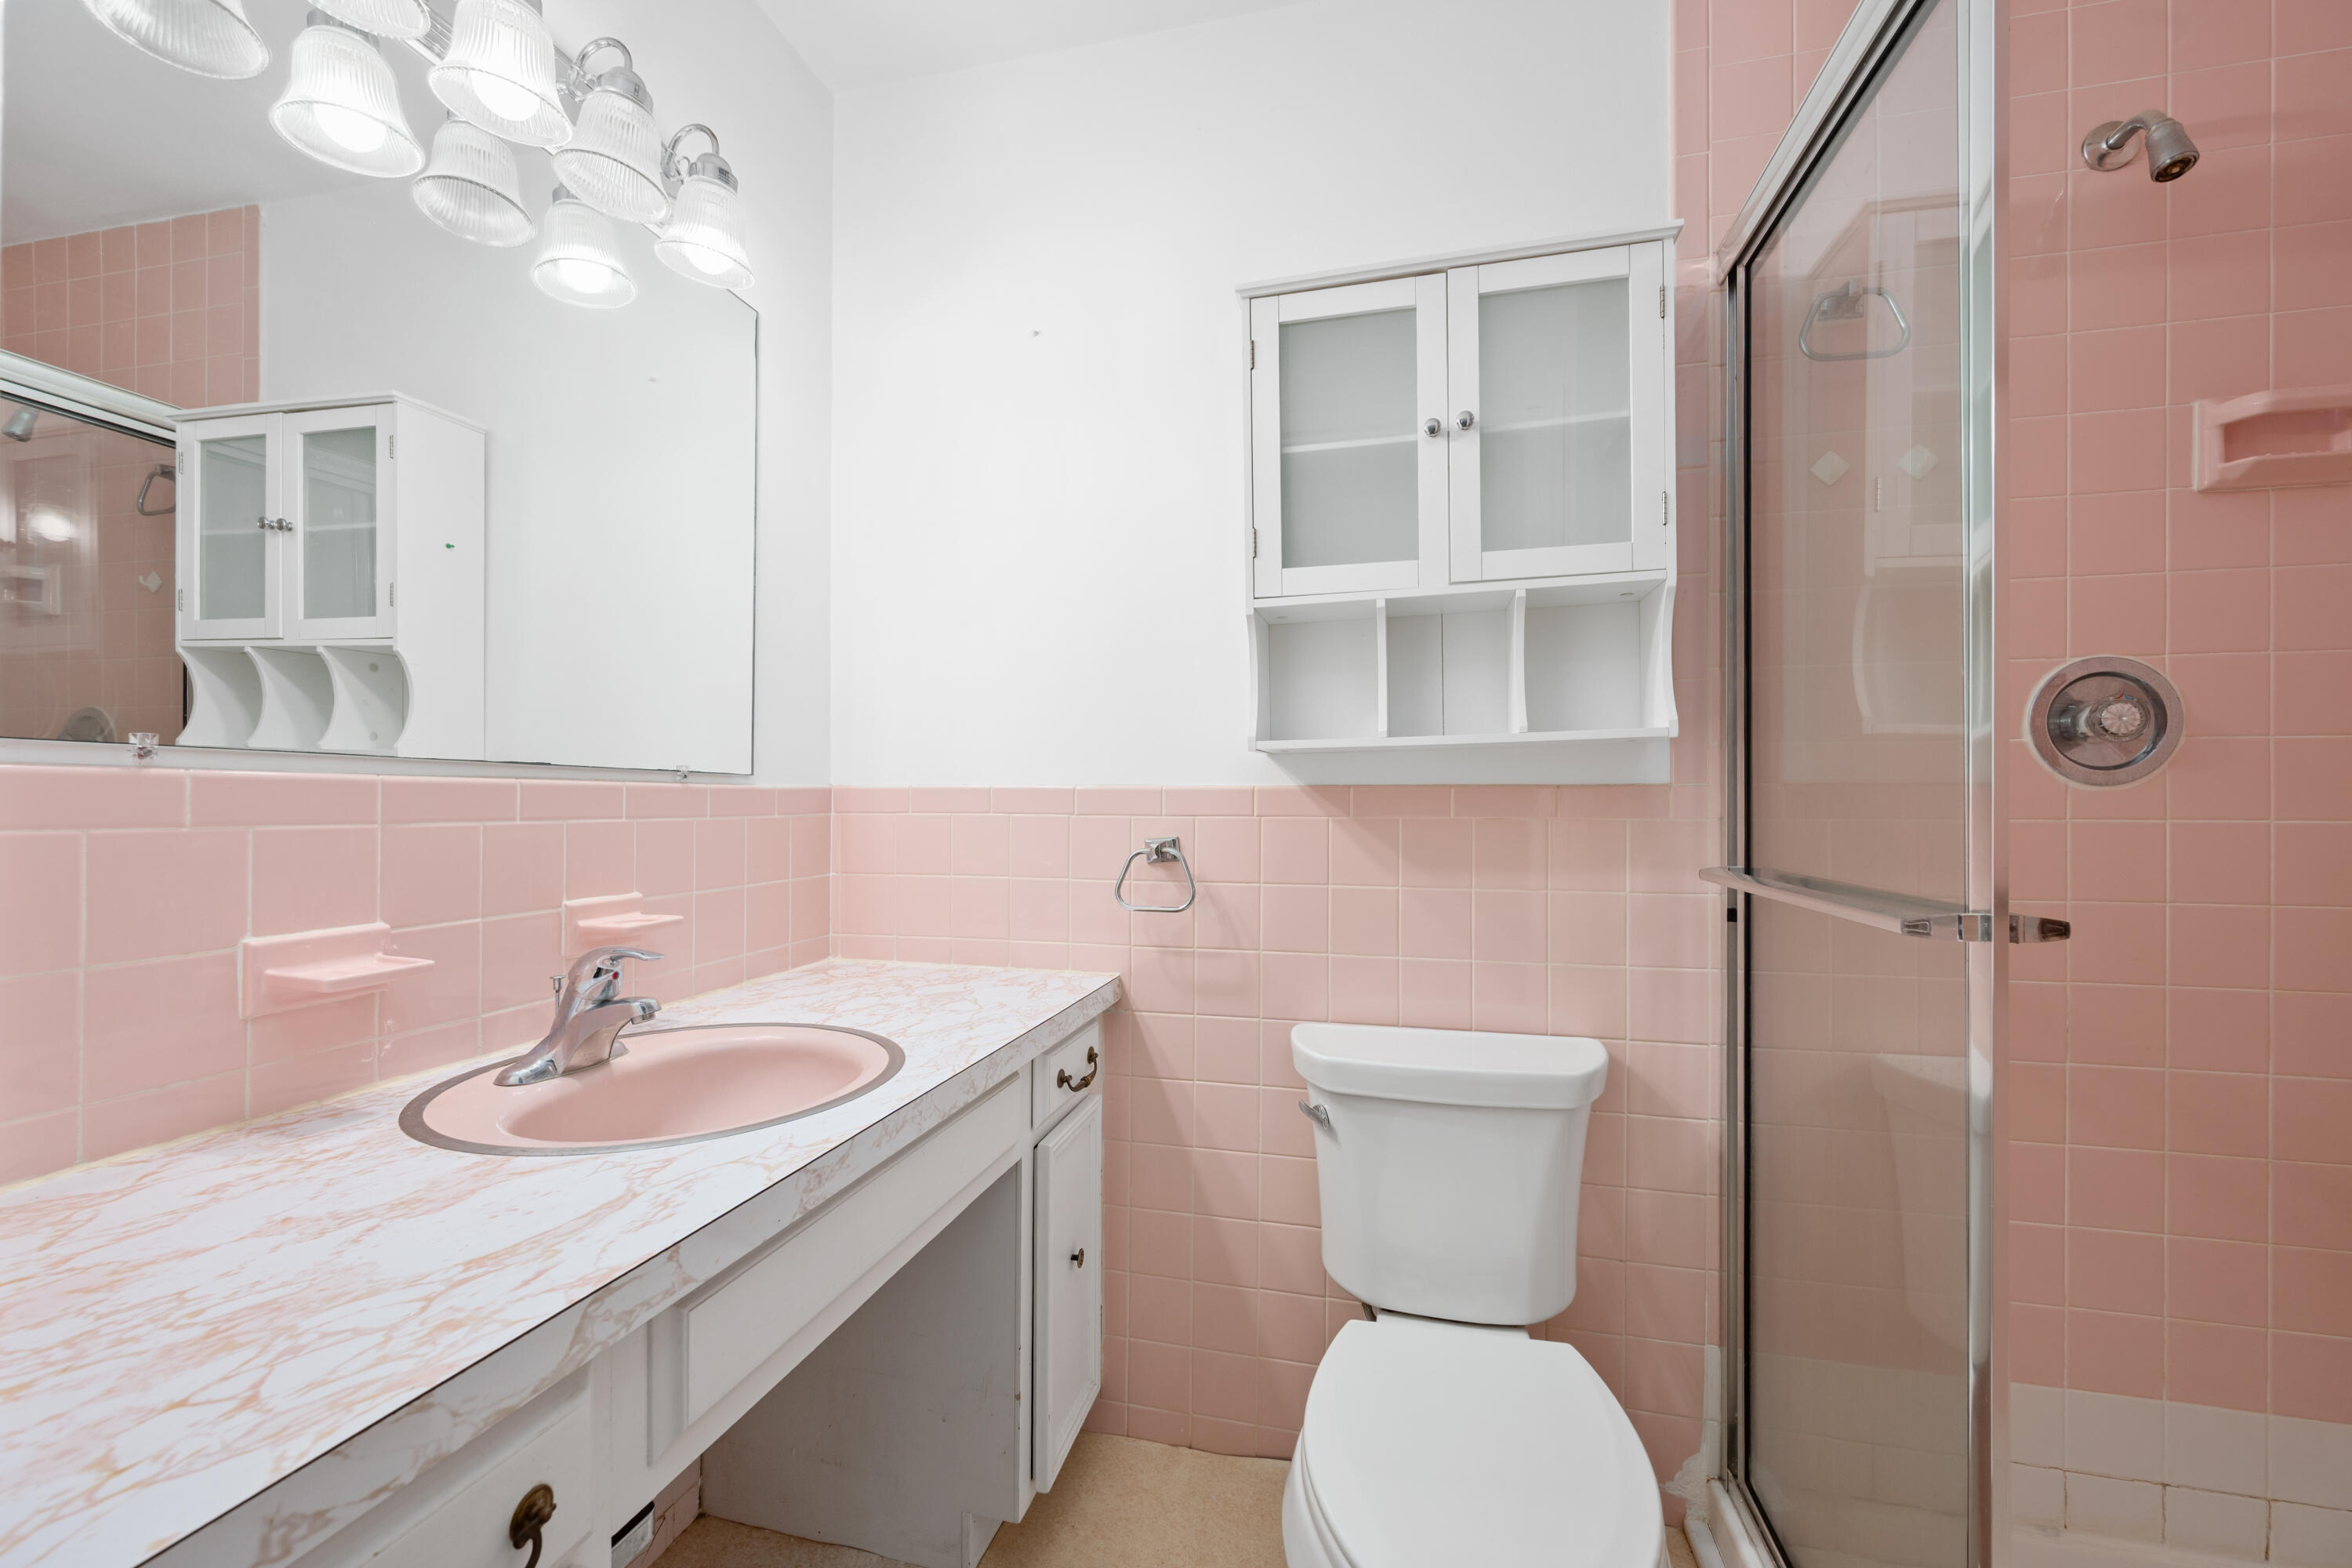
Bathroom with pink tile, a marble-pattern vanity, white cabinetry, and glass-enclosed shower.
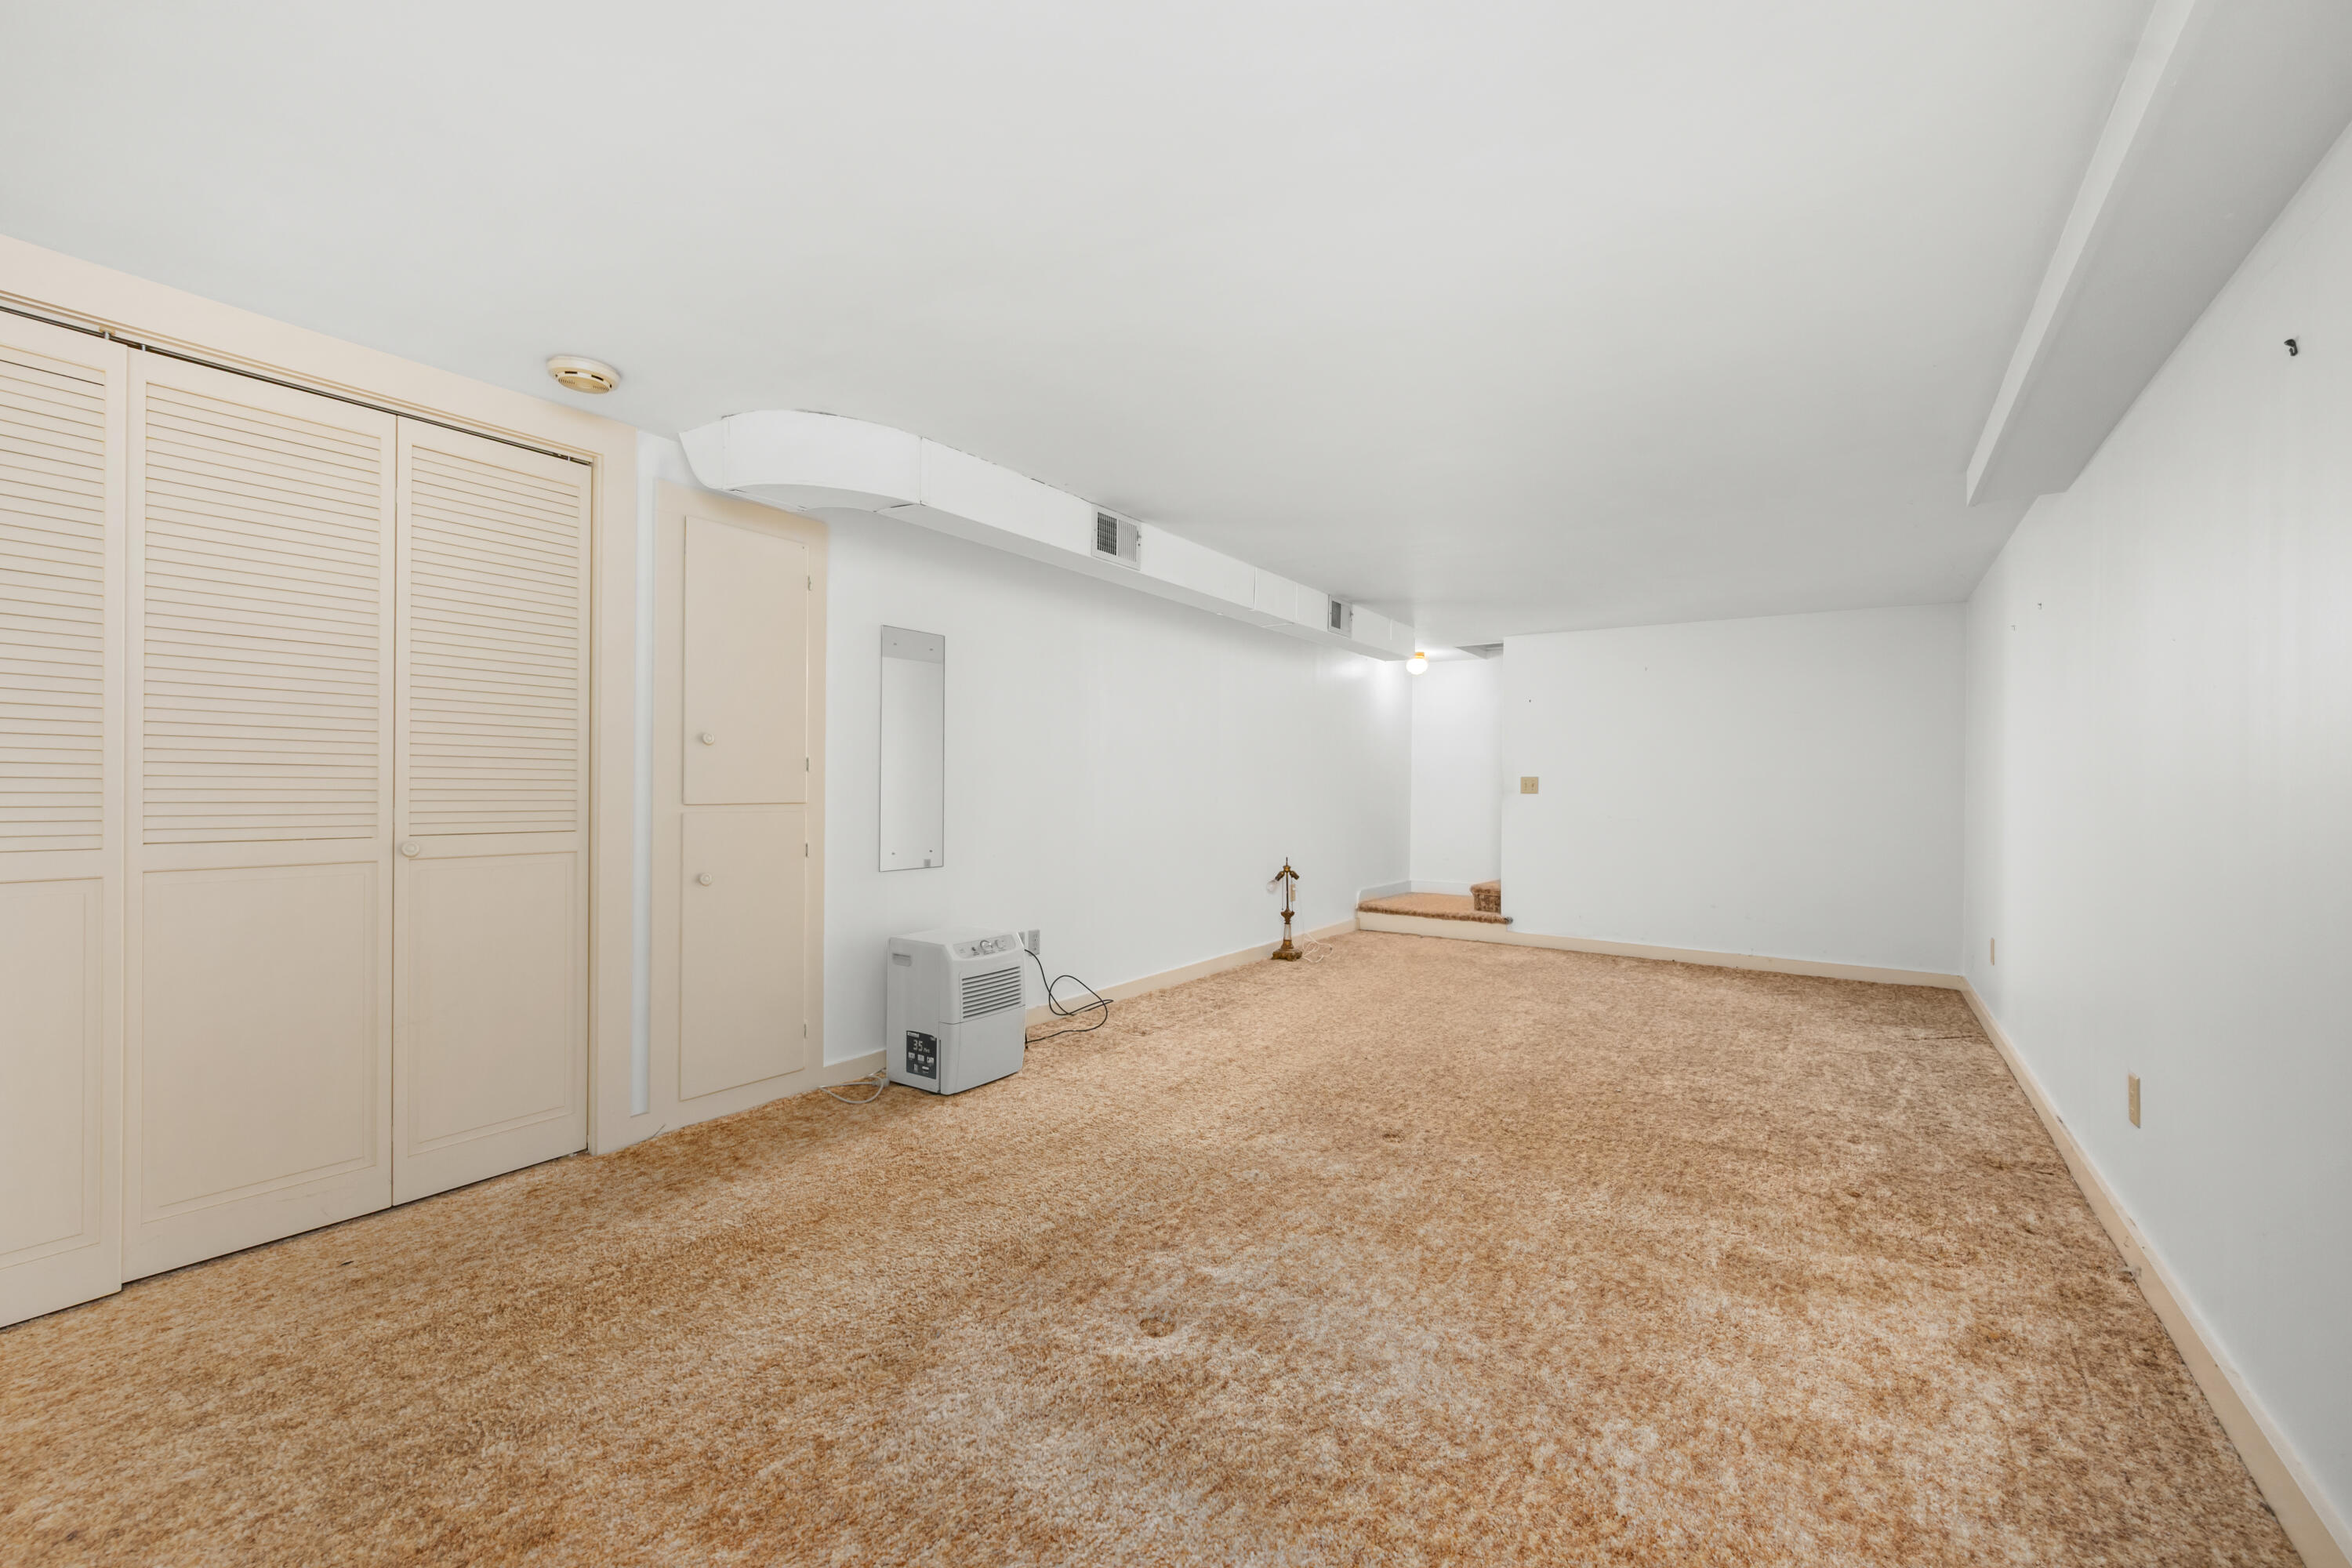
Empty carpeted basement room with louvered closet doors and a portable dehumidifier.
Single-story shingle-style home with a two-car garage, brick chimney, and landscaped entry.
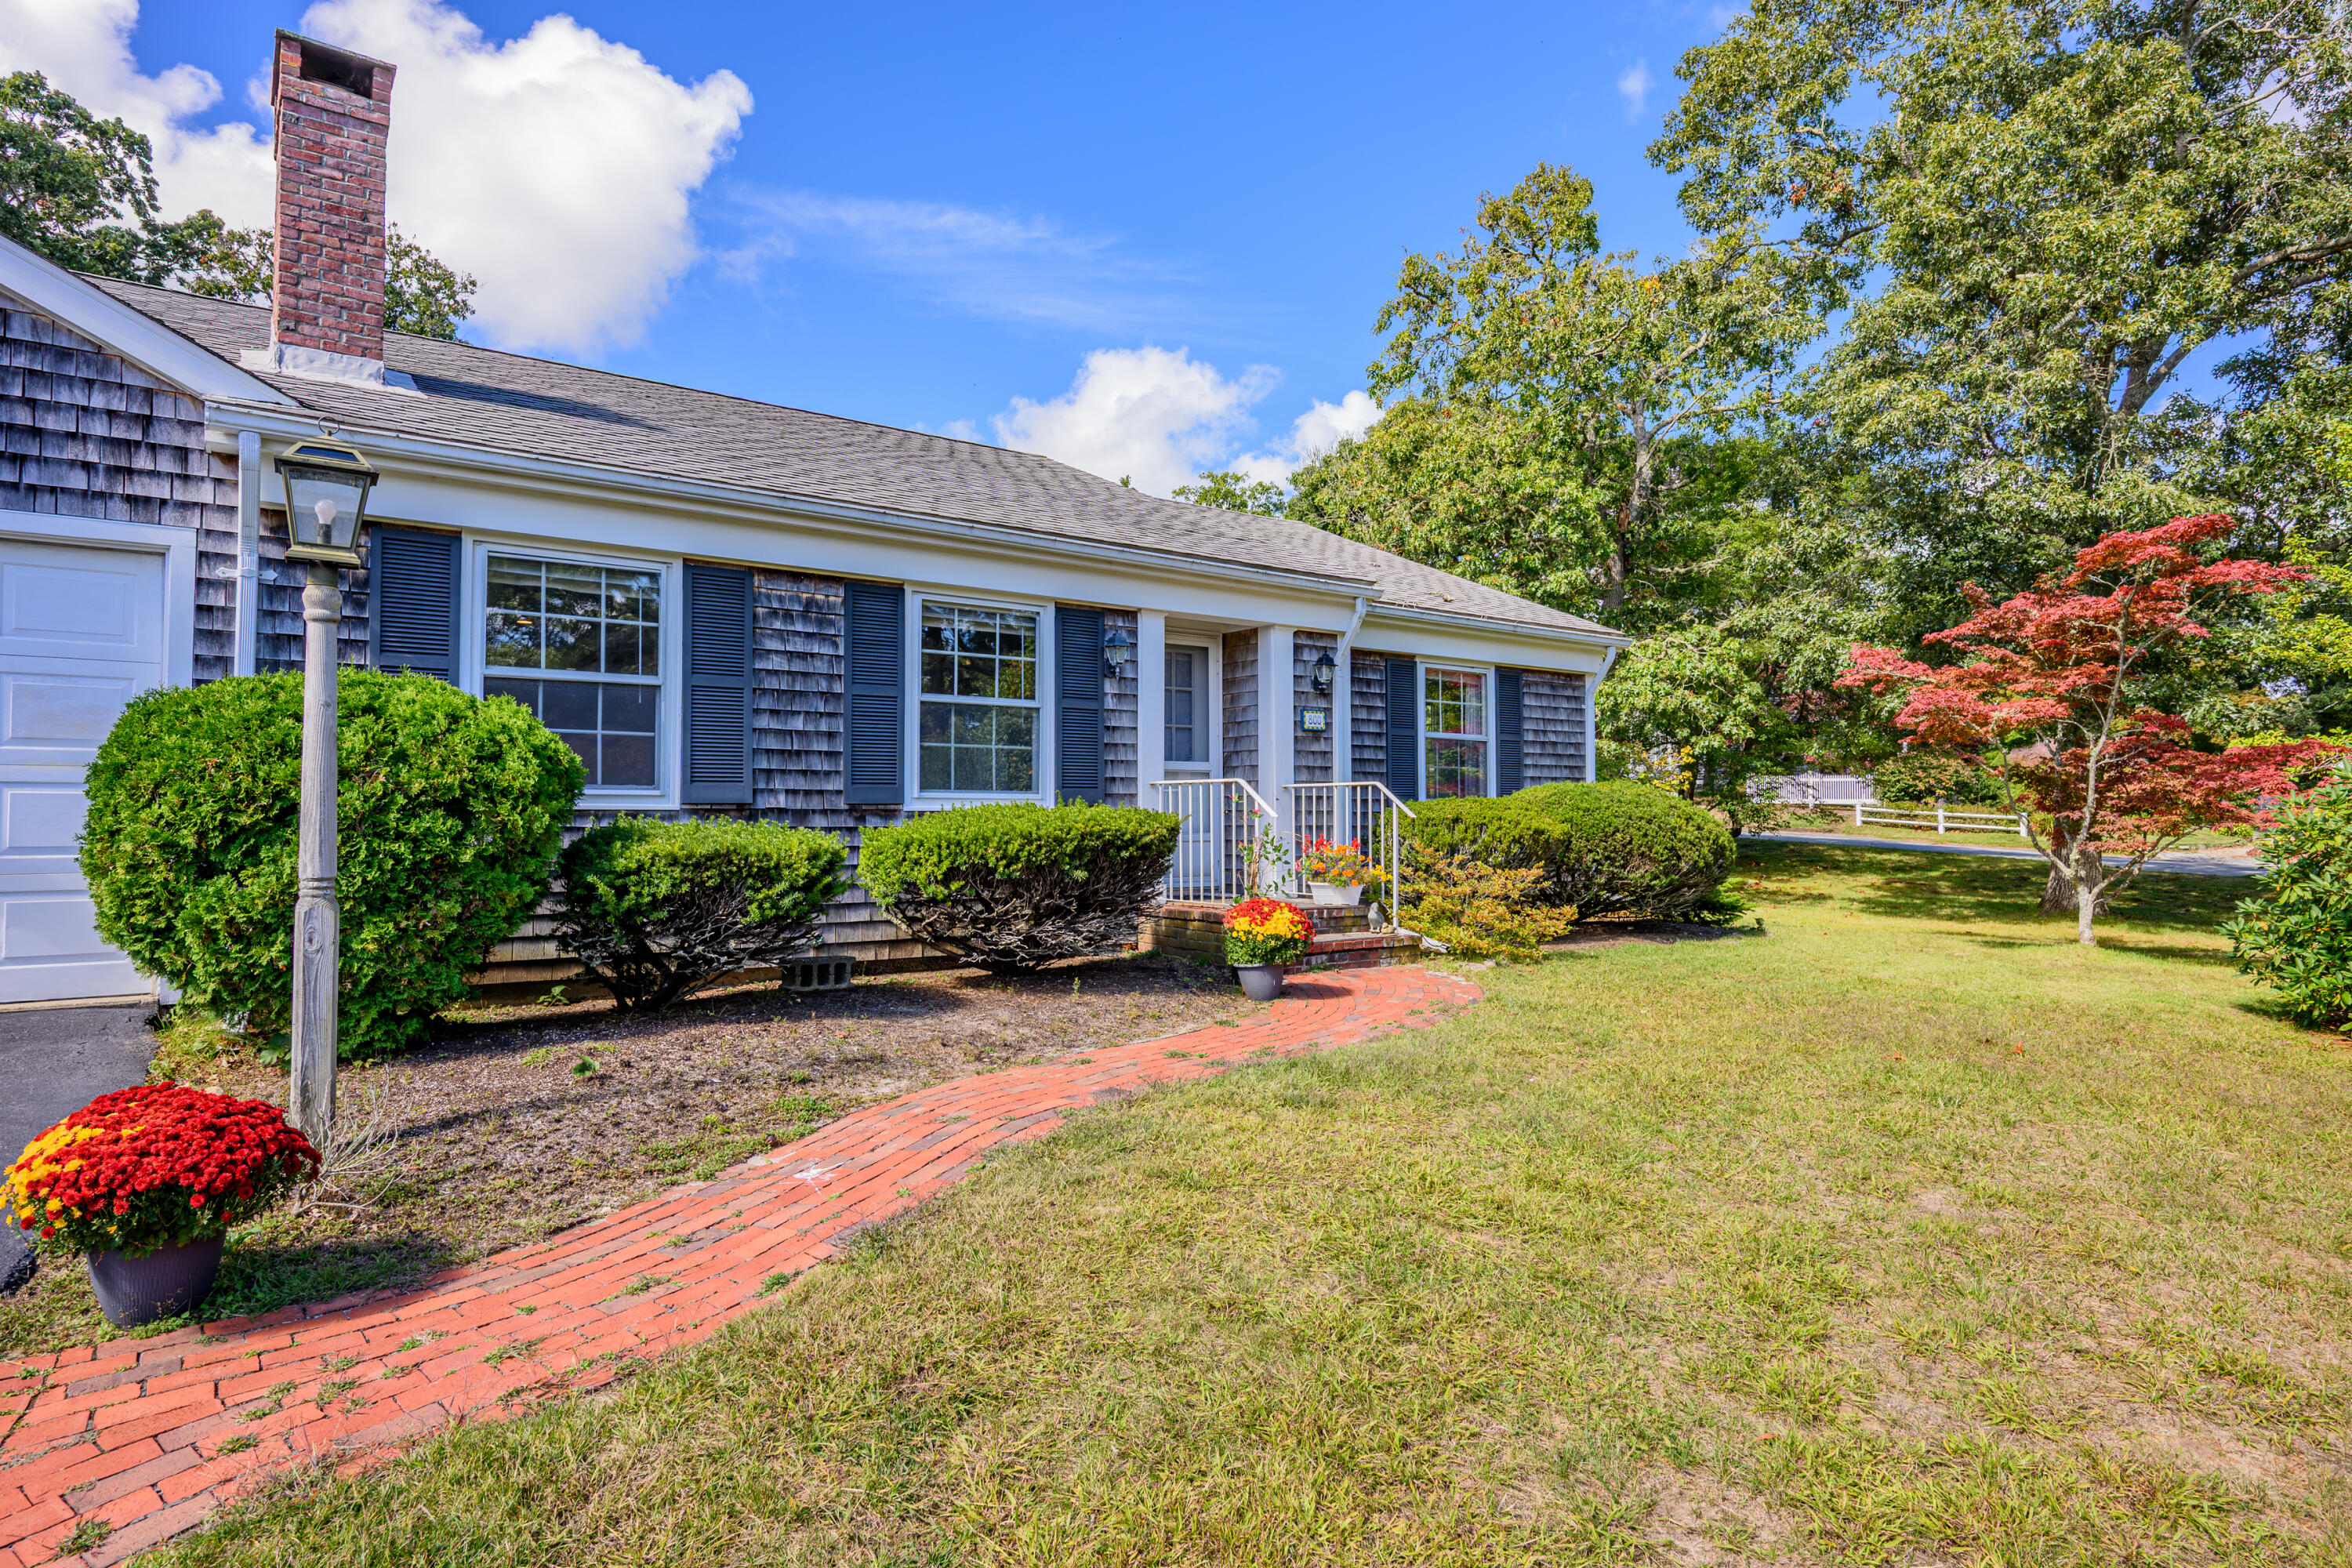
Shingle-sided home with a curved brick walkway, landscaped lawn, and red-leaved tree.
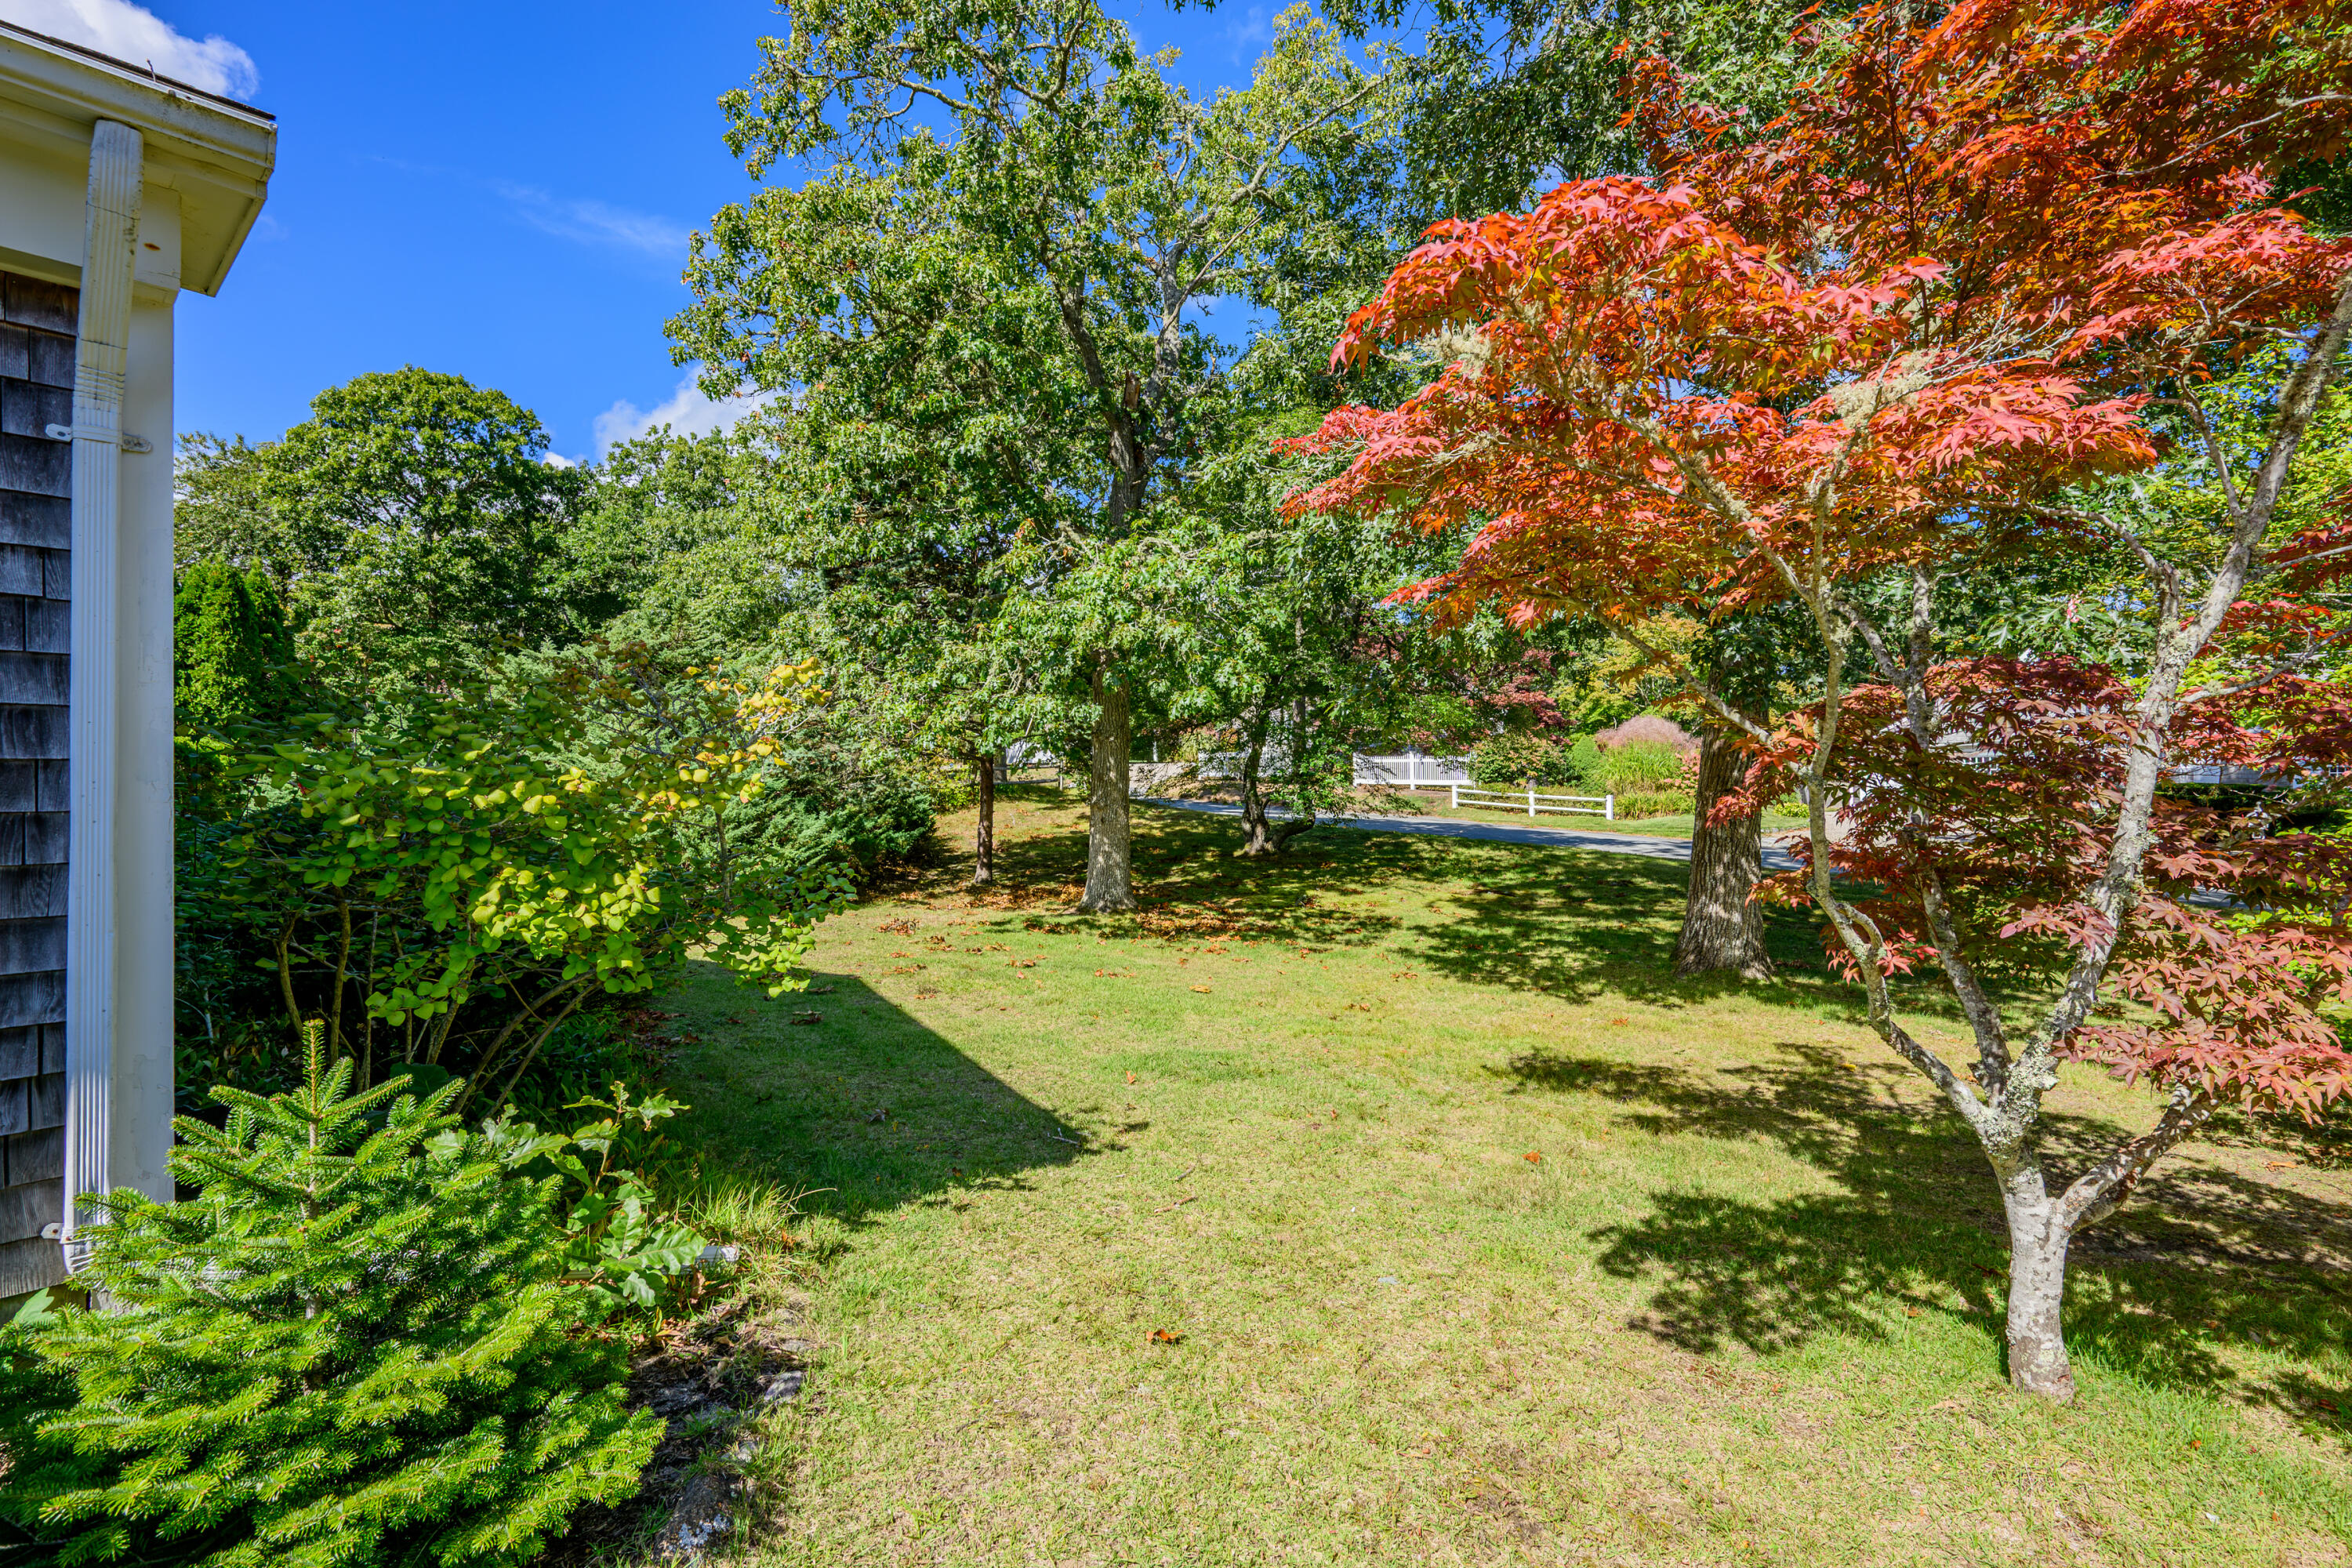
Shaded lawn beside a shingled home, with mature trees and a red-leaved Japanese maple.
Shingled home opens onto a shaded grassy backyard through wide sliding glass doors.
Aerial view of a shingled home among leafy trees, with a bay and shoreline in the distance.
Aerial view of 800 Riverview Drive, marked by an arrow amid trees near the water.
Aerial view of wooded Chatham shoreline, boat-filled harbor, and ocean beyond.
Aerial view of a shingle-sided home surrounded by mature trees and landscaped grounds.
Aerial view of a sheltered harbor, sandy beaches, sailboats, and wooded shoreline.
Aerial view of a coastal golf course beside a broad blue bay and wooded shoreline.
Aerial view of a sandy shoreline and blue bay with boats and a small pier.
Shingle-sided home with attached garage, lit windows, and a brick walkway at dusk.
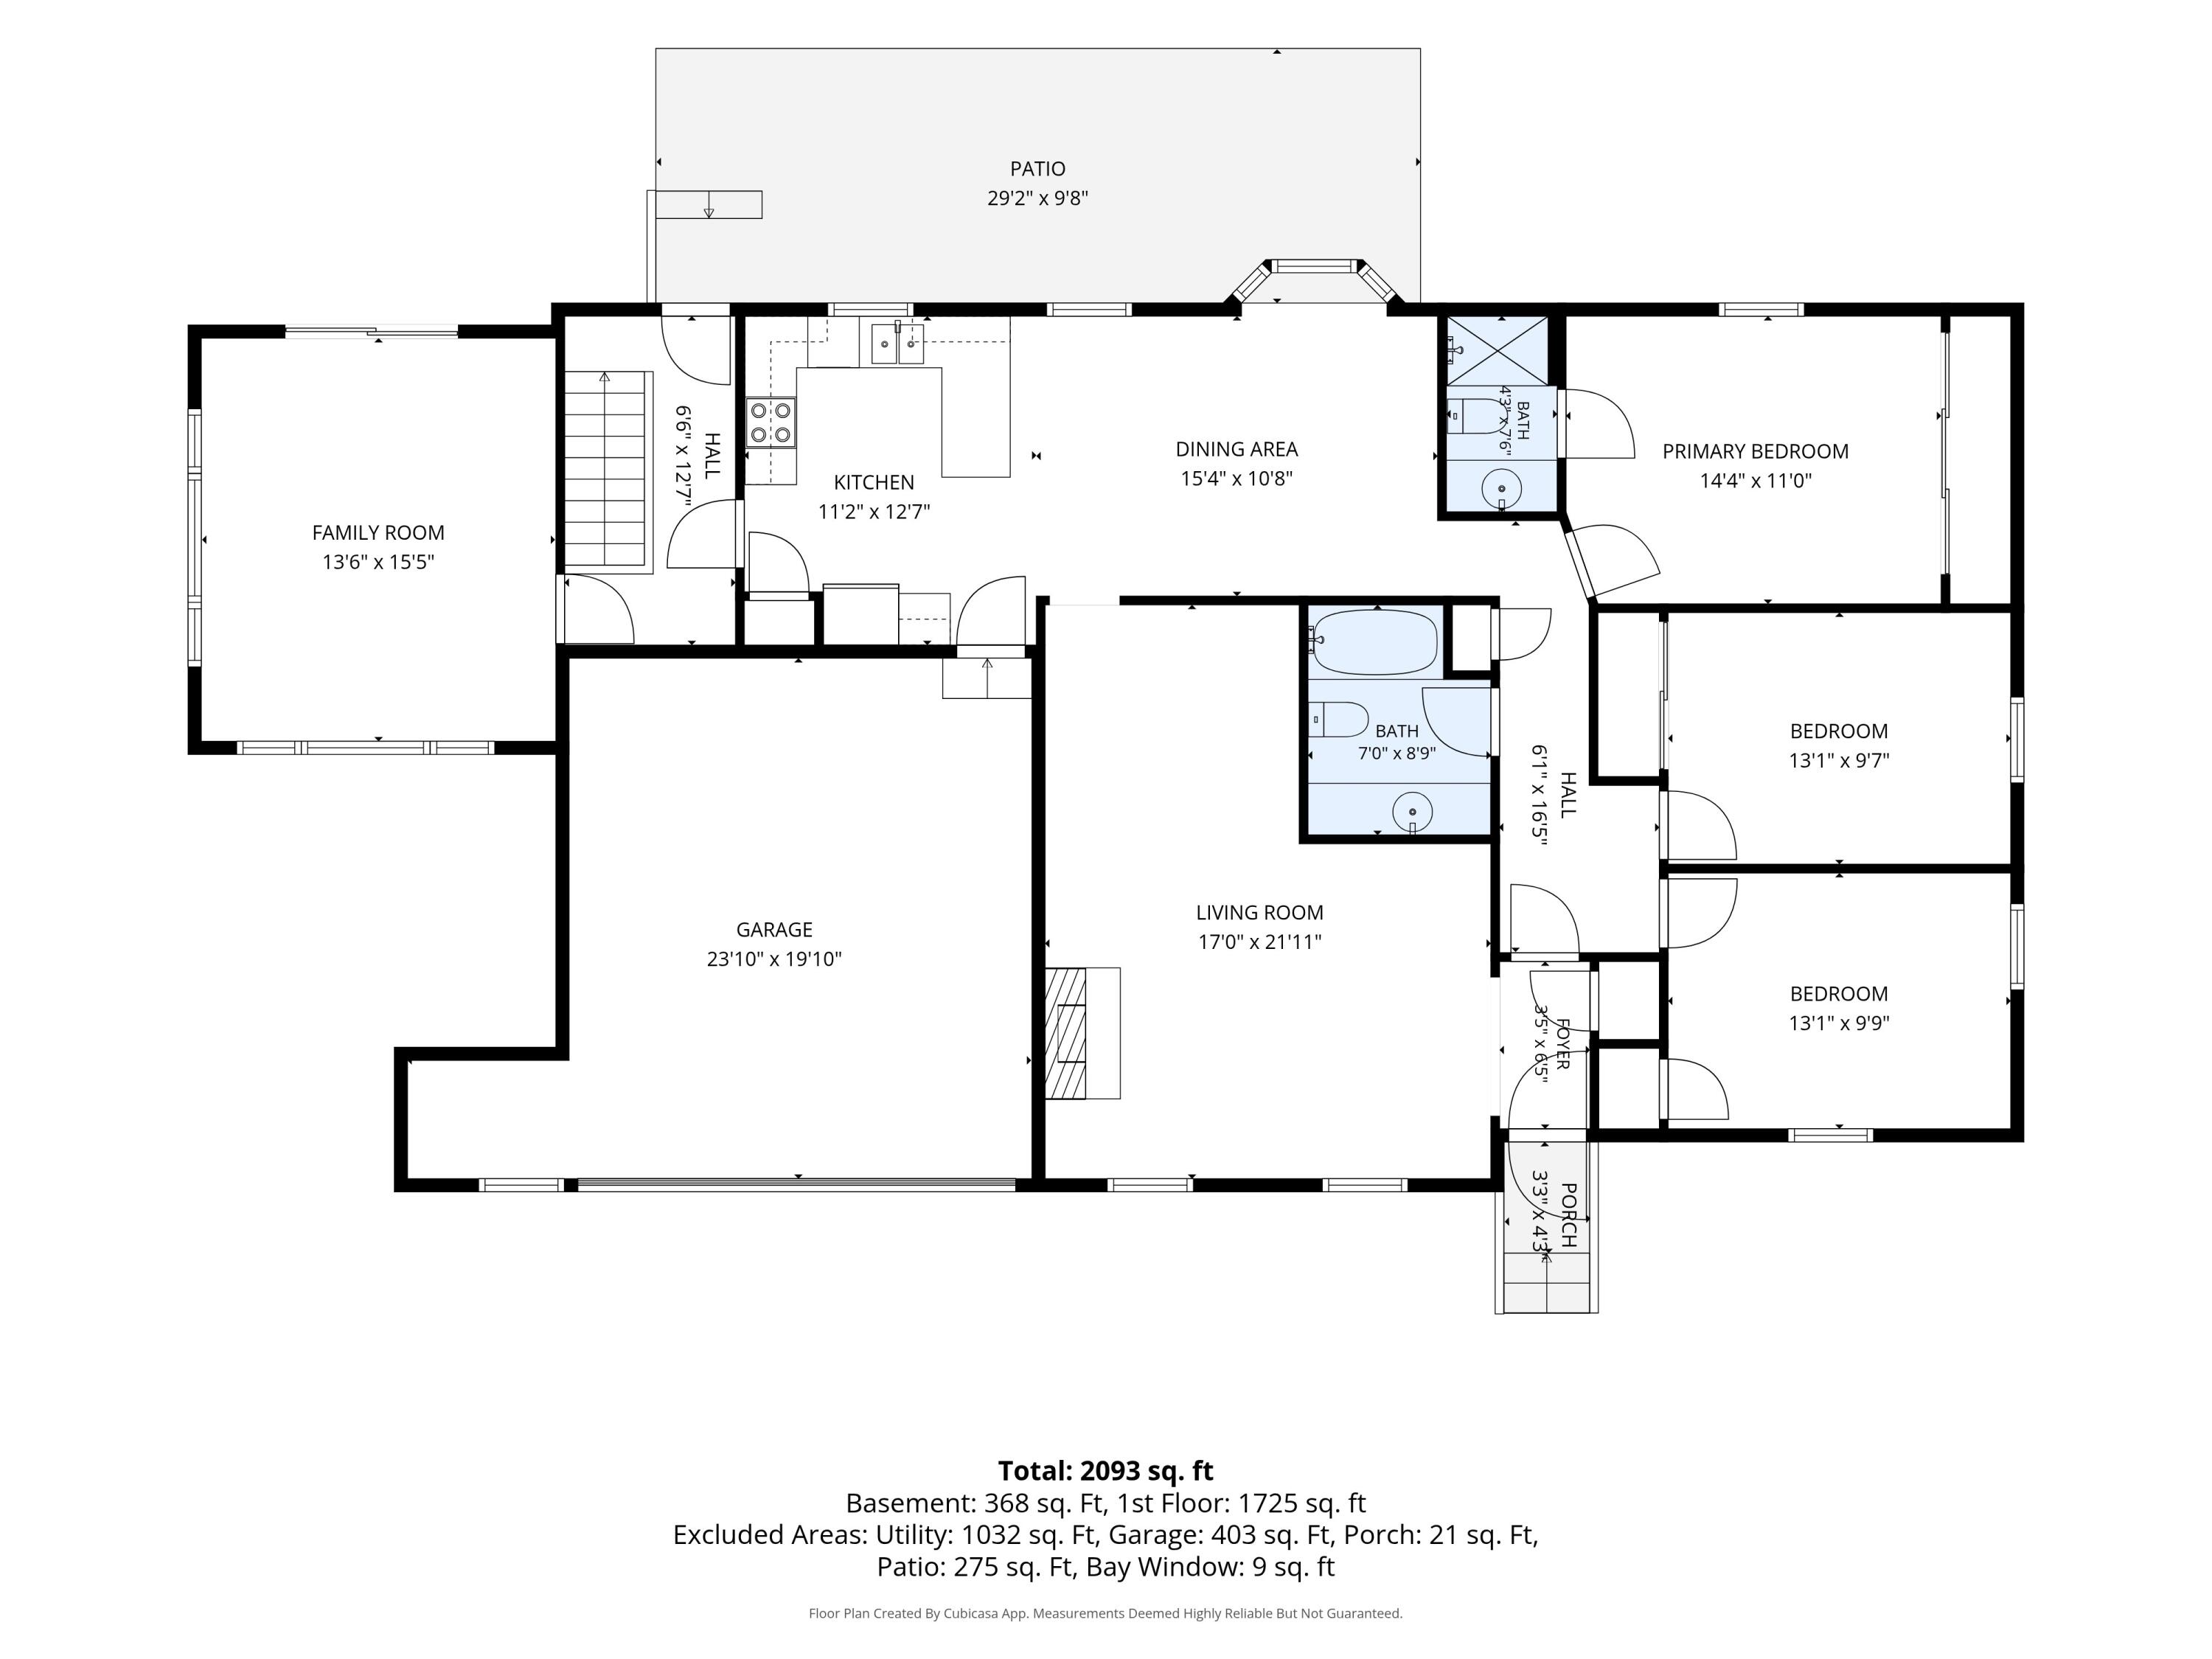
Floor plan for 800 Riverview Drive
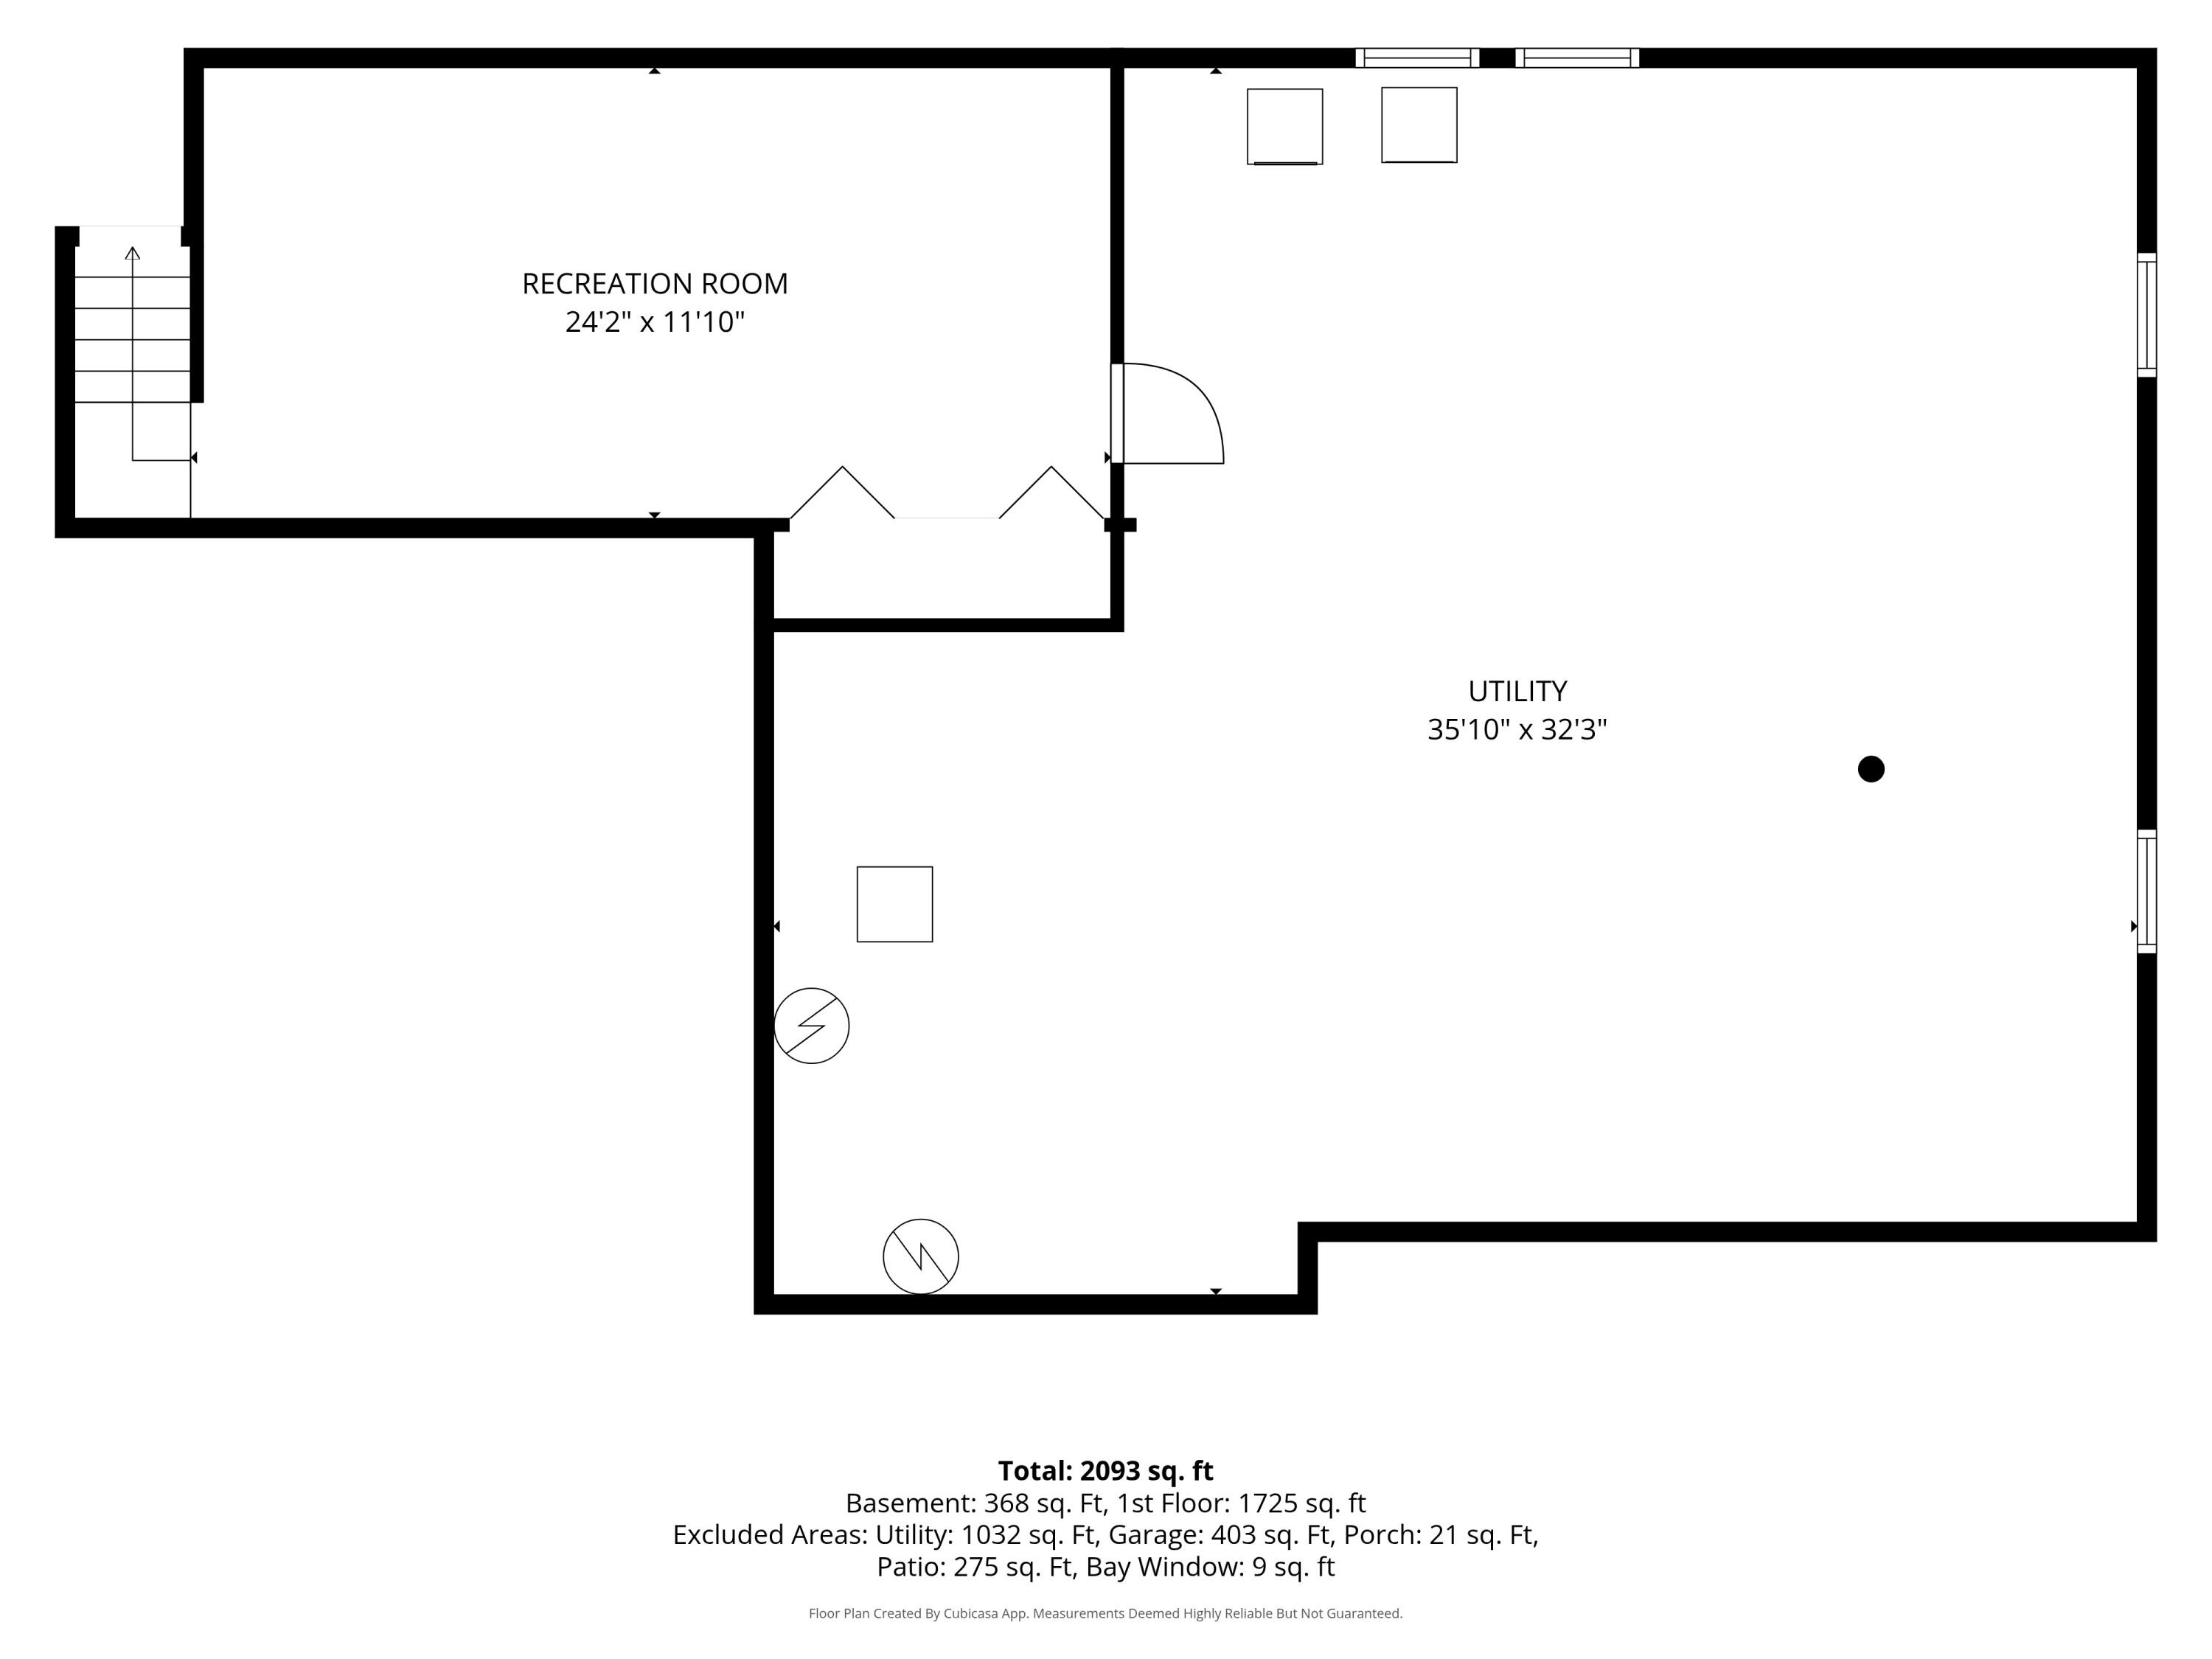
Floor plan showing a recreation room and utility space, with a total area of 2,093 square feet.
SEE ALL PHOTOS
Shingle-sided home with an attached garage, brick chimney, and landscaped front lawn.
Rear exterior of a shingle-sided home with a sliding glass door opening onto a small patio and lawn.
Aerial view of a home near Jackknife Beach, with the bay and golf course beyond.
Aerial view of a wooded coastal neighborhood, with an arrow marking the home near the harbor.
Staged living room with a brick fireplace, blue-and-white rug, and bright windows.
Empty carpeted living room with a brick fireplace and two windows topped by orange shades.
Bright entryway with an open divided-light door, storm door, and view of a leafy porch.
Vacant carpeted room with white walls and wide doorways to adjoining rooms.
Living room with a brick fireplace, wooden mantel, and bare stained carpet.
Dining area with a wood-beam ceiling, gray upholstered chairs, and large windows beside the kitchen.
Bay window overlooking a green hedge and lawn, framed by floral wallpaper and curtains.
Kitchen with warm wood cabinets, white appliances, and a large peninsula counter.
Kitchen with warm wood cabinets, a large island, white appliances, and a double-basin sink.
Interior landing with a white stair railing, patterned tile floor, and a door with a curtained window.
Living room with a neutral sectional, patterned rug, and large windows overlooking greenery.
Empty room with patterned tile flooring, wide windows, and sliding glass doors to a green yard.
Empty room with patterned tile flooring, pale yellow walls, and two large windows.
Bedroom with a blue-and-white bed, green patterned walls, and two sunlit windows.
Empty carpeted room with green patterned walls, two curtained windows, and baseboard heaters.
Bedroom with floral wallpaper, a striped bed, and a window overlooking greenery.
Empty carpeted room with floral wallpaper and a curtained window.
Empty bedroom with yellow and green floral wallpaper, beige carpet, and white louvered closet doors.
Bathroom with turquoise sink and toilet, floral wallpaper, and glass shower doors.
Bedroom with floral wallpaper, a neatly made bed with a blue throw, and a light wood dresser.
Empty bedroom with floral striped wallpaper, a curtained window, and louvered closet doors.
Empty bedroom with floral-striped wallpaper, carpet, and an adjoining pink-tiled bathroom.
Bathroom with pink tile, a marble-pattern vanity, white cabinetry, and glass-enclosed shower.
Empty carpeted basement room with louvered closet doors and a portable dehumidifier.
Single-story shingle-style home with a two-car garage, brick chimney, and landscaped entry.
Shingle-sided home with a curved brick walkway, landscaped lawn, and red-leaved tree.
Shaded lawn beside a shingled home, with mature trees and a red-leaved Japanese maple.
Shingled home opens onto a shaded grassy backyard through wide sliding glass doors.
Aerial view of a shingled home among leafy trees, with a bay and shoreline in the distance.
Aerial view of 800 Riverview Drive, marked by an arrow amid trees near the water.
Aerial view of wooded Chatham shoreline, boat-filled harbor, and ocean beyond.
Aerial view of a shingle-sided home surrounded by mature trees and landscaped grounds.
Aerial view of a sheltered harbor, sandy beaches, sailboats, and wooded shoreline.
Aerial view of a coastal golf course beside a broad blue bay and wooded shoreline.
Aerial view of a sandy shoreline and blue bay with boats and a small pier.
Shingle-sided home with attached garage, lit windows, and a brick walkway at dusk.
Floor plan for 800 Riverview Drive
Floor plan showing a recreation room and utility space, with a total area of 2,093 square feet.
Pending

800 Riverview Drive

800 Riverview Drive, Chatham, MA 02633

$875,000
Welcome to 800 Riverview Drive, a charming three-bedroom, two-bath ranch offering relaxed coastal living in desirable Riverbay Estates. Set on a beautifully situated half-acre lot, this home provides easy one-level living with an en-suite primary bedroom, comfortable sunroom, one-car garage, fireplace, natural gas heat and central AC. Just over a half-mile from Jackknife Beach and Pleasant Bay, the location offers convenient access to swimming, boating and Cape Cod's natural beauty. Riverbay Estates is an established Chatham community bordered by the Monomoy River, with access to Trout Pond and Pickerel Pond, plus a voluntary association that fosters a welcoming neighborhood atmosphere. The property presents an excellent opportunity to bring your ideas and reimagine the home. Passing Title V septic. Enjoy it as a year-round residence, Cape Cod retreat or investment property while embracing the coastal lifestyle of Chatham.

3
beds

2
baths

1,820 Sq.Ft. LIVING AREA

0.49 Acres lot

Shane Masaschi

Shane Masaschi

Features & Amenities

Interior

  • total bedrooms3
  • Total bathrooms2
  • full bathrooms2
  • Laundry room Electric Dryer, Electric Dryer Hookup, Washer Hookup
  • Flooring Vinyl, Carpet
  • APPLIANCES Dishwasher, Electric Range, Refrigerator, Washer, Water Heater
  • other interior Features HU Cable TV, Linen Closet

Area & Lot

  • Status Pending
  • Living Area1,820 Sq.Ft.
  • Total Area1,820 Sq.Ft.
  • Lot Area0.49 Acres
  • MLS® ID22604897
  • TypeResidential
  • YEAR BUILT1970
  • NeighborhoodChatham
  • Architecture StylesShingle

Exterior

  • STORIES1
  • Garage Space1.0
  • water SourcePublic
  • roofAsphalt
  • lot featuresCorner Lot
  • parkingDriveway, Paved
  • HEAT TYPENatural Gas
  • AIR CONDITIONINGCentral Air

Financial

  • Sales Price$875,000
  • Real Estate Tax $2,641/yr
  • HOA $60/yr
Rear exterior of a shingle-sided home with a sliding glass door opening onto a small patio and lawn.

Schedule a Showing

I would love to show you this beautiful property. Please select your preferred date and time below. I will be in touch shortly to confirm your appointment.

Schedule a Showing

I would love to show you this beautiful property. Please select your preferred date and time below. I will be in touch shortly to confirm your appointment.

Thank you for your interest in 800 Riverview Drive, Chatham, MA 02633. We are reviewing your request and will be in touch shortly!

Mortgage Calculator

Estimate your monthly mortgage payment, including the principal and interest, property taxes, and HOA. Adjust the values to generate a more accurate rate.

All estimates are provided for informational purposes only. Actual amounts may vary.
$0,000 Your Payment 20 15 65
$0,000 Your Payment

Chatham

Was settled by the English in 1664 and incorporated in 1712.

Learn More

Work With Shane

Shane’s approach to real estate pairs her concierge service with Compass real estate’s global reach & modern technology to create the best possible outcome for each client. She looks forward to putting her local knowledge and real estate expertise, including providing her countless local resources, to work for each client in one of the most beautiful places on earth.

Follow Me on Instagram